5 Bedroom
5 Bathroom
2,500 - 3,000 sqft
Fireplace
Central Air Conditioning
Forced Air
$1,950,000
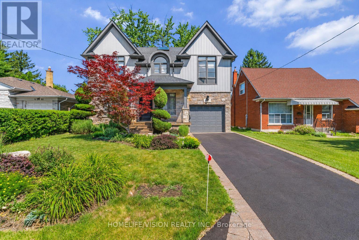
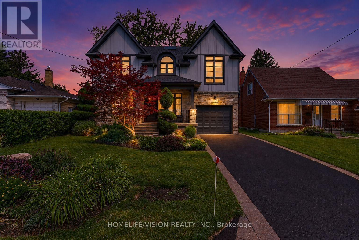
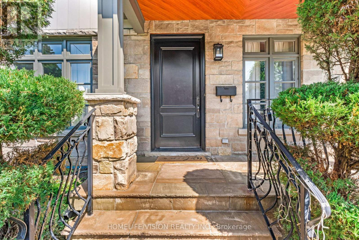
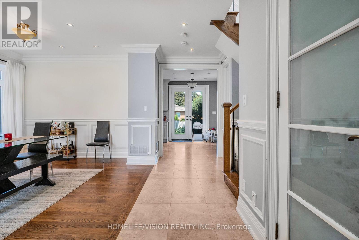
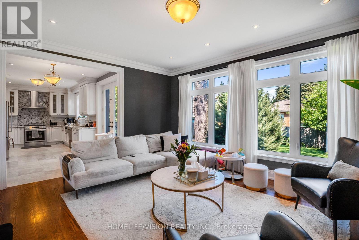
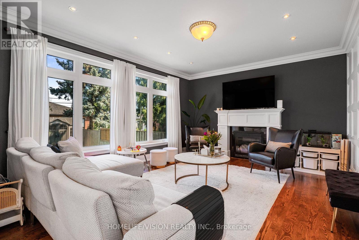
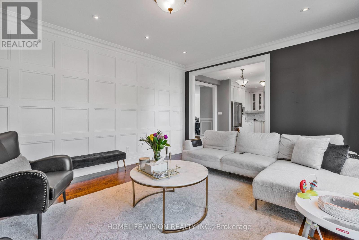
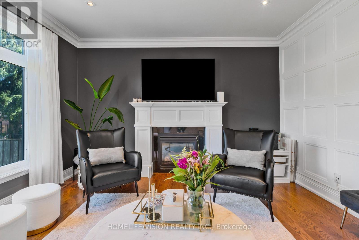
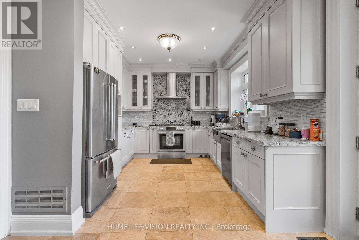
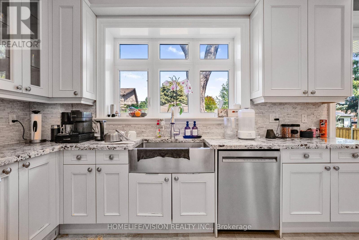
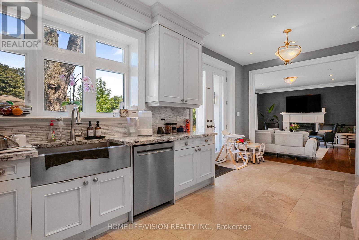
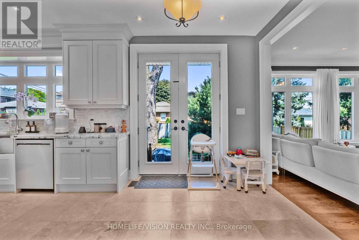
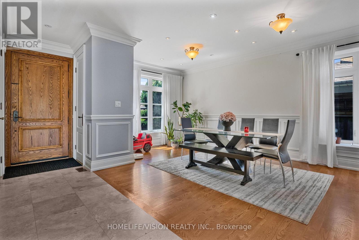
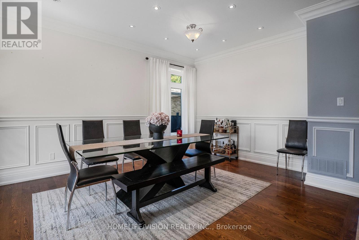
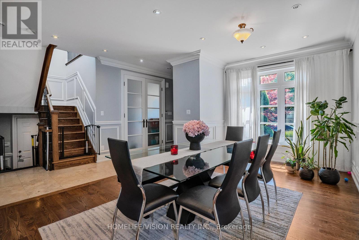
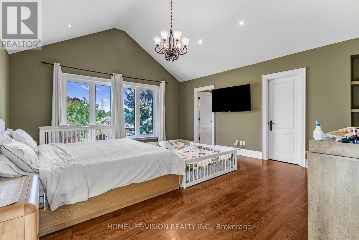
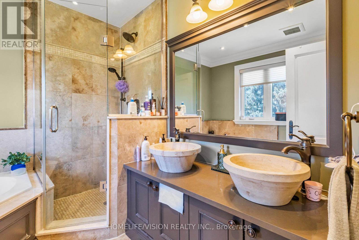
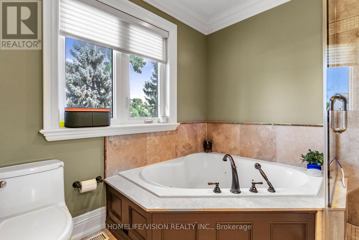
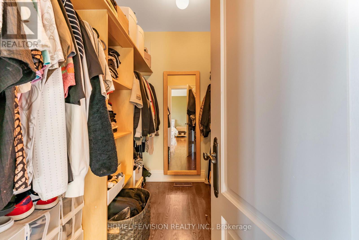
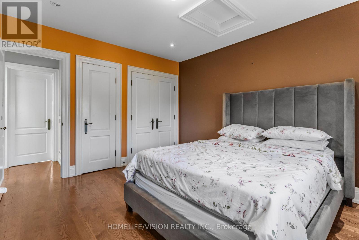
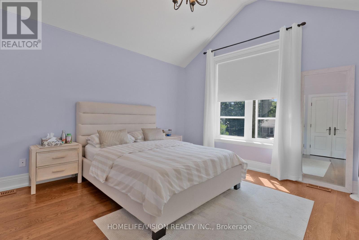
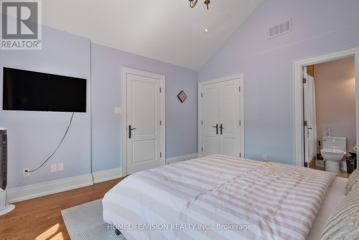
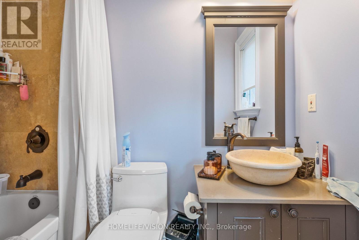
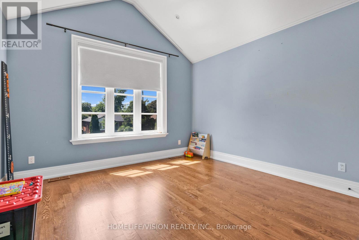
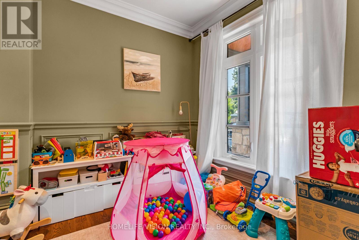
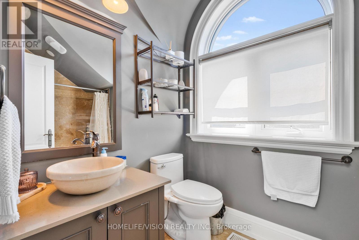
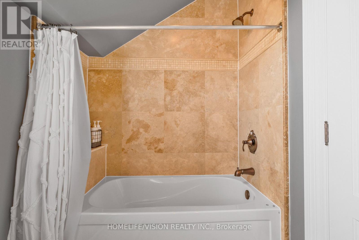
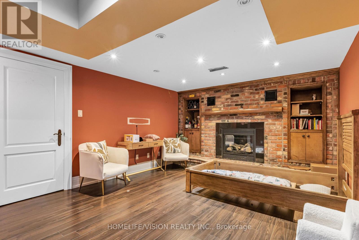
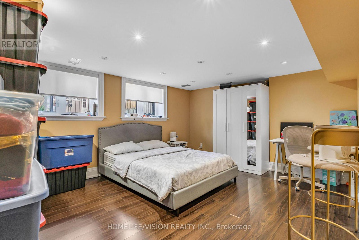
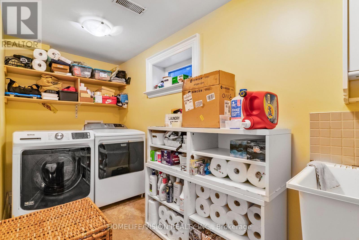
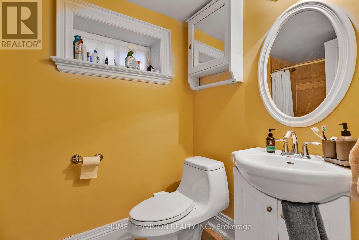
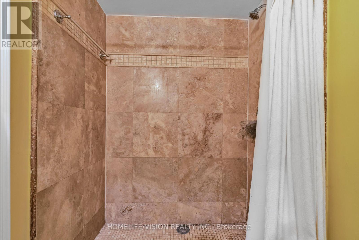
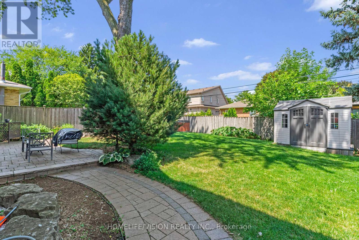
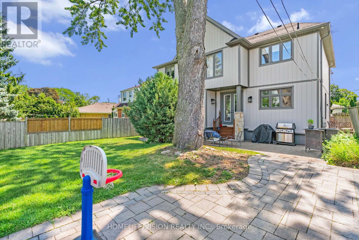
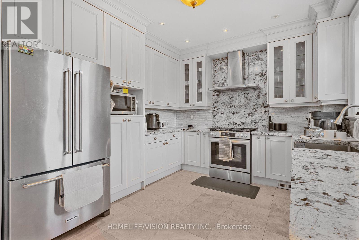
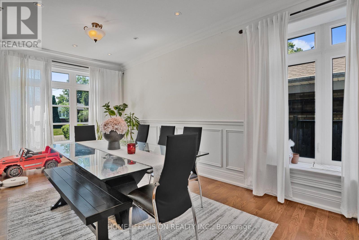
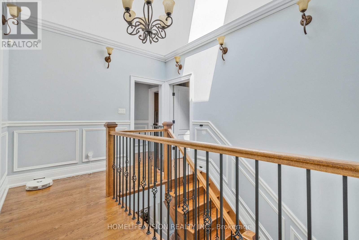
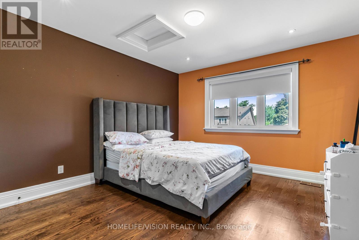
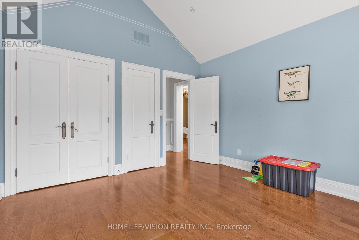
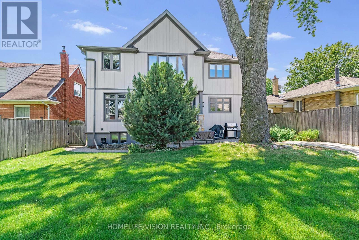
This Princess-Rosethorn home offers bright, functional spaces that feel warm,welcoming, and easy to live in.The main floor features a seamless flow between the living, dining, and kitchen areas, with custom millwork, oversized windows, and carefully selected finishes throughout. The kitchen offers plenty of storage, a casual eat-in area, and a walkout to the patio and spacious backyard, creating an easy connection between indoor and outdoor living.Upstairs, you'll find four generous bedrooms, including a spacious primary suite with a walk-in closet and a beautifully renovated ensuite.The finished lower level adds an impressive amount of living space, with plenty of room for a family room, playroom, home gym, office, or an in-law suite.Outside, the peaceful backyard offers plenty of space to relax, entertain, or simply enjoy the quiet setting.Located on a tree-lined street in the heart of Princess-Rosethorn, you're close to excellent schools, parks, golf courses, local shops, and everyday amenities, with convenient access to Pearson Airport, downtown Toronto, and major highways. Beautifully updated and move-in ready, this is a home that balances thoughtful designwith comfortable family living. (id:50787)
Property Details
|
MLS® Number
|
W13609498 |
|
Property Type
|
Single Family |
|
Community Name
|
Princess-Rosethorn |
|
Parking Space Total
|
3 |
Building
|
Bathroom Total
|
5 |
|
Bedrooms Above Ground
|
4 |
|
Bedrooms Below Ground
|
1 |
|
Bedrooms Total
|
5 |
|
Basement Development
|
Finished |
|
Basement Type
|
N/a (finished) |
|
Construction Style Attachment
|
Detached |
|
Cooling Type
|
Central Air Conditioning |
|
Fireplace Present
|
Yes |
|
Flooring Type
|
Hardwood, Laminate |
|
Half Bath Total
|
1 |
|
Heating Fuel
|
Natural Gas |
|
Heating Type
|
Forced Air |
|
Stories Total
|
2 |
|
Size Interior
|
2,500 - 3,000 Sqft |
|
Type
|
House |
|
Utility Water
|
Municipal Water |
Parking
Land
|
Acreage
|
No |
|
Sewer
|
Sanitary Sewer |
|
Size Depth
|
110 Ft |
|
Size Frontage
|
50 Ft |
|
Size Irregular
|
50 X 110 Ft |
|
Size Total Text
|
50 X 110 Ft |
Rooms
| Level |
Type |
Length |
Width |
Dimensions |
|
Basement |
Family Room |
4.15 m |
3.75 m |
4.15 m x 3.75 m |
|
Basement |
Recreational, Games Room |
6.75 m |
3.95 m |
6.75 m x 3.95 m |
|
Main Level |
Kitchen |
4.95 m |
3.55 m |
4.95 m x 3.55 m |
|
Main Level |
Family Room |
5.45 m |
4.15 m |
5.45 m x 4.15 m |
|
Main Level |
Dining Room |
5.6 m |
3.75 m |
5.6 m x 3.75 m |
|
Main Level |
Office |
2.95 m |
2.5 m |
2.95 m x 2.5 m |
|
Upper Level |
Primary Bedroom |
5.85 m |
5.15 m |
5.85 m x 5.15 m |
|
Upper Level |
Bedroom 2 |
4.05 m |
3.75 m |
4.05 m x 3.75 m |
|
Upper Level |
Bedroom 3 |
4.05 m |
3.95 m |
4.05 m x 3.95 m |
|
Upper Level |
Bedroom 4 |
3.85 m |
3.75 m |
3.85 m x 3.75 m |
Utilities
|
Cable
|
Installed |
|
Electricity
|
Installed |
|
Sewer
|
Installed |
https://www.realtor.ca/real-estate/30083216/80-north-heights-road-toronto-princess-rosethorn-princess-rosethorn