
80 Crossovers Street Toronto, Ontario M4E 3X4

$4,600 Monthly
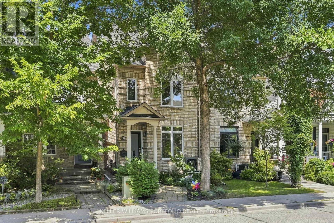
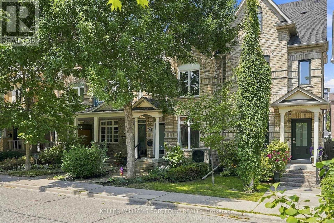
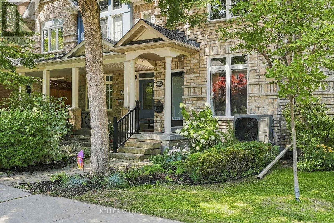
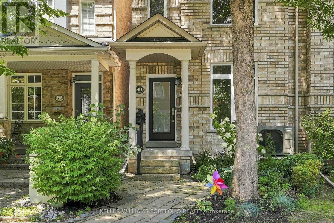
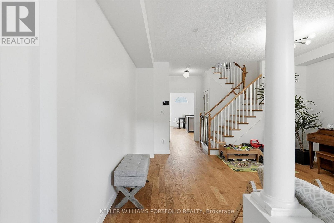
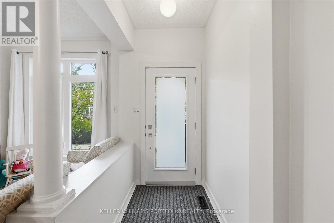
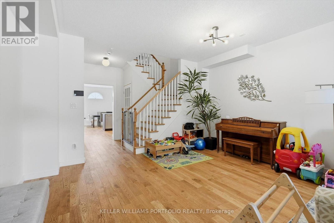
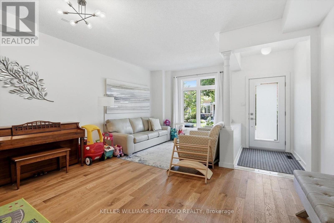
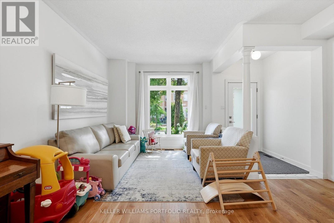
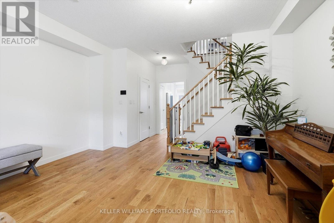
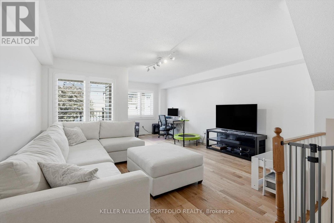
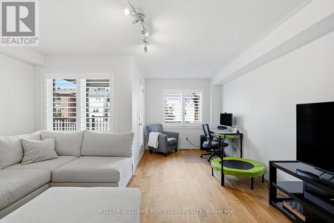
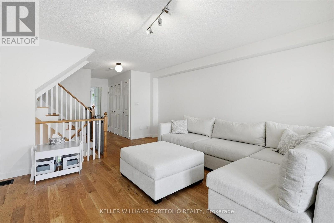
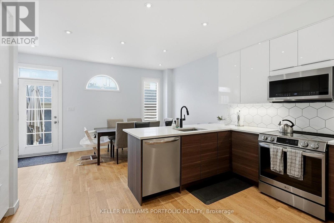
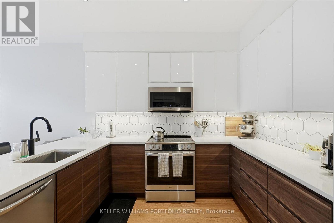
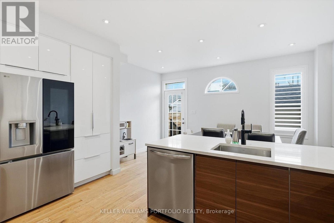
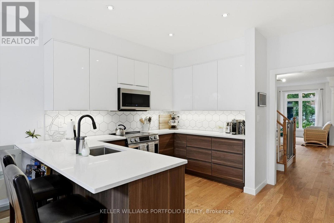
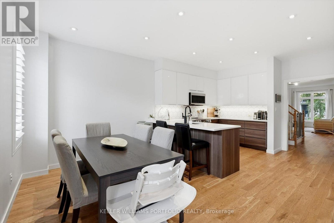
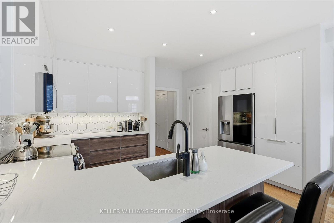
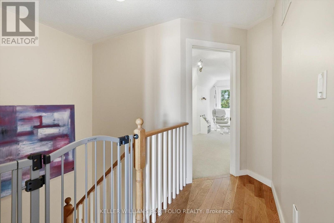
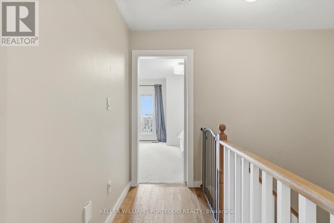
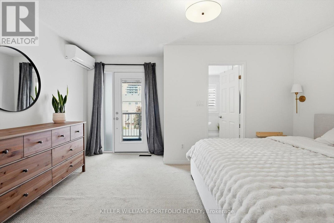
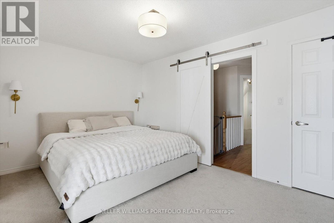
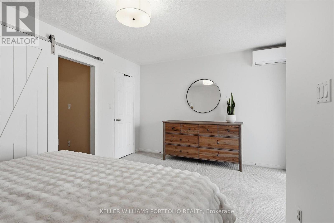
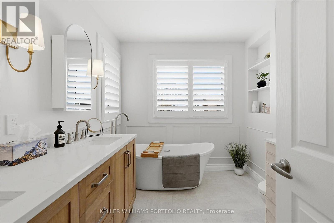
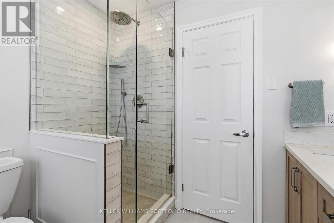
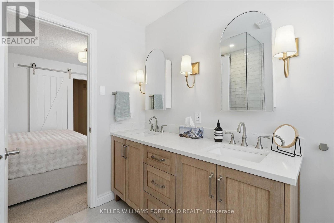
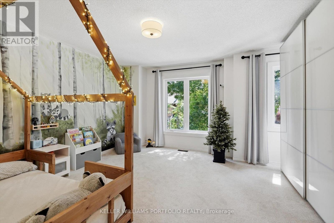
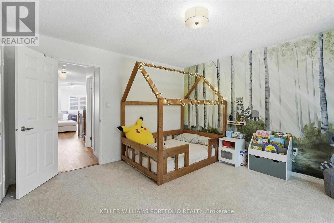
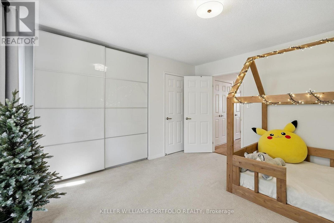
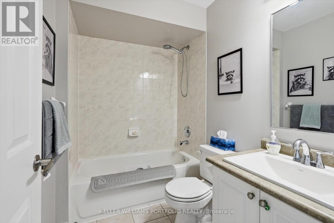
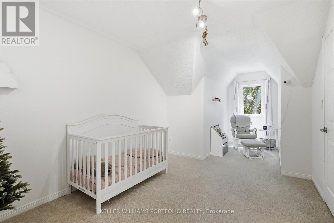
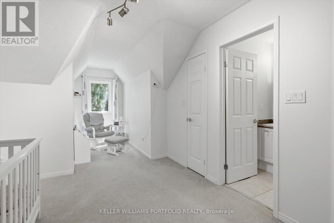
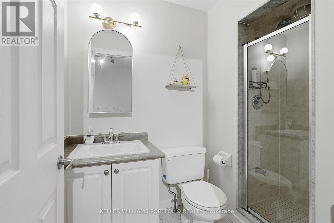
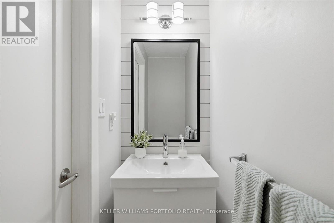
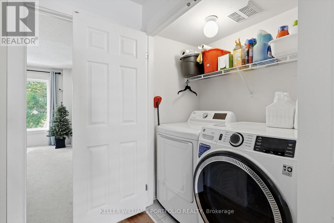
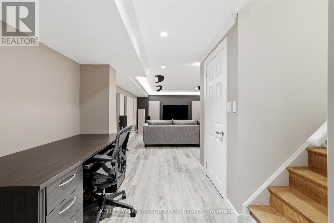
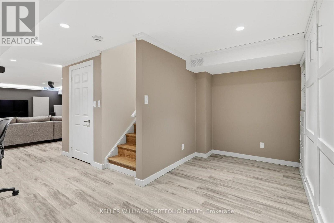
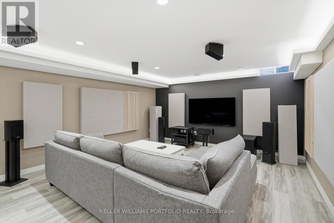
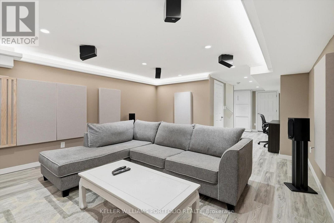
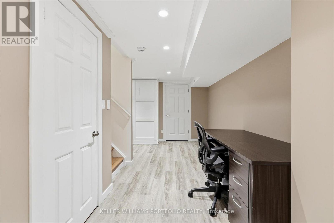
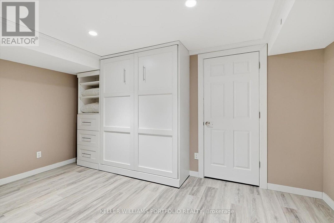
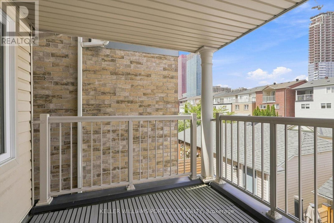
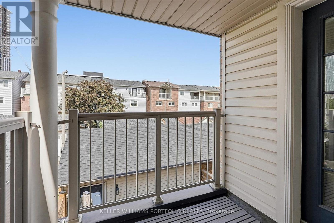
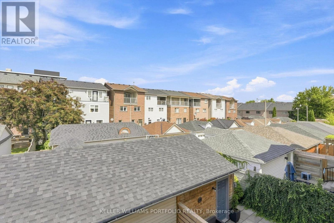
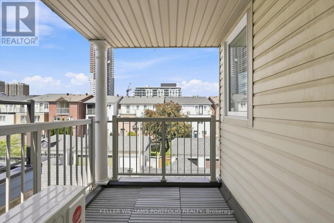
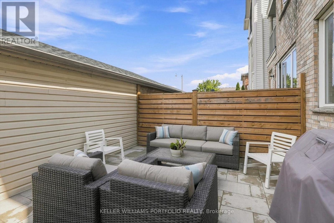
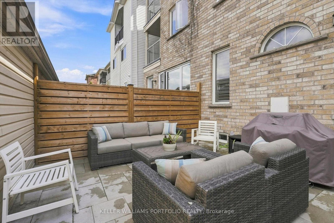
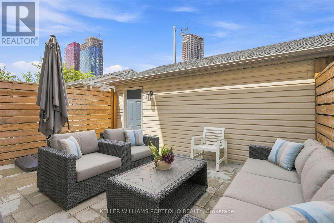
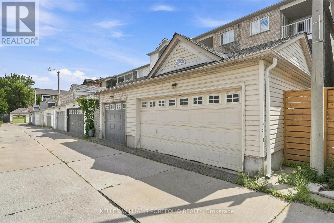
This three-storey home in the Upper Beach Estates features three spacious bedrooms, four bathrooms, and a two-car garage. The open-concept main floor is designed for entertaining, boasting hardwood floors, a family room, a powder room, and a contemporary kitchen, large stone countertops, and generous storage. The main level provides seamless access to a private back patio, while the second level offers a bright media room-suitable as a fourth bedroom or home office-alongside a sundeck and upstairs laundry. The third-level primary retreat includes an ensuite and walk-in closet, complemented by an additional bedroom that also features its own ensuite, walk-in closet, and private sundeck. The finished lower level provides a large recreation room with high ceilings and pot lights. Perfectly situated within the highly desired Kimberly and Malvern school districts, the property is steps from the Danforth GO Station and Main TTC subway, and within walking distance to the diverse shops, cafes, and restaurants of the Beach. (id:50787)
Property Details
| MLS® Number | E13766038 |
| Property Type | Single Family |
| Community Name | East End-Danforth |
| Features | Lane, In Suite Laundry |
| Parking Space Total | 2 |
Building
| Bathroom Total | 4 |
| Bedrooms Above Ground | 3 |
| Bedrooms Below Ground | 1 |
| Bedrooms Total | 4 |
| Appliances | Dishwasher, Microwave, Stove, Window Coverings, Refrigerator |
| Basement Development | Finished |
| Basement Type | N/a (finished) |
| Construction Style Attachment | Semi-detached |
| Cooling Type | Central Air Conditioning |
| Exterior Finish | Brick |
| Foundation Type | Poured Concrete |
| Half Bath Total | 1 |
| Heating Fuel | Natural Gas |
| Heating Type | Forced Air |
| Stories Total | 3 |
| Size Interior | 2,000 - 2,500 Sqft |
| Type | House |
| Utility Water | Municipal Water |
Parking
| Detached Garage | |
| Garage |
Land
| Acreage | No |
| Sewer | Sanitary Sewer |
| Size Depth | 98 Ft ,4 In |
| Size Frontage | 18 Ft |
| Size Irregular | 18 X 98.4 Ft |
| Size Total Text | 18 X 98.4 Ft |

The trademarks REALTOR®, REALTORS®, and the REALTOR® logo are controlled by The Canadian Real Estate Association (CREA) and identify real estate professionals who are members of CREA. The trademarks MLS®, Multiple Listing Service® and the associated logos are owned by The Canadian Real Estate Association (CREA) and identify the quality of services provided by real estate professionals who are members of CREA. The trademark DDF® is owned by The Canadian Real Estate Association (CREA) and identifies CREA's Data Distribution Facility (DDF®)
September 10 2026 03:31:41
Toronto Regional Real Estate Board
Keller Williams Portfolio Realty