
80 & 82 Delawana Drive Hamilton, Ontario L8E 1G4

$679,900
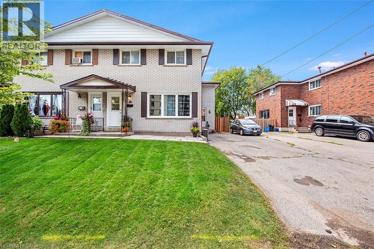
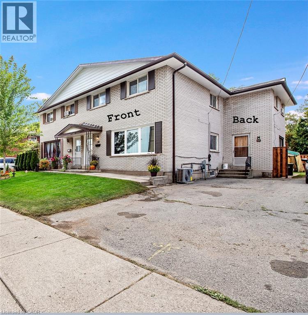
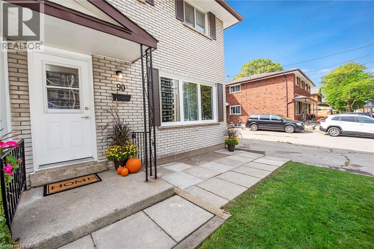
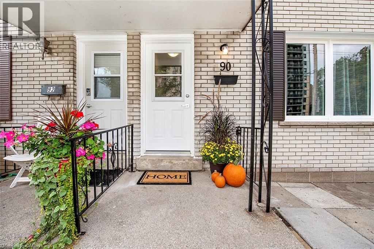
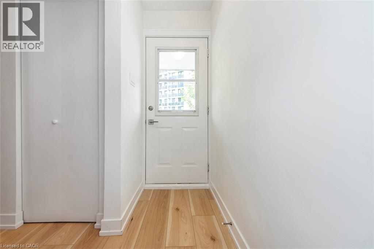
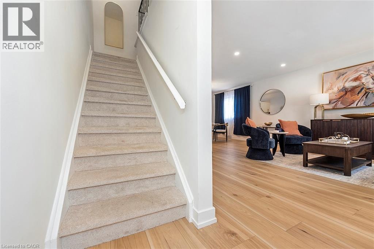
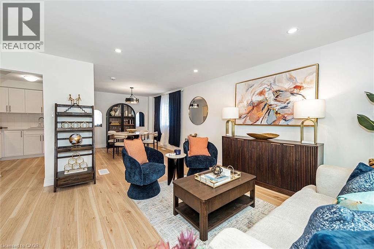
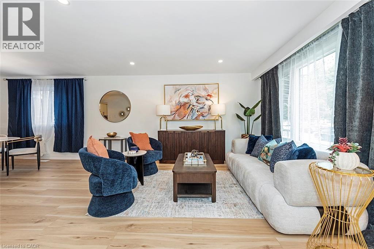
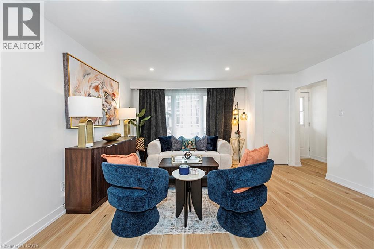
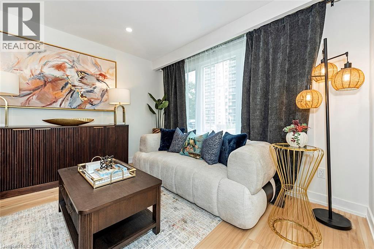
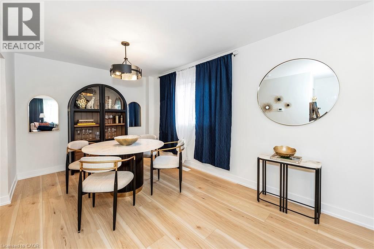
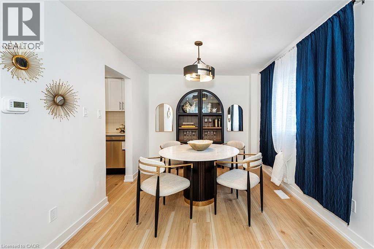
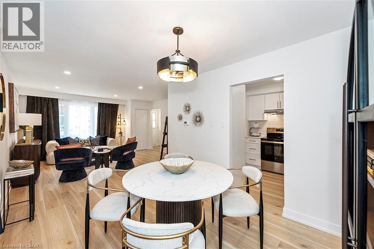
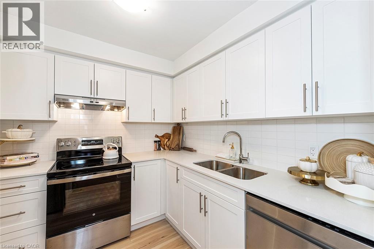
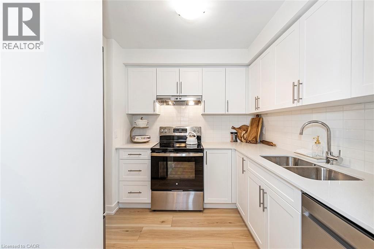
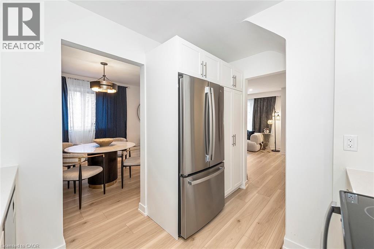
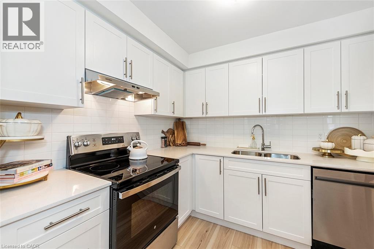
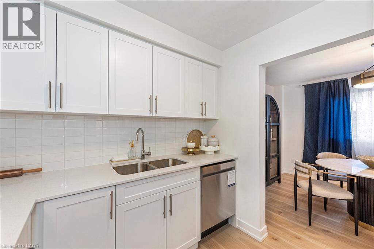
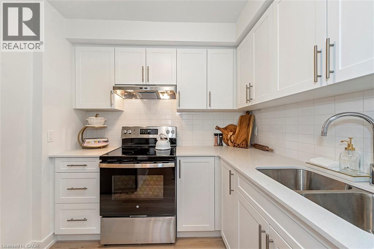
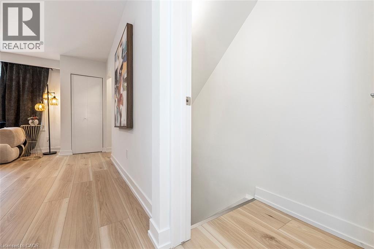
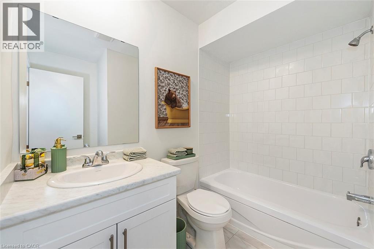
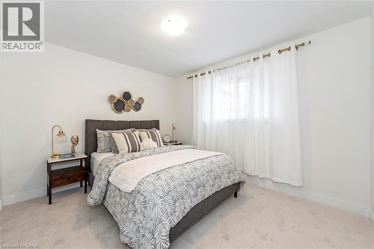
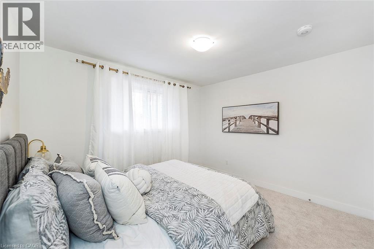
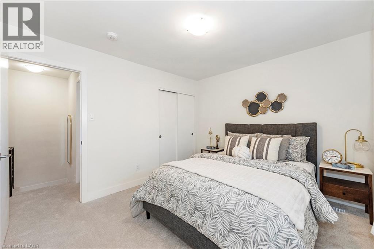
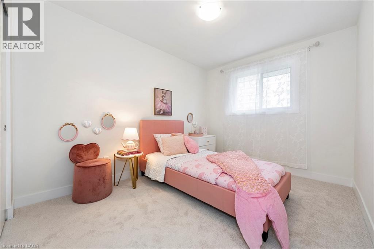
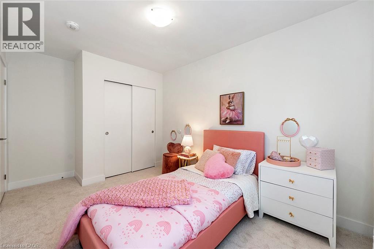
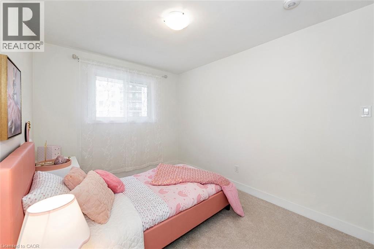
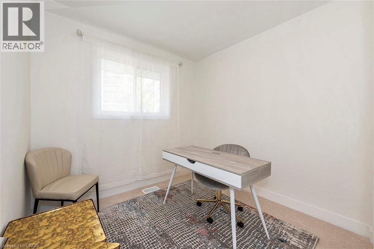
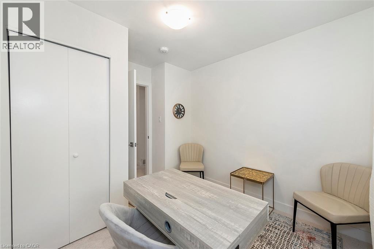
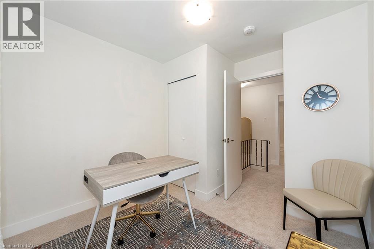
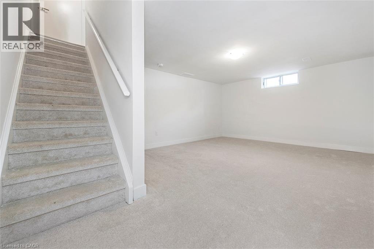
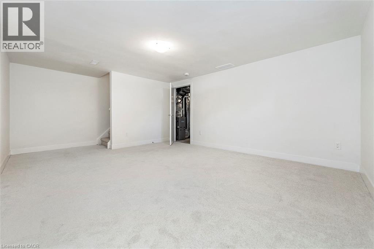
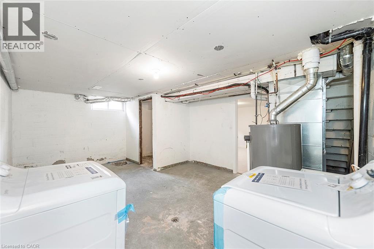
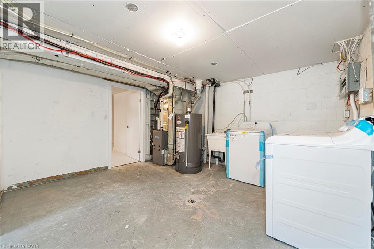
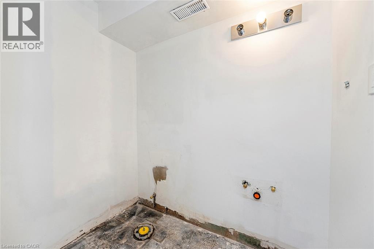
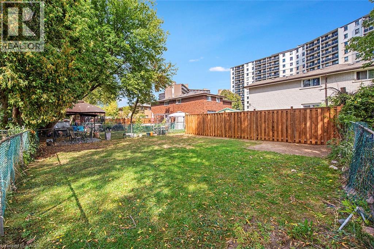
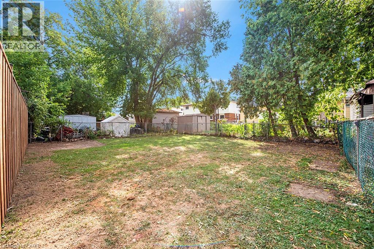
IT’S BOGO TIME AT RIVERDALE HEIGHTS. That’s right, “BUY ONE” HOUSE, get ANOTHER HOUSE literally FOR LESS that ONE HOUSE. That’s correct in our RIVERDALE HEIGHTS community we are offering just that! 2 FREEHOLD UNITS, BOTH 2 STOREY, BOTH ARE 1074 SF offering 3 BEDROOMS, a 4 PIECE BATH, LIVING ROOM & DINING ROOM. There is 2 parking spaces for each unit & both sides enjoy their OWN BACKYARD. You can hit the ground running & start MAKING MONEY RIGHT AWAY. BOTH UNITS are VACANT, one unit is “AS IS” & the other unit is FULLY RENOVATED & “READY TO GO”. This is the perfect opportunity for THE INVESTOR or for the END USER who wants to LIVE in one unit & RENT the other or bring the FAMILY TOGETHER in a MULTI-FAMILY scenario. This DUPLEX is close to EVERYTHING! The GO STATION, highway access, CONFEDERATION PARK, bike & walking trails, schools & shopping! Visit us at our WEEKEND OPEN HOUSES to see our FULLY RENOVATED MODEL & all of the opportunities that await at RIVERDALE HEIGHTS. (id:50787)
Property Details
| MLS® Number | 40853504 |
| Property Type | Single Family |
| Amenities Near By | Hospital, Park, Public Transit, Schools |
| Equipment Type | Water Heater |
| Parking Space Total | 4 |
| Rental Equipment Type | Water Heater |
Building
| Bathroom Total | 2 |
| Bedrooms Above Ground | 6 |
| Bedrooms Total | 6 |
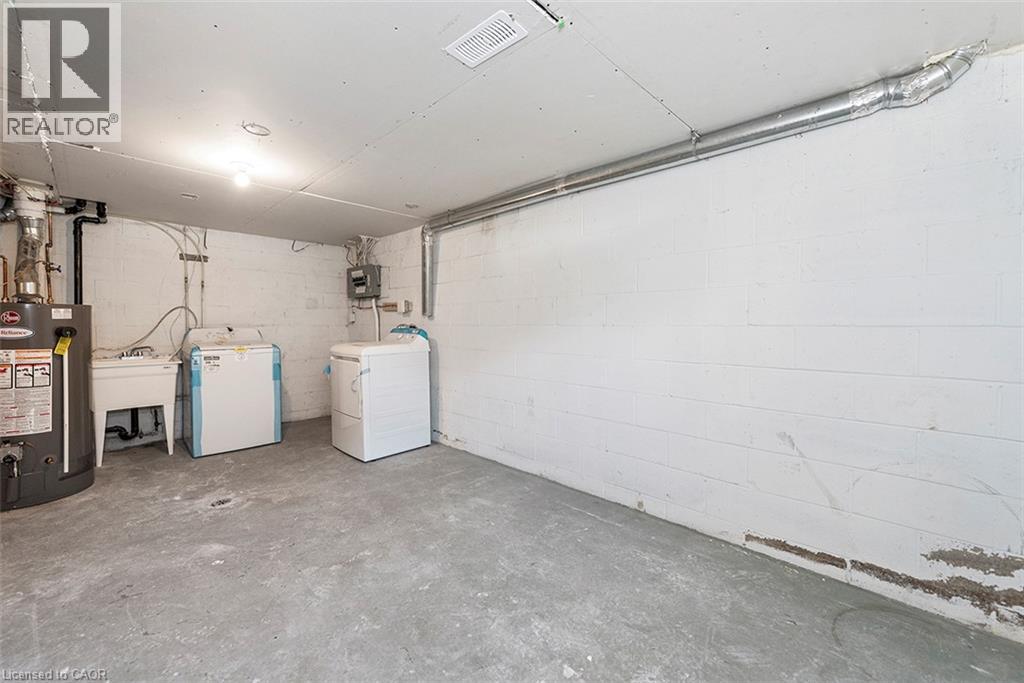
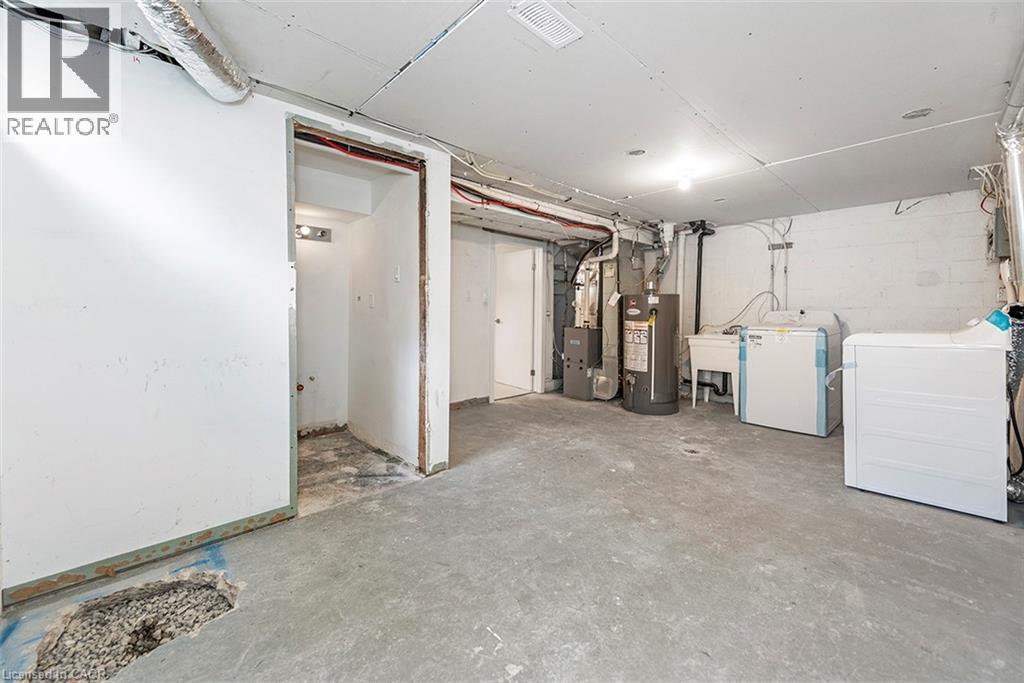
| Basement Development | Partially Finished |
| Basement Type | Full (partially Finished) |
| Constructed Date | 1970 |
| Construction Style Attachment | Semi-detached |
| Cooling Type | None |
| Exterior Finish | Brick |
| Heating Fuel | Natural Gas |
| Heating Type | Forced Air |
| Stories Total | 2 |
| Size Interior | 2,148 Sqft |
| Type | House |
| Utility Water | Municipal Water |
Land
| Access Type | Road Access |
| Acreage | No |
| Land Amenities | Hospital, Park, Public Transit, Schools |
| Sewer | Municipal Sewage System |
| Size Depth | 134 Ft |
| Size Frontage | 39 Ft |
| Size Total Text | Under 1/2 Acre |
| Zoning Description | De/s-103 |
Rooms
| Level | Type | Length | Width | Dimensions |
|---|---|---|---|---|
| Second Level | 4pc Bathroom | 8'3'' x 11'1'' | ||
| Second Level | Bedroom | 8'8'' x 11'6'' | ||
| Second Level | Bedroom | 7'3'' x 7'1'' | ||
| Second Level | Primary Bedroom | 10'3'' x 11'7'' | ||
| Second Level | 4pc Bathroom | 8'3'' x 11'1'' | ||
| Second Level | Bedroom | 8'7'' x 11'6'' | ||
| Second Level | Bedroom | 8'8'' x 7'1'' | ||
| Second Level | Primary Bedroom | 10'3'' x 11'7'' | ||
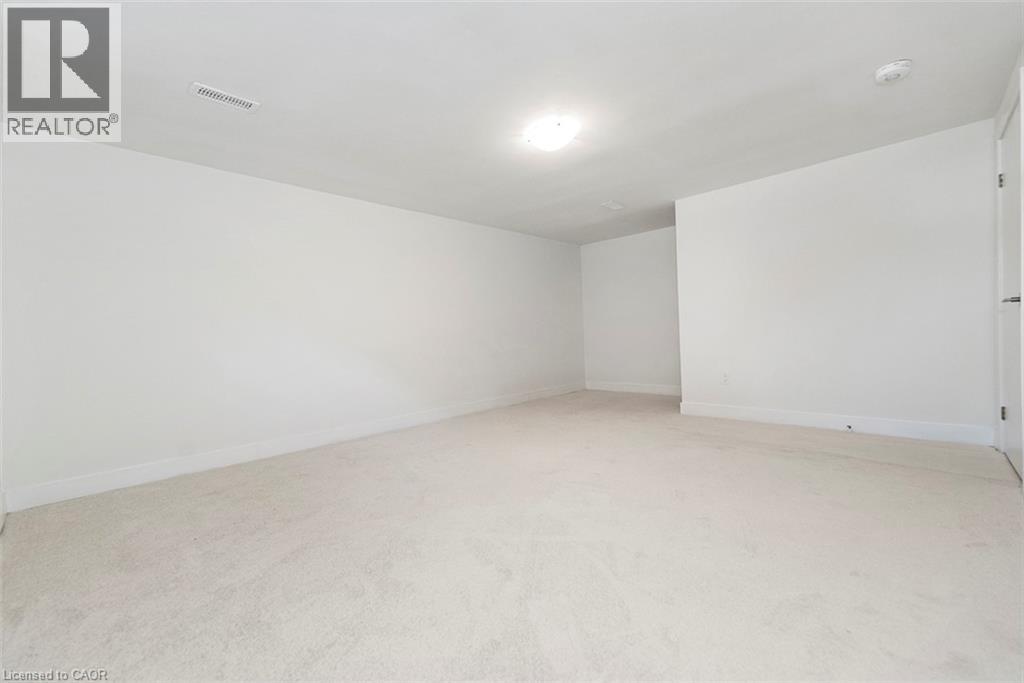
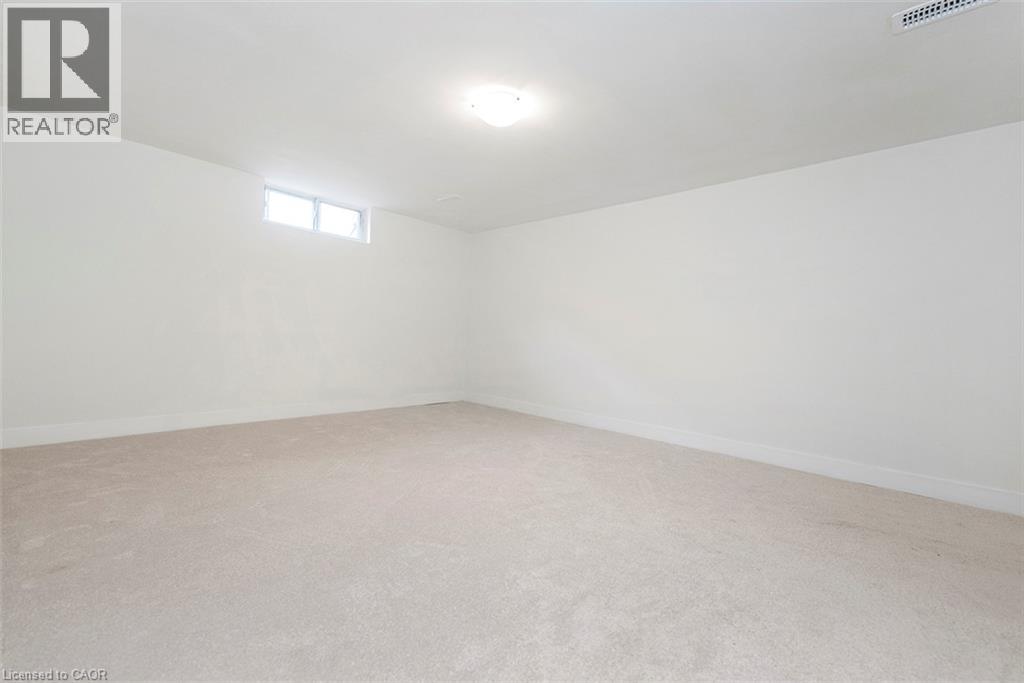
| Basement | Recreation Room | 7'8'' x 18'1'' | ||
| Basement | Recreation Room | 12'7'' x 18'1'' | ||
| Main Level | Kitchen | 8'3'' x 11'5'' | ||
| Main Level | Dining Room | 9'2'' x 12'3'' | ||
| Main Level | Living Room | 14'6'' x 13'7'' | ||
| Main Level | Kitchen | 8'3'' x 11'3'' | ||
| Main Level | Dining Room | 9'4'' x 11'9'' | ||
| Main Level | Living Room | 14'8'' x 13'8'' |
https://www.realtor.ca/real-estate/30118804/80-82-delawana-drive-hamilton

The trademarks REALTOR®, REALTORS®, and the REALTOR® logo are controlled by The Canadian Real Estate Association (CREA) and identify real estate professionals who are members of CREA. The trademarks MLS®, Multiple Listing Service® and the associated logos are owned by The Canadian Real Estate Association (CREA) and identify the quality of services provided by real estate professionals who are members of CREA. The trademark DDF® is owned by The Canadian Real Estate Association (CREA) and identifies CREA's Data Distribution Facility (DDF®)
August 07 2026 07:43:56
REALTORS® Association of Hamilton-Burlington
Royal LePage Macro Realty