
8 Island 1rl Island Gravenhurst, Ontario P1P 1R3

$649,000
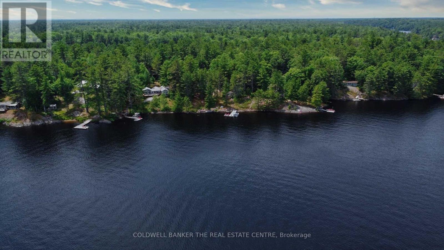
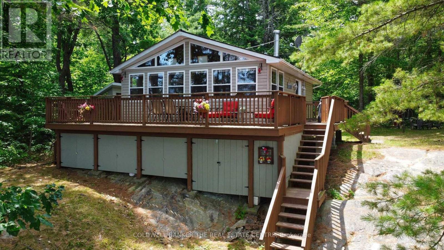
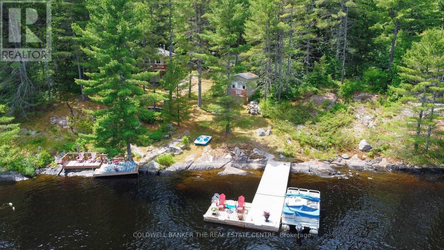
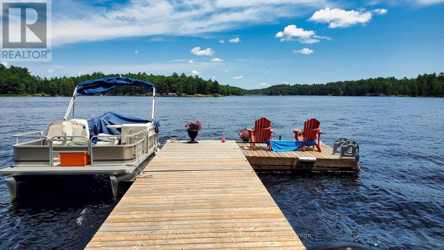
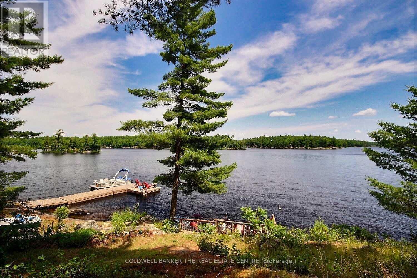
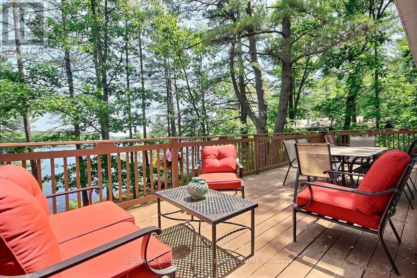
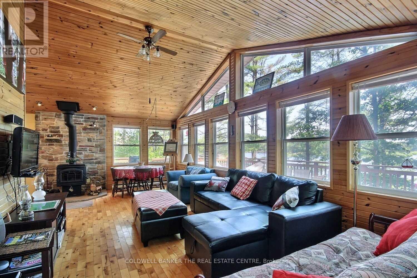
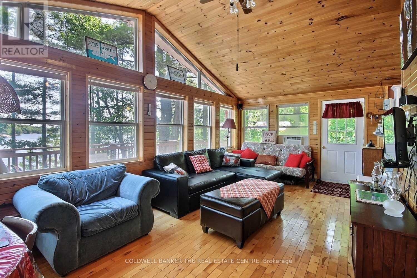
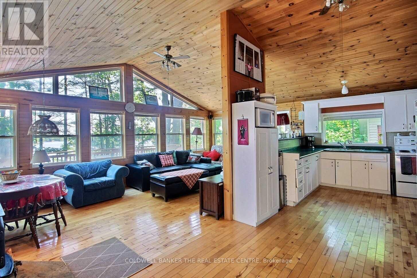
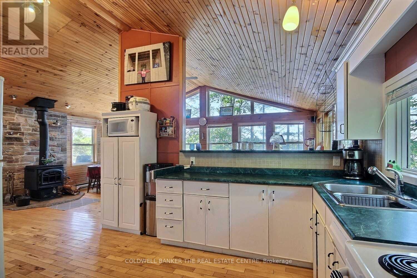
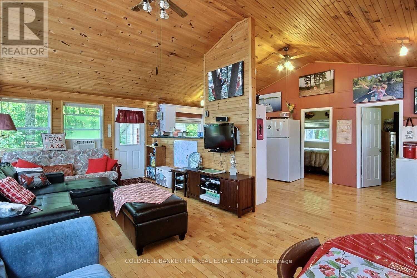
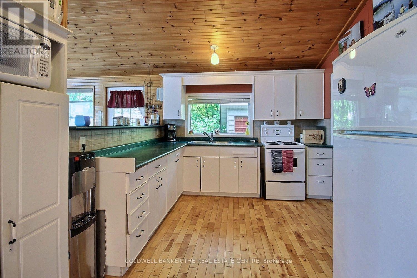
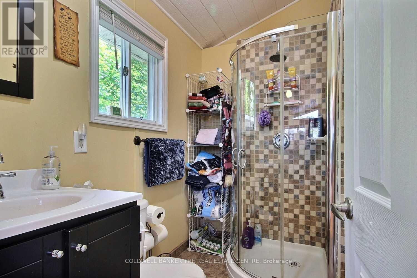
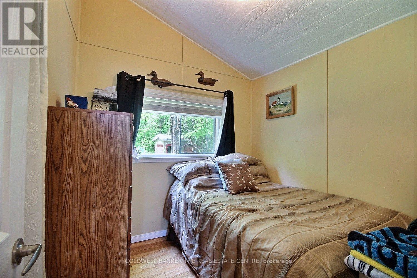
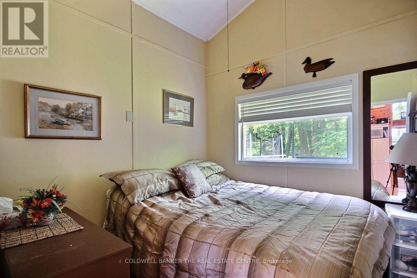
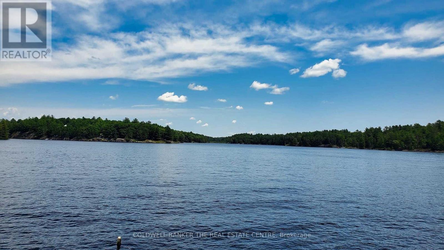
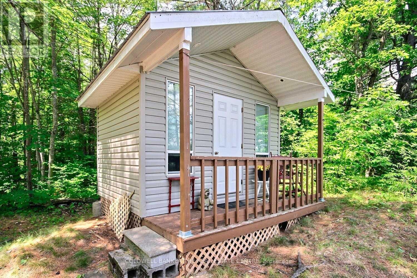
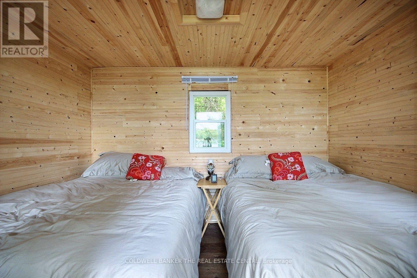
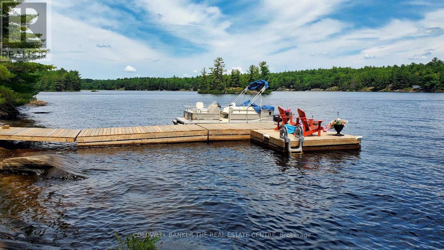
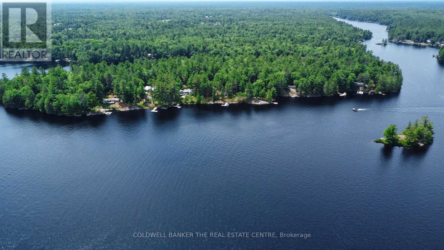
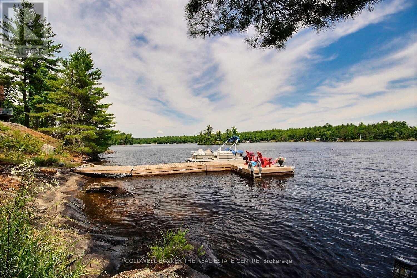
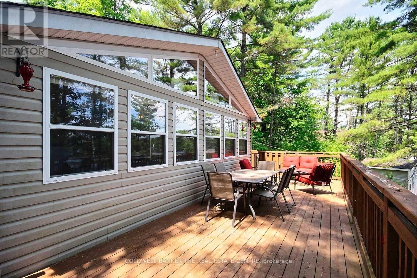
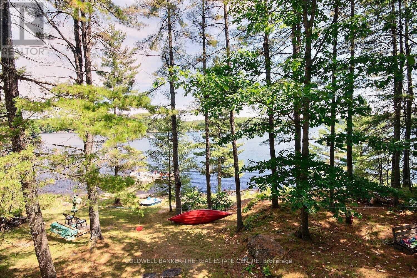
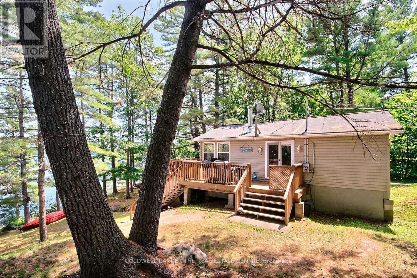
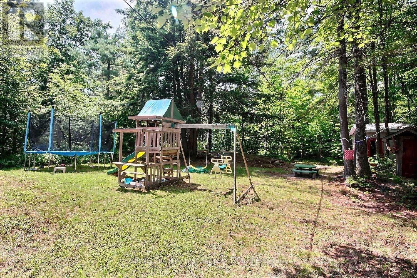
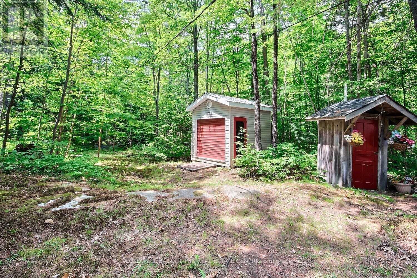
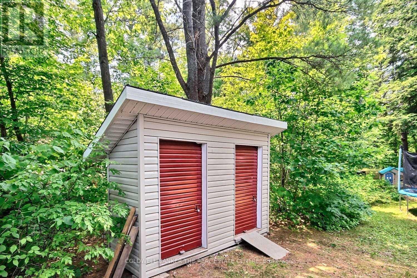
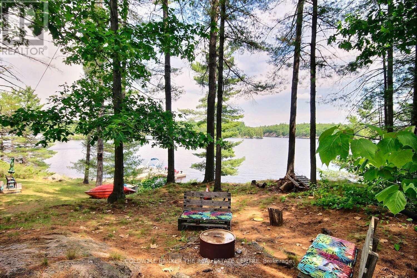
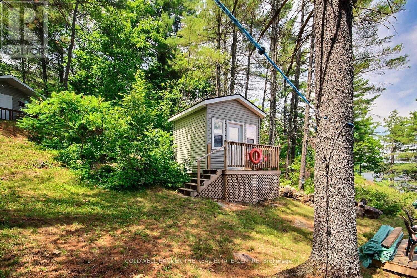
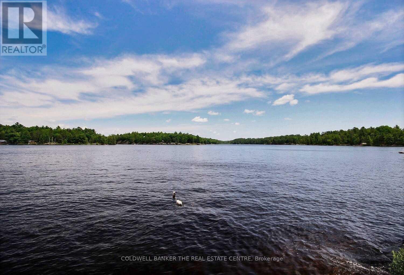
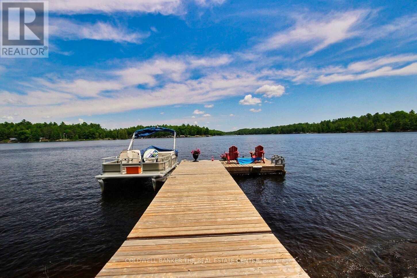
Discover your ideal Muskoka getaway on Riley Lake! Set on 1.265 private acres with 125 feet of shoreline, this turn-key, partially winterized island retreat comes fully furnished and ready for making memories.Just a short, scenic boat ride from the free government dock and parking (with zero mooring fees!), the main cottage features 2 bedrooms, a 3-piece bath, and an airy, open-concept layout. Relax by the wood stove under beautiful cathedral ceilings, or step through dual walkouts onto a sweeping wrap-around deck with spectacular lake views.The property is fully equipped for hosting and hobbies, complete with a furnished guest bunkie, a workshop, two storage sheds, and your own private dock. Drop your bags and start unwinding! (id:50787)
Property Details
| MLS® Number | X14085296 |
| Property Type | Single Family |
| Community Name | Ryde |
| Easement | Unknown |
| Features | Irregular Lot Size, Sloping, Partially Cleared |
| Structure | Deck, Workshop, Outbuilding, Dock |
| View Type | Lake View, View Of Water, Direct Water View |
| Water Front Name | Riley Lake |
| Water Front Type | Waterfront On Lake |
Building
| Bathroom Total | 1 |
| Bedrooms Above Ground | 2 |
| Bedrooms Total | 2 |
| Age | 51 To 99 Years |
| Amenities | Fireplace(s) |
| Appliances | Furniture, Microwave, Stove, Refrigerator |
| Architectural Style | Bungalow |
| Basement Type | None |
| Construction Style Attachment | Detached |
| Cooling Type | Window Air Conditioner |
| Exterior Finish | Vinyl Siding |
| Fireplace Present | Yes |
| Fireplace Total | 1 |
| Foundation Type | Block |
| Heating Fuel | Other, Wood |
| Heating Type | Baseboard Heaters |
| Stories Total | 1 |
| Size Interior | 700 - 1,100 Sqft |
| Type | House |
| Utility Water | Lake/river Water Intake |
Parking
| No Garage | |
| Shared |
Land
| Access Type | Water Access, Private Docking, Public Docking |
| Acreage | No |
| Sewer | Septic System |
| Size Depth | 370 Ft |
| Size Frontage | 125 Ft ,2 In |
| Size Irregular | 125.2 X 370 Ft |
| Size Total Text | 125.2 X 370 Ft|1/2 - 1.99 Acres |
| Zoning Description | Single Family Detached |
Rooms
| Level | Type | Length | Width | Dimensions |
|---|---|---|---|---|
| Main Level | Living Room | 7.62 m | 3.66 m | 7.62 m x 3.66 m |
| Main Level | Kitchen | 4.27 m | 3.66 m | 4.27 m x 3.66 m |
| Main Level | Bedroom | 2.44 m | 2.44 m | 2.44 m x 2.44 m |
| Main Level | Bedroom | 2.44 m | 2.44 m | 2.44 m x 2.44 m |
| Main Level | Bathroom | 1.52 m | 2.13 m | 1.52 m x 2.13 m |
Utilities
| Electricity | Installed |
https://www.realtor.ca/real-estate/30409767/8-island-1rl-island-gravenhurst-ryde-ryde

The trademarks REALTOR®, REALTORS®, and the REALTOR® logo are controlled by The Canadian Real Estate Association (CREA) and identify real estate professionals who are members of CREA. The trademarks MLS®, Multiple Listing Service® and the associated logos are owned by The Canadian Real Estate Association (CREA) and identify the quality of services provided by real estate professionals who are members of CREA. The trademark DDF® is owned by The Canadian Real Estate Association (CREA) and identifies CREA's Data Distribution Facility (DDF®)
October 16 2026 01:36:09
Toronto Regional Real Estate Board
Coldwell Banker The Real Estate Centre