
8 Granbridge Drive West Montrose, Ontario N0B 2V0

$1,049,900
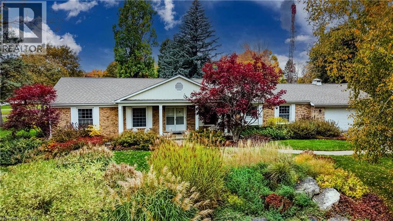
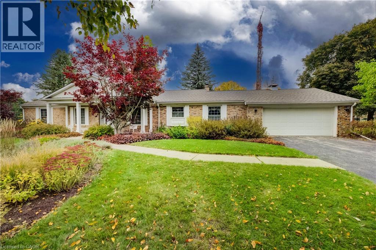
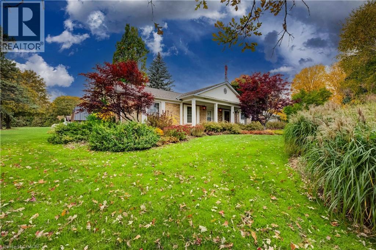
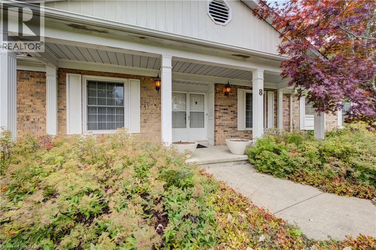
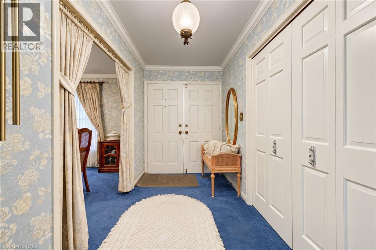
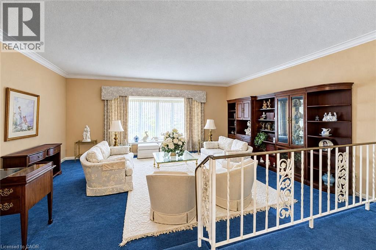
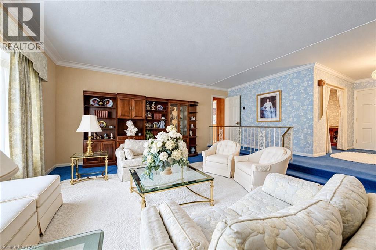
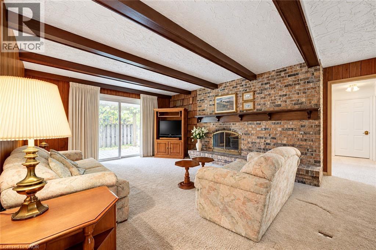
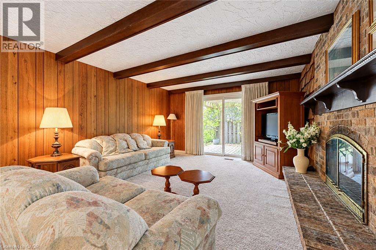
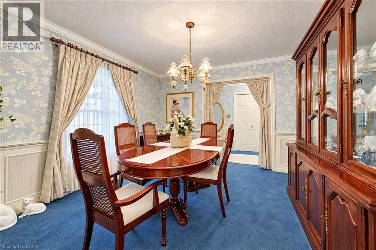
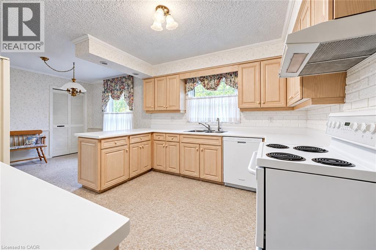
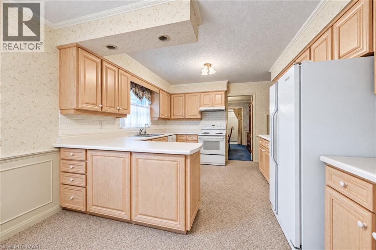
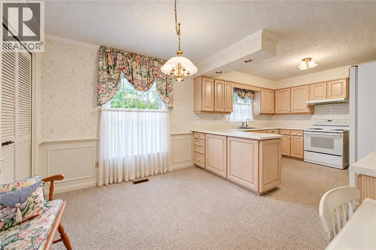
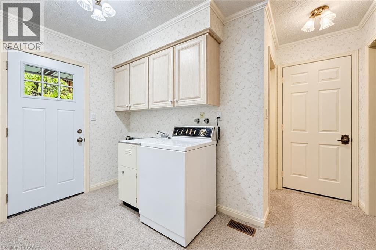
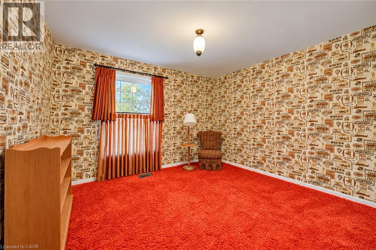
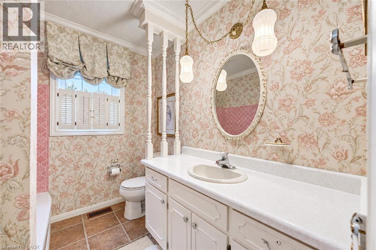
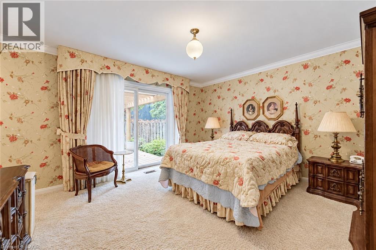
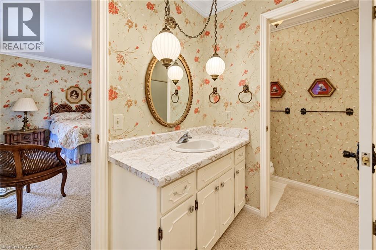
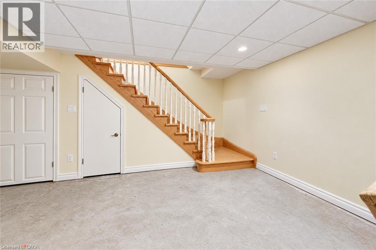
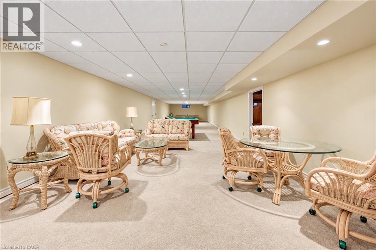
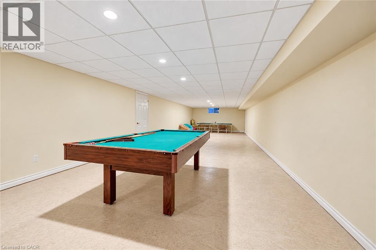
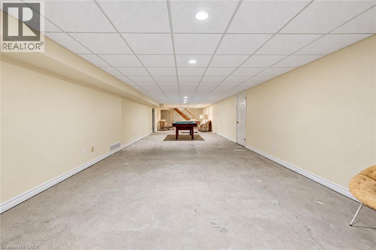
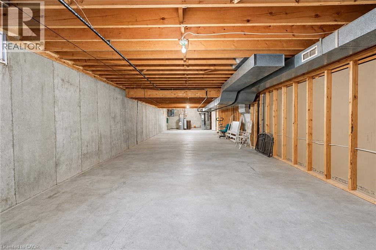
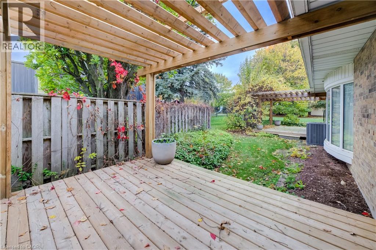
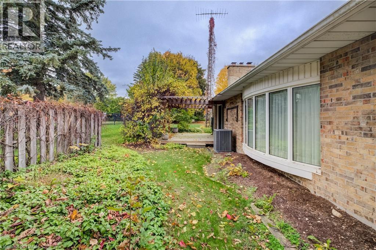
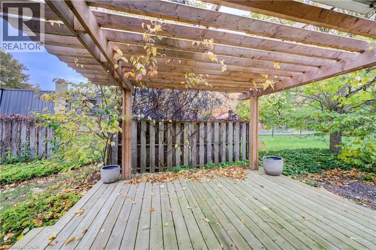
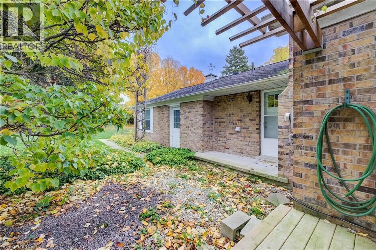
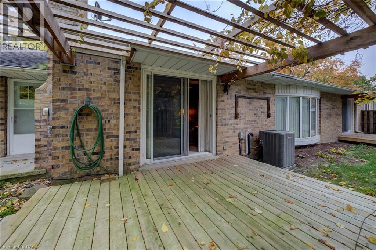
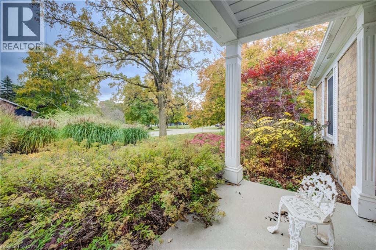
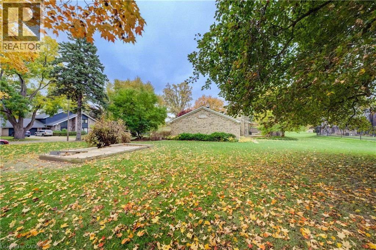
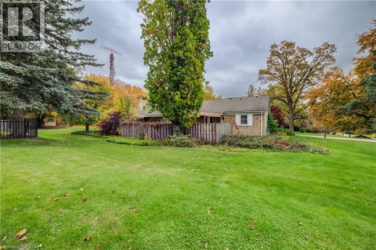
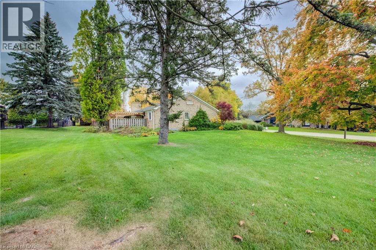
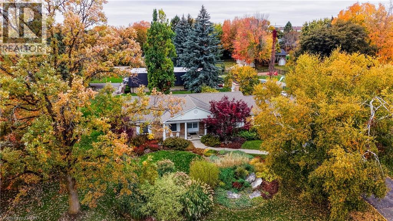
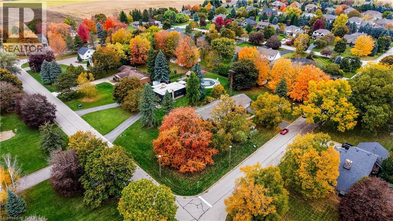
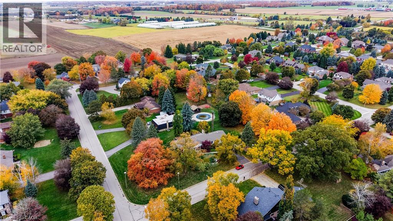
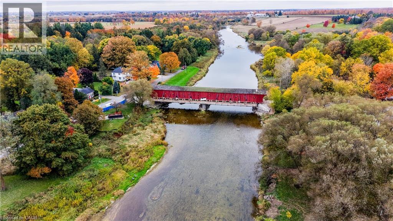
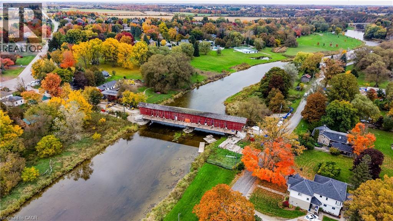
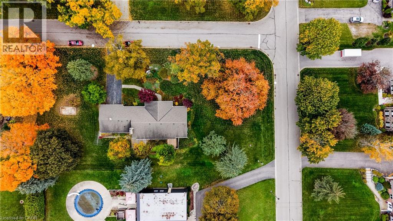
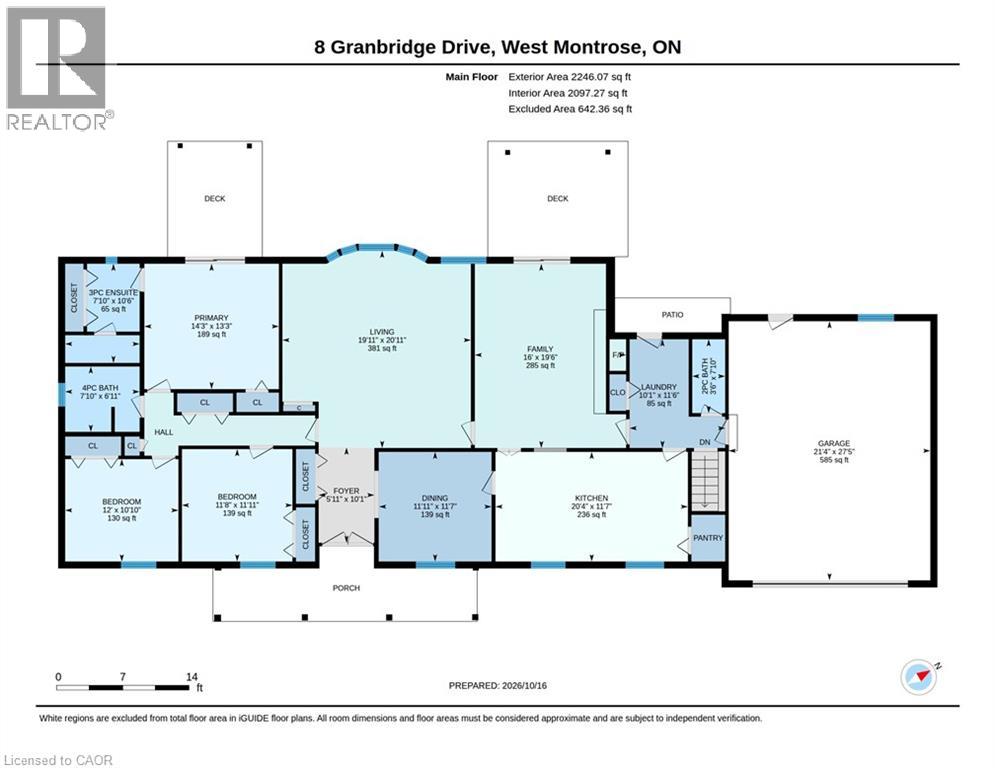
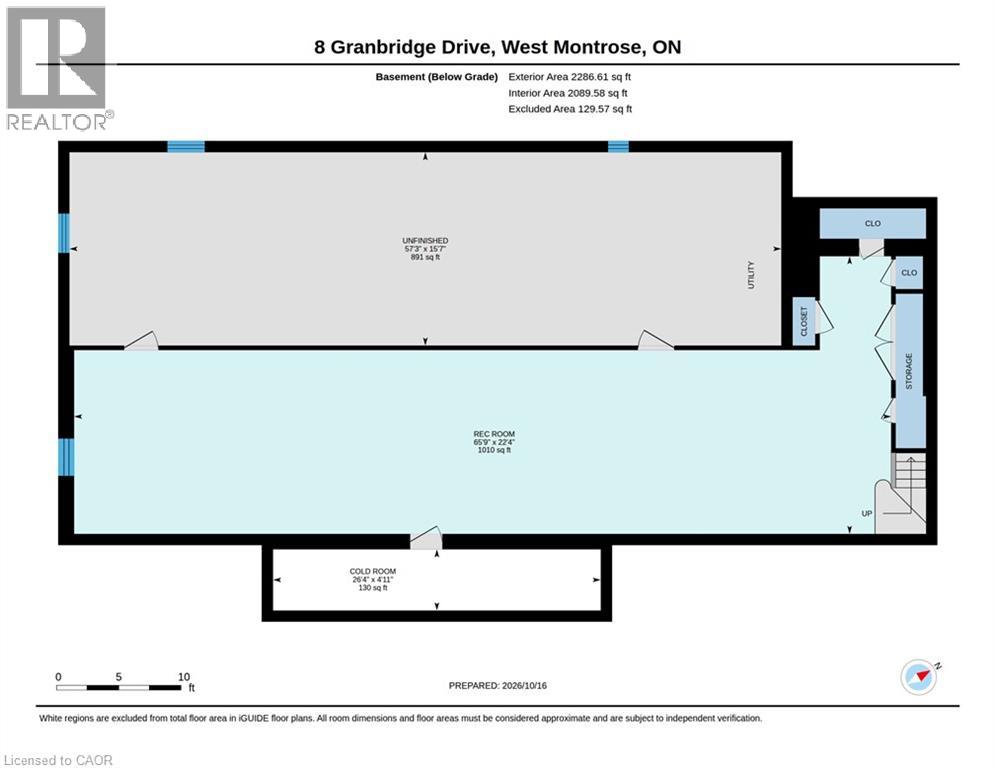
Welcome to 8 Granbridge Drive in West Montrose! Nestled on a large corner lot in the desirable village of West Montrose, this spacious bungalow offers an excellent opportunity to make a home your own. Featuring 3 bedrooms and 3 bathrooms, including an ensuite, the home offers plenty of comfortable living space. The eat-in kitchen is complemented by a separate dining room and two living rooms, including a sunken living room and another living room just off the kitchen. This inviting space features a wood-burning fireplace and patio doors leading to the patio and pergola. A convenient laundry and mudroom off the double car garage provides easy access and added functionality. The partially finished basement is ready for your personal touch and offers plenty of potential for additional living space, a recreation room, home gym, office or whatever your family needs. Outside, enjoy the beautifully landscaped corner lot, patio and pergola, double car garage and an impressive 8 total parking spaces. Recent updates include a new furnace and air conditioner in 2025, while the roof was replaced in 2012. Located in the sought-after village of West Montrose, this is a great opportunity to own a spacious bungalow with plenty of potential in a wonderful community. (id:50787)
Property Details
| MLS® Number | 40868531 |
| Property Type | Single Family |
| Community Features | Quiet Area |
| Features | Paved Driveway, Country Residential, Automatic Garage Door Opener |
| Parking Space Total | 8 |
| Structure | Porch |
Building
| Bathroom Total | 3 |
| Bedrooms Above Ground | 3 |
| Bedrooms Total | 3 |
| Appliances | Central Vacuum, Dishwasher, Refrigerator, Stove, Water Softener, Washer, Window Coverings, Garage Door Opener |
| Architectural Style | Bungalow |
| Basement Development | Partially Finished |
| Basement Type | Full (partially Finished) |
| Construction Style Attachment | Detached |
| Cooling Type | Central Air Conditioning |
| Exterior Finish | Brick |
| Fixture | Ceiling Fans |
| Half Bath Total | 1 |
| Heating Fuel | Natural Gas |
| Heating Type | Forced Air |
| Stories Total | 1 |
| Size Interior | 2,246 Sqft |
| Type | House |
| Utility Water | Municipal Water |
Land
| Acreage | No |
| Size Depth | 99 Ft |
| Size Frontage | 210 Ft |
| Size Irregular | 0.649 |
| Size Total | 0.649 Ac|1/2 - 1.99 Acres |
| Size Total Text | 0.649 Ac|1/2 - 1.99 Acres |
| Zoning Description | R1 |
Rooms
| Level | Type | Length | Width | Dimensions |
|---|---|---|---|---|
| Basement | Recreation Room | 22'4'' x 65'9'' | ||
| Main Level | Living Room | 20'11'' x 19'11'' | ||
| Main Level | Laundry Room | 11'6'' x 10'1'' | ||
| Main Level | Kitchen | 11'7'' x 20'4'' | ||
| Main Level | Foyer | 10'1'' x 5'11'' | ||
| Main Level | Living Room | 19'6'' x 16'0'' | ||
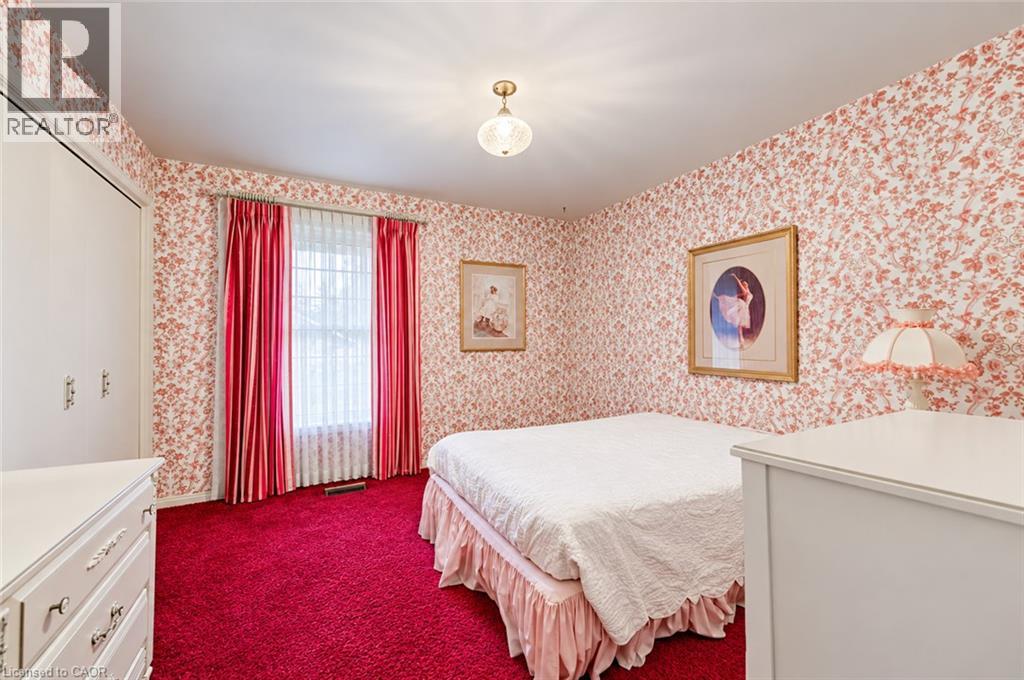
| Main Level | Primary Bedroom | 13'3'' x 14'3'' | ||
| Main Level | Bedroom | 11'11'' x 11'8'' | ||
| Main Level | Bedroom | 10'10'' x 12'0'' | ||
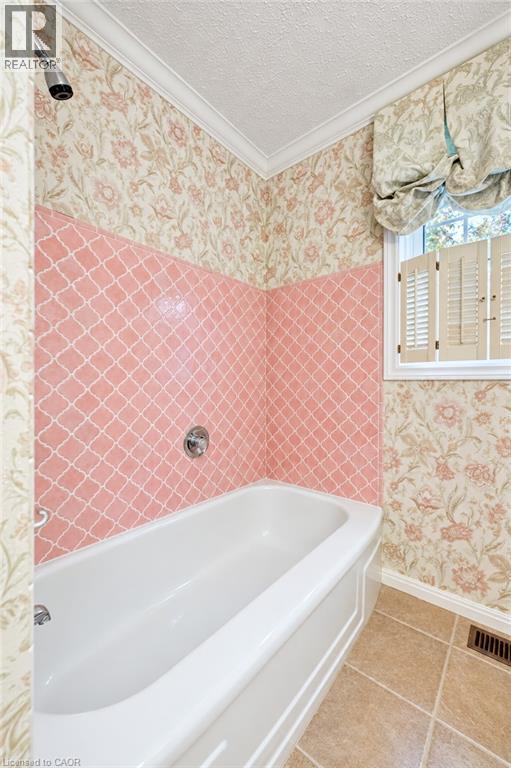
| Main Level | 4pc Bathroom | Measurements not available | ||
| Main Level | 3pc Ensuite Bath | Measurements not available | ||
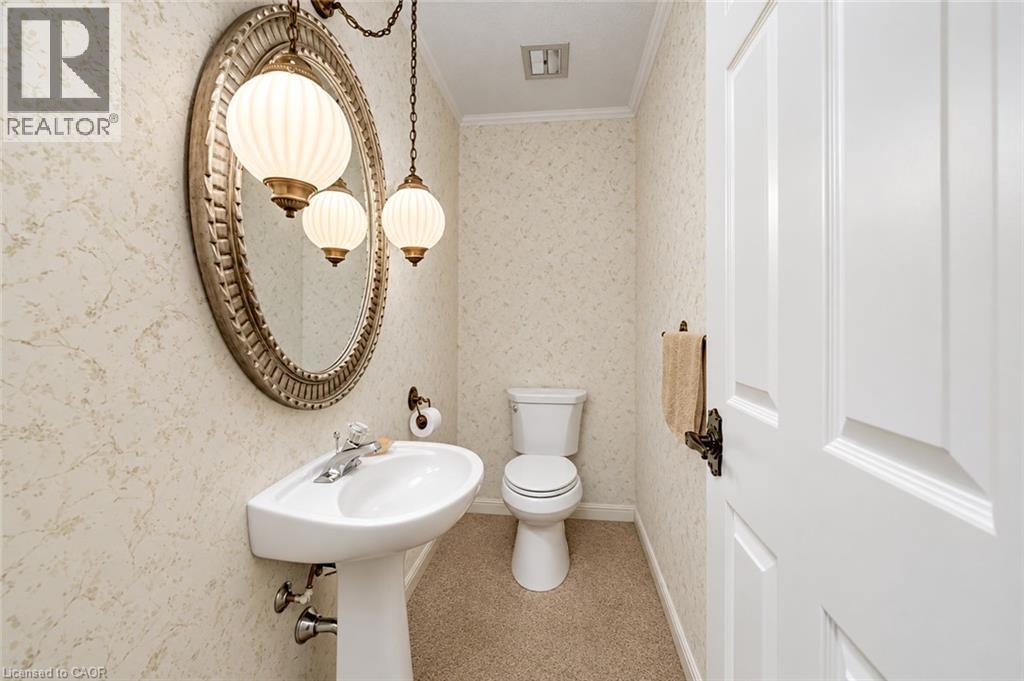
| Main Level | 2pc Bathroom | Measurements not available |
https://www.realtor.ca/real-estate/30409442/8-granbridge-drive-west-montrose

The trademarks REALTOR®, REALTORS®, and the REALTOR® logo are controlled by The Canadian Real Estate Association (CREA) and identify real estate professionals who are members of CREA. The trademarks MLS®, Multiple Listing Service® and the associated logos are owned by The Canadian Real Estate Association (CREA) and identify the quality of services provided by real estate professionals who are members of CREA. The trademark DDF® is owned by The Canadian Real Estate Association (CREA) and identifies CREA's Data Distribution Facility (DDF®)
October 16 2026 11:49:49
REALTORS® Association of Hamilton-Burlington
Royal LePage Wolle Realty