
8 Gander Crescent Brampton, Ontario L6P 2J5

$1,069,900
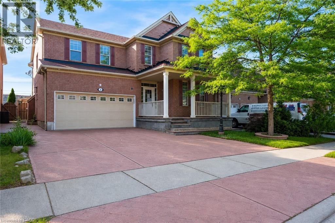
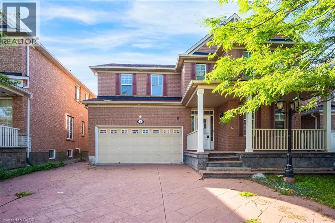
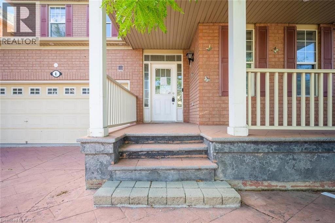
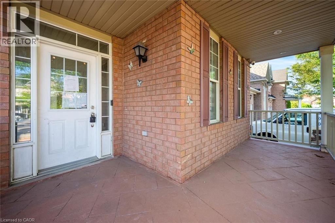
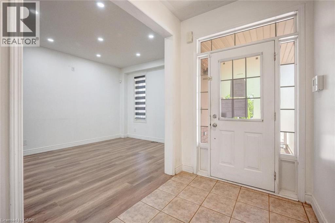
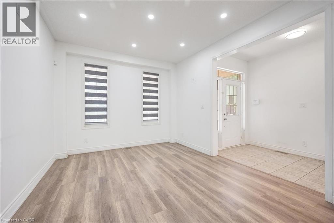
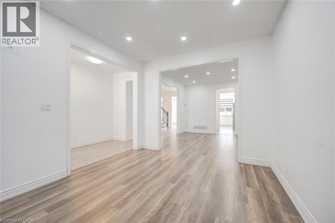
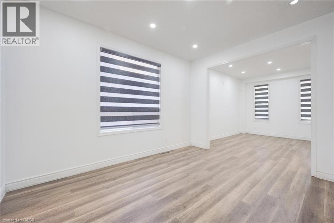
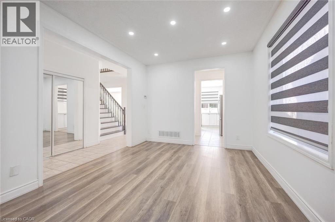
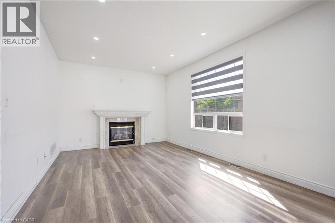
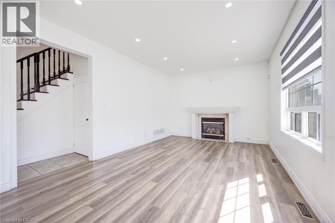
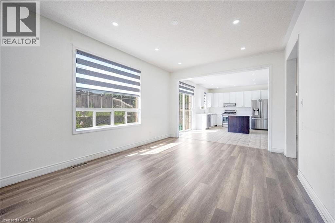
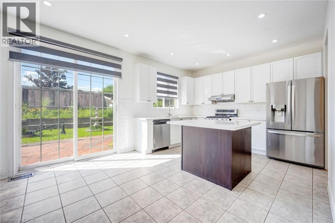
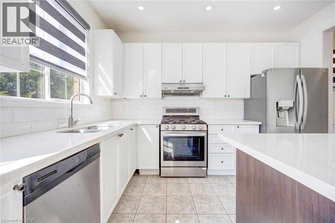
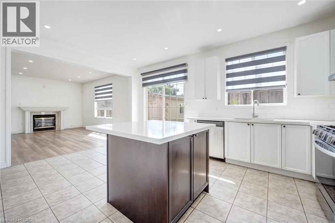
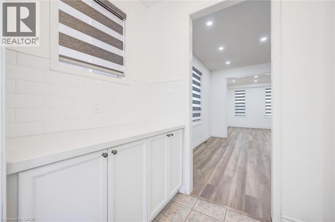
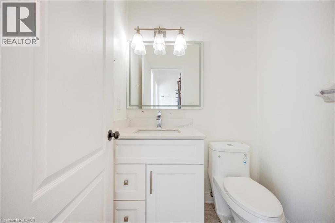
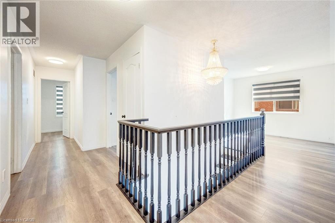
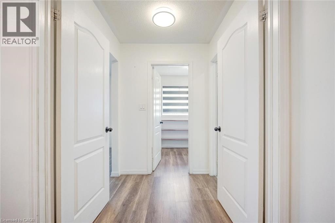
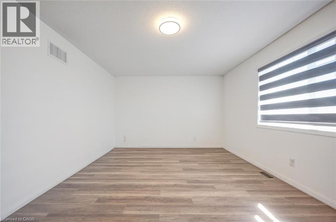
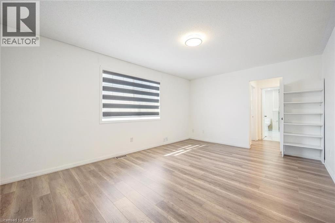
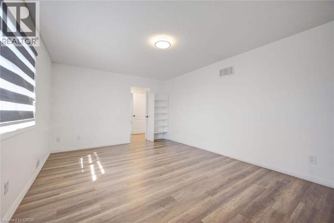
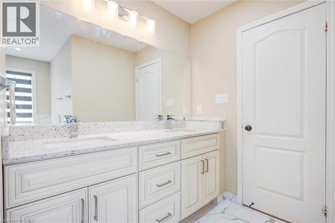
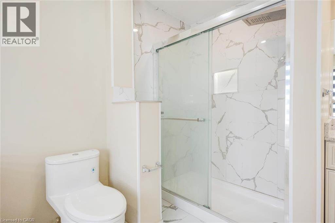
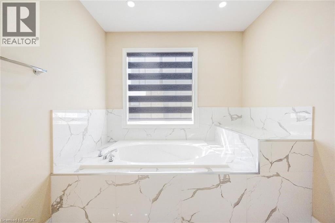
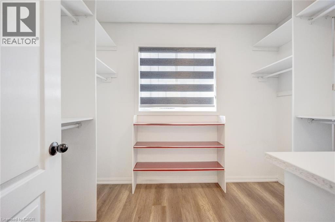
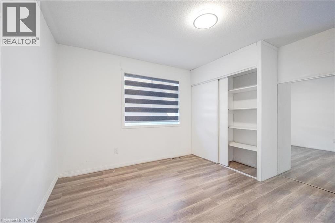
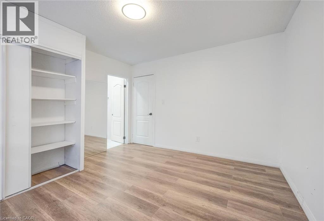
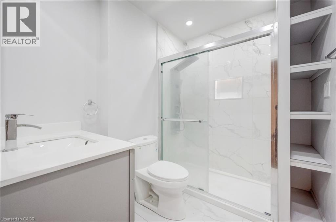
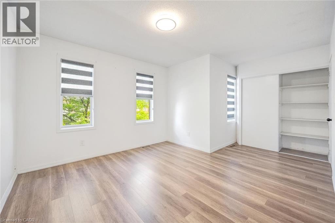
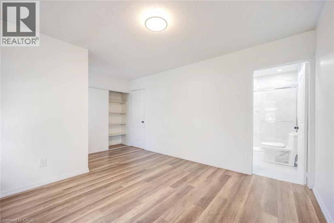
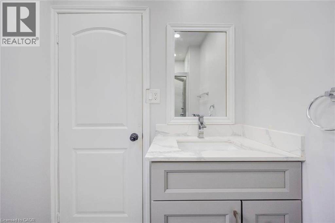
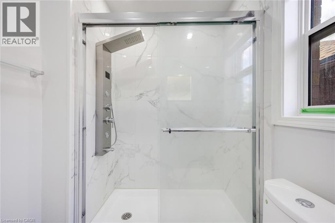
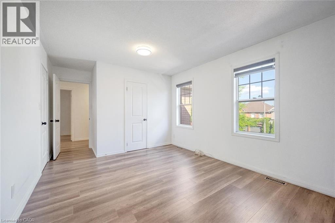
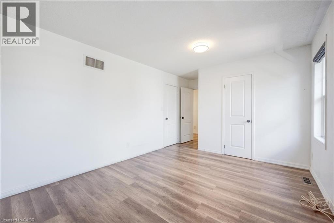
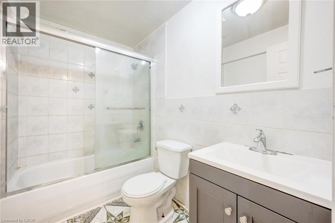
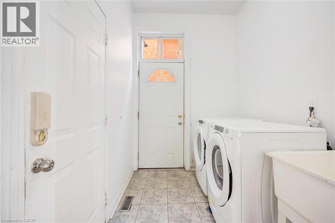
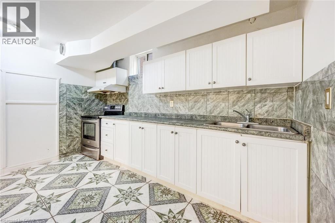
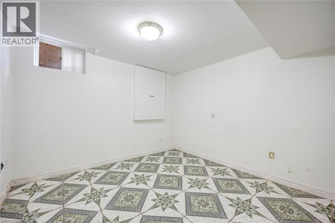
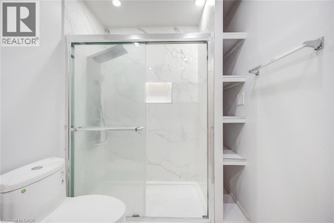
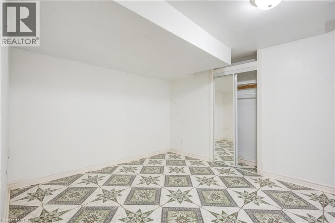
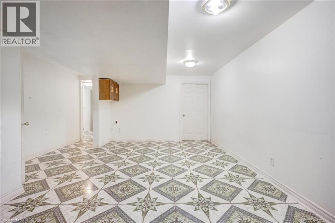
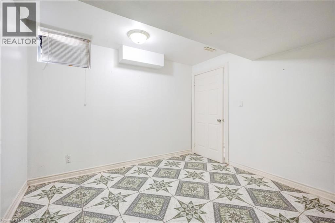
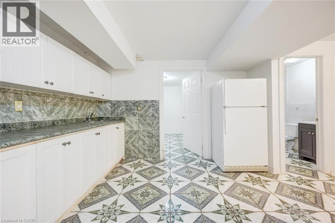
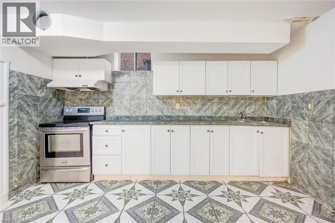
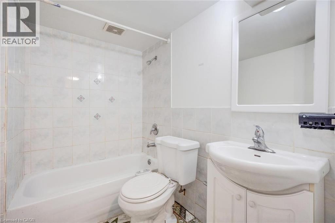
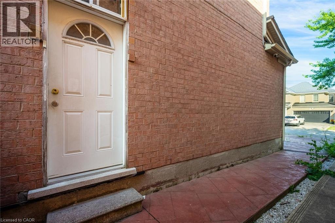
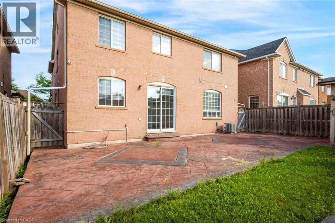
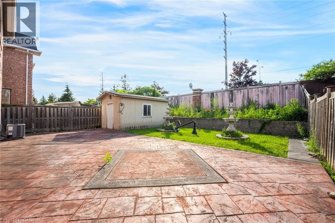
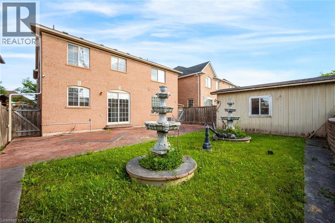
Welcome to this exceptional 4+2 bedroom home nestled in a sought-after family-friendly neighbourhood. Offering an abundance of living space and a functional layout, this home is perfectly suited for growing families or multi-generational living. The main floor features spacious formal living and dining rooms, a bright family room overlooking the backyard, and a generous eat-in kitchen with a breakfast area and sliding doors leading to a fully fenced yard complete with a stamped concrete patio and storage shed. A separate main floor laundry room adds everyday convenience. Upstairs, you'll find four generously sized bedrooms, each with its own private ensuite, offering comfort and privacy for every member of the family. The separate entrance to the finished basement provides outstanding flexibility, featuring two additional bedrooms, two full bathrooms, and two kitchens, making it ideal for extended family or potential income opportunities (buyer to complete their own due diligence regarding permitted use). Ideally located close to parks, schools, shopping, restaurants, transit, and major highways, this is a rare opportunity to own a spacious home in one of the area's most desirable family communities. Taxes estimated as per city’s website. Property is being sold under Power of Sale. Sold as is, where is. RSA. (id:50787)
Property Details
| MLS® Number | 40846853 |
| Property Type | Single Family |
| Amenities Near By | Hospital, Park, Place Of Worship, Playground, Public Transit, Schools |
| Community Features | Community Centre |
| Equipment Type | Water Heater |
| Parking Space Total | 4 |
| Rental Equipment Type | Water Heater |
Building
| Bathroom Total | 7 |
| Bedrooms Above Ground | 4 |
| Bedrooms Below Ground | 1 |
| Bedrooms Total | 5 |
| Basement Development | Finished |
| Basement Type | Full (finished) |
| Constructed Date | 2005 |
| Construction Style Attachment | Detached |
| Cooling Type | Central Air Conditioning |
| Exterior Finish | Brick |
| Half Bath Total | 1 |
| Heating Fuel | Natural Gas |
| Heating Type | Forced Air |
| Stories Total | 2 |
| Size Interior | 3,428 Sqft |
| Type | House |
| Utility Water | Municipal Water |
Parking
| Attached Garage |
Land
| Acreage | No |
| Land Amenities | Hospital, Park, Place Of Worship, Playground, Public Transit, Schools |
| Sewer | Municipal Sewage System |
| Size Depth | 113 Ft |
| Size Frontage | 45 Ft |
| Size Total Text | Under 1/2 Acre |
| Zoning Description | R1-c |
Rooms
| Level | Type | Length | Width | Dimensions |
|---|---|---|---|---|
| Second Level | 3pc Bathroom | 5'7'' x 7'8'' | ||
| Second Level | Bedroom | 11'8'' x 12'2'' | ||
| Second Level | 3pc Bathroom | 5'10'' x 7'8'' | ||
| Second Level | Bedroom | 15'6'' x 11'3'' | ||
| Second Level | 3pc Bathroom | 5'0'' x 7'4'' | ||
| Second Level | Bedroom | 17'4'' x 11'2'' | ||
| Second Level | Full Bathroom | 11'8'' x 12'1'' | ||
| Second Level | Primary Bedroom | 16'6'' x 12'1'' | ||
| Basement | 3pc Bathroom | 5'5'' x 7'9'' | ||
| Basement | Den | 11'6'' x 10'7'' | ||
| Basement | Kitchen | 17'3'' x 14'0'' | ||
| Basement | 4pc Bathroom | 7'11'' x 6'6'' | ||
| Basement | Bedroom | 11'1'' x 12'1'' | ||
| Basement | Kitchen | 6'10'' x 12'1'' | ||
| Basement | Recreation Room | 16'11'' x 15'5'' | ||
| Main Level | 2pc Bathroom | 4'4'' x 5'3'' | ||
| Main Level | Kitchen | 9'8'' x 12'1'' | ||
| Main Level | Breakfast | 8'3'' x 12'1'' | ||
| Main Level | Family Room | 18'7'' x 12'1'' | ||
| Main Level | Laundry Room | 11'1'' x 6'6'' | ||
| Main Level | Dining Room | 11'7'' x 12'9'' | ||
| Main Level | Living Room | 11'7'' x 13'2'' |
https://www.realtor.ca/real-estate/30015333/8-gander-crescent-brampton

The trademarks REALTOR®, REALTORS®, and the REALTOR® logo are controlled by The Canadian Real Estate Association (CREA) and identify real estate professionals who are members of CREA. The trademarks MLS®, Multiple Listing Service® and the associated logos are owned by The Canadian Real Estate Association (CREA) and identify the quality of services provided by real estate professionals who are members of CREA. The trademark DDF® is owned by The Canadian Real Estate Association (CREA) and identifies CREA's Data Distribution Facility (DDF®)
July 10 2026 01:59:16
REALTORS® Association of Hamilton-Burlington
Solid Rock Realty