
8 Elite Crescent Haldimand, Ontario N3W 0L1

$2,599 Monthly
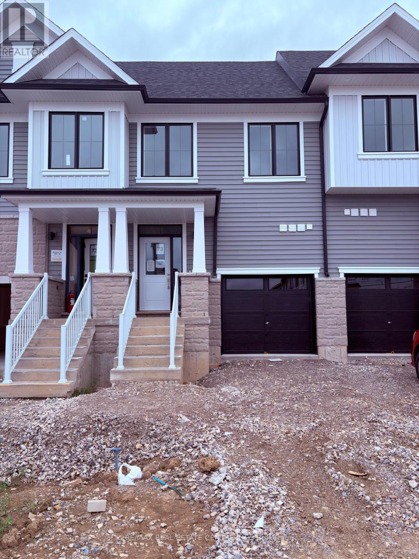
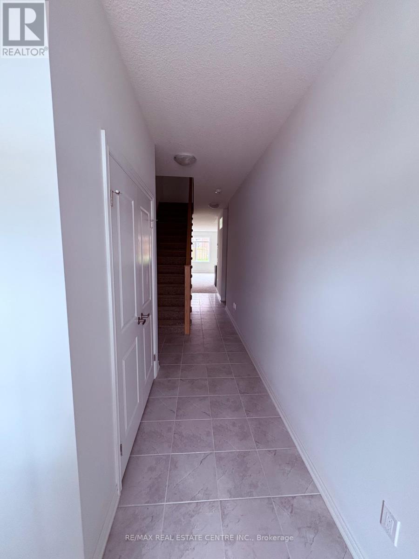
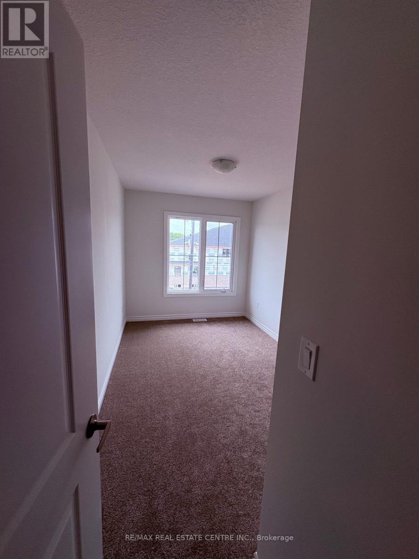
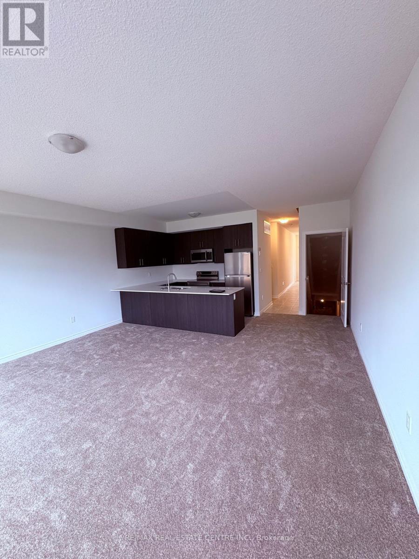
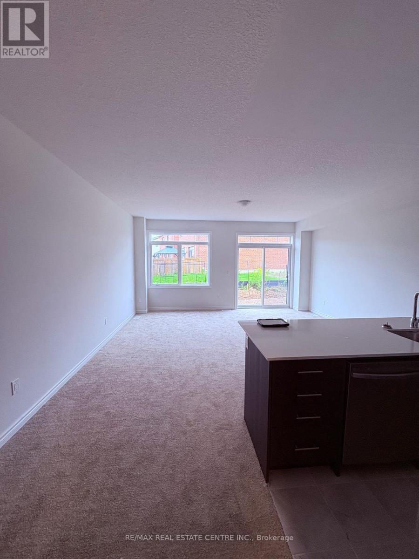
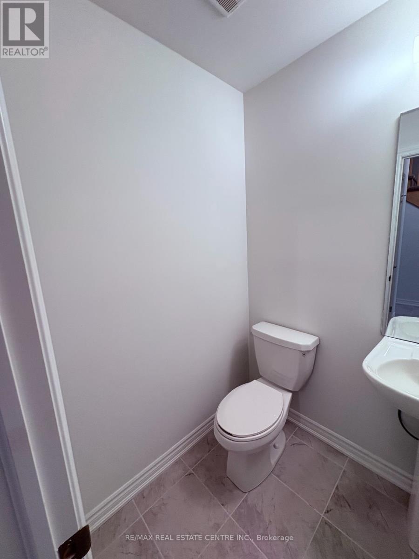
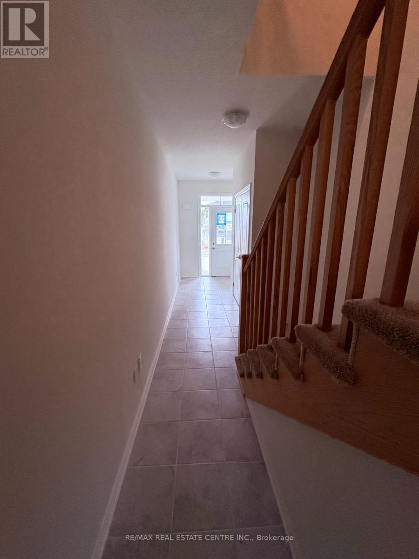
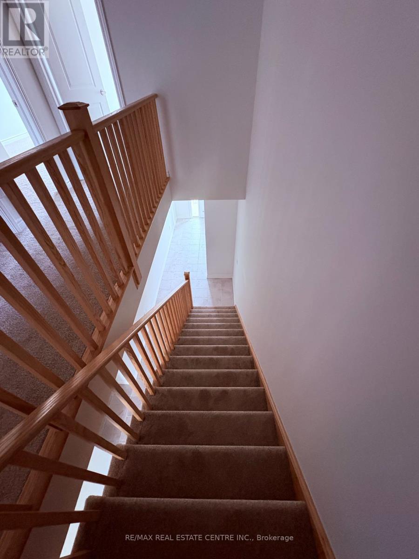
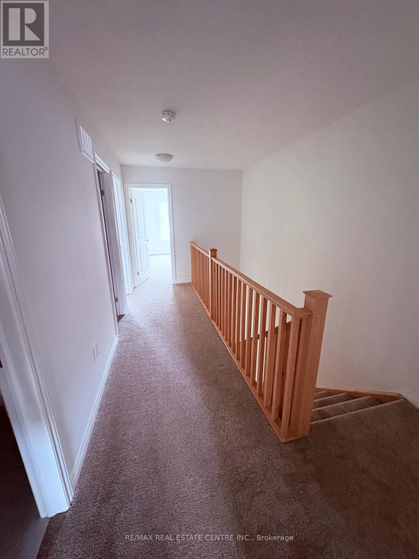
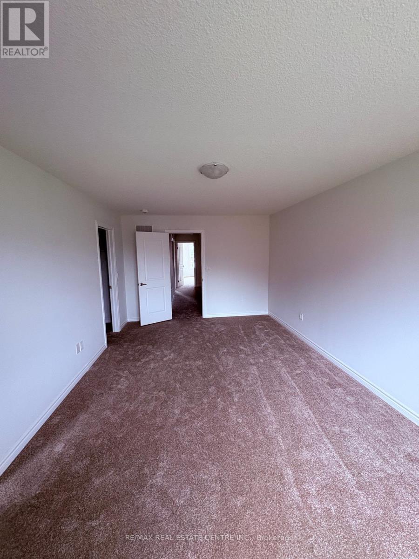
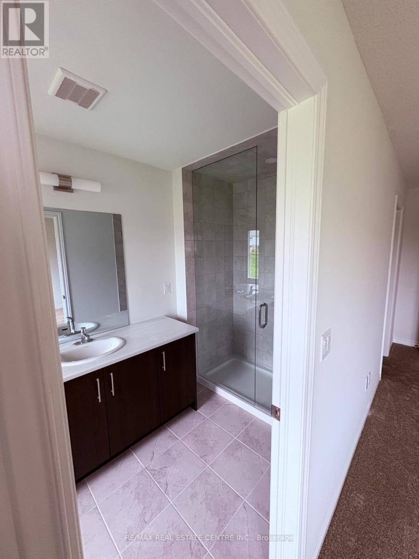
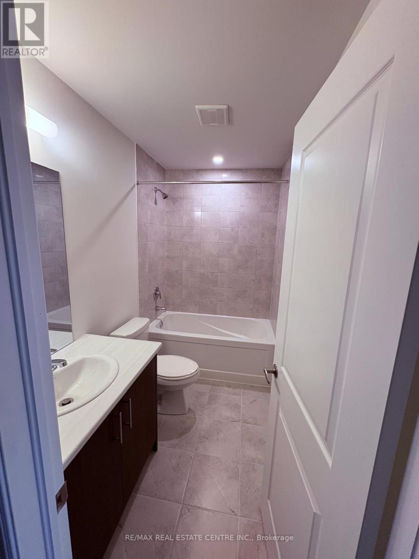
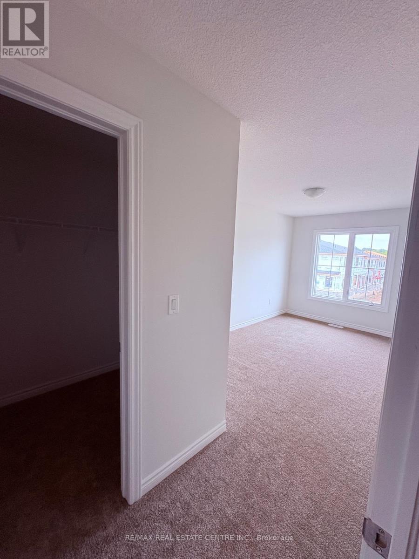
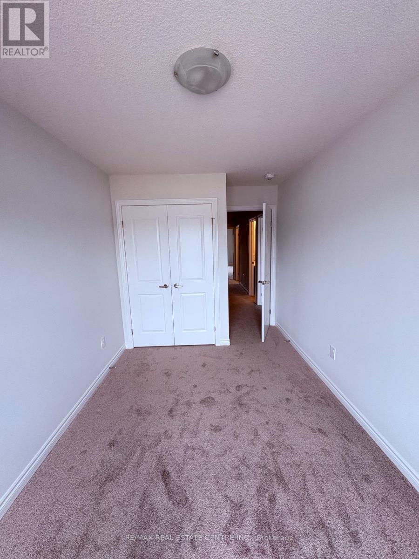
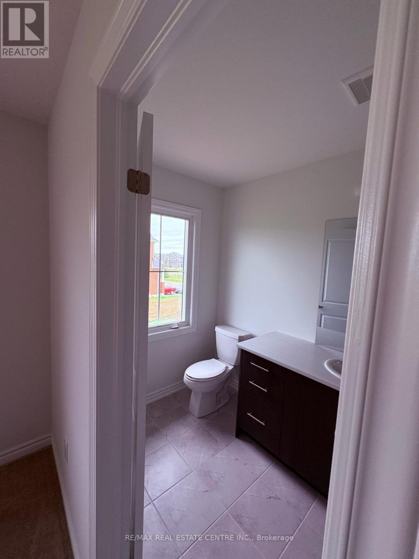
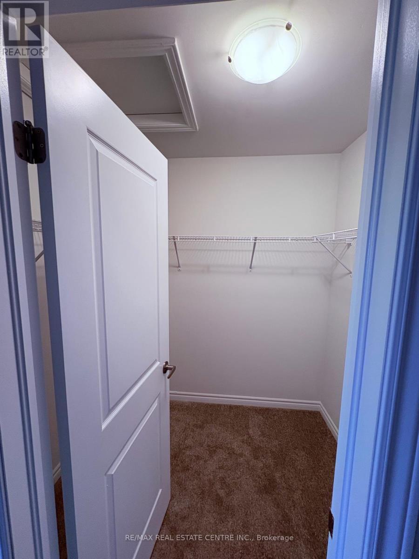
Welcome to The Riverside, a beautifully designed newly built townhome offering 1,677 sq. ft. of modern living space. Featuring 3 bedrooms and 2.5 bathrooms, this thoughtfully planned home combines style, comfort, and functionality. The bright, open-concept main floor boasts 9-foot ceilings and a contemporary kitchen with a centre island, quartz countertops, and extended upper cabinetry. The spacious primary suite offers a walk-in closet and private ensuite, while two additional bedrooms provide versatile space for family, guests, or a home office.Additional highlights include an attached single-car garage, quality carpet and underpad, and elegant all-oak stairs with oak stringers, treads, and risers. Practical upgrades include non-frost exterior hose bibs, a hot-water tap in the garage, and a backflow preventer valve designed to help reduce the risk of sewer backup. Enjoy convenient access to parks, walking trails, shopping, everyday amenities, and a brand-new public school just minutes away. Ideally located approximately 10-15 minutes from Hamilton and just 8 minutes from Hamilton International Airport, The Riverside offers a wonderful balance of modern living, convenience, and community. (id:50787)
Property Details
| MLS® Number | X13883676 |
| Property Type | Single Family |
| Community Name | Haldimand |
| Amenities Near By | Schools |
| Community Features | School Bus |
| Equipment Type | Water Heater |
| Parking Space Total | 2 |
| Rental Equipment Type | Water Heater |
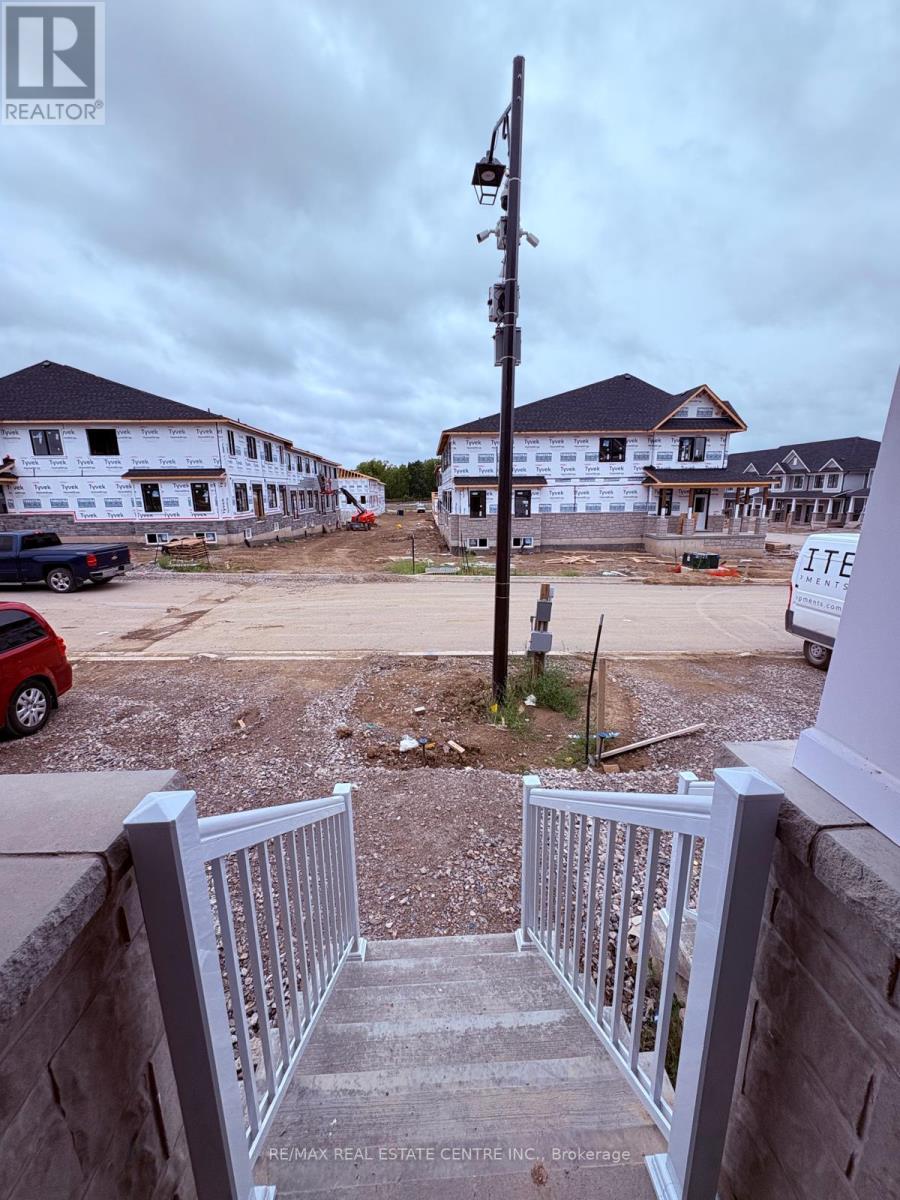
| View Type | View |
Building
| Bathroom Total | 3 |
| Bedrooms Above Ground | 3 |
| Bedrooms Total | 3 |
| Appliances | Water Heater |
| Basement Type | Full |
| Construction Style Attachment | Attached |
| Cooling Type | Central Air Conditioning |
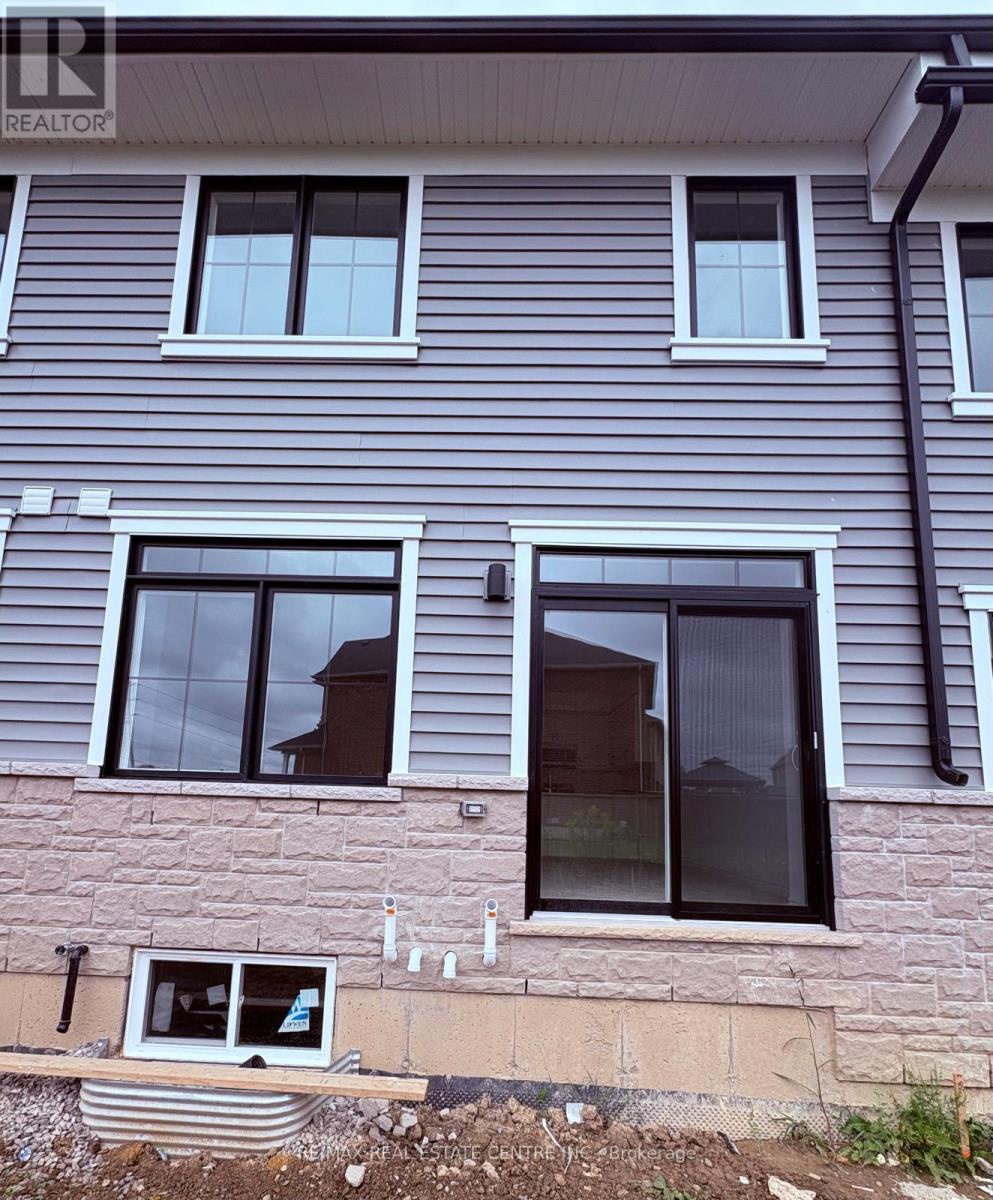
| Exterior Finish | Brick, Stone |
| Foundation Type | Concrete |
| Half Bath Total | 1 |
| Heating Fuel | Natural Gas |
| Heating Type | Forced Air |
| Stories Total | 2 |
| Size Interior | 1,500 - 2,000 Sqft |
| Type | Row / Townhouse |
| Utility Water | Municipal Water |
Parking
| Attached Garage | |
| Garage |
Land
| Acreage | No |
| Land Amenities | Schools |
| Sewer | Sanitary Sewer |
| Size Total Text | Under 1/2 Acre |
Rooms
| Level | Type | Length | Width | Dimensions |
|---|---|---|---|---|
| Second Level | Primary Bedroom | 3.38 m | 5.88 m | 3.38 m x 5.88 m |
| Second Level | Bedroom 2 | 2.65 m | 4.18 m | 2.65 m x 4.18 m |
| Second Level | Bedroom 3 | 2.53 m | 3.99 m | 2.53 m x 3.99 m |
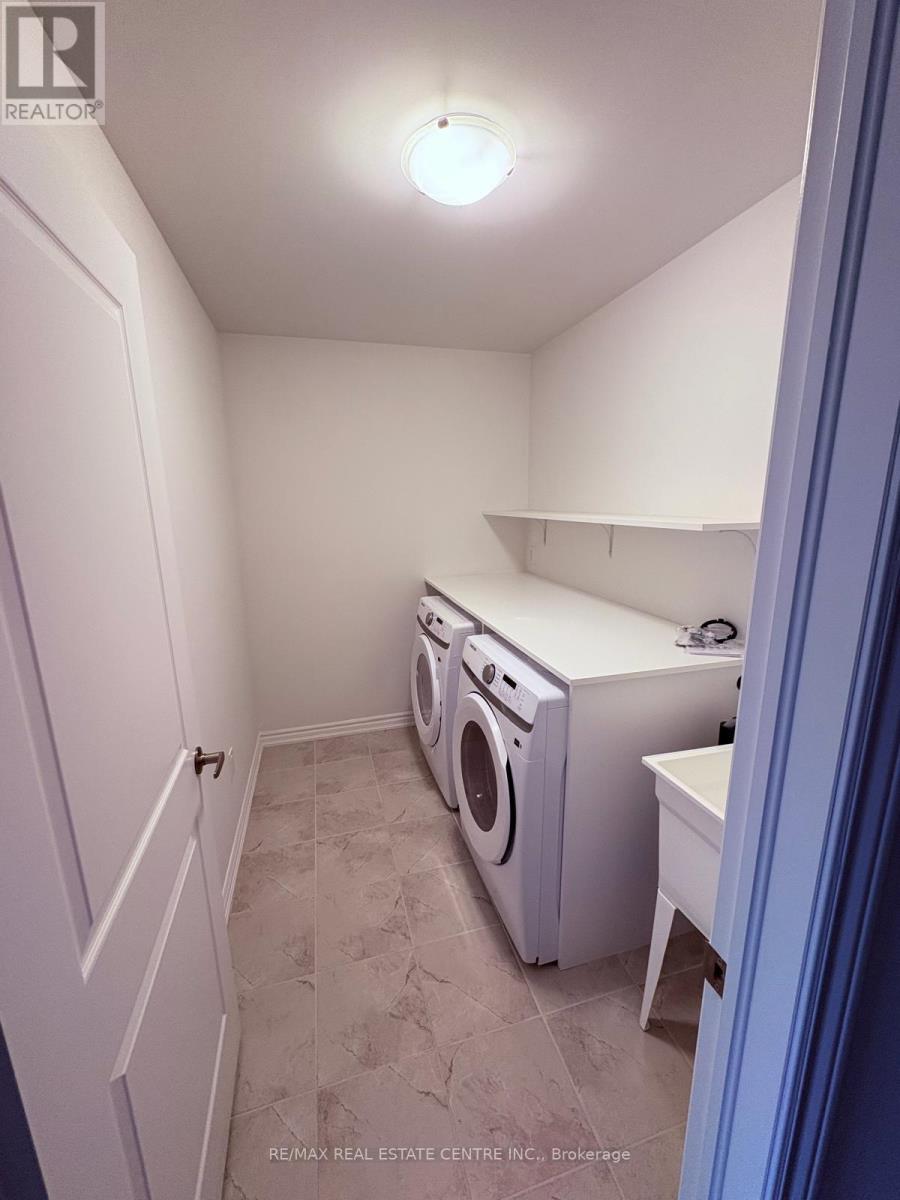
| Second Level | Laundry Room | 1.65 m | 1.65 m | 1.65 m x 1.65 m |
| Main Level | Great Room | 5.27 m | 4.94 m | 5.27 m x 4.94 m |
| Main Level | Kitchen | 3.11 m | 2.32 m | 3.11 m x 2.32 m |
Utilities
| Cable | Available |
| Sewer | Installed |
https://www.realtor.ca/real-estate/30389110/8-elite-crescent-haldimand-haldimand

The trademarks REALTOR®, REALTORS®, and the REALTOR® logo are controlled by The Canadian Real Estate Association (CREA) and identify real estate professionals who are members of CREA. The trademarks MLS®, Multiple Listing Service® and the associated logos are owned by The Canadian Real Estate Association (CREA) and identify the quality of services provided by real estate professionals who are members of CREA. The trademark DDF® is owned by The Canadian Real Estate Association (CREA) and identifies CREA's Data Distribution Facility (DDF®)
October 10 2026 12:03:26
Toronto Regional Real Estate Board
RE/MAX Real Estate Centre Inc.