
8 Calvados Crescent Brampton, Ontario L6P 2Z1

$1,650,000
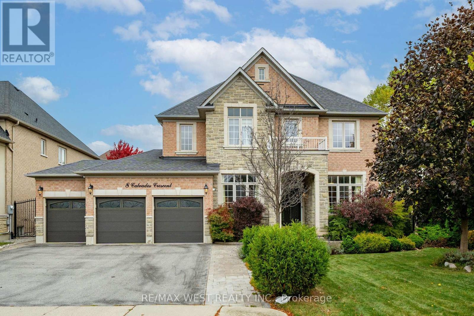
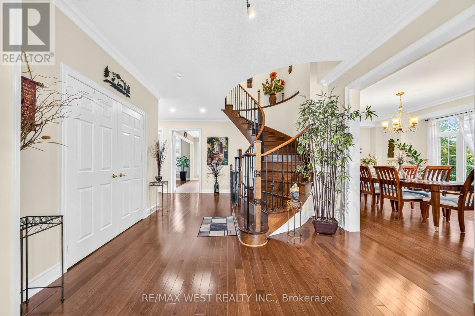
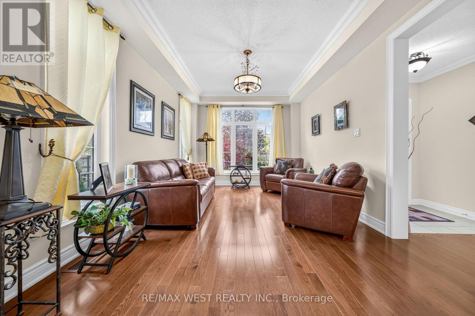
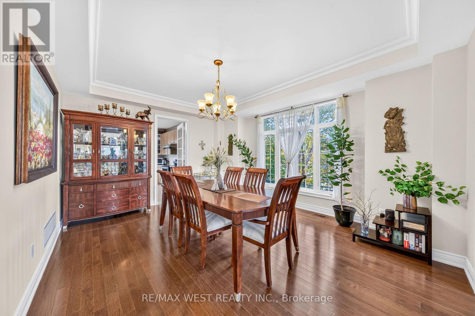
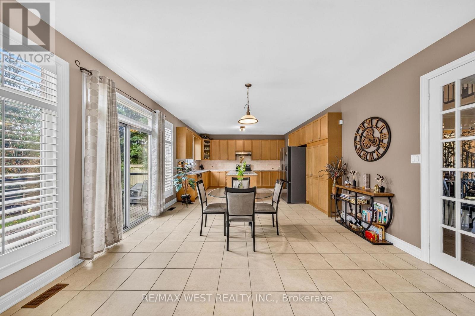
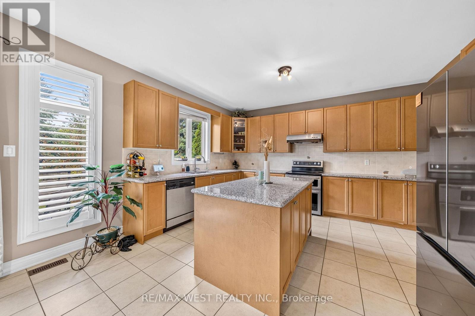
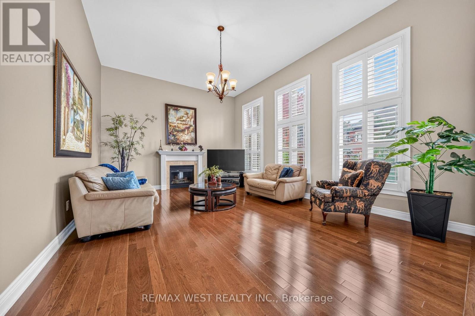
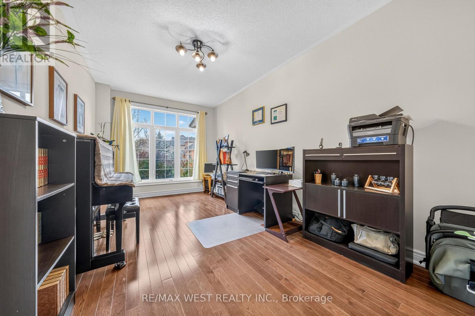
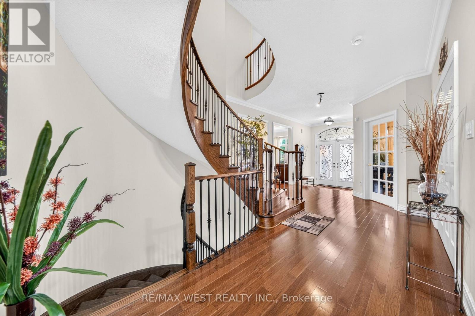
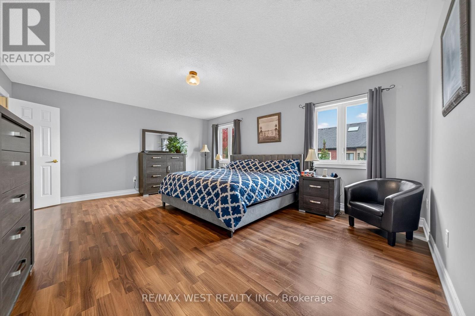
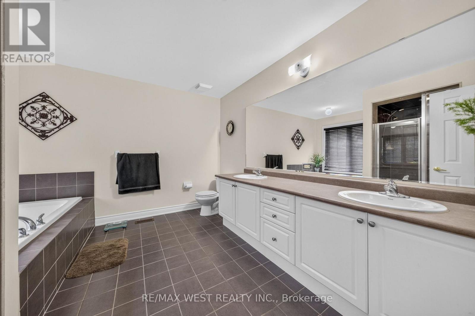
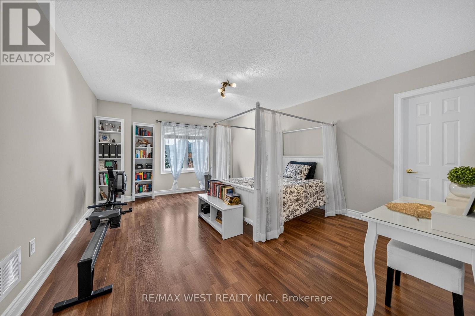
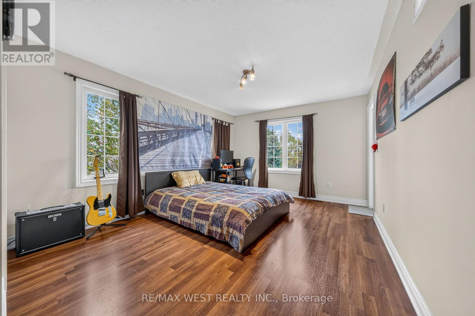
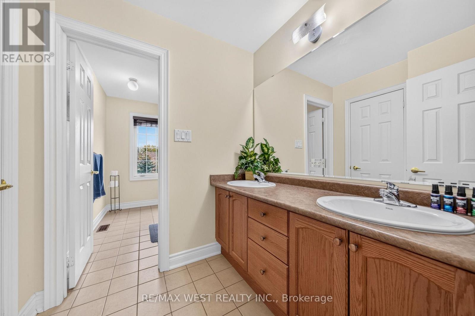
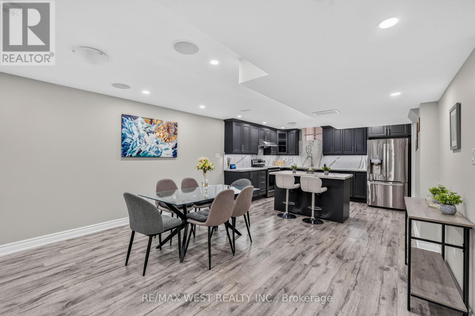
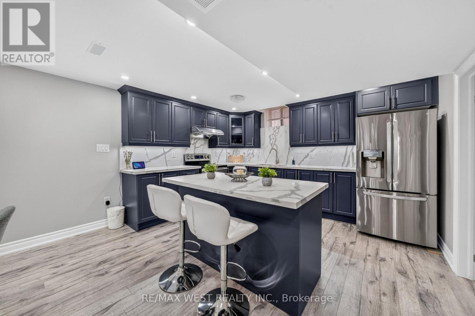
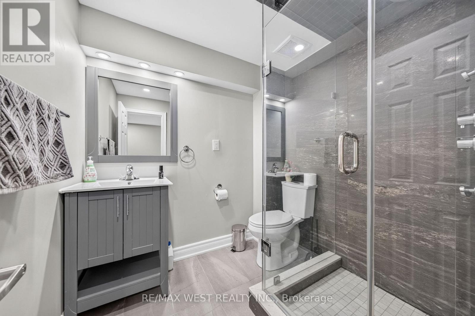
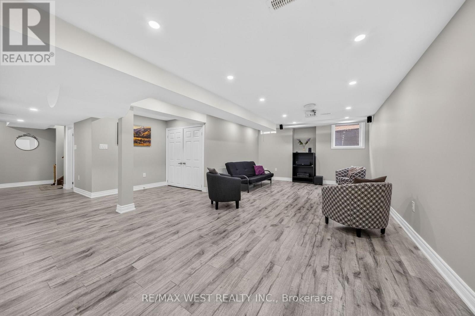
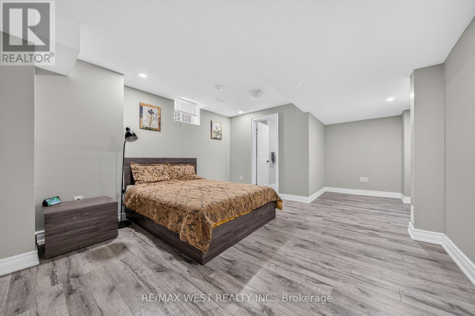
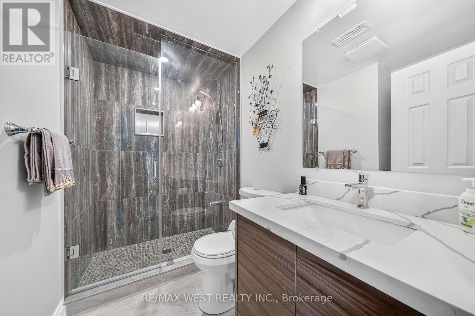
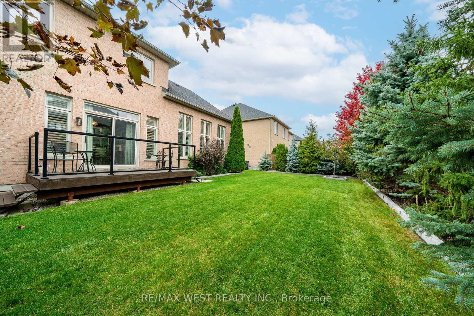
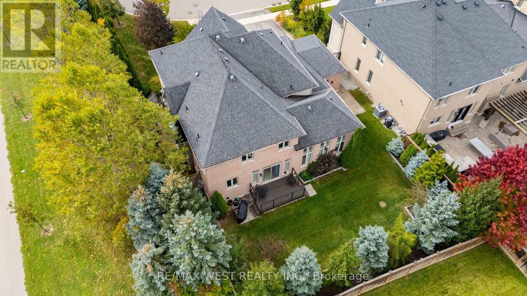
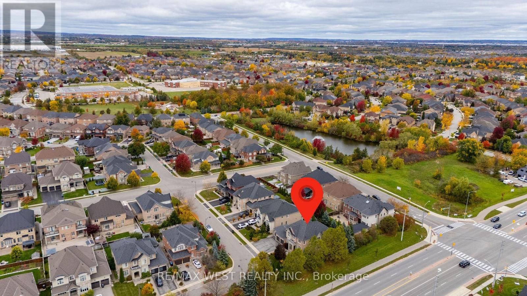
Welcome To Luxury Living In This Stunning Brampton Residence On A Premium Lot In A Quiet, Family-Friendly Brampton Crescent Ending In A Court. Offering Approx. 5,000 Sq. Ft. Of Finished Living Space, This Freshly Painted Home Features An Elegant Stone And Stucco Exterior And Bright, Spacious Interiors. The Main Floor Offers Separate Living, Dining And Family Rooms, A Spacious Office, And A 3-Piece Bathroom. The Family Room Features Impressive High Ceilings, While Hardwood Flooring Adds Warmth Throughout. The Upgraded Kitchen Boasts Granite Countertops, Stainless Steel Appliances, And A Centre Island, Ideal For Everyday Living And Entertaining. Upstairs, Four Generously Sized Bedrooms And Three Full Bathrooms Include A Primary Suite With A Walk-In Closet And 5-Piece Ensuite. Built In 2022, The Fully Finished Legal Basement With Separate Entrance Offers Two Bedrooms, A Full Kitchen, Two Full Bathrooms, And Separate Laundry-Ideal For Extended Family Or Additional Living Space. The Professionally Landscaped Front And Backyards Feature Premium Interlocking. Additional Highlights Include A 3-Car Garage With A Tandem Configuration Accommodating Up To 4 Vehicles, Plus Driveway Parking For 6 More Vehicles, Offering A Total Of Up To 10 Parking Spaces. New Furnace And A/C (2025), And Central Vacuum. A Spacious, Versatile Home Offering Comfort And Functionality For Growing Families. (id:50787)
Property Details
| MLS® Number | W14083656 |
| Property Type | Single Family |
| Community Name | Vales of Castlemore North |
| Equipment Type | Water Heater |
| Features | Carpet Free |
| Parking Space Total | 10 |
| Rental Equipment Type | Water Heater |
Building
| Bathroom Total | 6 |
| Bedrooms Above Ground | 4 |
| Bedrooms Below Ground | 2 |
| Bedrooms Total | 6 |
| Appliances | Garage Door Opener Remote(s), Water Heater |
| Basement Development | Finished |
| Basement Features | Separate Entrance |
| Basement Type | N/a, N/a (finished) |
| Construction Style Attachment | Detached |
| Cooling Type | Central Air Conditioning |
| Exterior Finish | Brick |
| Fireplace Present | Yes |
| Half Bath Total | 1 |
| Heating Fuel | Natural Gas |
| Heating Type | Forced Air |
| Stories Total | 2 |
| Size Interior | 3,500 - 5,000 Sqft |
| Type | House |
| Utility Water | Municipal Water |
Parking
| Attached Garage | |
| Garage |
Land
| Acreage | No |
| Sewer | Sanitary Sewer |
| Size Depth | 115 Ft ,1 In |
| Size Frontage | 67 Ft ,10 In |
| Size Irregular | 67.9 X 115.1 Ft |
| Size Total Text | 67.9 X 115.1 Ft |
Rooms
| Level | Type | Length | Width | Dimensions |
|---|---|---|---|---|
| Second Level | Primary Bedroom | 5.49 m | 4.42 m | 5.49 m x 4.42 m |
| Second Level | Bedroom 2 | 4.47 m | 3.56 m | 4.47 m x 3.56 m |
| Second Level | Bedroom 3 | 5.23 m | 4.32 m | 5.23 m x 4.32 m |
| Second Level | Bedroom 4 | 4.27 m | 3.96 m | 4.27 m x 3.96 m |
| Main Level | Family Room | 5.94 m | 4.42 m | 5.94 m x 4.42 m |
| Main Level | Living Room | 4.57 m | 3.35 m | 4.57 m x 3.35 m |
| Main Level | Dining Room | 5.03 m | 4.17 m | 5.03 m x 4.17 m |
| Main Level | Kitchen | 4.42 m | 3.35 m | 4.42 m x 3.35 m |
| Main Level | Other | 4.42 m | 4.27 m | 4.42 m x 4.27 m |
| Main Level | Office | 5.28 m | 3.05 m | 5.28 m x 3.05 m |

The trademarks REALTOR®, REALTORS®, and the REALTOR® logo are controlled by The Canadian Real Estate Association (CREA) and identify real estate professionals who are members of CREA. The trademarks MLS®, Multiple Listing Service® and the associated logos are owned by The Canadian Real Estate Association (CREA) and identify the quality of services provided by real estate professionals who are members of CREA. The trademark DDF® is owned by The Canadian Real Estate Association (CREA) and identifies CREA's Data Distribution Facility (DDF®)
October 16 2026 04:36:40
Toronto Regional Real Estate Board
RE/MAX West Realty Inc.