
8 Albert Street Whitchurch-Stouffville, Ontario L4A 4H1

$849,000
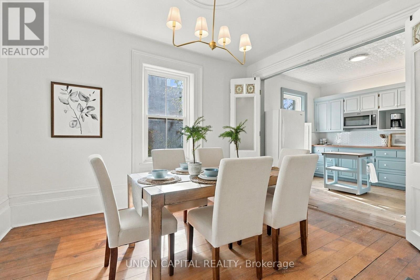
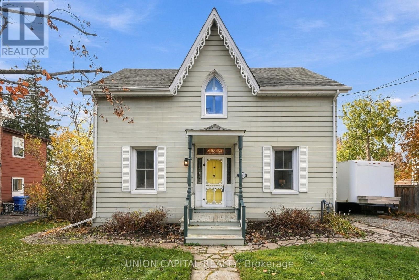
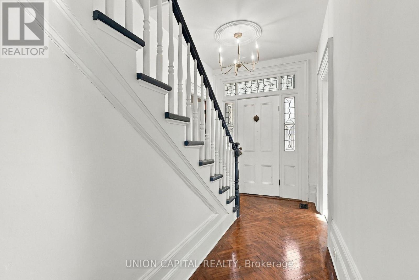
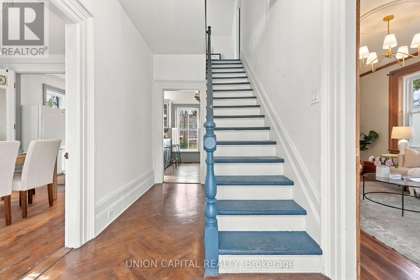
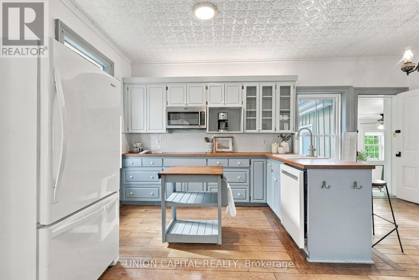
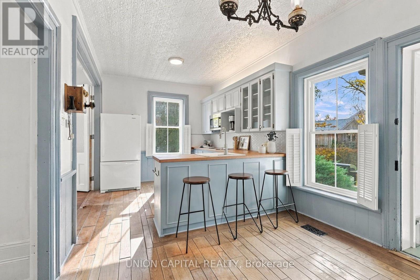
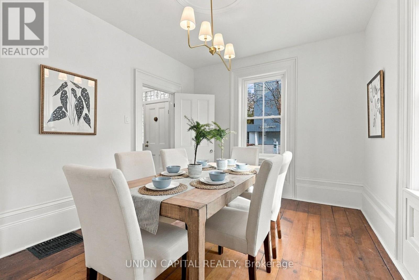
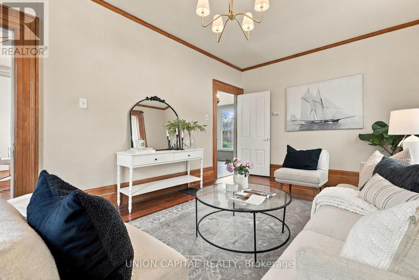
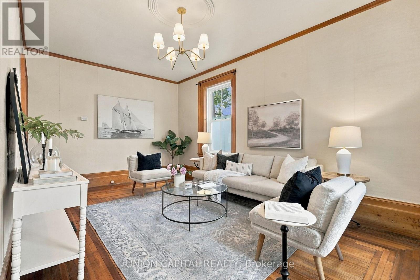
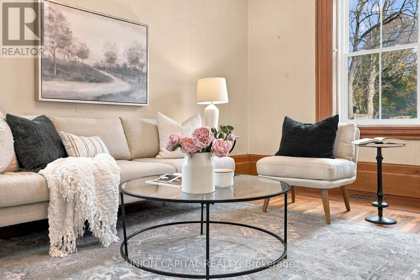
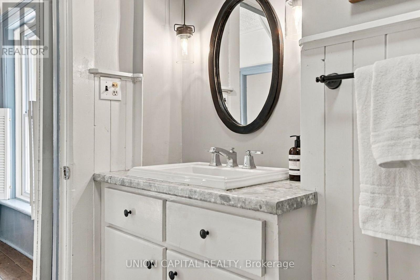
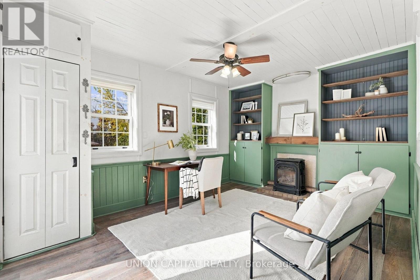
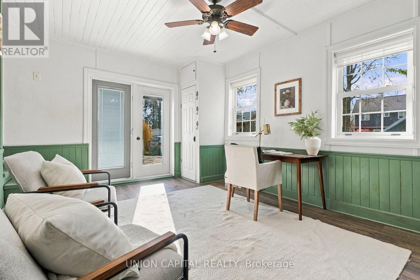
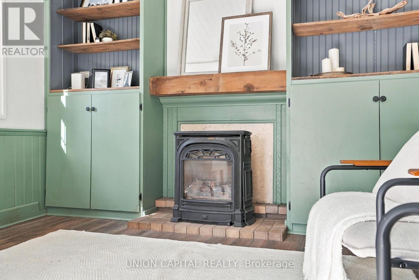
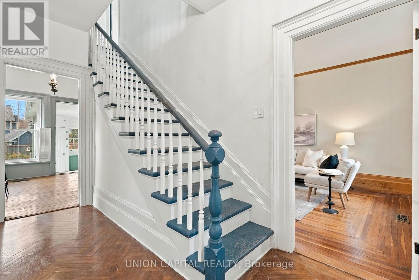
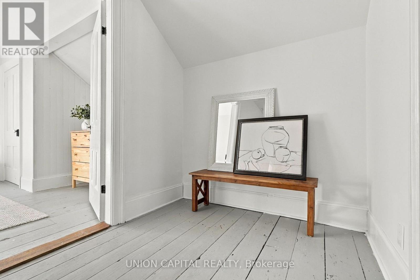
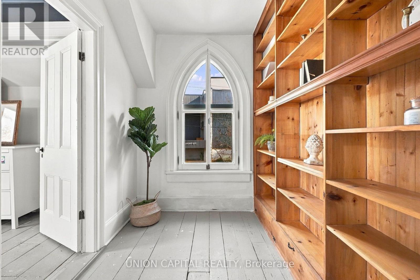
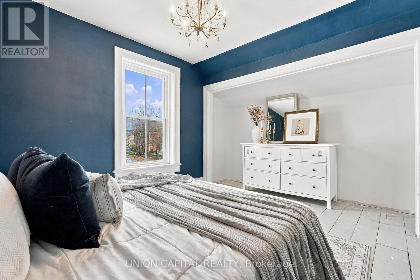
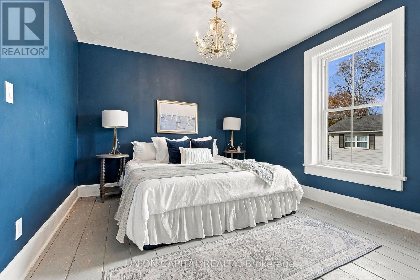
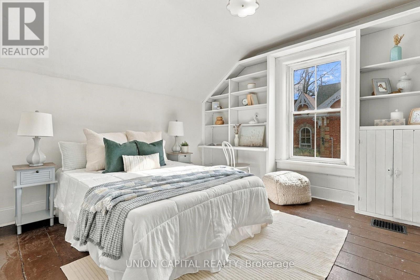
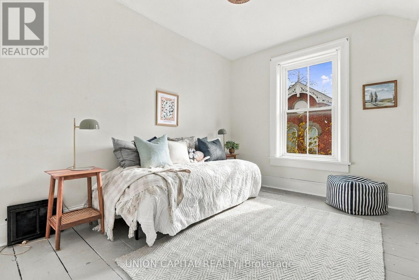
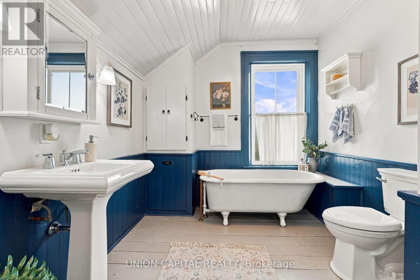
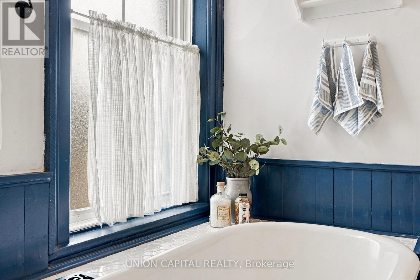
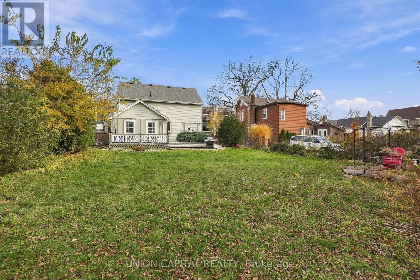
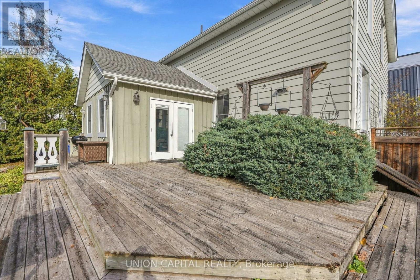
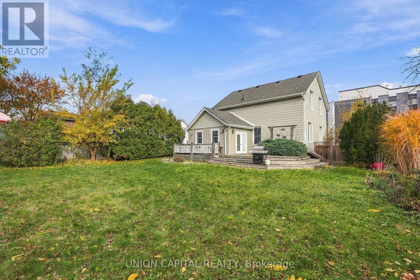
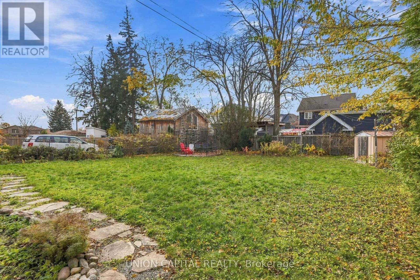
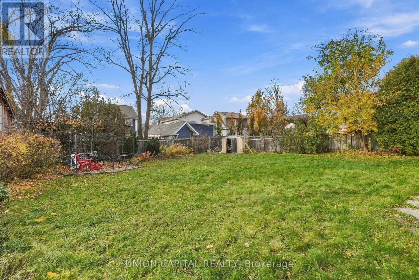
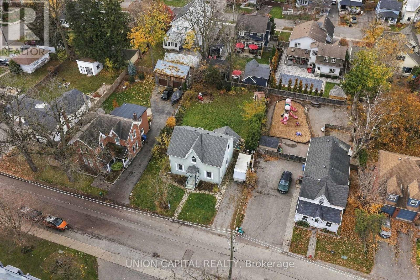
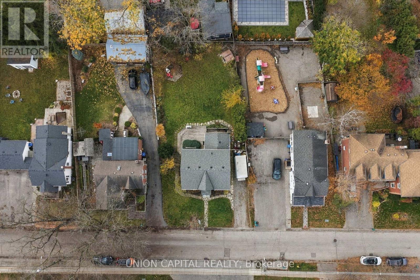
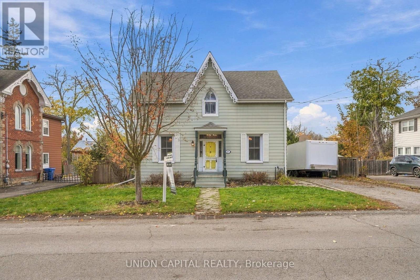
Welcome to 8 Albert Street, where historic charm meets small-town living in the heart of downtown Stouffville! Situated on an impressive 66 x 132 ft lot, this character-filled3-bedroom, 2-bathroom home offers a rare opportunity to enjoy spacious living just steps from everything Main Street has to offer. Originally built in 1875, the home showcases timeless details, including beautiful wood flooring, oversized baseboards, French doors and a charming tin ceiling in the kitchen. The functional main floor features inviting living and dining spaces, an eat-in kitchen, convenient main-floor laundry and a cozy family room with a woodstove and walkout to the backyard. Outside, enjoy a fully fenced yard with plenty of room for entertaining, gardening or simply relaxing. Updated windows, furnace and roof add to the home's appeal. Located within walking distance of Stouffville's shops, restaurants, cafés, parks and GO Transit, this property offers the perfect blend of character, convenience and community. A wonderful opportunity to own a piece of Stouffville's history in an established neighbourhood! (id:67731)
Open House
This property has open houses!
2:00 pm
Ends at:4:00 pm
Property Details
| MLS® Number | N14158532 |
| Property Type | Single Family |
| Community Name | Stouffville |
| Amenities Near By | Park, Public Transit |
| Community Features | School Bus |
| Equipment Type | Water Heater |
| Parking Space Total | 2 |
| Rental Equipment Type | Water Heater |
| Structure | Deck, Shed |
Building
| Bathroom Total | 2 |
| Bedrooms Above Ground | 3 |
| Bedrooms Total | 3 |
| Age | 100+ Years |
| Amenities | Separate Heating Controls |
| Appliances | Range, Water Heater, Cooktop, Dishwasher, Dryer, Microwave, Washer, Refrigerator |
| Basement Development | Unfinished |
| Basement Type | N/a (unfinished) |
| Construction Style Attachment | Detached |
| Cooling Type | Central Air Conditioning |
| Exterior Finish | Aluminum Siding, Brick |
| Flooring Type | Hardwood, Carpeted |
| Foundation Type | Unknown |
| Half Bath Total | 1 |
| Heating Fuel | Natural Gas |
| Heating Type | Forced Air |
| Stories Total | 2 |
| Size Interior | 1,500 - 2,000 Sqft |
| Type | House |
| Utility Water | Municipal Water |
Parking
| No Garage |
Land
| Acreage | No |
| Fence Type | Fenced Yard |
| Land Amenities | Park, Public Transit |
| Sewer | Sanitary Sewer |
| Size Depth | 160 Ft ,8 In |
| Size Frontage | 66 Ft ,2 In |
| Size Irregular | 66.2 X 160.7 Ft |
| Size Total Text | 66.2 X 160.7 Ft |
Rooms
| Level | Type | Length | Width | Dimensions |
|---|---|---|---|---|
| Second Level | Primary Bedroom | 3.04 m | 3.42 m | 3.04 m x 3.42 m |
| Second Level | Bedroom 2 | 3.35 m | 2.66 m | 3.35 m x 2.66 m |
| Second Level | Bedroom 3 | 3.35 m | 2.66 m | 3.35 m x 2.66 m |
| Ground Level | Living Room | 3.25 m | 5.33 m | 3.25 m x 5.33 m |
| Ground Level | Dining Room | 3.75 m | 3.2 m | 3.75 m x 3.2 m |
| Ground Level | Bedroom | 3.15 m | 2.92 m | 3.15 m x 2.92 m |
| Ground Level | Eating Area | 2.41 m | 3.2 m | 2.41 m x 3.2 m |
| Ground Level | Family Room | 4.69 m | 3.48 m | 4.69 m x 3.48 m |

The trademarks REALTOR®, REALTORS®, and the REALTOR® logo are controlled by The Canadian Real Estate Association (CREA) and identify real estate professionals who are members of CREA. The trademarks MLS®, Multiple Listing Service® and the associated logos are owned by The Canadian Real Estate Association (CREA) and identify the quality of services provided by real estate professionals who are members of CREA. The trademark DDF® is owned by The Canadian Real Estate Association (CREA) and identifies CREA's Data Distribution Facility (DDF®)
November 06 2026 09:04:18
Toronto Regional Real Estate Board
Union Capital Realty