
797 Eastern Avenue Toronto, Ontario M4M 1E9

$4,595 Monthly
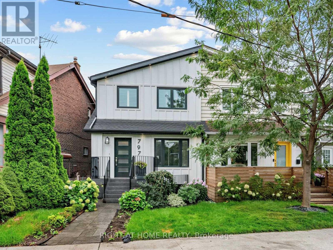
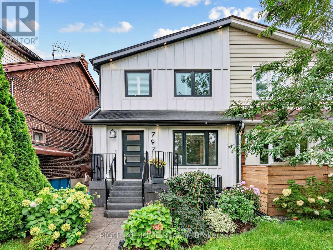
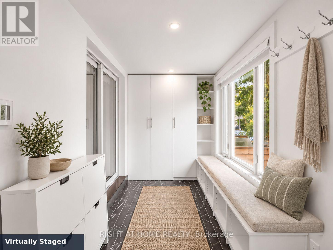
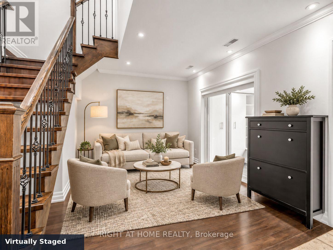
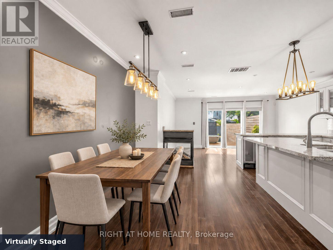
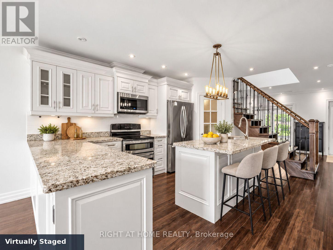
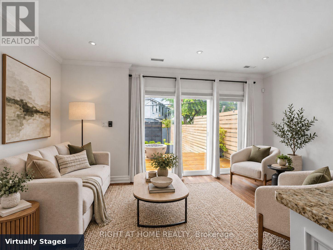
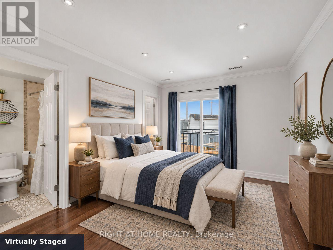
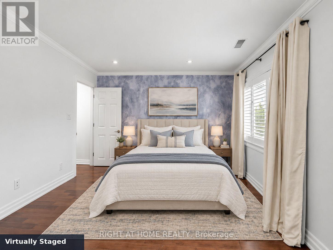
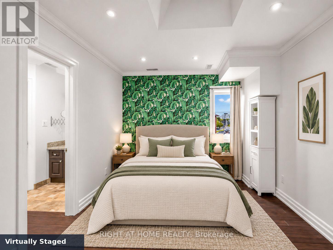
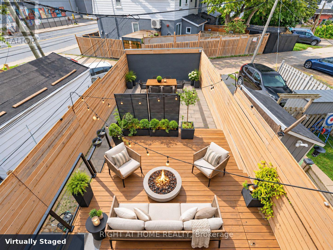
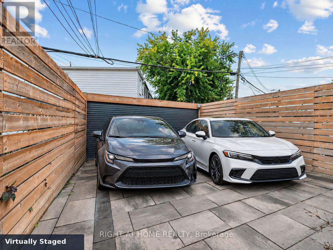
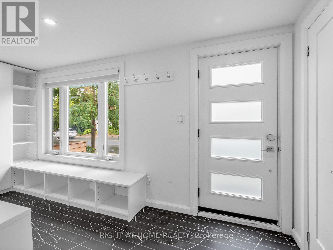
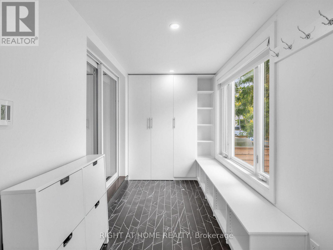
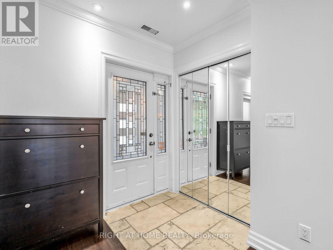
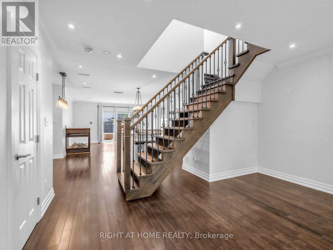
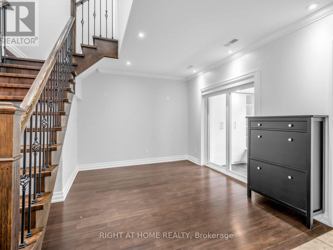
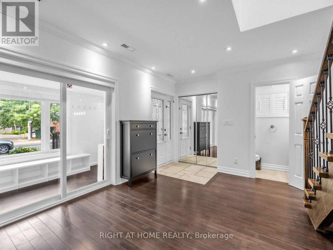
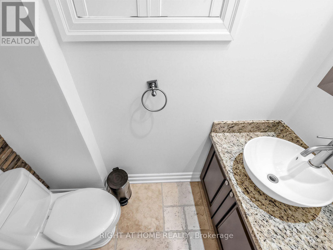
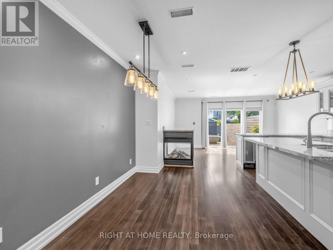
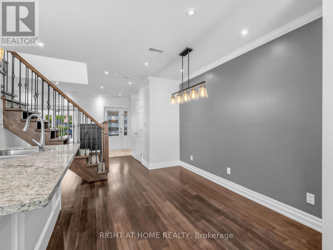
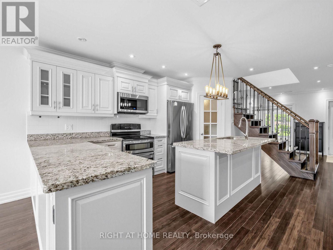
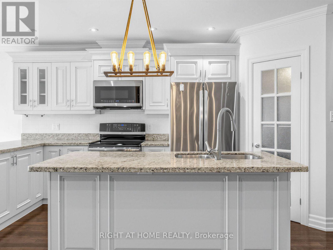
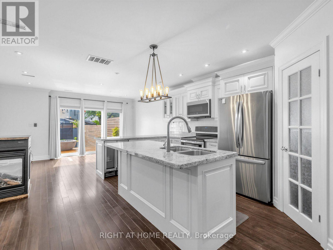
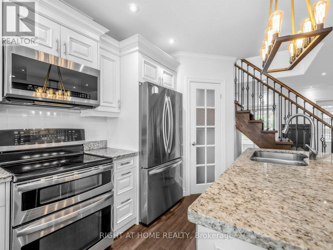
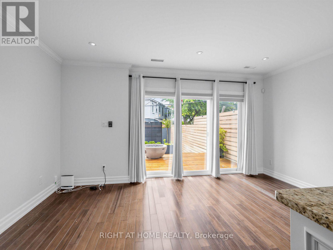
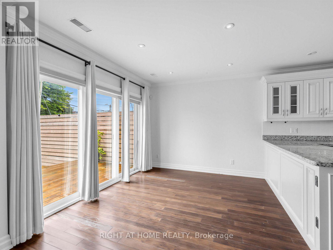
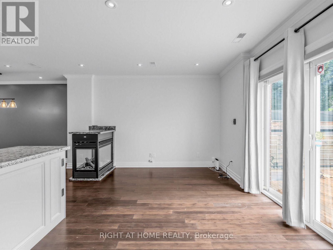
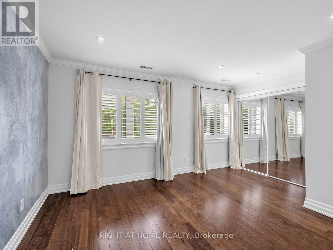
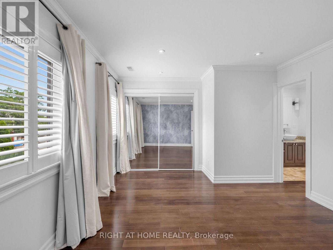
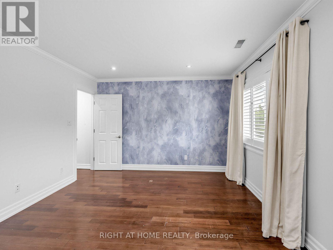
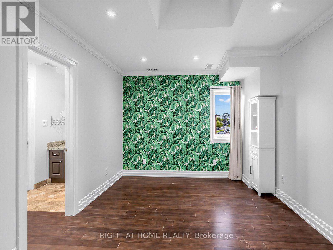
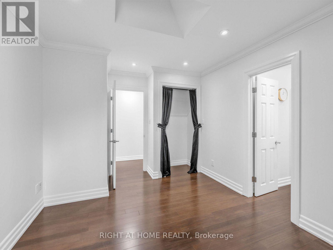
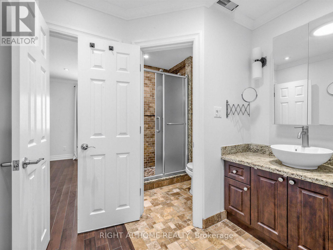
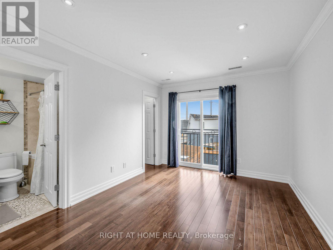
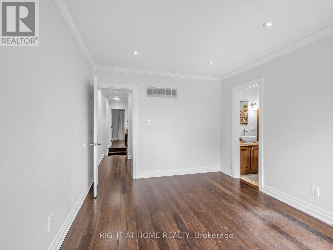
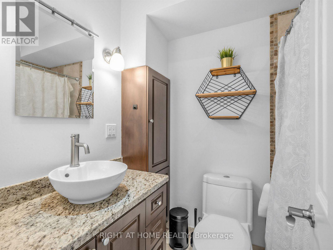
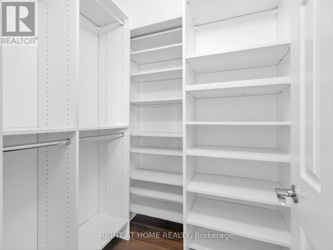
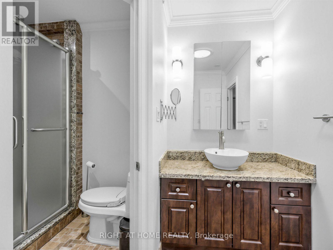
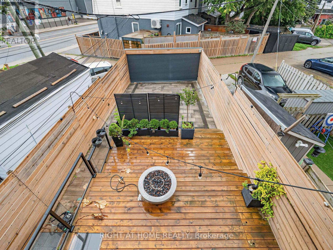
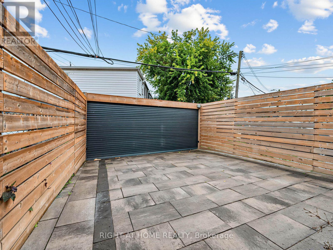
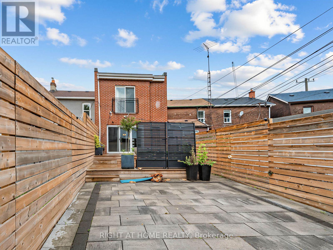
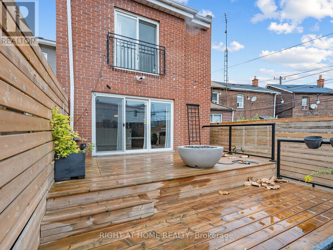
Stunning Leslieville home featuring 3 bedrooms, 3 bathrooms and high-end finishes throughout. A beautifully designed enclosed front porch offers a convenient and welcoming entry with extensive built-in storage. The renovated interior features open-concept living and dining, hardwood floors and a gorgeous kitchen designed for entertaining. Enjoy a private backyard and rare two-car parking. Steps to Queen Street shopping and dining, schools, parks, 24-hour TTC service and the waterfront, with easy access to the DVP, Lakeshore and the Beach! (id:50787)
Property Details
| MLS® Number | E13776678 |
| Property Type | Single Family |
| Community Name | South Riverdale |
| Amenities Near By | Park, Public Transit, Schools |
| Equipment Type | Water Heater |
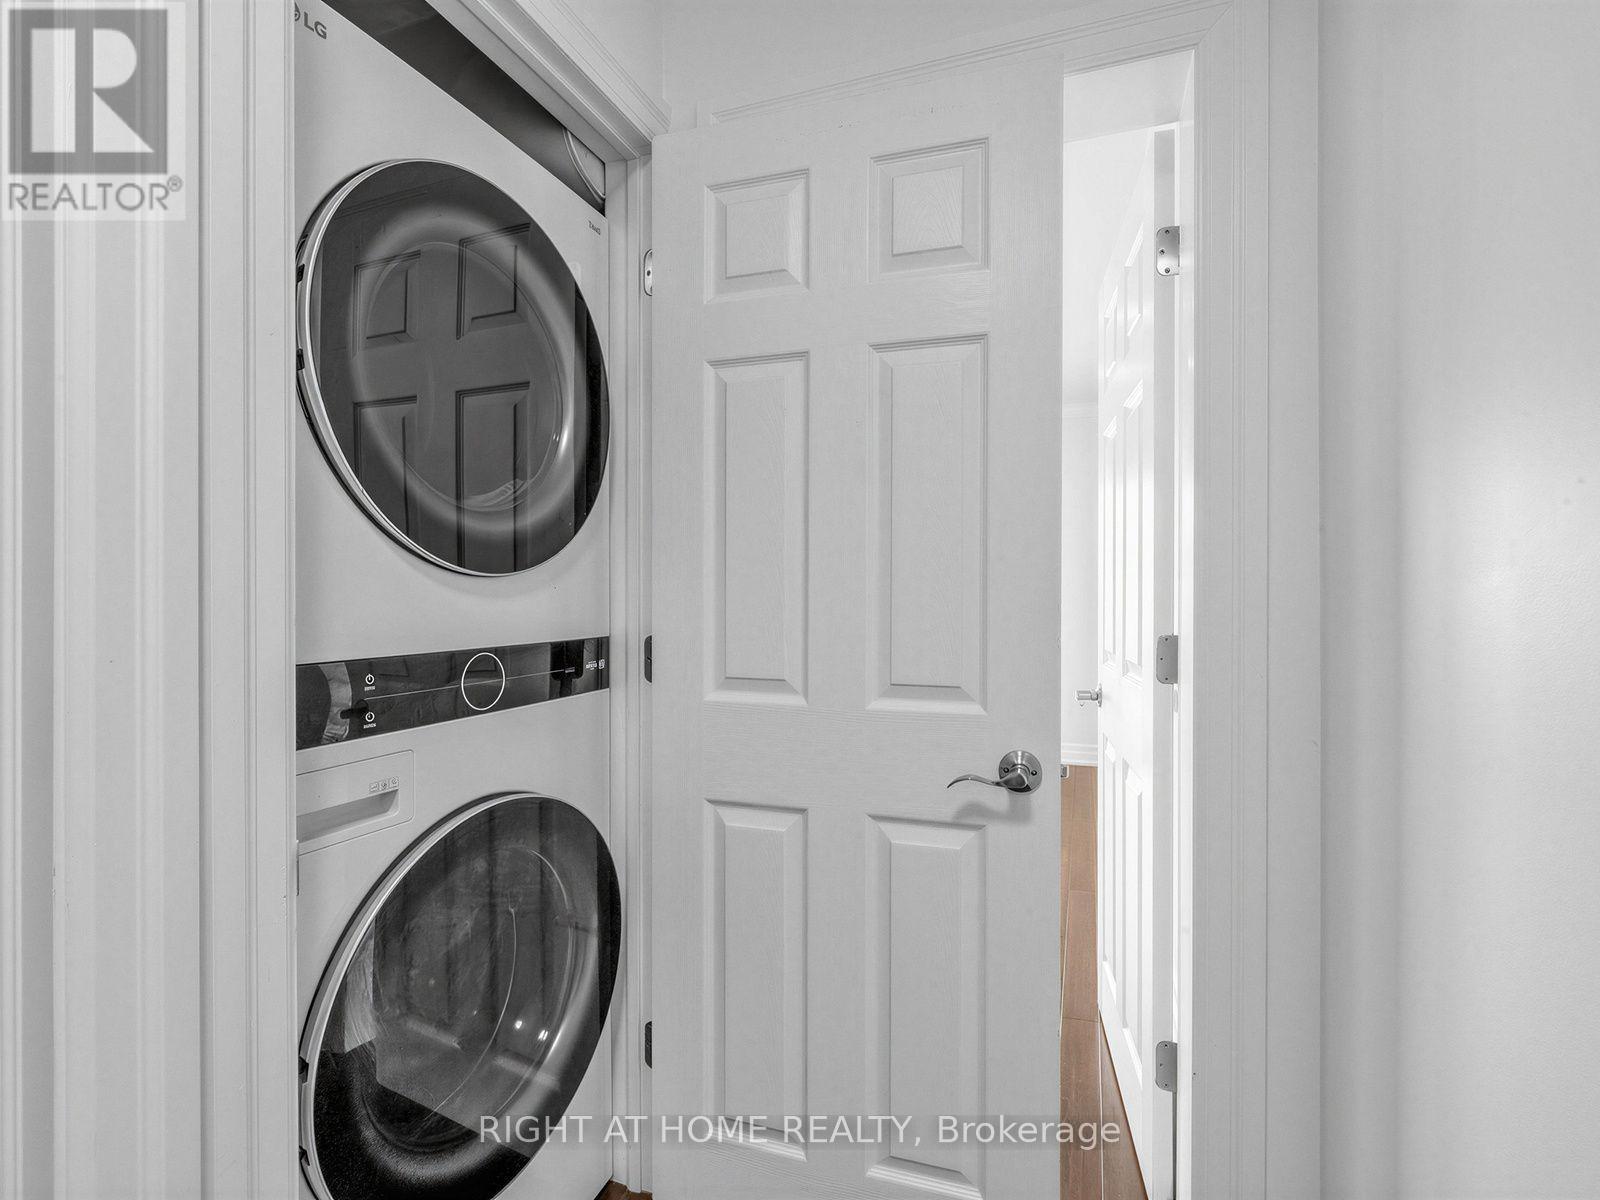
| Features | In Suite Laundry |
| Parking Space Total | 2 |
| Rental Equipment Type | Water Heater |
| Structure | Porch |
Building
| Bathroom Total | 3 |
| Bedrooms Above Ground | 3 |
| Bedrooms Total | 3 |
| Appliances | Dishwasher, Dryer, Microwave, Stove, Washer, Window Coverings, Wine Fridge, Refrigerator |
| Basement Type | None |
| Construction Style Attachment | Semi-detached |
| Cooling Type | Central Air Conditioning |
| Exterior Finish | Brick |
| Fireplace Present | Yes |
| Flooring Type | Hardwood |
| Foundation Type | Unknown |
| Half Bath Total | 1 |
| Heating Fuel | Natural Gas |
| Heating Type | Forced Air |
| Stories Total | 2 |
| Size Interior | 1,500 - 2,000 Sqft |
| Type | House |
| Utility Water | Municipal Water |
Parking
| No Garage |
Land
| Acreage | No |
| Land Amenities | Park, Public Transit, Schools |
| Sewer | Sanitary Sewer |
Rooms
| Level | Type | Length | Width | Dimensions |
|---|---|---|---|---|
| Second Level | Primary Bedroom | 3.99 m | 3.07 m | 3.99 m x 3.07 m |
| Second Level | Bedroom 2 | 3.56 m | 4.57 m | 3.56 m x 4.57 m |
| Second Level | Bedroom 3 | 3.05 m | 3.96 m | 3.05 m x 3.96 m |
| Main Level | Living Room | 3.05 m | 5.31 m | 3.05 m x 5.31 m |
| Main Level | Dining Room | 3.35 m | 2.51 m | 3.35 m x 2.51 m |
| Main Level | Kitchen | 4.27 m | 2.79 m | 4.27 m x 2.79 m |
| Main Level | Family Room | 2.92 m | 4.72 m | 2.92 m x 4.72 m |

The trademarks REALTOR®, REALTORS®, and the REALTOR® logo are controlled by The Canadian Real Estate Association (CREA) and identify real estate professionals who are members of CREA. The trademarks MLS®, Multiple Listing Service® and the associated logos are owned by The Canadian Real Estate Association (CREA) and identify the quality of services provided by real estate professionals who are members of CREA. The trademark DDF® is owned by The Canadian Real Estate Association (CREA) and identifies CREA's Data Distribution Facility (DDF®)
September 12 2026 05:26:46
Toronto Regional Real Estate Board
Right At Home Realty