
776 Laurelwood Drive Unit# 711 Waterloo, Ontario N2V 0A8

$2,700 MonthlyInsurance, Common Area Maintenance, Property Management, Water, Parking
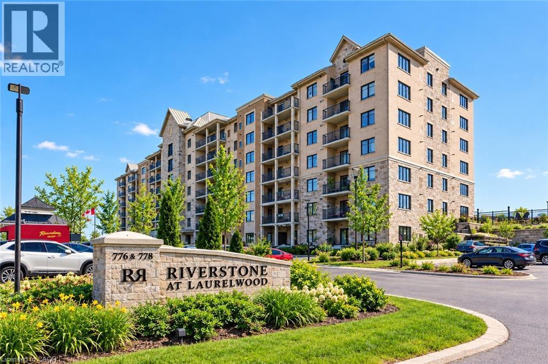
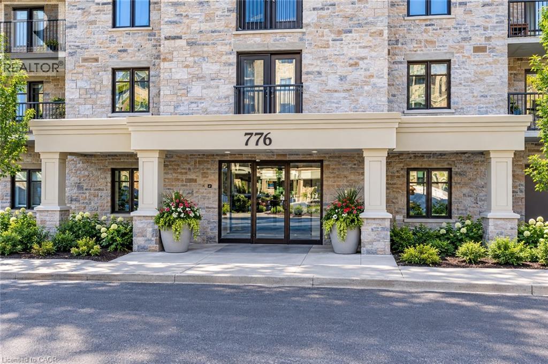
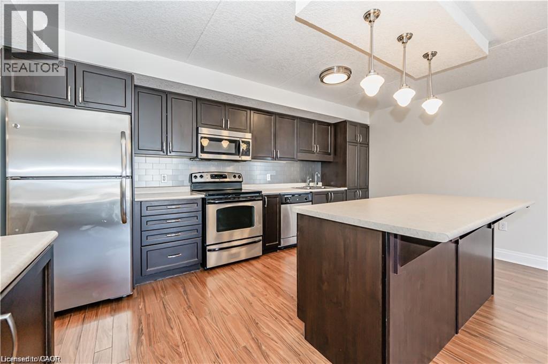
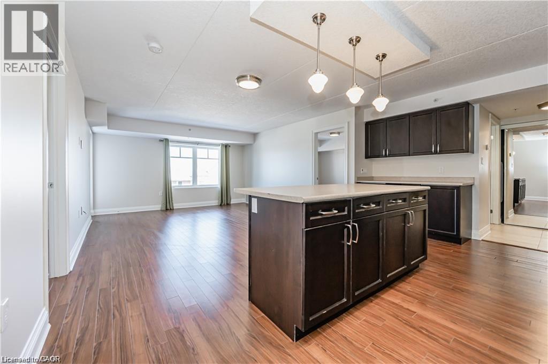
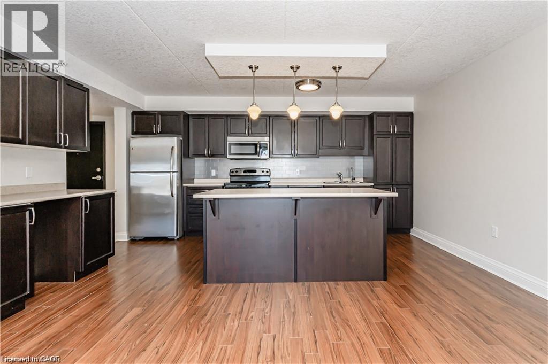
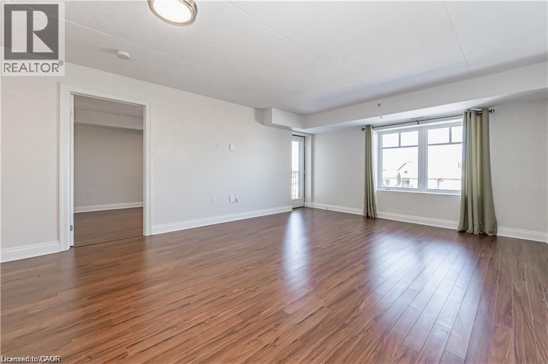
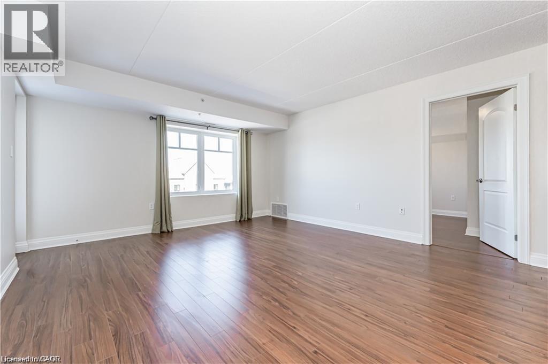
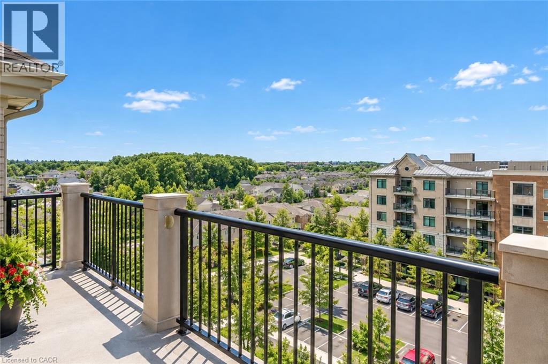
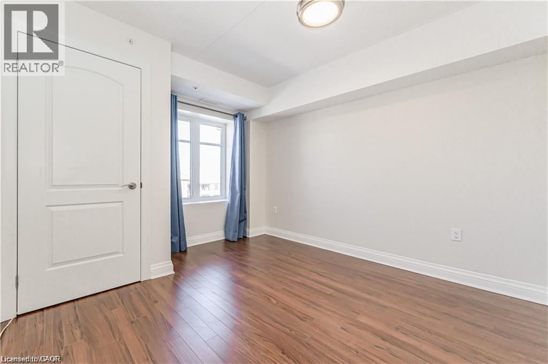
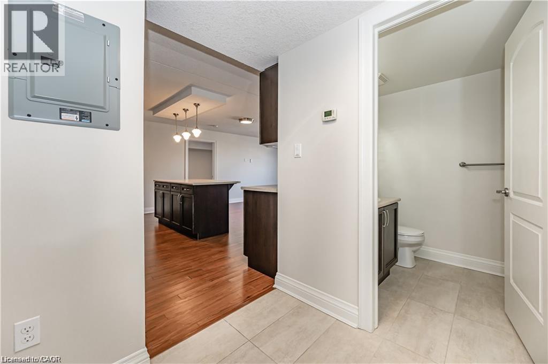
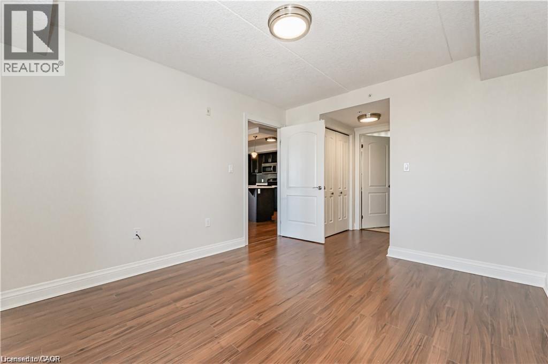
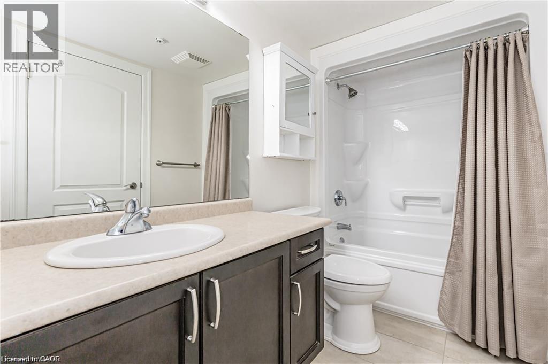
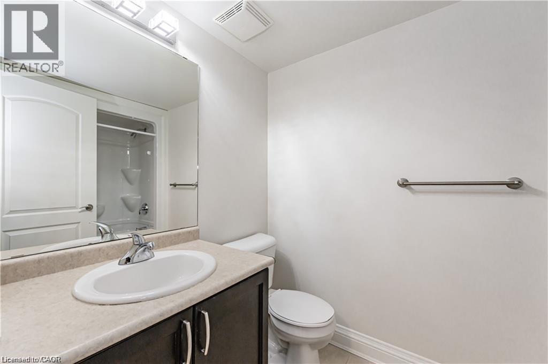
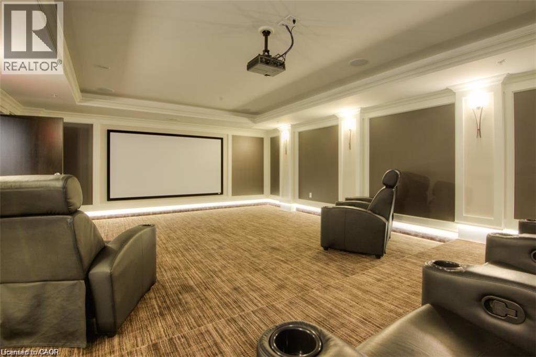
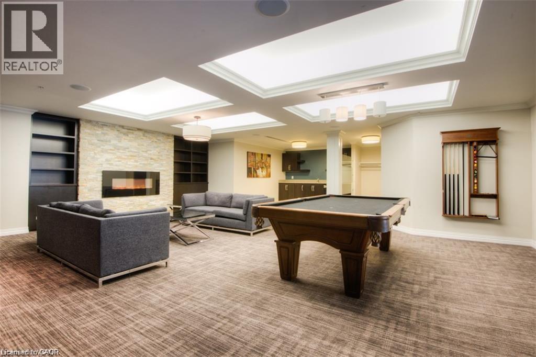
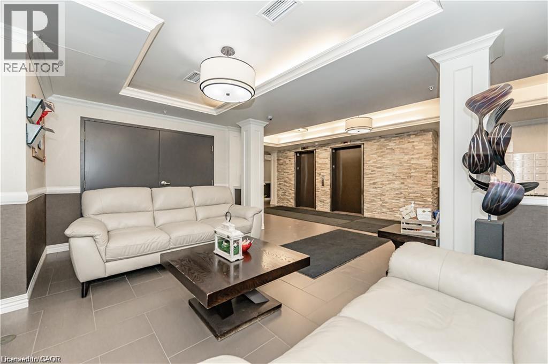
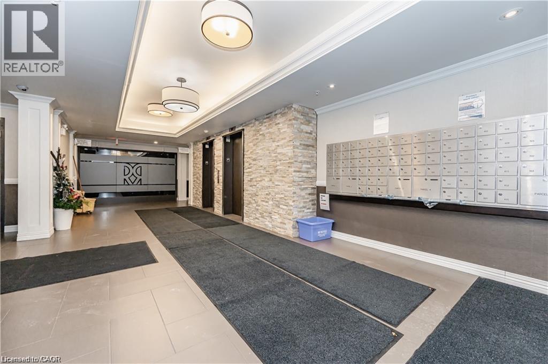
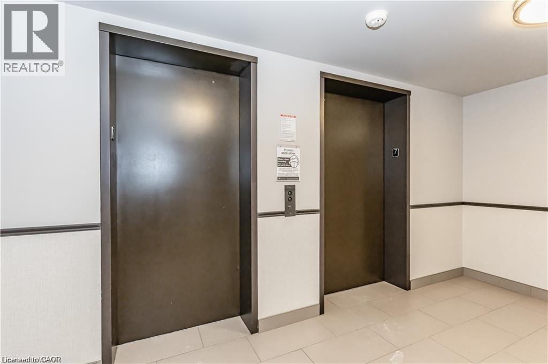
Welcome to Reflections at Laurelwood unit 711 with 2 PARKING SPOTS! Find comfort in this safe and secure building starting at the front door with controlled entry. Use the elevators or stairs to arrive at a beautiful 1045sq/ft penthouse that boasts an open concept layout with a large balcony. This unit has 2 bedrooms, 2 bathrooms, and a laundry conveniently located in the unit. The primary bedroom has a walk-in-closet + an additional closet and a 4 piece ensuite bathroom. This building offers amenities such as a lounge room/game room, a private theatre, BBQ's and much more. Close by you will find beautiful walking trails, shopping malls, the best schools, and more. Come have a look for yourself! Book your private showing today. (id:50787)
Property Details
| MLS® Number | 40863845 |
| Property Type | Single Family |
| Amenities Near By | Park, Place Of Worship, Playground, Public Transit, Schools, Shopping |
| Community Features | Quiet Area |
| Features | Balcony, Paved Driveway, Automatic Garage Door Opener |
| Parking Space Total | 2 |
| Storage Type | Locker |
Building
| Bathroom Total | 2 |
| Bedrooms Above Ground | 2 |
| Bedrooms Total | 2 |
| Amenities | Party Room |
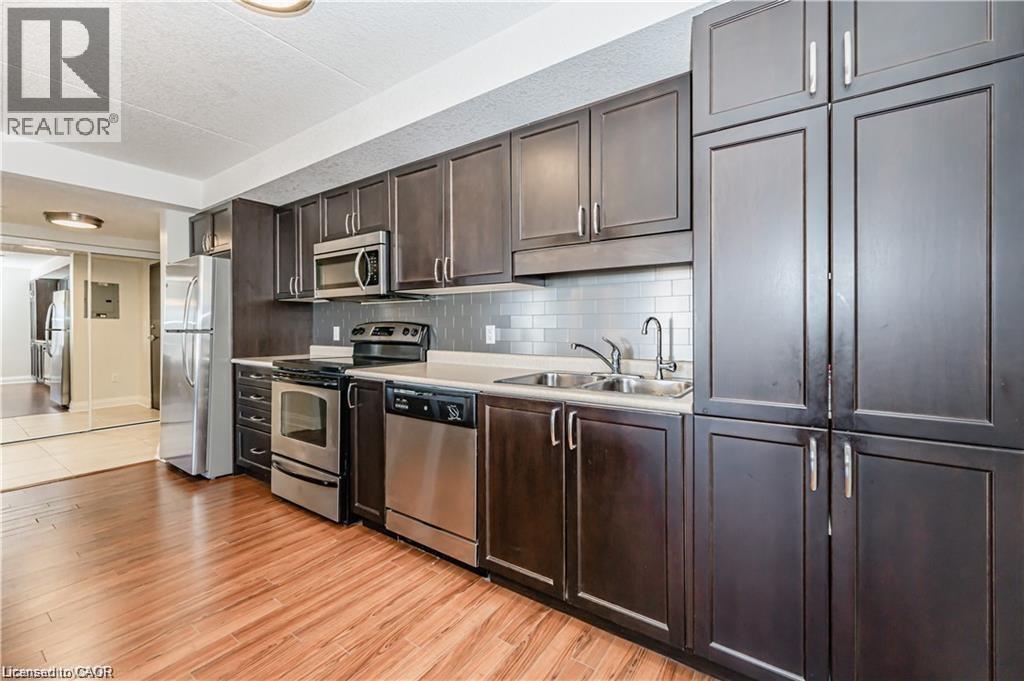
| Appliances | Dishwasher, Dryer, Refrigerator, Stove, Washer, Microwave Built-in |
| Architectural Style | Other |
| Basement Type | None |
| Construction Style Attachment | Attached |
| Cooling Type | Central Air Conditioning |
| Exterior Finish | Brick, Concrete, Stone |
| Fire Protection | Smoke Detectors |
| Heating Fuel | Natural Gas |
| Stories Total | 1 |
| Size Interior | 1,045 Sqft |
| Type | Apartment |
| Utility Water | Municipal Water |
Parking
| Underground | |
| Covered | |
| Visitor Parking | |
| Open |
Land
| Acreage | No |
| Land Amenities | Park, Place Of Worship, Playground, Public Transit, Schools, Shopping |
| Sewer | Municipal Sewage System |
| Size Total Text | Unknown |
| Zoning Description | Mr100 |
Rooms
| Level | Type | Length | Width | Dimensions |
|---|---|---|---|---|
| Main Level | 4pc Bathroom | 7'11'' x 5'6'' | ||
| Main Level | Bedroom | 13'6'' x 10'6'' | ||
| Main Level | 4pc Bathroom | 10'2'' x 5'1'' | ||
| Main Level | Primary Bedroom | 17'4'' x 10'5'' | ||
| Main Level | Kitchen/dining Room | 16'7'' x 12'1'' | ||
| Main Level | Living Room | 15'5'' x 13'11'' |
https://www.realtor.ca/real-estate/30284804/776-laurelwood-drive-unit-711-waterloo

The trademarks REALTOR®, REALTORS®, and the REALTOR® logo are controlled by The Canadian Real Estate Association (CREA) and identify real estate professionals who are members of CREA. The trademarks MLS®, Multiple Listing Service® and the associated logos are owned by The Canadian Real Estate Association (CREA) and identify the quality of services provided by real estate professionals who are members of CREA. The trademark DDF® is owned by The Canadian Real Estate Association (CREA) and identifies CREA's Data Distribution Facility (DDF®)
September 16 2026 04:38:35
REALTORS® Association of Hamilton-Burlington
Smart From Home Realty Limited