
77 Newbridge Crescent Brampton, Ontario L6S 4B5
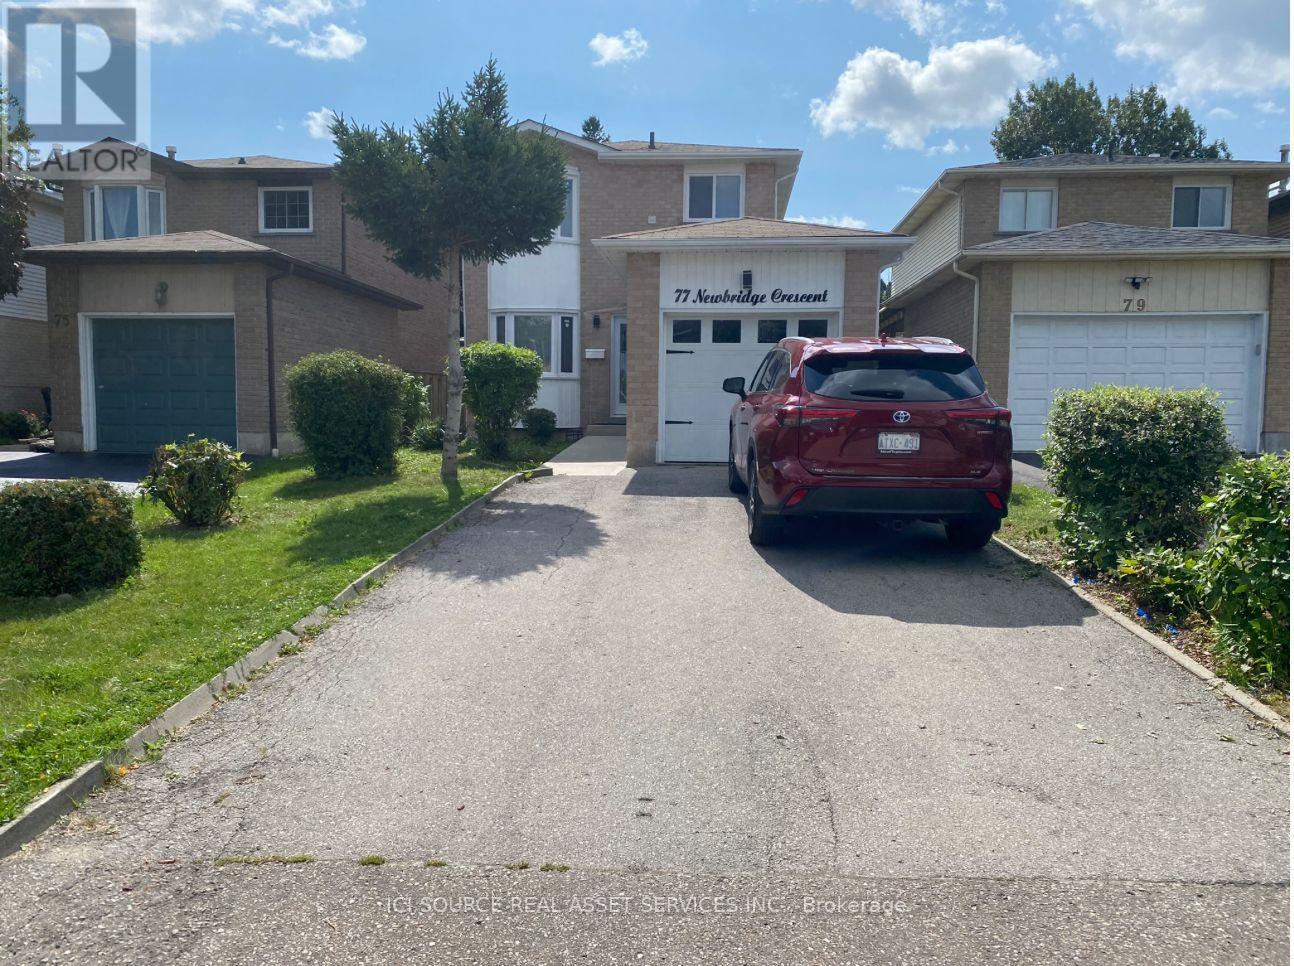

$765,000
Welcome to a Renovated Detached Home. Excellent Location. Gorgeous Open-Concept Kitchen & living room, master w/ensuite Bath, Separate Entrance To Basement With 2 Separate Laundries, and a Walkout to Your Private Backyard. Extremely Tasteful & Immaculate Home! Minutes Away From School, College, Hwy, Restaurants, Movie Theatre, Cafes, Shoppers World Mall, And Transit. All branded: stainless fridge, Stove, Dishwasher, 2 front-loader washers & Dryers, 2 OTR Microwaves, L.E.D Pot Lightings Thru-Out, quartz countertops, Carrera split-face backsplash, New Garage Door, Central Air, new windows throughout. New Roof 2026. *For Additional Property Details, Click The Brochure Icon Below* (id:50787)
Property Details
| MLS® Number | W13832250 |
| Property Type | Single Family |
| Community Name | Westgate |
| Equipment Type | Air Conditioner, Water Heater, Furnace |
| Features | Carpet Free, In-law Suite |
| Parking Space Total | 5 |
| Rental Equipment Type | Air Conditioner, Water Heater, Furnace |
Building
| Bathroom Total | 4 |
| Bedrooms Above Ground | 3 |
| Bedrooms Below Ground | 2 |
| Bedrooms Total | 5 |
| Appliances | Water Heater, Cooktop, Dishwasher, Dryer, Microwave, Gas Stove(s), Washer, Window Coverings, Refrigerator |
| Basement Development | Finished |
| Basement Type | N/a (finished) |
| Construction Style Attachment | Detached |
| Cooling Type | Central Air Conditioning |
| Exterior Finish | Brick Facing |
| Foundation Type | Concrete |
| Half Bath Total | 1 |
| Heating Fuel | Natural Gas |
| Heating Type | Forced Air |
| Stories Total | 2 |
| Size Interior | 1,100 - 1,500 Sqft |
| Type | House |
| Utility Water | Municipal Water |
Parking
| Attached Garage | |
| Garage |
Land
| Acreage | No |
| Sewer | Sanitary Sewer |
| Size Depth | 135 Ft ,3 In |
| Size Frontage | 30 Ft ,1 In |
| Size Irregular | 30.1 X 135.3 Ft |
| Size Total Text | 30.1 X 135.3 Ft |
Rooms
| Level | Type | Length | Width | Dimensions |
|---|---|---|---|---|
| Second Level | Bedroom | 5.11 m | 2.74 m | 5.11 m x 2.74 m |
| Second Level | Bedroom 2 | 3.02 m | 3.76 m | 3.02 m x 3.76 m |
| Second Level | Bedroom 3 | 2.74 m | 3.41 m | 2.74 m x 3.41 m |
| Basement | Bedroom 5 | 3.35 m | 3.04 m | 3.35 m x 3.04 m |
| Basement | Laundry Room | 2.12 m | 1.75 m | 2.12 m x 1.75 m |
| Basement | Living Room | 4.57 m | 2.13 m | 4.57 m x 2.13 m |
| Basement | Kitchen | 1.52 m | 1.12 m | 1.52 m x 1.12 m |
| Basement | Bedroom 4 | 3.35 m | 3.04 m | 3.35 m x 3.04 m |
| Main Level | Living Room | 4.57 m | 5.72 m | 4.57 m x 5.72 m |
| Main Level | Dining Room | 4.57 m | 5.72 m | 4.57 m x 5.72 m |
| Main Level | Kitchen | 6.12 m | 2.05 m | 6.12 m x 2.05 m |
| Main Level | Eating Area | 6.12 m | 2.05 m | 6.12 m x 2.05 m |
Utilities
| Cable | Available |
| Electricity | Installed |
| Sewer | Installed |
https://www.realtor.ca/real-estate/30332325/77-newbridge-crescent-brampton-westgate-westgate

The trademarks REALTOR®, REALTORS®, and the REALTOR® logo are controlled by The Canadian Real Estate Association (CREA) and identify real estate professionals who are members of CREA. The trademarks MLS®, Multiple Listing Service® and the associated logos are owned by The Canadian Real Estate Association (CREA) and identify the quality of services provided by real estate professionals who are members of CREA. The trademark DDF® is owned by The Canadian Real Estate Association (CREA) and identifies CREA's Data Distribution Facility (DDF®)
September 26 2026 07:35:42
Toronto Regional Real Estate Board
Ici Source Real Asset Services Inc.