
77 Mineola Road E Mississauga, Ontario L5G 2E6

$1,299,999
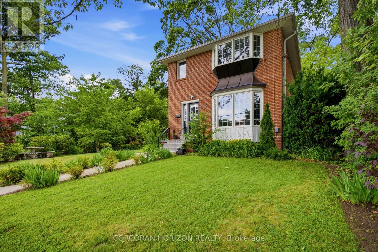
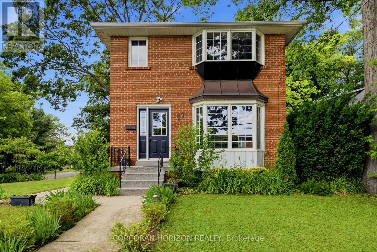
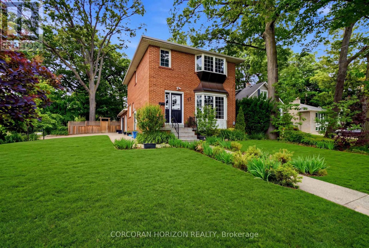
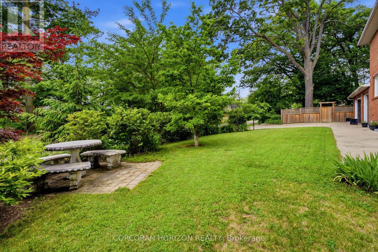
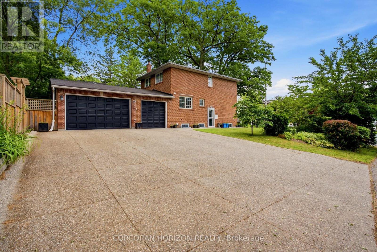
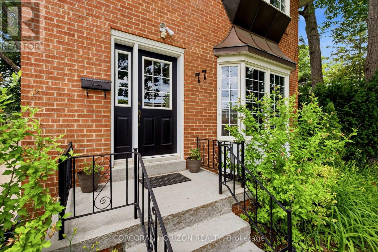
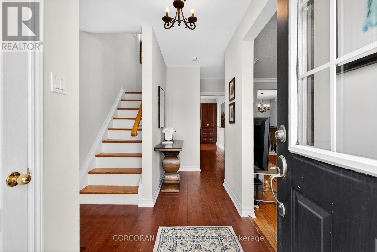
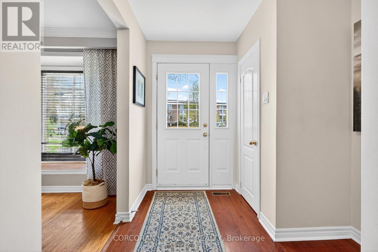
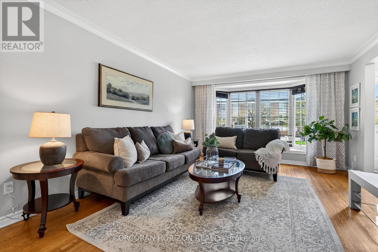
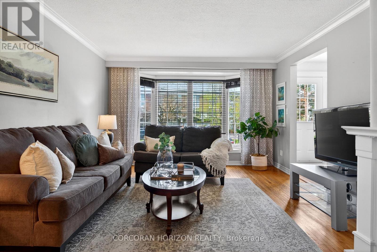
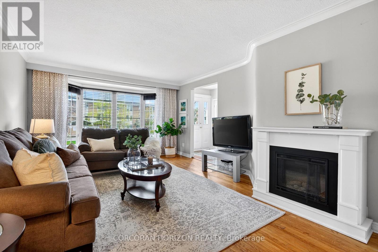
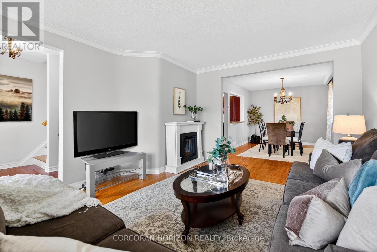
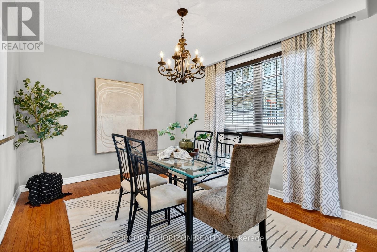
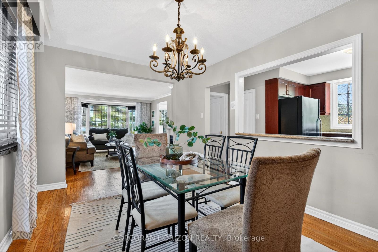
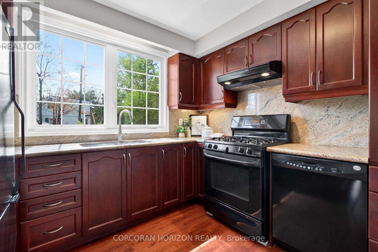
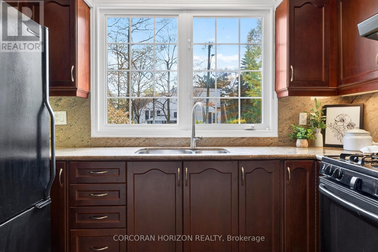
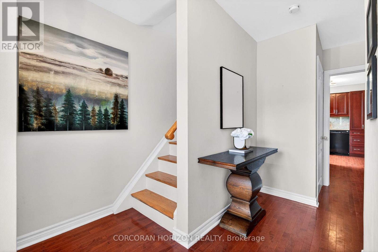
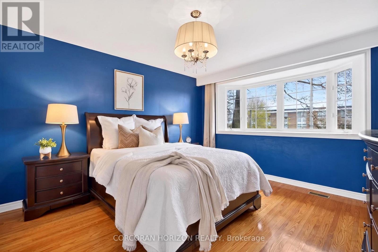
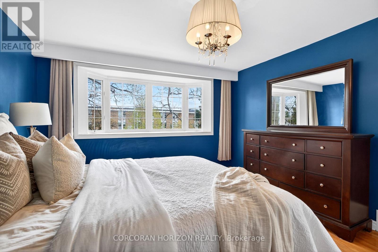
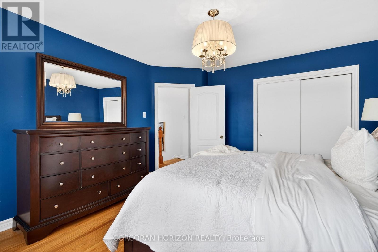
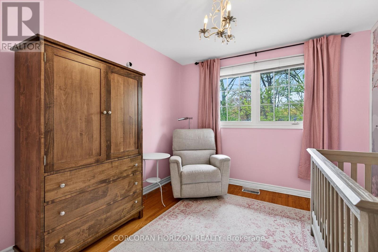
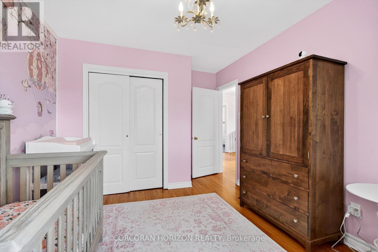
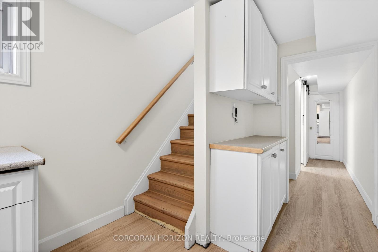
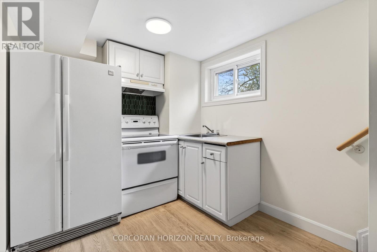
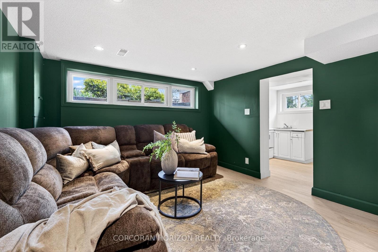
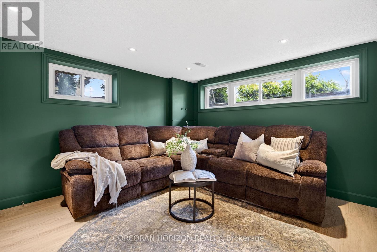
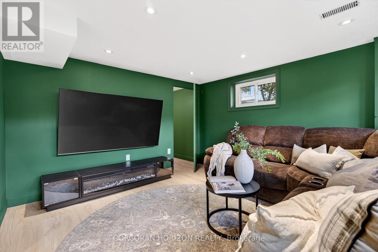
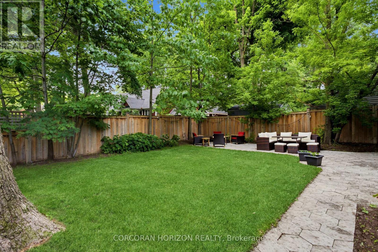
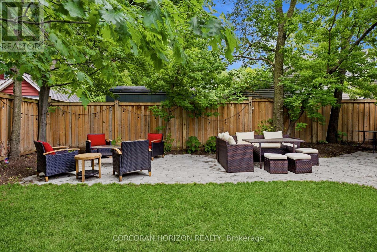
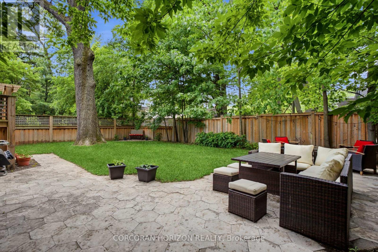
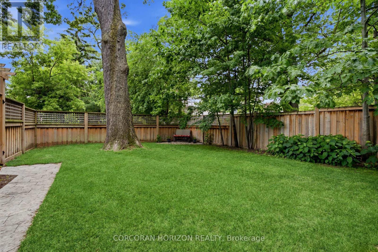
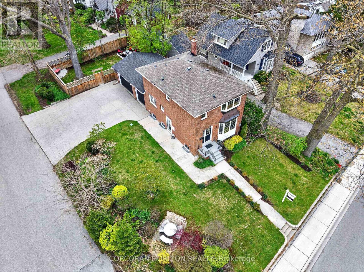
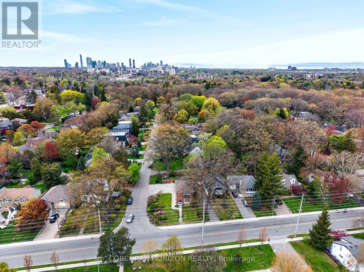
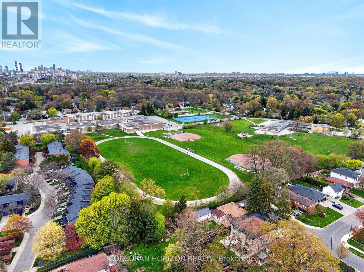
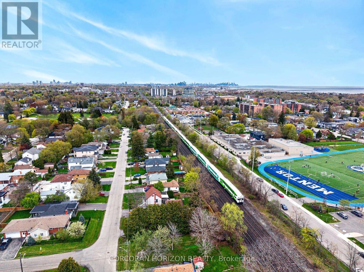
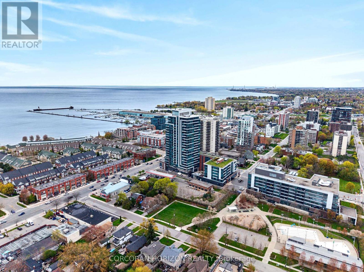
An exceptional opportunity awaits in the heart of Mineola East, one of South Mississauga's most established and distinguished communities. Set on a mature, tree-lined lot, this timeless residence offers a versatile layout designed to evolve with your lifestyle. Sun-filled principal rooms, expansive windows and generously proportioned bedrooms create a bright and welcoming interior. The lower level features a self-contained living area with private amenities, offering flexibility for extended family, guests or supplemental income. Outdoors, the generous backyard provides an elegant setting for entertaining, recreation and relaxed evenings at home. A rarely offered 2.5-car garage and driveway parking for up to 6 vehicles add notable convenience. Positioned within a top-rated school district and moments from GO Transit, Lake Ontario, Port Credit, parks, boutiques and dining, this property presents a compelling opportunity to experience one of Mississauga's most coveted neighbourhoods! (id:50787)
Open House
This property has open houses!
2:00 pm
Ends at:4:00 pm
Property Details
| MLS® Number | W14030748 |
| Property Type | Single Family |
| Community Name | Mineola |
| Amenities Near By | Park, Public Transit, Schools |
| Equipment Type | Water Heater |
| Features | Carpet Free, Guest Suite |
| Parking Space Total | 8 |
| Rental Equipment Type | Water Heater |
| Structure | Patio(s) |
Building
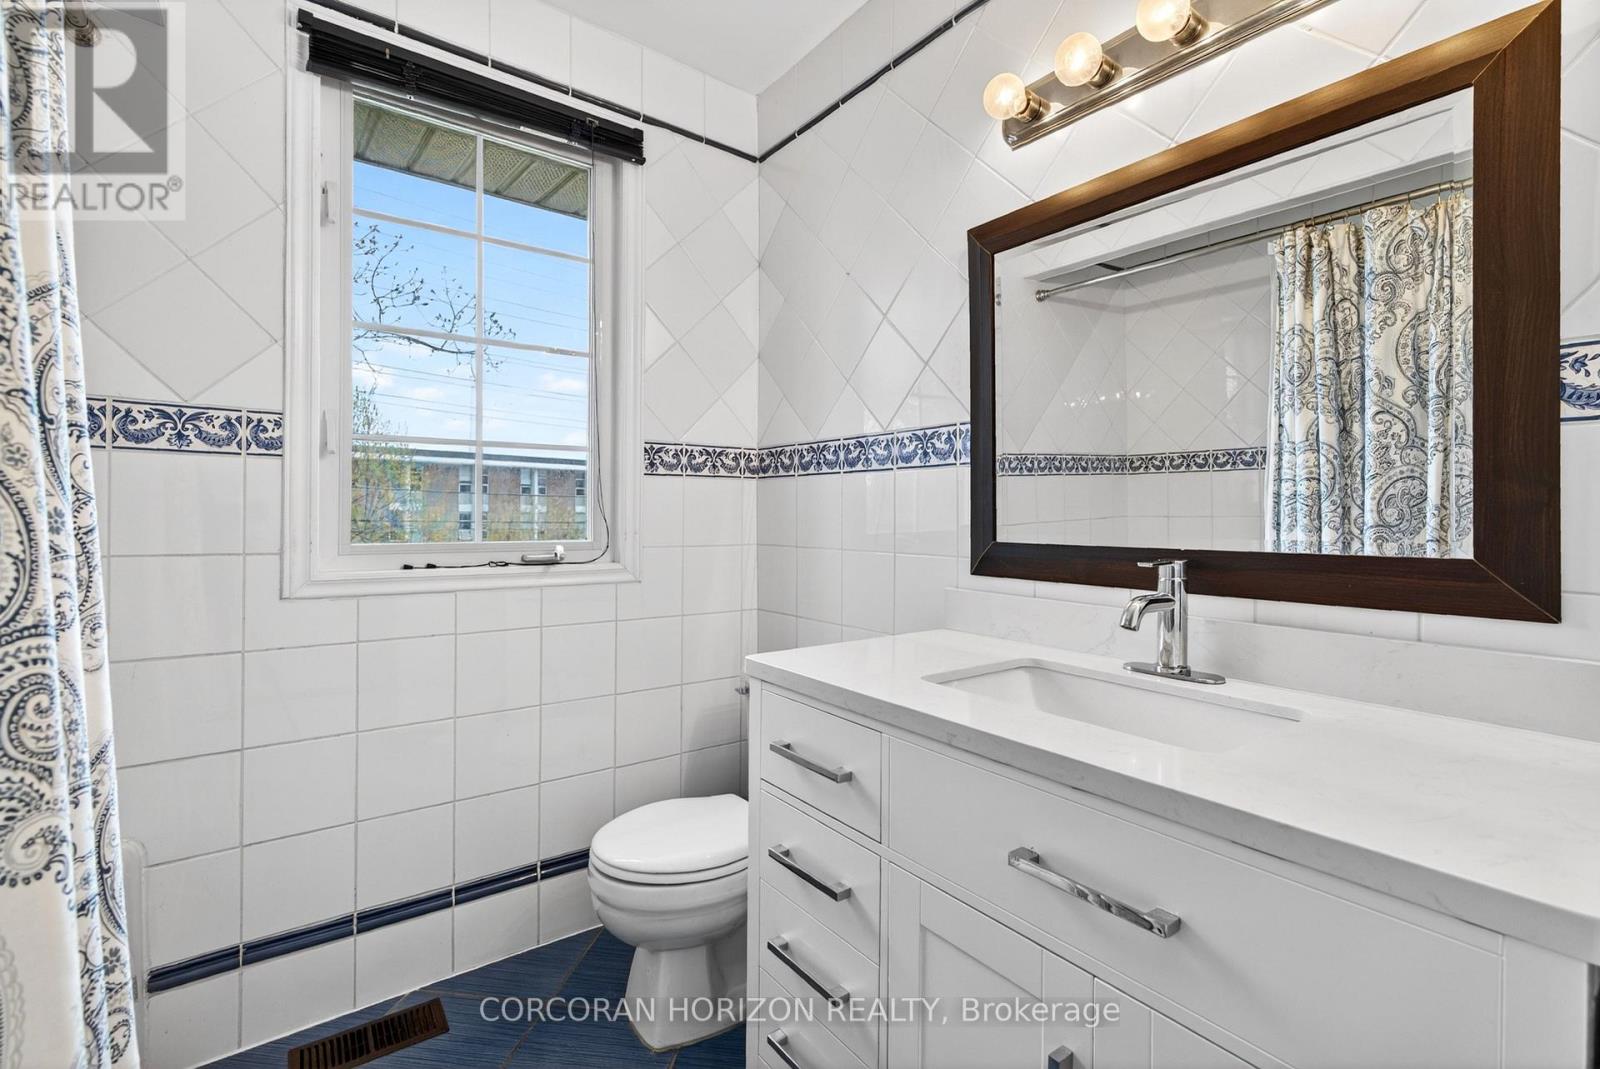
| Bathroom Total | 3 |
| Bedrooms Above Ground | 3 |
| Bedrooms Below Ground | 1 |
| Bedrooms Total | 4 |
| Amenities | Fireplace(s) |
| Appliances | Garage Door Opener Remote(s), Dishwasher, Dryer, Stove, Washer, Window Coverings, Refrigerator |
| Basement Development | Finished |
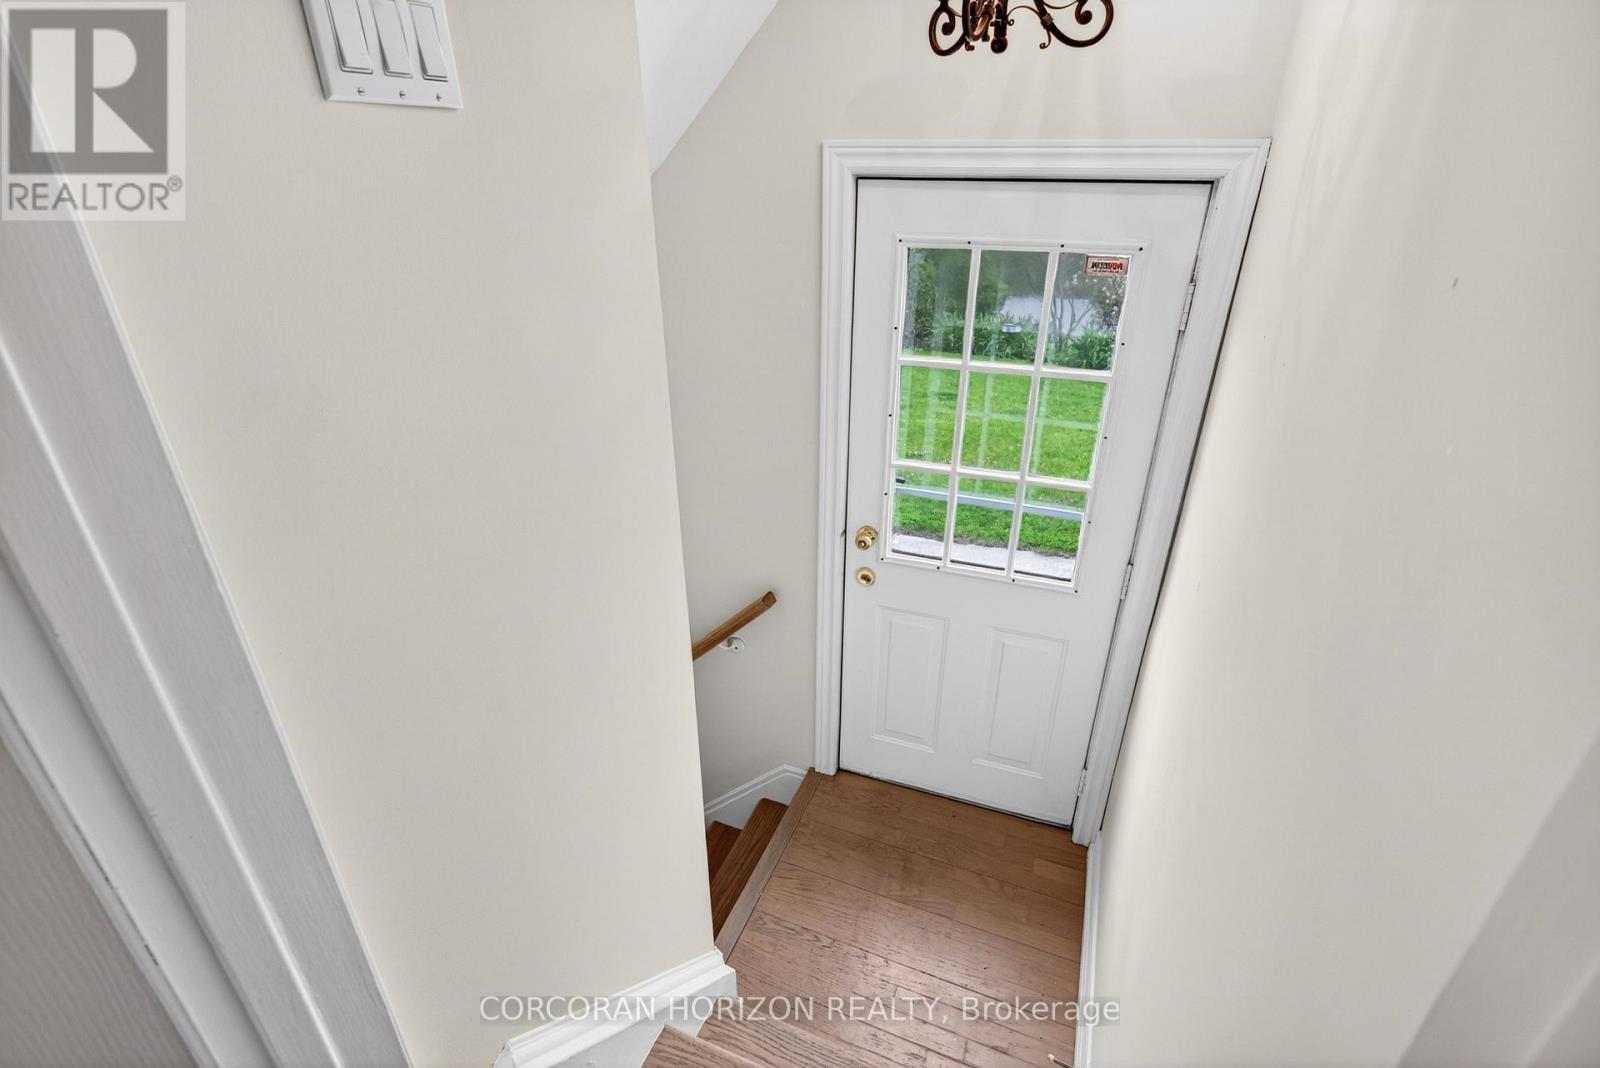
| Basement Features | Separate Entrance, Walk-up |
| Basement Type | N/a, Full, N/a (finished), N/a |
| Construction Style Attachment | Detached |
| Cooling Type | Central Air Conditioning |
| Exterior Finish | Brick |
| Fireplace Present | Yes |
| Fireplace Total | 1 |
| Flooring Type | Hardwood, Vinyl, Concrete |
| Foundation Type | Block |
| Half Bath Total | 1 |
| Heating Fuel | Natural Gas |
| Heating Type | Forced Air |
| Stories Total | 2 |
| Size Interior | 1,100 - 1,500 Sqft |
| Type | House |
| Utility Water | Municipal Water |
Parking
| Attached Garage | |
| Garage |
Land
| Acreage | No |
| Fence Type | Fenced Yard |
| Land Amenities | Park, Public Transit, Schools |
| Landscape Features | Landscaped |
| Sewer | Sanitary Sewer |
| Size Depth | 125 Ft |
| Size Frontage | 50 Ft |
| Size Irregular | 50 X 125 Ft |
| Size Total Text | 50 X 125 Ft |
| Zoning Description | R3 |
Rooms
| Level | Type | Length | Width | Dimensions |
|---|---|---|---|---|
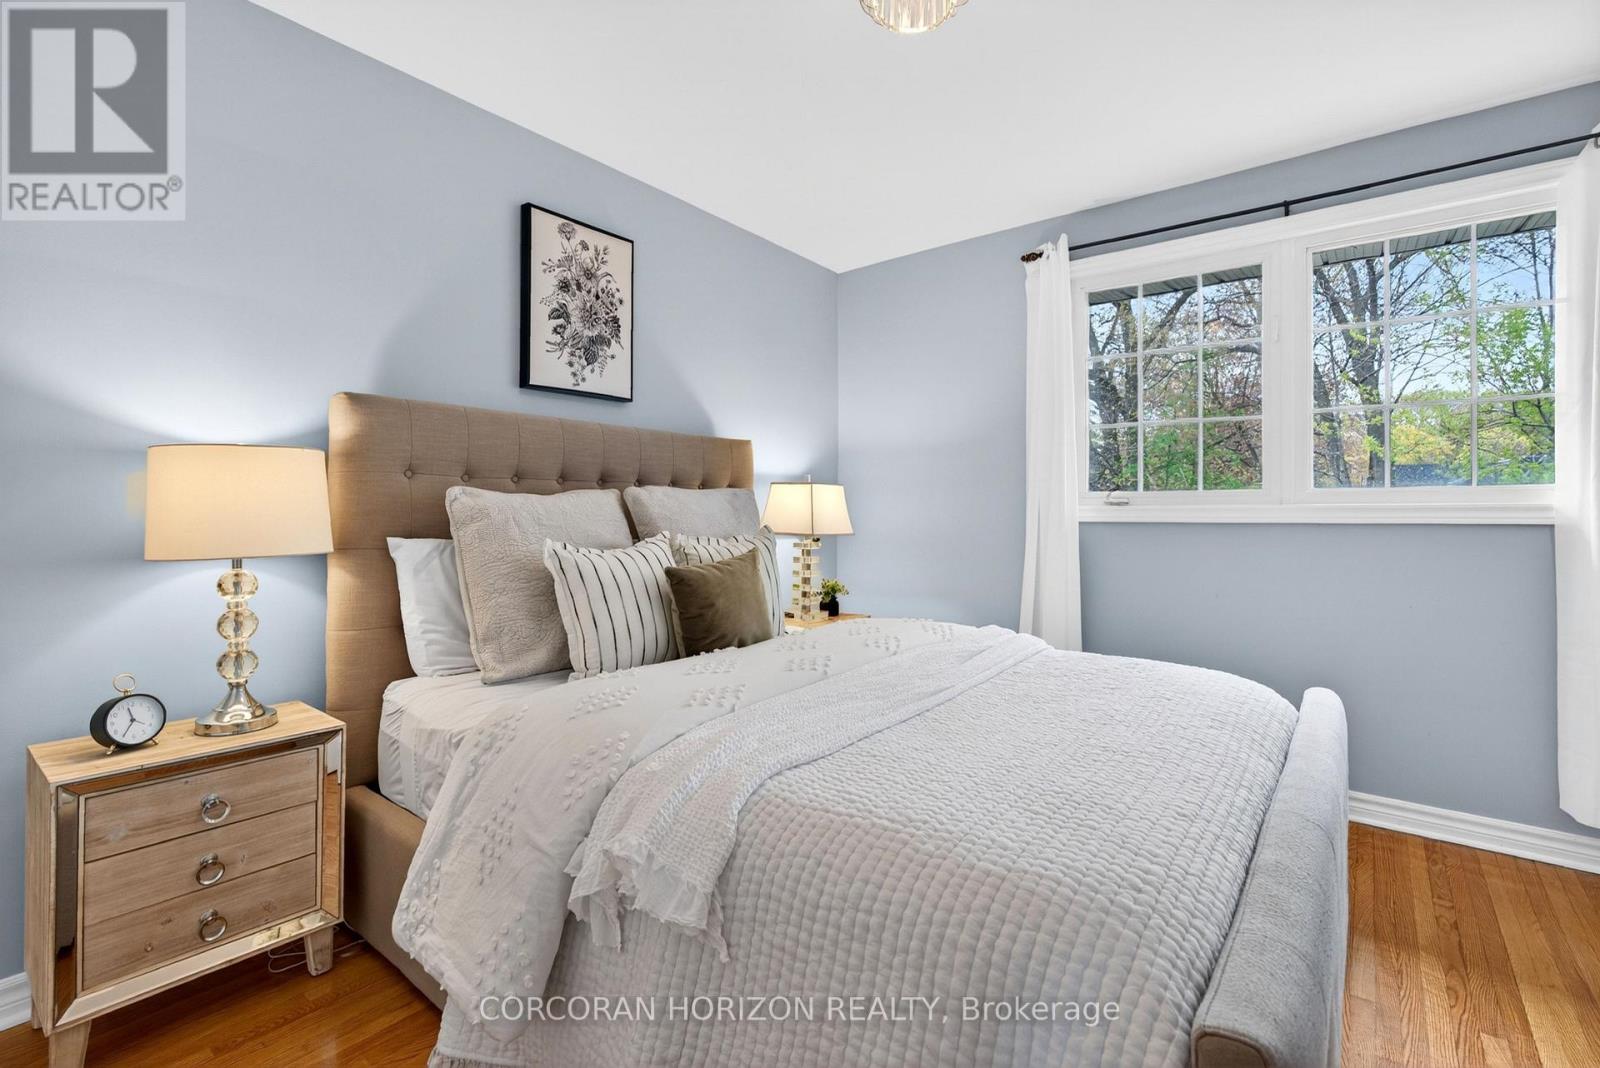
| Second Level | Primary Bedroom | 3.73 m | 4.42 m | 3.73 m x 4.42 m |
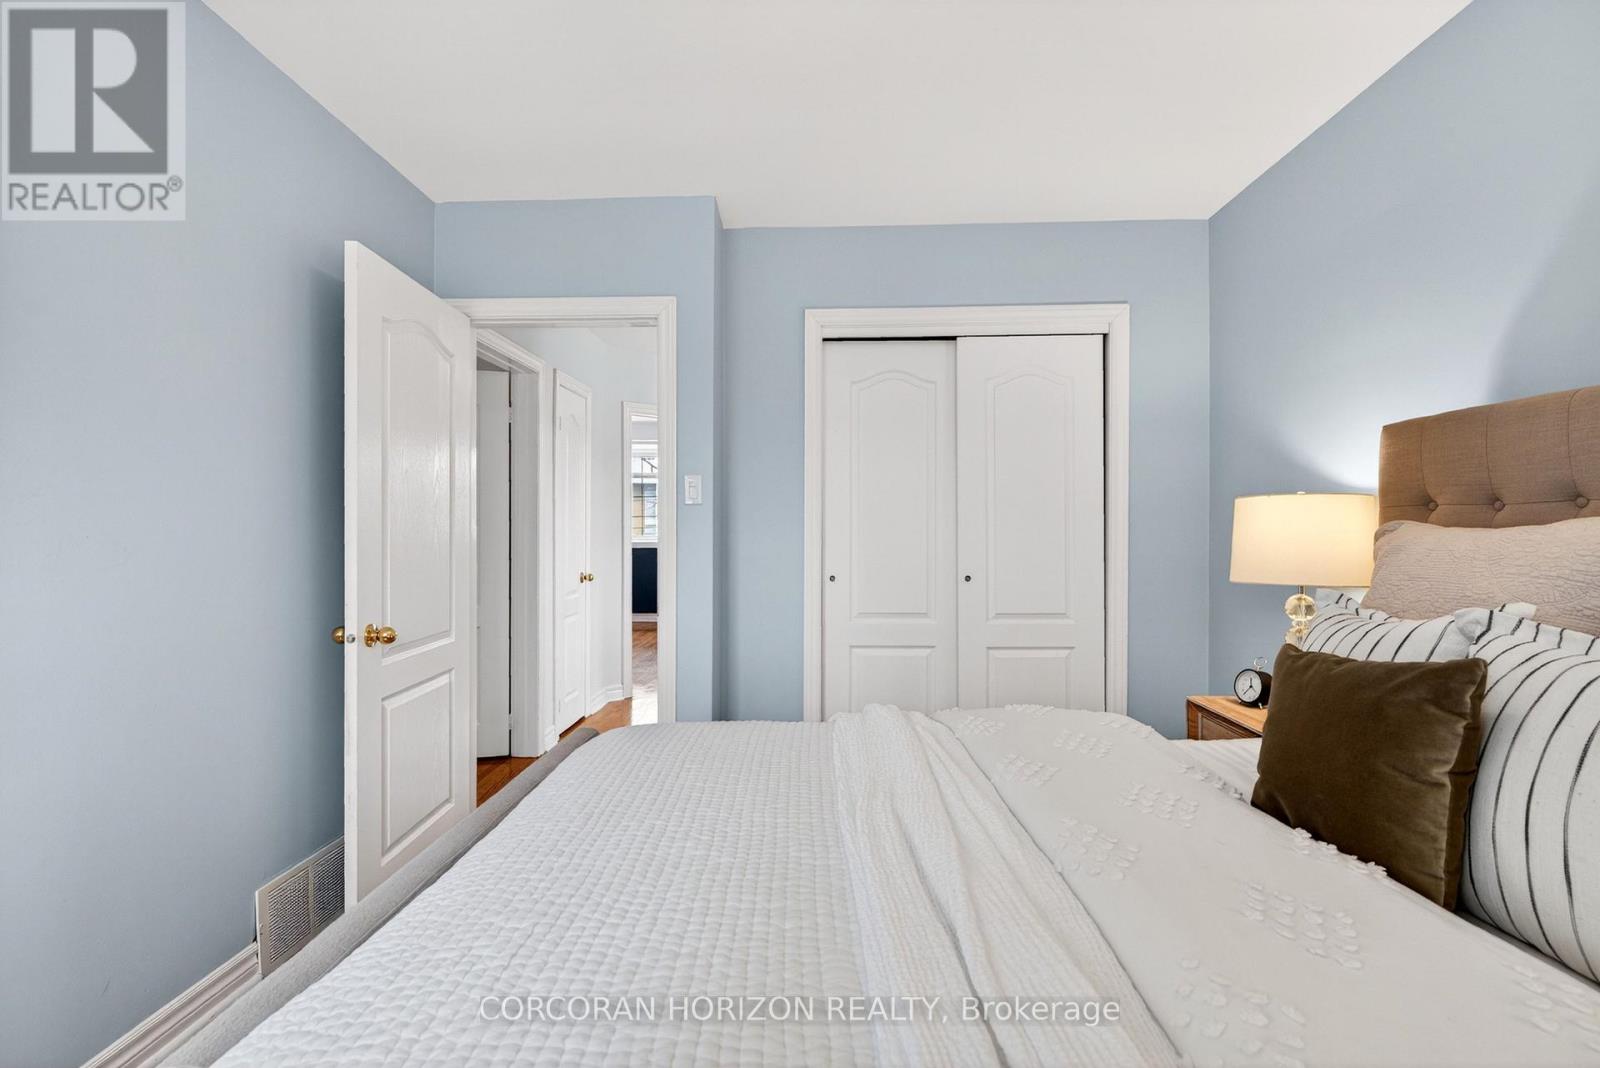
| Second Level | Bedroom 2 | 2.95 m | 4.37 m | 2.95 m x 4.37 m |
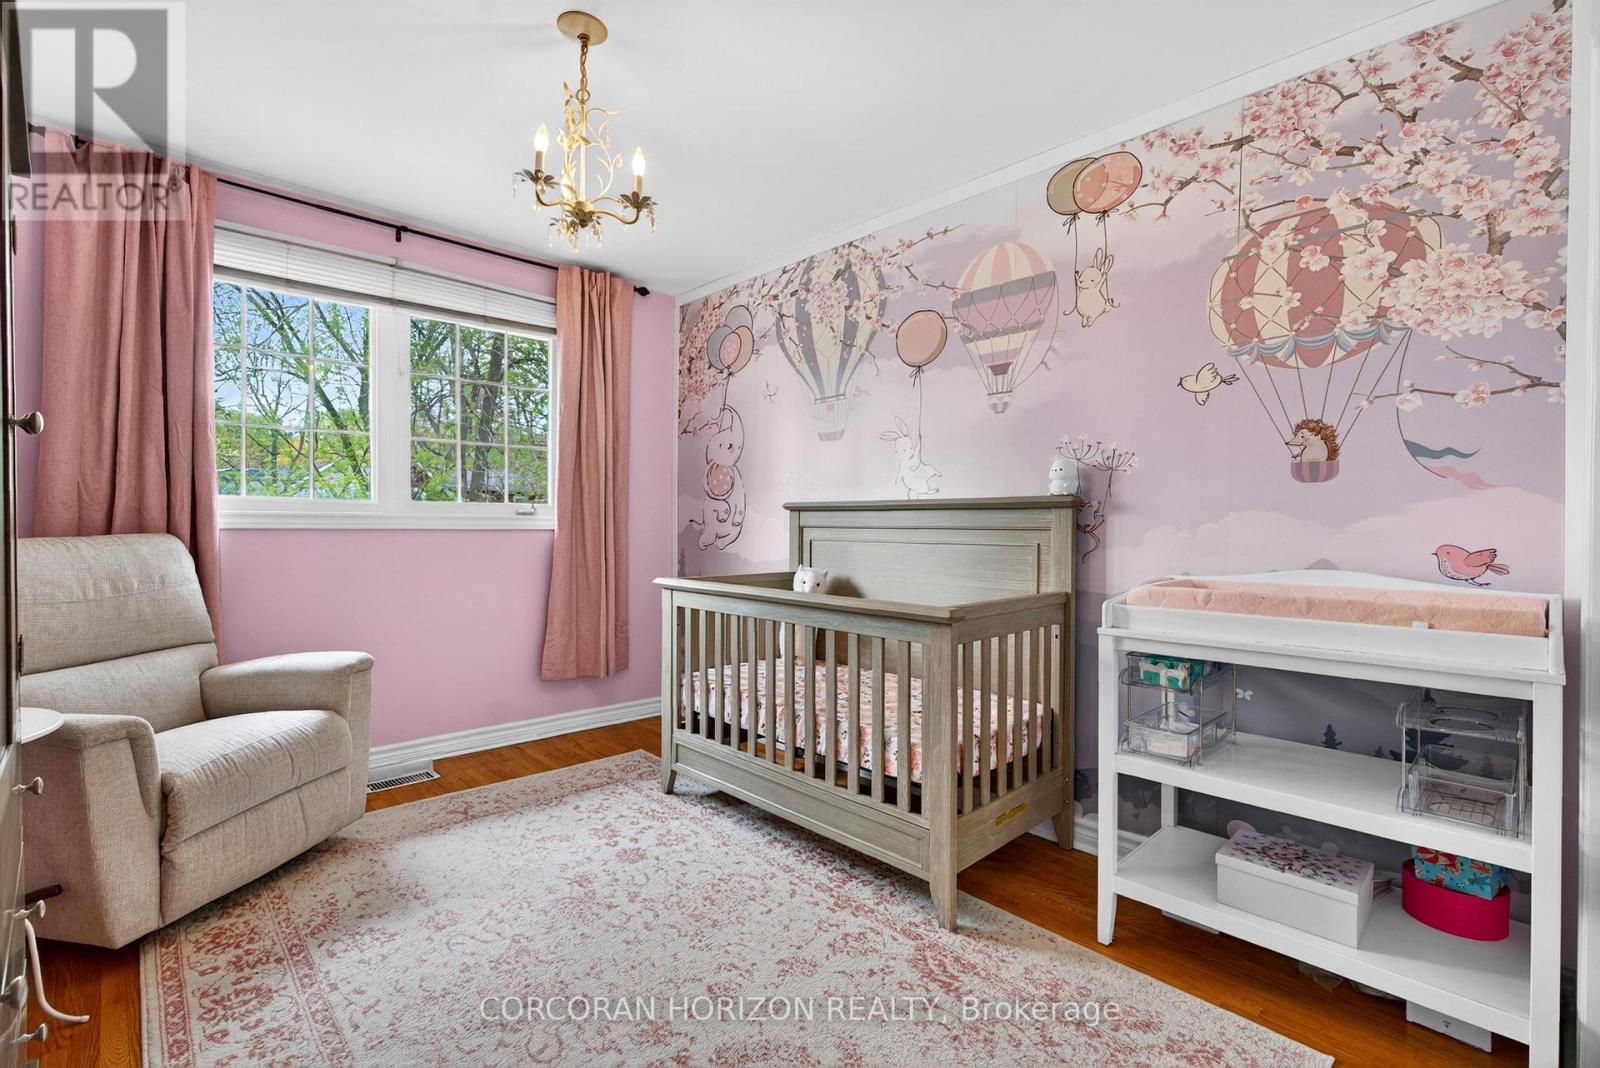
| Second Level | Bedroom 3 | 3.15 m | 4.37 m | 3.15 m x 4.37 m |
| Basement | Kitchen | 2.36 m | 3.96 m | 2.36 m x 3.96 m |
| Basement | Recreational, Games Room | 3.73 m | 3.96 m | 3.73 m x 3.96 m |
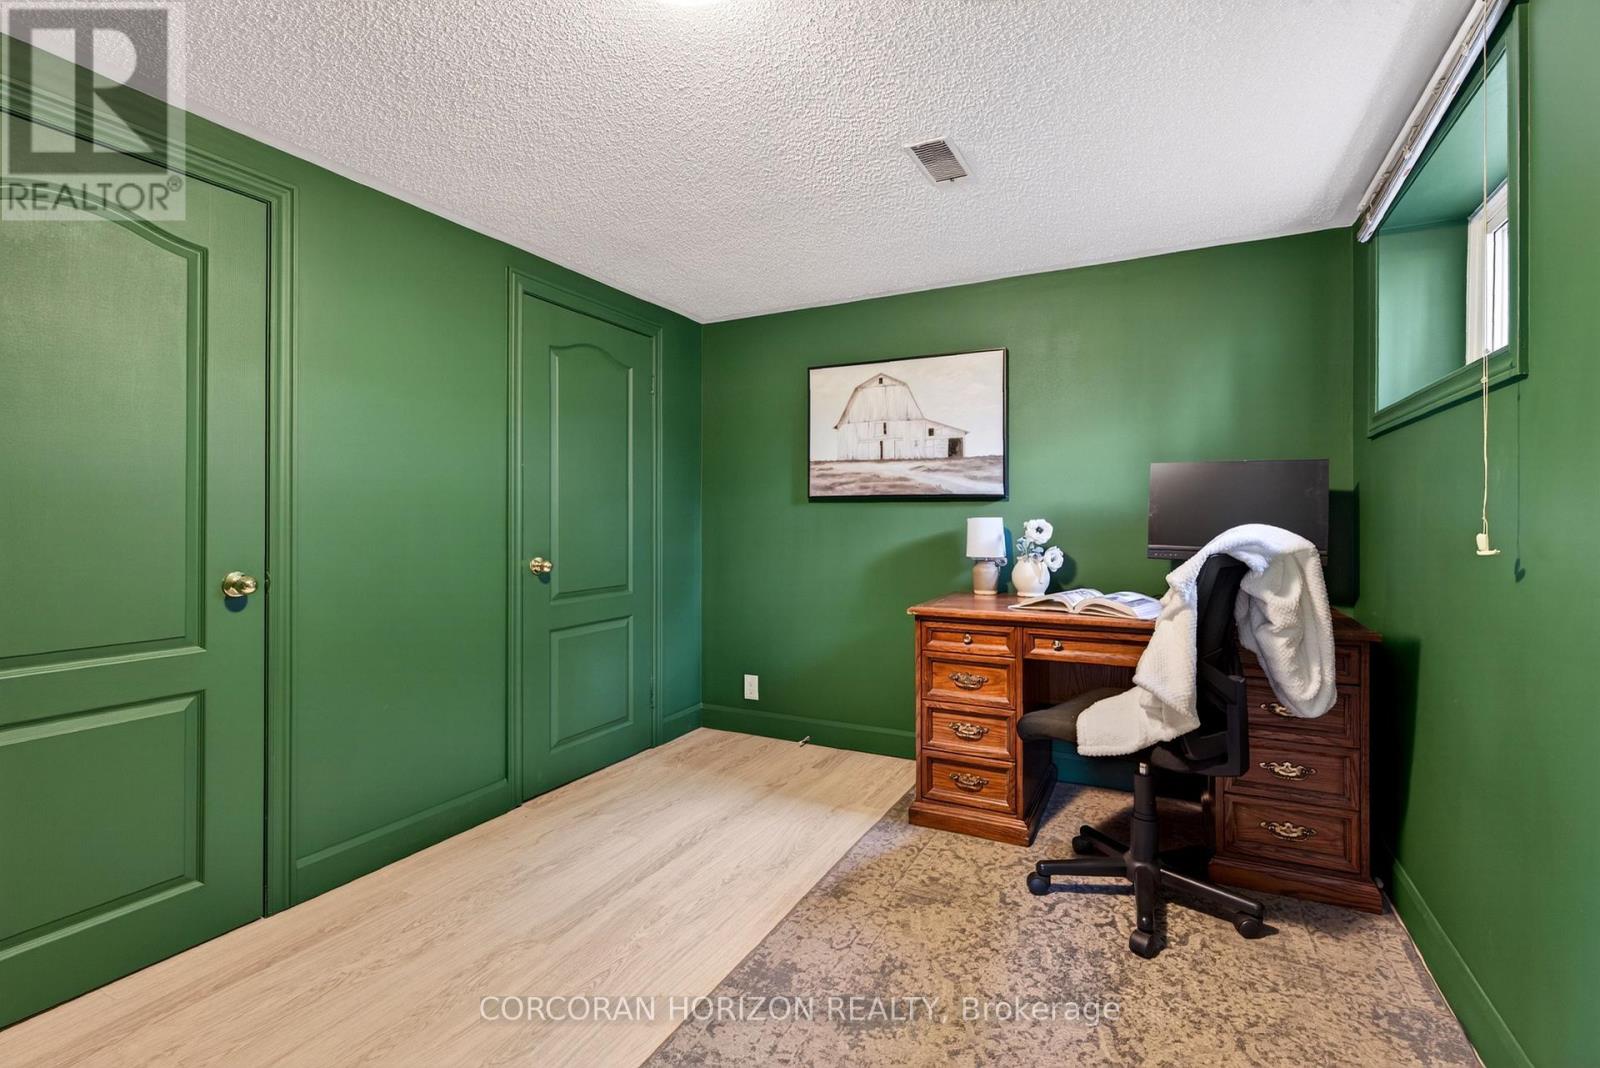
| Basement | Bedroom 4 | 2.87 m | 3.3 m | 2.87 m x 3.3 m |
| Basement | Utility Room | 6.2 m | 2.03 m | 6.2 m x 2.03 m |
| Main Level | Living Room | 3.73 m | 2.54 m | 3.73 m x 2.54 m |
| Main Level | Dining Room | 2.95 m | 4.37 m | 2.95 m x 4.37 m |
| Main Level | Kitchen | 3.15 m | 4.37 m | 3.15 m x 4.37 m |
https://www.realtor.ca/real-estate/30399230/77-mineola-road-e-mississauga-mineola-mineola

The trademarks REALTOR®, REALTORS®, and the REALTOR® logo are controlled by The Canadian Real Estate Association (CREA) and identify real estate professionals who are members of CREA. The trademarks MLS®, Multiple Listing Service® and the associated logos are owned by The Canadian Real Estate Association (CREA) and identify the quality of services provided by real estate professionals who are members of CREA. The trademark DDF® is owned by The Canadian Real Estate Association (CREA) and identifies CREA's Data Distribution Facility (DDF®)
October 14 2026 02:36:52
Toronto Regional Real Estate Board
Corcoran Horizon Realty