
77 Churchill Avenue Oshawa, Ontario L1G 3K7

$2,450 Monthly
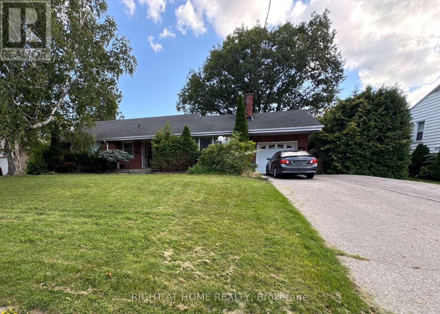
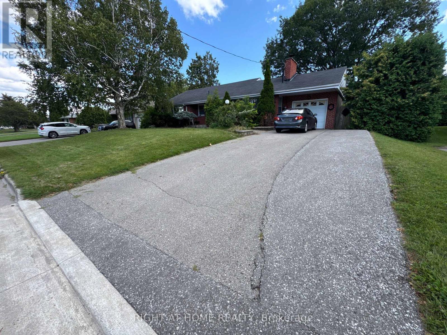
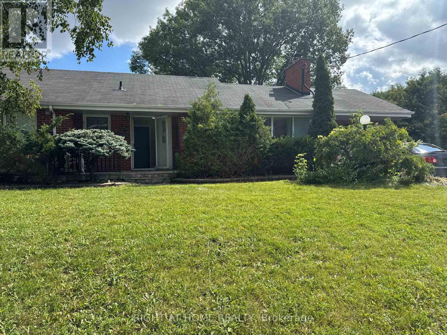
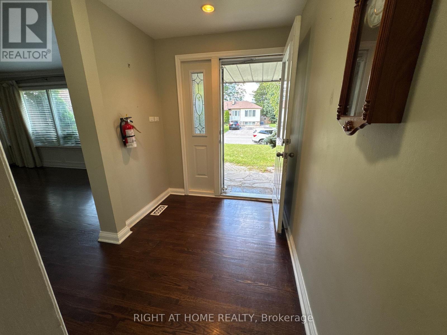
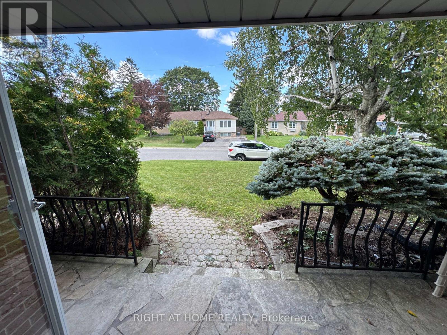
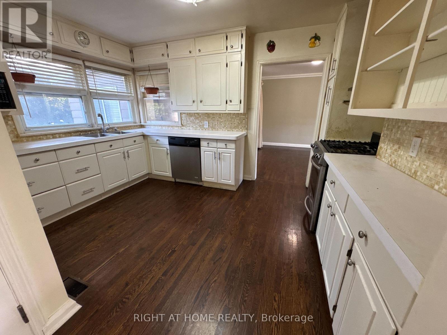
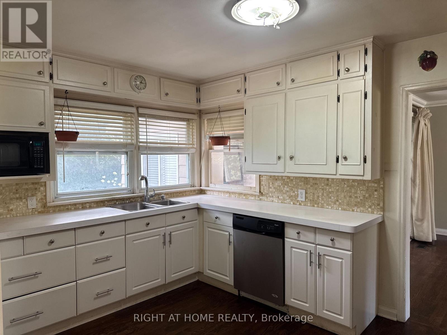
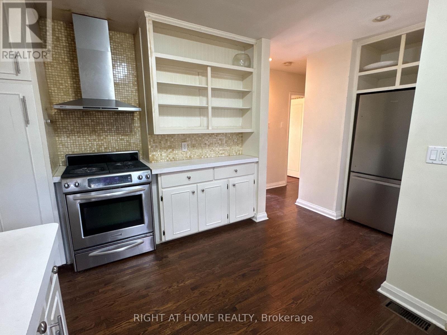
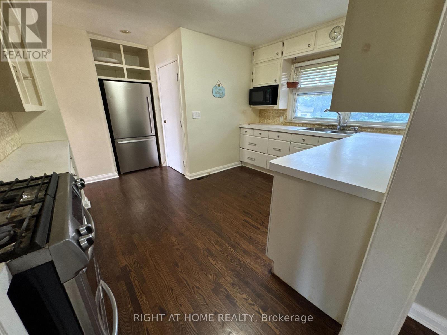
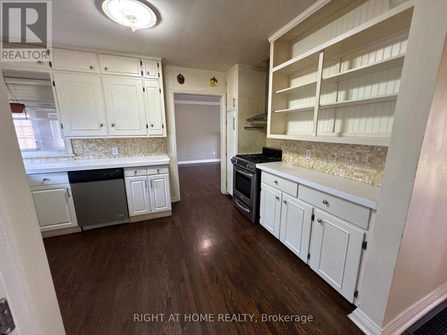
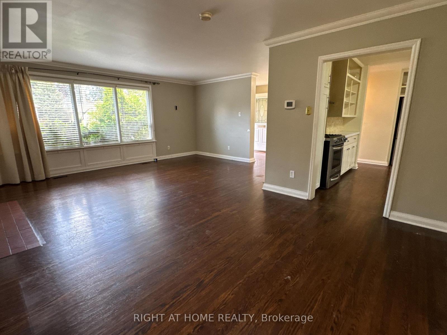
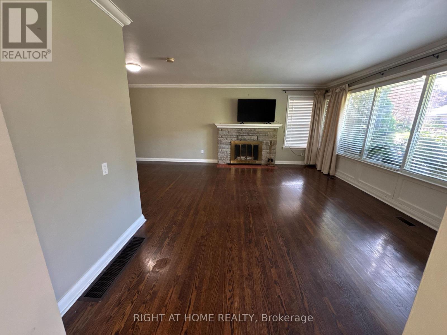
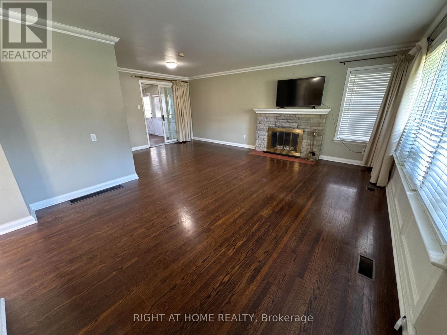
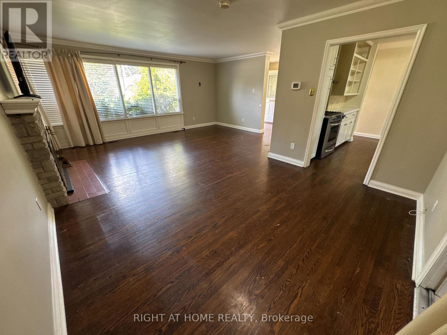
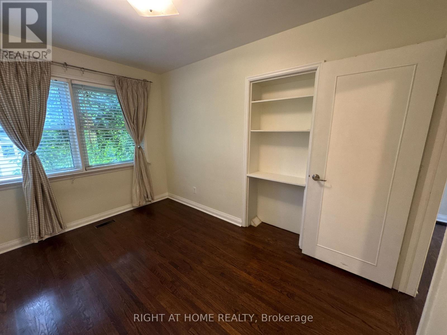
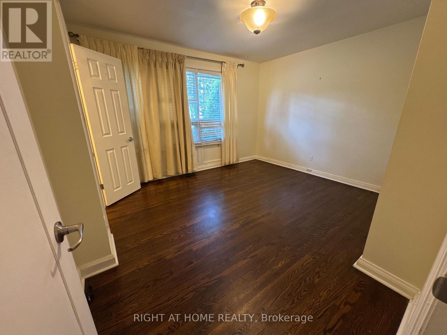
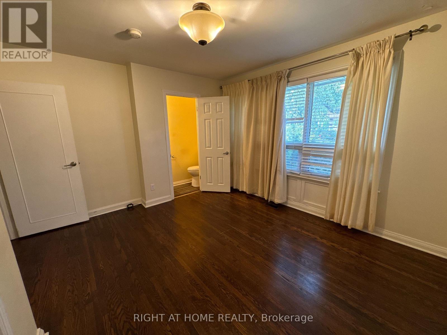
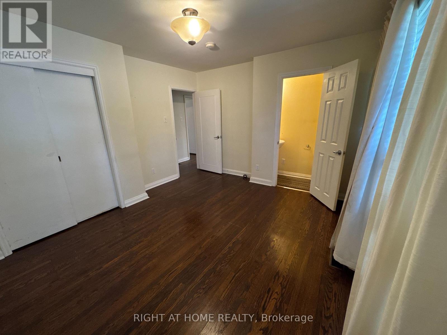
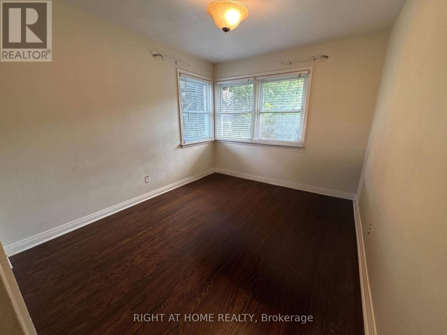
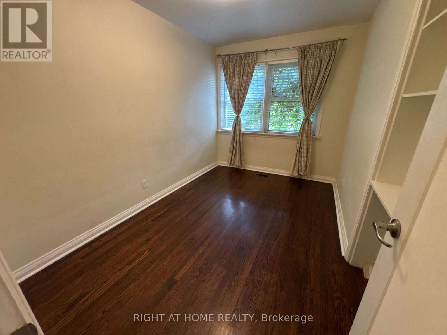
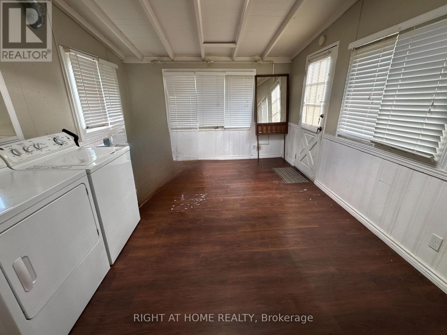
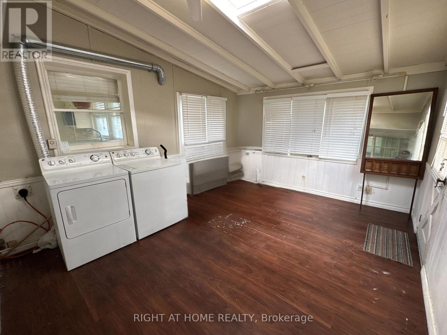
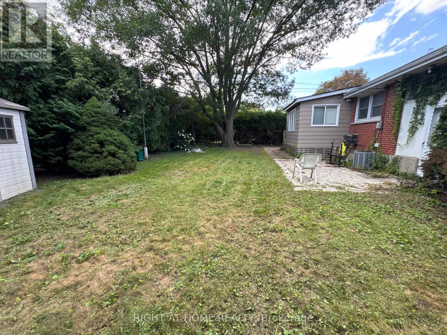
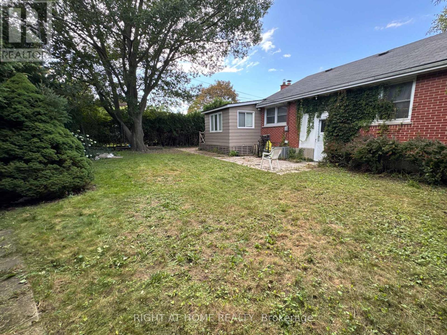
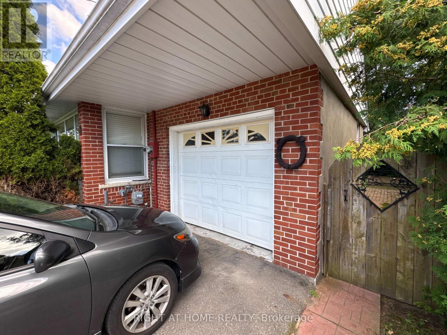
Spacious Main-Floor Lease in a Desirable Oshawa Neighbourhood! This Ranch-Style Brick Bungalow Offers Three Bedrooms, Hardwood Flooring Throughout, an Updated Kitchen, and Bright Living and Dining Areas. Enjoy the Three-Season Sunroom with a Walkout to the Large Shared Backyard, Perfect for BBQs, Entertaining, and Children to Play. Includes Separate Laundry, a Large Driveway, and Exclusive Use of the Single-Car Garage. Situated on a Generous 79 x 100 Ft Lot with No Neighbours Behind in a Quiet, Family-Friendly Location. The Basement Is Tenanted Separately, and the Main-Floor Tenant Will Pay 70% of the Utilities. (id:50787)
Property Details
| MLS® Number | E13725502 |
| Property Type | Single Family |
| Community Name | Centennial |
| Equipment Type | Water Heater |
| Features | In Suite Laundry |
| Parking Space Total | 3 |
| Rental Equipment Type | Water Heater |
Building
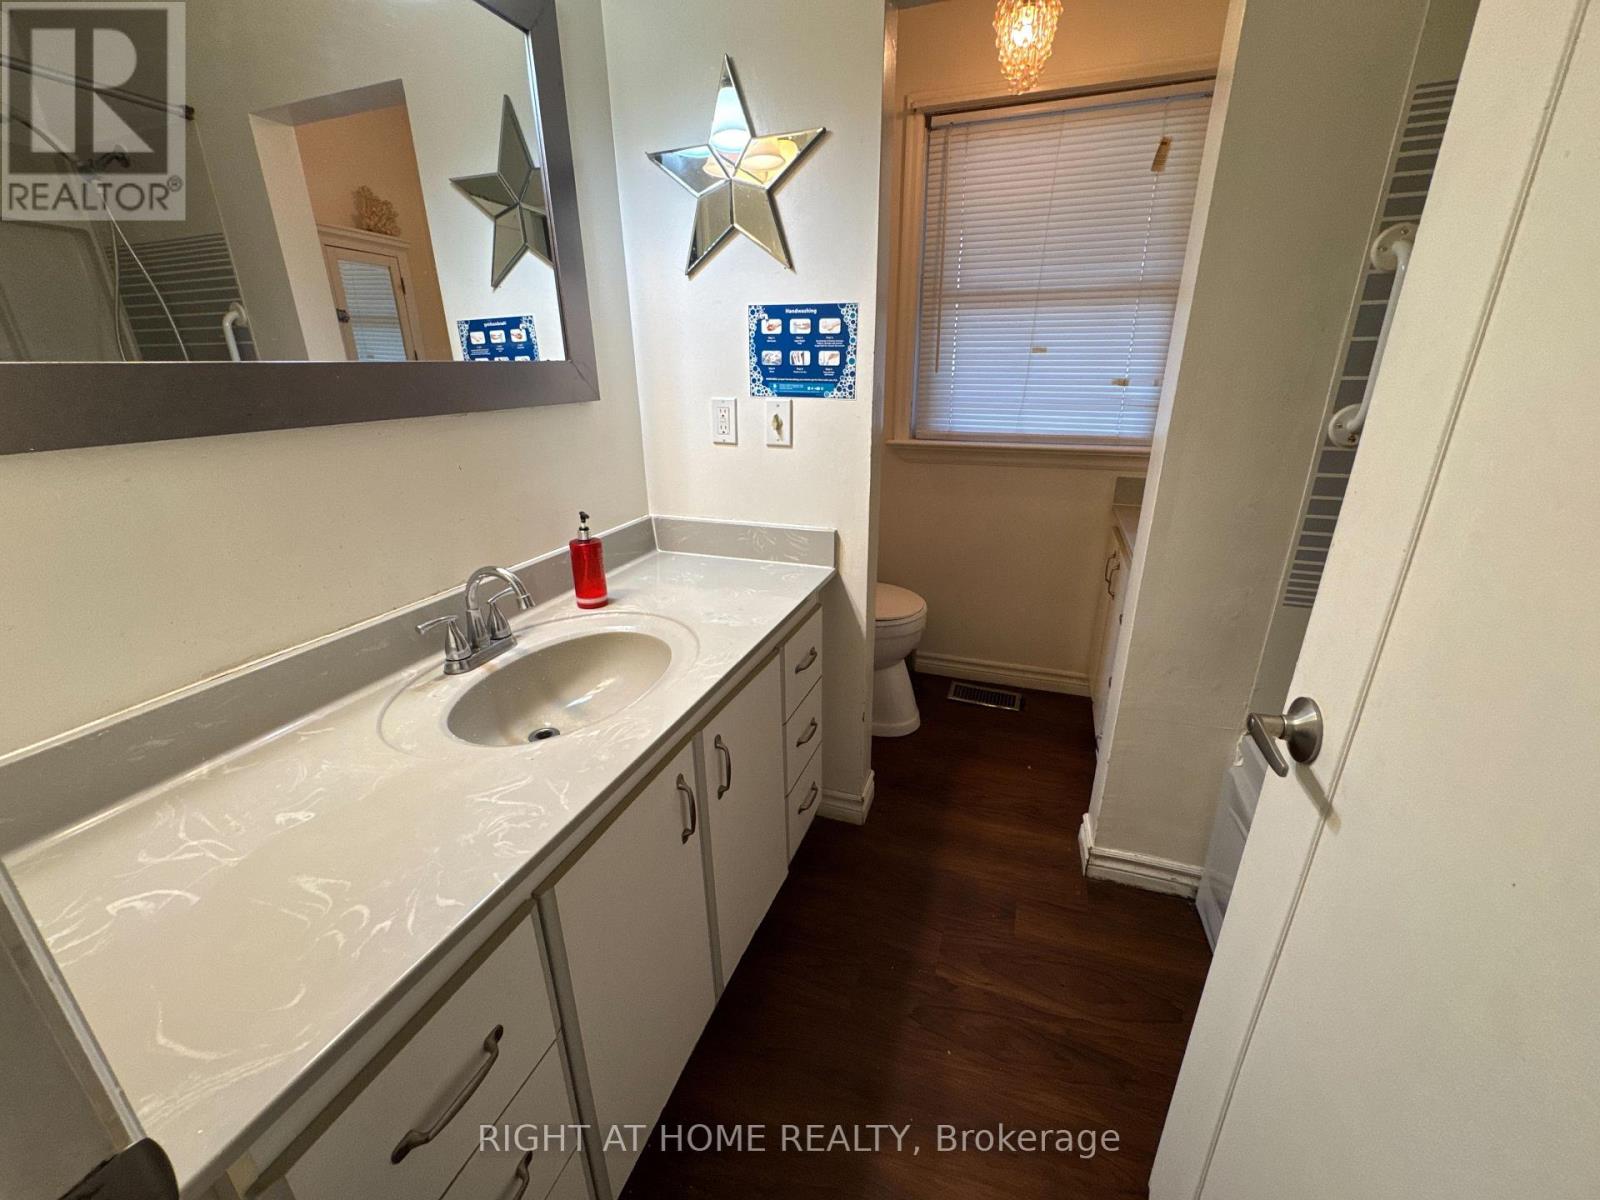
| Bathroom Total | 2 |
| Bedrooms Above Ground | 3 |
| Bedrooms Total | 3 |
| Age | 51 To 99 Years |
| Amenities | Fireplace(s) |
| Appliances | Dishwasher, Dryer, Stove, Washer, Refrigerator |
| Architectural Style | Bungalow |
| Basement Type | None |
| Construction Style Attachment | Detached |
| Cooling Type | Central Air Conditioning |
| Exterior Finish | Brick |
| Fireplace Present | Yes |
| Flooring Type | Hardwood, Laminate |
| Foundation Type | Block |
| Half Bath Total | 1 |
| Heating Fuel | Natural Gas |
| Heating Type | Forced Air |
| Stories Total | 1 |
| Size Interior | 1,100 - 1,500 Sqft |
| Type | House |
| Utility Water | Municipal Water |
Parking
| Attached Garage | |
| Garage |
Land
| Acreage | No |
| Sewer | Sanitary Sewer |
| Size Depth | 100 Ft |
| Size Frontage | 79 Ft |
| Size Irregular | 79 X 100 Ft |
| Size Total Text | 79 X 100 Ft |
Rooms
| Level | Type | Length | Width | Dimensions |
|---|---|---|---|---|
| Main Level | Kitchen | 3.45 m | 2.74 m | 3.45 m x 2.74 m |
| Main Level | Dining Room | 3.63 m | 2.34 m | 3.63 m x 2.34 m |
| Main Level | Living Room | 5.46 m | 3.91 m | 5.46 m x 3.91 m |
| Main Level | Primary Bedroom | 3.47 m | 3.69 m | 3.47 m x 3.69 m |
| Main Level | Bedroom 2 | 3.38 m | 2.17 m | 3.38 m x 2.17 m |
| Main Level | Bedroom 3 | 3.51 m | 2.93 m | 3.51 m x 2.93 m |
| Main Level | Sunroom | 3.44 m | 3.99 m | 3.44 m x 3.99 m |
https://www.realtor.ca/real-estate/30212616/77-churchill-avenue-oshawa-centennial-centennial

The trademarks REALTOR®, REALTORS®, and the REALTOR® logo are controlled by The Canadian Real Estate Association (CREA) and identify real estate professionals who are members of CREA. The trademarks MLS®, Multiple Listing Service® and the associated logos are owned by The Canadian Real Estate Association (CREA) and identify the quality of services provided by real estate professionals who are members of CREA. The trademark DDF® is owned by The Canadian Real Estate Association (CREA) and identifies CREA's Data Distribution Facility (DDF®)
August 29 2026 09:30:09
Toronto Regional Real Estate Board
Right At Home Realty