
7686 Appleby Line Milton, Ontario L9E 0N1

$4,250,000
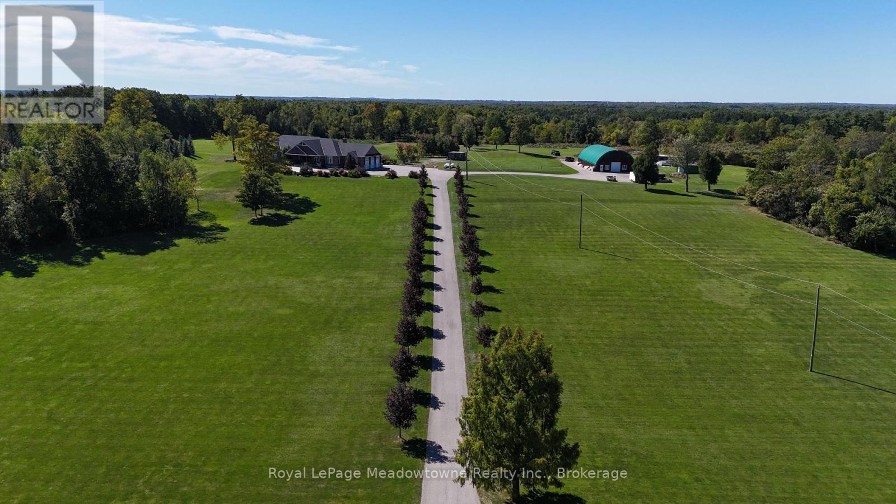
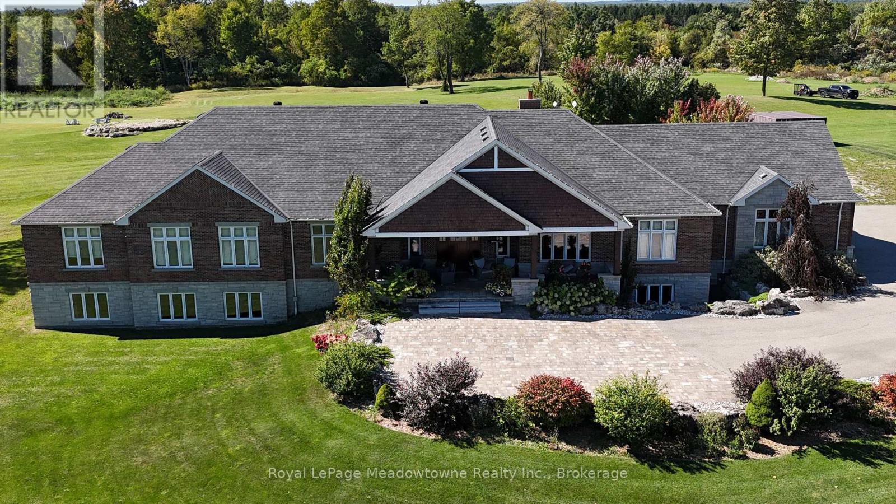
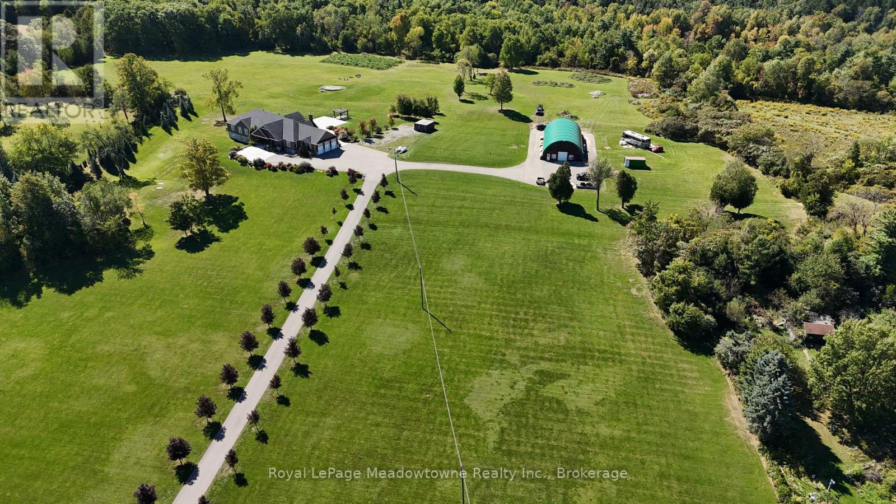
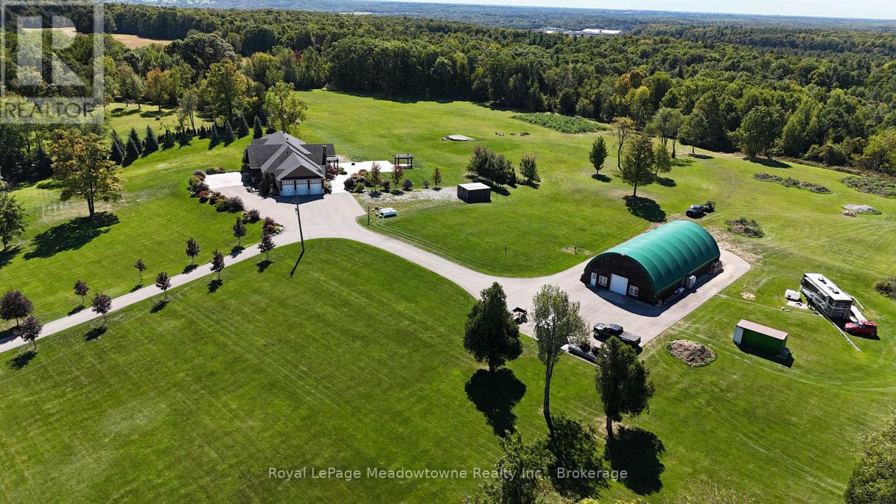
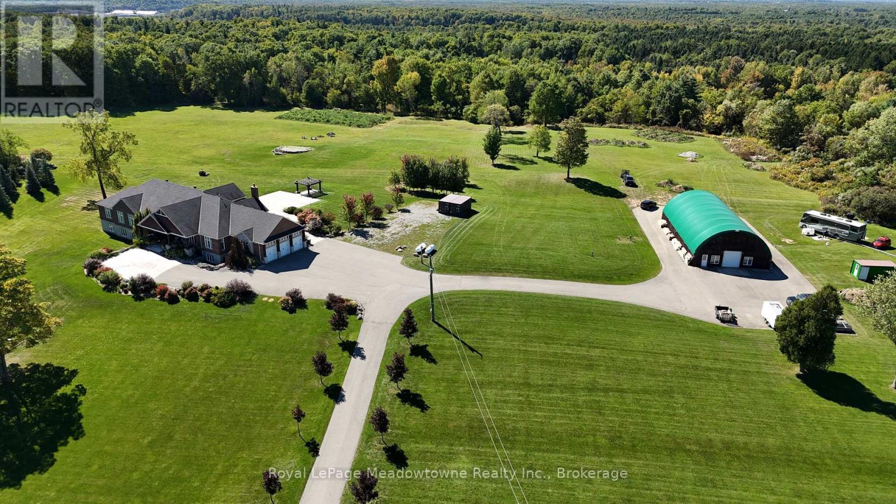
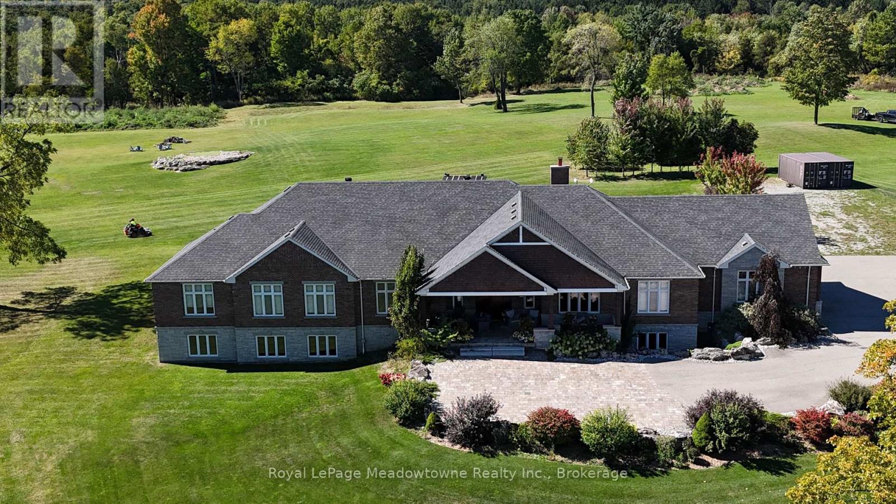
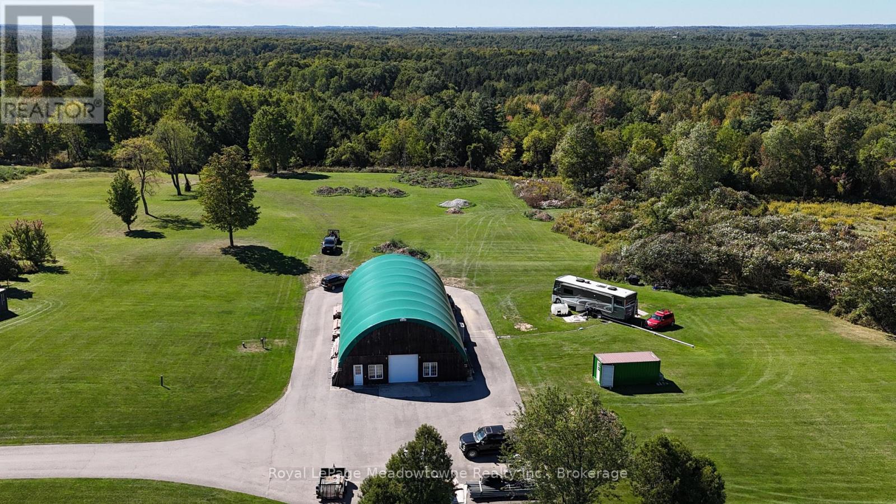
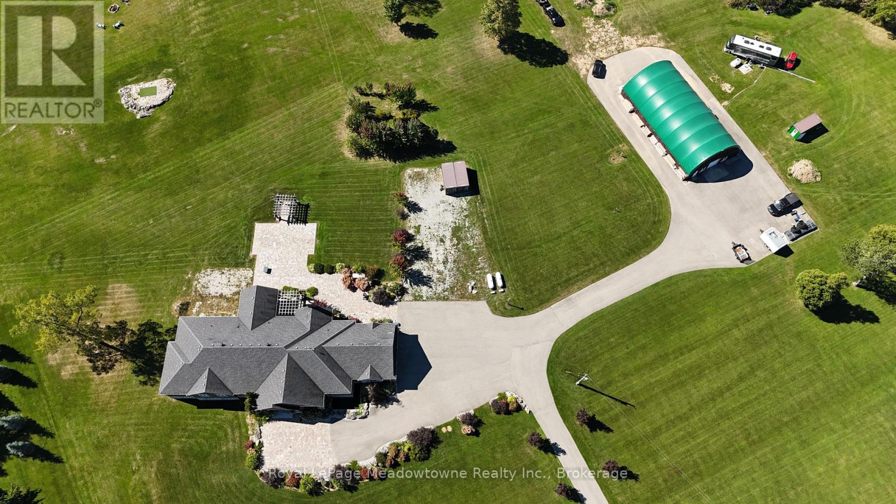
Presenting 7686 Appleby Line - A custom-built estate set on approximately 45 acres in a private and picturesque Niagara Escarpment setting, surrounded by mature trees and close to walking trails and conservation areas. This one-of-a-kind bungalow offers close to 10,000 sq. ft. of living space across two levels, with 7 bedrooms and 8 bathrooms.The main level showcases quality finishes and workmanship throughout, with hardwood and ceramic flooring, a gourmet kitchen featuring a centre island and granite countertops, and generous living spaces designed for both everyday living and entertaining.The professionally finished lower level adds an impressive amount of additional living space, including a recreation room, media room, two kitchens, and a nanny suite. With its flexible layout and extensive finished space, the home offers plenty of room for family, guests, and extended living arrangements.The paved driveway continues to a large detached barn/outbuilding with extensive space for vehicles, equipment, storage, and hobbies, making it an ideal addition for car enthusiasts, contractors, or anyone needing room for their toys.A private treed drive leads to this highly desirable Escarpment property, offering a peaceful country setting while remaining conveniently located with easy access to Milton and the 401 and 407 highway corridors. (id:50787)
Property Details
| MLS® Number | W13824128 |
| Property Type | Single Family |
| Community Name | Rural Milton West |
| Parking Space Total | 13 |
Building
| Bathroom Total | 8 |
| Bedrooms Above Ground | 5 |
| Bedrooms Below Ground | 2 |
| Bedrooms Total | 7 |
| Architectural Style | Bungalow |
| Basement Development | Finished |
| Basement Type | N/a (finished) |
| Construction Style Attachment | Detached |
| Cooling Type | Central Air Conditioning |
| Exterior Finish | Brick, Stone |
| Fireplace Present | Yes |
| Foundation Type | Concrete |
| Half Bath Total | 2 |
| Heating Fuel | Propane |
| Heating Type | Forced Air |
| Stories Total | 1 |
| Size Interior | 3,500 - 5,000 Sqft |
| Type | House |
Parking
| Attached Garage | |
| Garage |
Land
| Acreage | No |
| Sewer | Septic System |
| Size Depth | 2202 Ft ,6 In |
| Size Frontage | 585 Ft ,7 In |
| Size Irregular | 585.6 X 2202.5 Ft |
| Size Total Text | 585.6 X 2202.5 Ft |
https://www.realtor.ca/real-estate/30323008/7686-appleby-line-milton-rural-milton-west

The trademarks REALTOR®, REALTORS®, and the REALTOR® logo are controlled by The Canadian Real Estate Association (CREA) and identify real estate professionals who are members of CREA. The trademarks MLS®, Multiple Listing Service® and the associated logos are owned by The Canadian Real Estate Association (CREA) and identify the quality of services provided by real estate professionals who are members of CREA. The trademark DDF® is owned by The Canadian Real Estate Association (CREA) and identifies CREA's Data Distribution Facility (DDF®)
September 24 2026 06:02:15
The Oakville Milton & District Real Estate Board
Royal LePage Meadowtowne Realty Inc., Brokerage