
7682 Tremaine Road Milton, Ontario L9T 2Y1

$4,500 Monthly
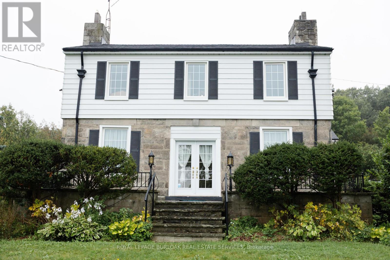
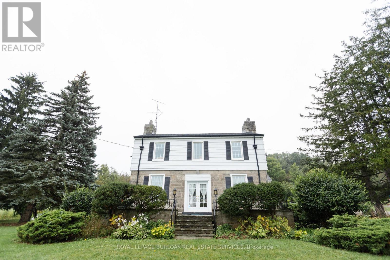
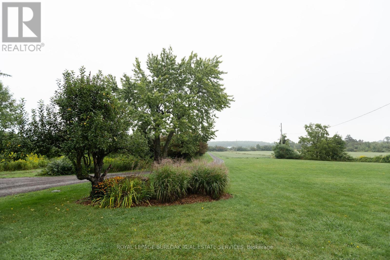
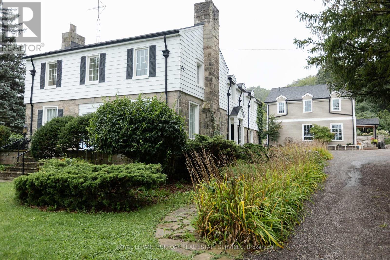
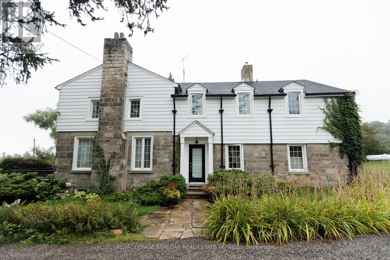
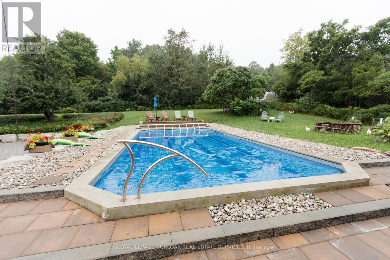
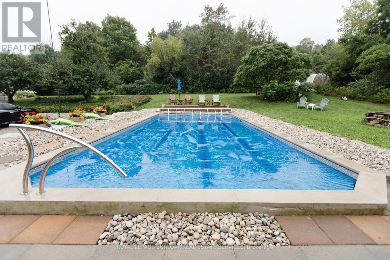
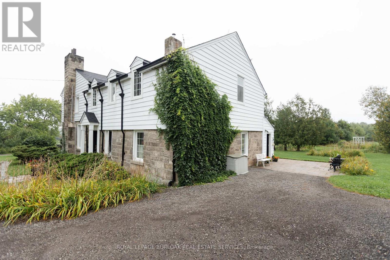
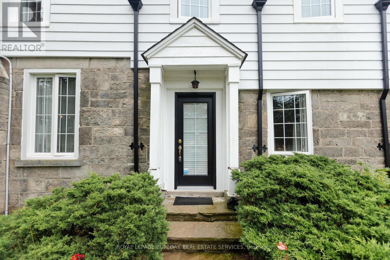
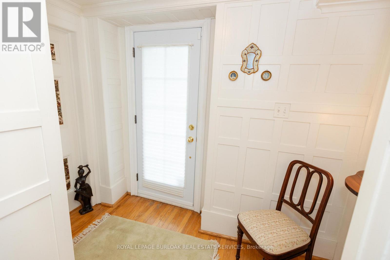
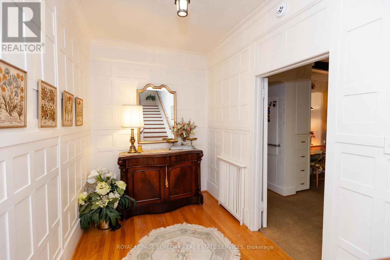
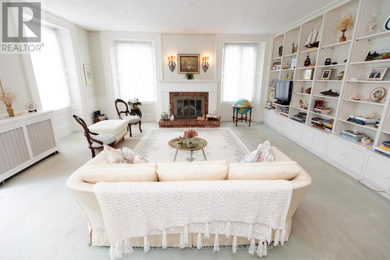
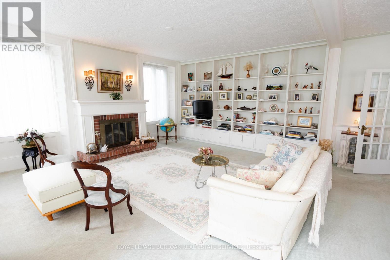
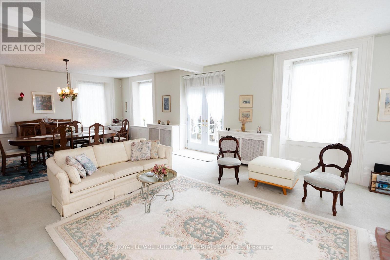
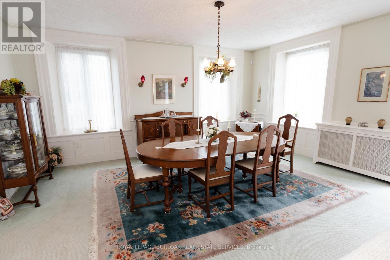
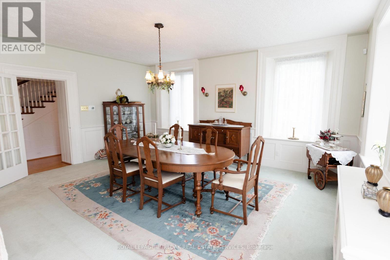
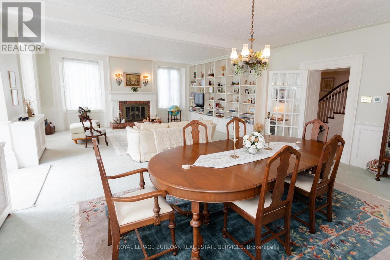
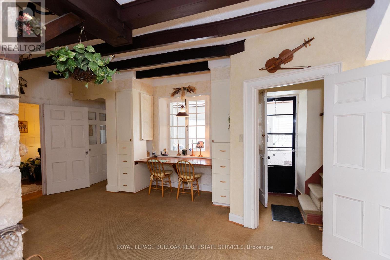
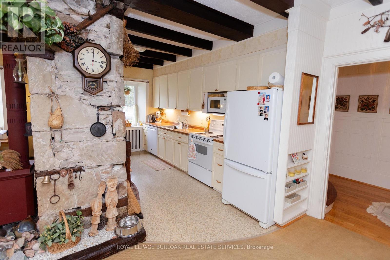
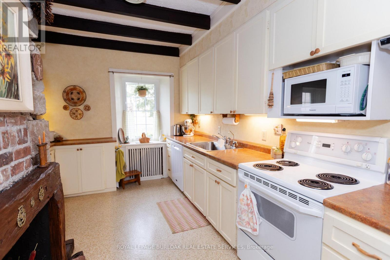
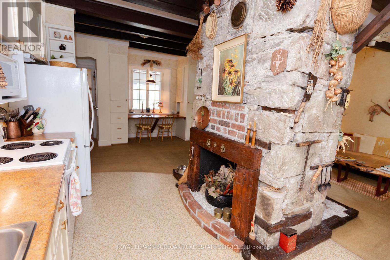
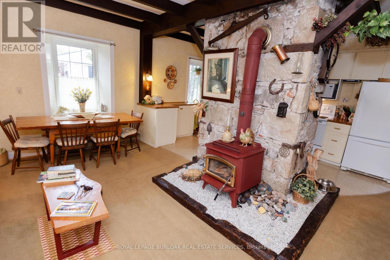
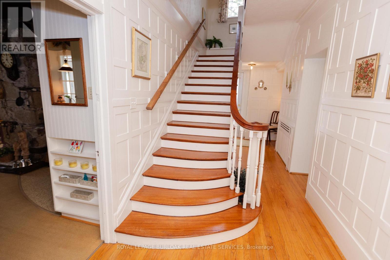
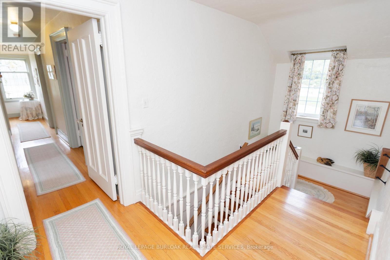
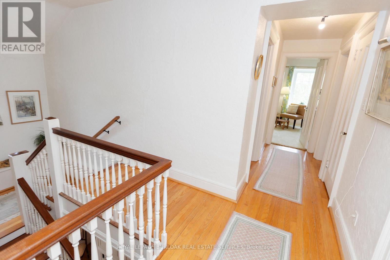
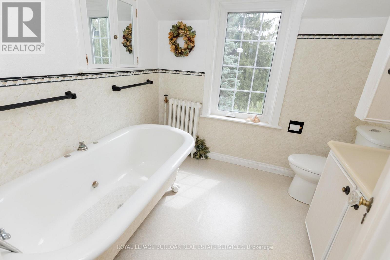
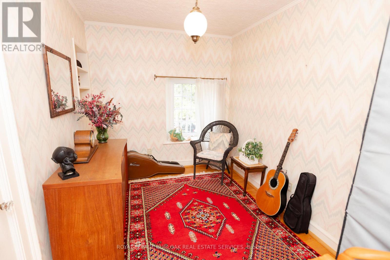
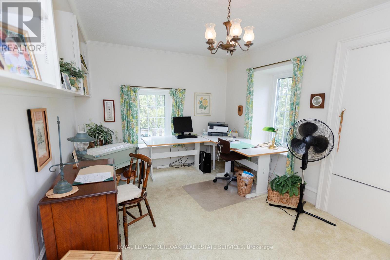
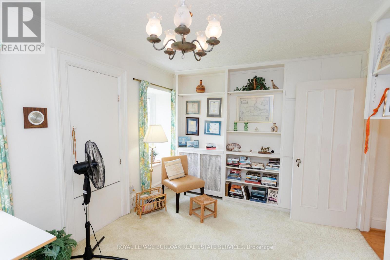
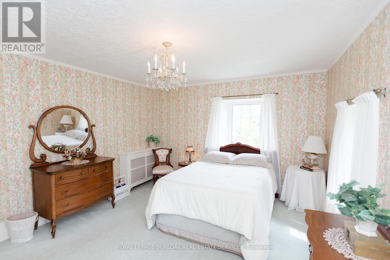
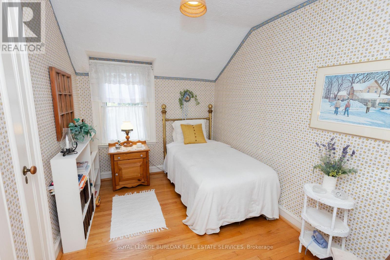
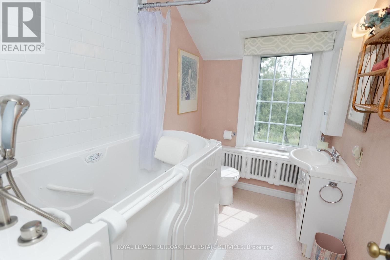
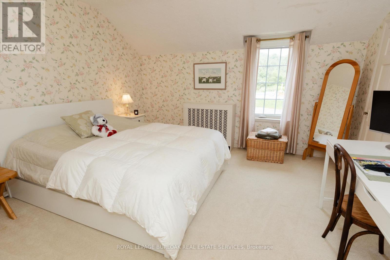
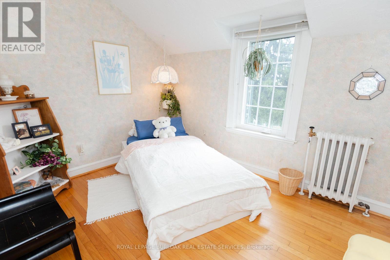
Step back in time with this extraordinary 1835 country estate, offering a rare blend of timeless heritage charm and peaceful living in North Milton. Available furnished or unfurnished, this expansive 6-bedroom farmhouse provides a tranquil rural retreat surrounded by rolling countryside views, all while remaining minutes from Milton's urban amenities, top schools, and major highway access.The generous floor plan is filled with authentic character, historic architectural details, and large windows that flood every room with rich natural light. An oversized formal living room and elegant dining room offer exceptional space for hosting, complemented by a cozy central family room and functional kitchen designed for everyday living. With six spacious bedrooms and multiple private entrances, the home offers incredible flexibility for large families, dedicated home offices, or guest suites.Step outside to resort-style outdoor living featuring an inground pool overlooking scenic fields, a picturesque pond, and mature trees. Experience authentic country charm complete with free-roaming chickens and expansive natural surroundings. A truly unique leasing opportunity combining space, privacy, and classic countryside character with uncompromised city convenience. All utilities and fees included. (id:50787)
Property Details
| MLS® Number | W13747508 |
| Property Type | Single Family |
| Community Name | Rural Milton West |
| Parking Space Total | 3 |
| Pool Type | Inground Pool |
Building
| Bathroom Total | 3 |
| Bedrooms Above Ground | 6 |
| Bedrooms Total | 6 |
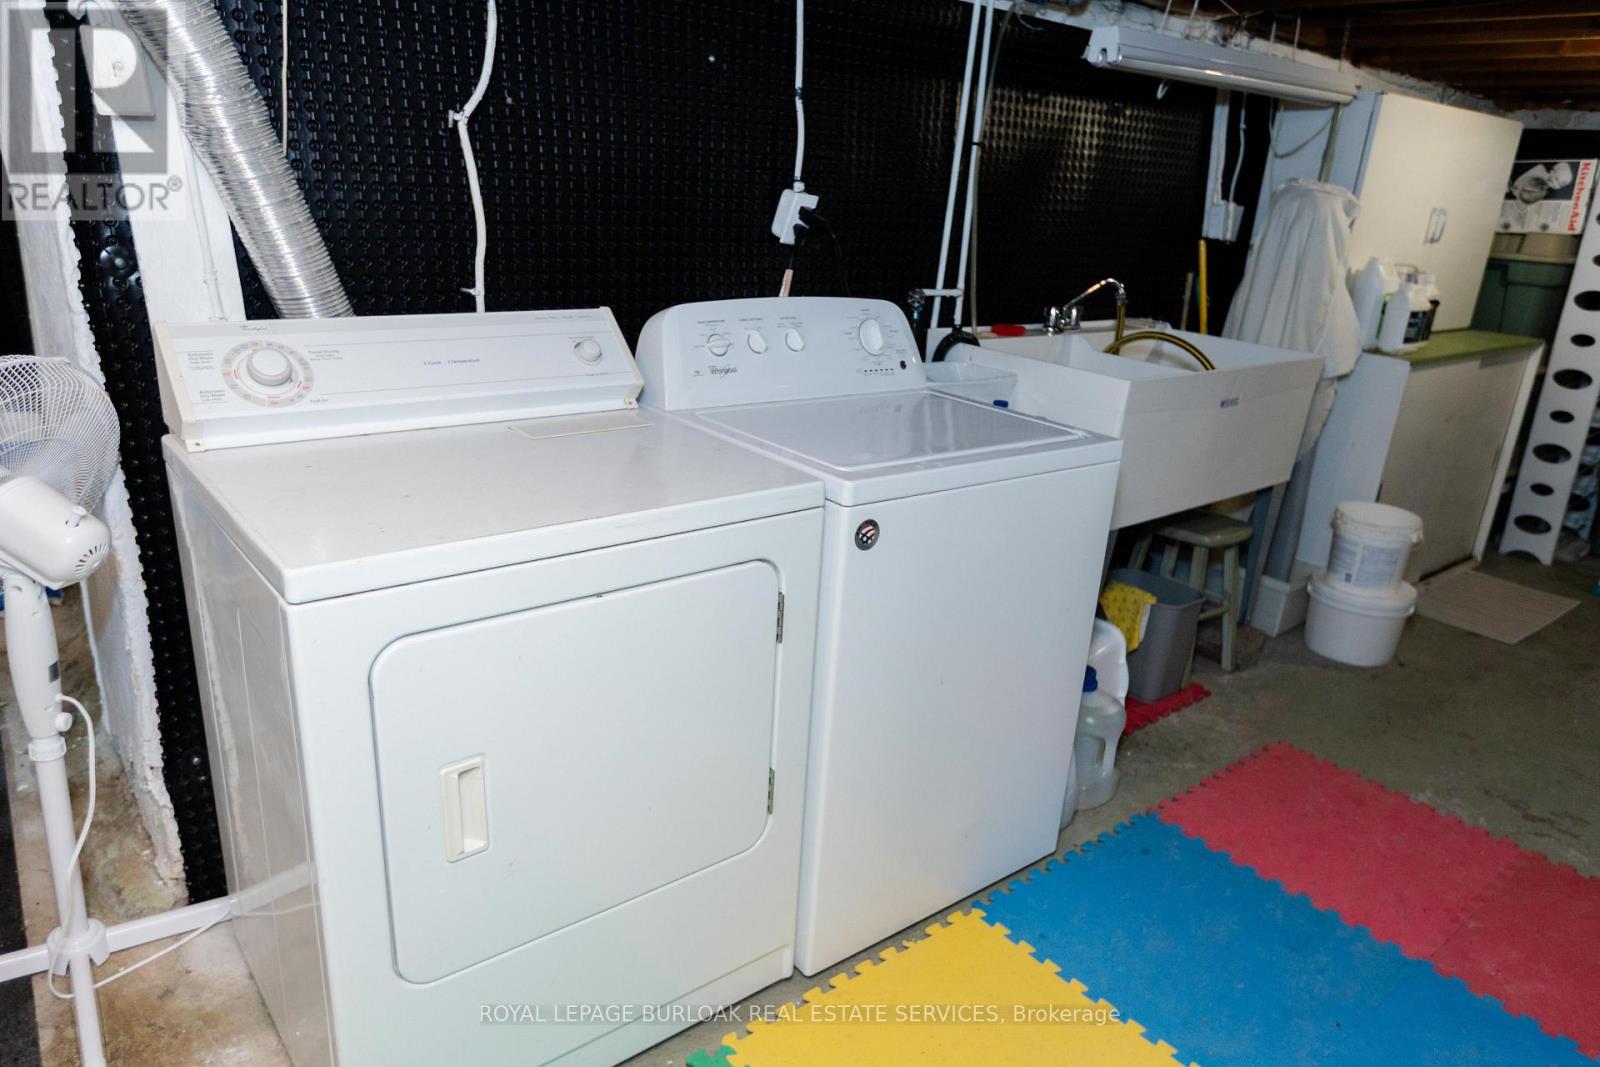
| Appliances | Dishwasher, Dryer, Furniture, Microwave, Stove, Washer, Refrigerator |
| Basement Development | Unfinished |
| Basement Features | Separate Entrance |
| Basement Type | N/a, N/a (unfinished) |
| Cooling Type | None |
| Exterior Finish | Stone, Vinyl Siding |
| Foundation Type | Unknown |
| Half Bath Total | 1 |
| Heating Fuel | Propane |
| Stories Total | 2 |
| Size Interior | 3,500 - 5,000 Sqft |
| Type | Other |
Parking
| No Garage |
Land
| Acreage | No |
Rooms
| Level | Type | Length | Width | Dimensions |
|---|---|---|---|---|
| Second Level | Primary Bedroom | 4.67 m | 3.84 m | 4.67 m x 3.84 m |
| Second Level | Bedroom 2 | 3.07 m | 4.7 m | 3.07 m x 4.7 m |
| Second Level | Bedroom 3 | 2.41 m | 3.58 m | 2.41 m x 3.58 m |
| Second Level | Bedroom 4 | 3.71 m | 2.41 m | 3.71 m x 2.41 m |
| Second Level | Bedroom 5 | 3.66 m | 3.78 m | 3.66 m x 3.78 m |
| Second Level | Bedroom | 3.51 m | 2.62 m | 3.51 m x 2.62 m |
| Main Level | Living Room | 4.67 m | 5.28 m | 4.67 m x 5.28 m |
| Main Level | Dining Room | 4.62 m | 5.28 m | 4.62 m x 5.28 m |
| Main Level | Kitchen | 6.3 m | 3 m | 6.3 m x 3 m |
| Main Level | Family Room | 5.26 m | 3.61 m | 5.26 m x 3.61 m |
https://www.realtor.ca/real-estate/30238045/7682-tremaine-road-milton-rural-milton-west

The trademarks REALTOR®, REALTORS®, and the REALTOR® logo are controlled by The Canadian Real Estate Association (CREA) and identify real estate professionals who are members of CREA. The trademarks MLS®, Multiple Listing Service® and the associated logos are owned by The Canadian Real Estate Association (CREA) and identify the quality of services provided by real estate professionals who are members of CREA. The trademark DDF® is owned by The Canadian Real Estate Association (CREA) and identifies CREA's Data Distribution Facility (DDF®)
September 04 2026 10:34:35
Toronto Regional Real Estate Board
Royal LePage Burloak Real Estate Services