
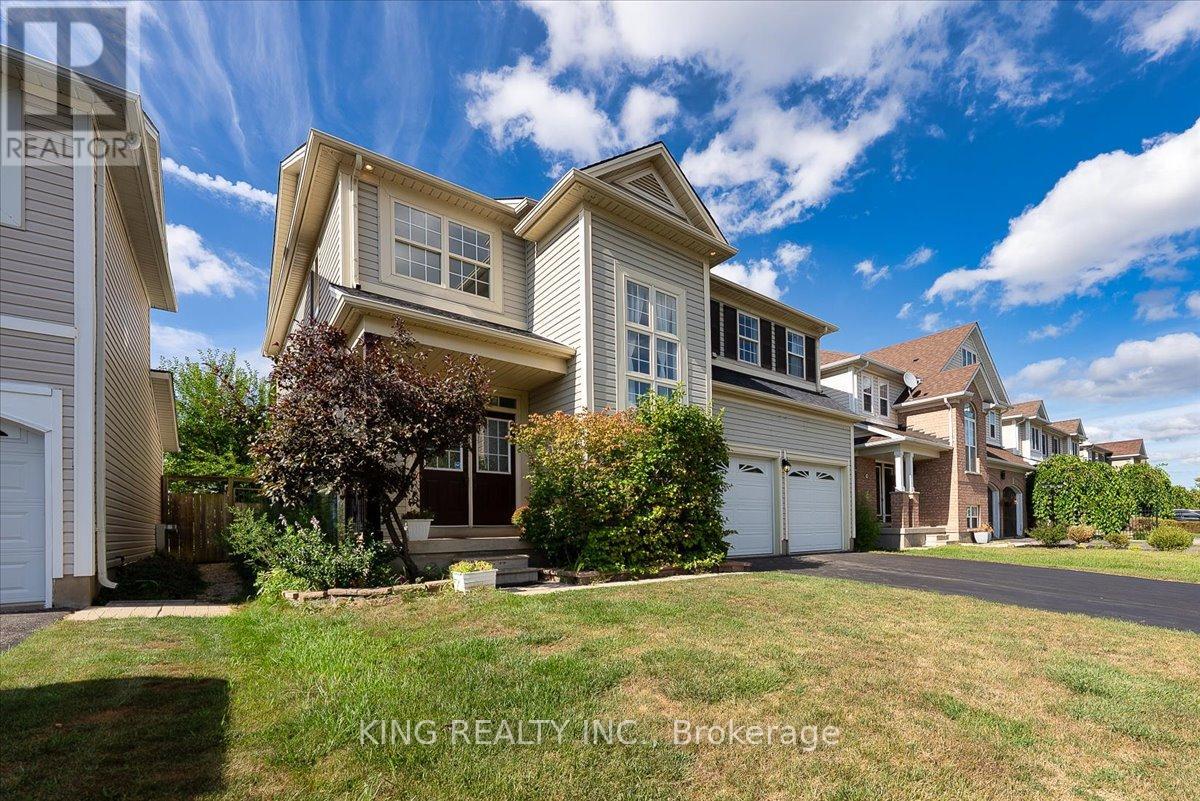
76 Blackburn Drive Brantford, Ontario N3T 6R9

$3,150 Monthly
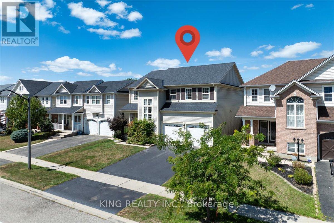
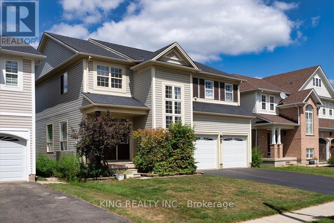
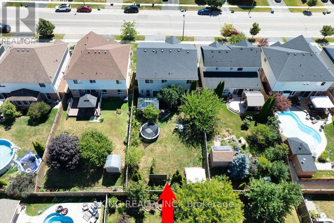
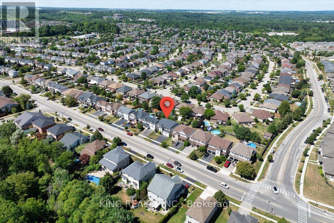
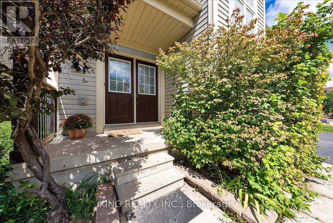
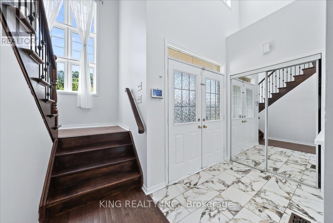
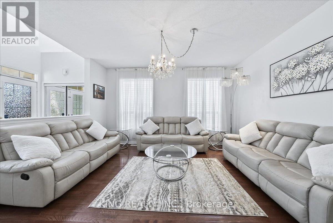
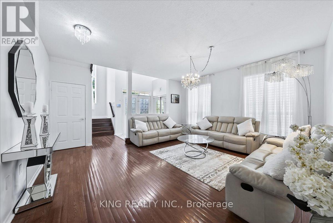
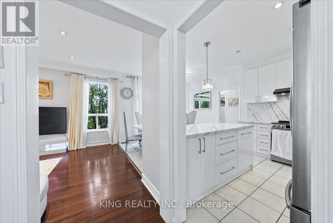
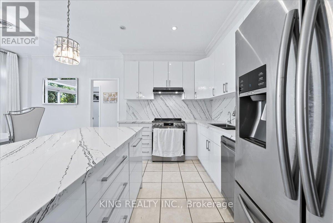
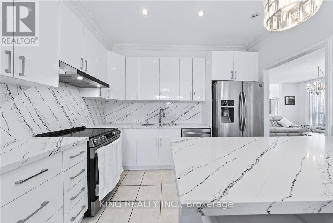
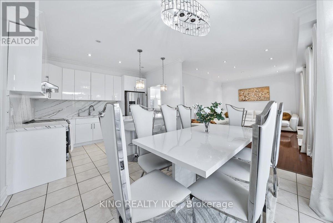
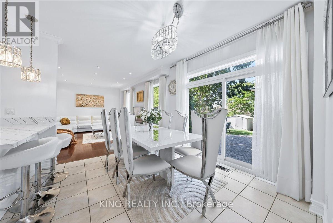
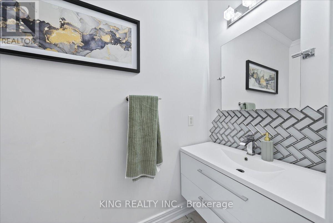
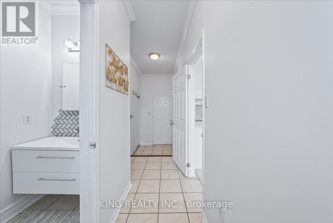
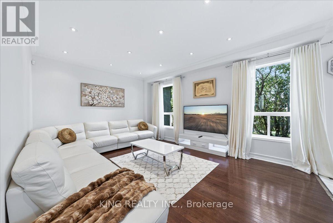
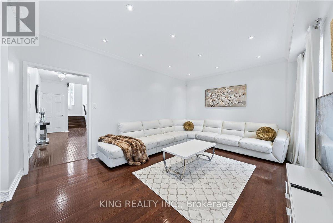
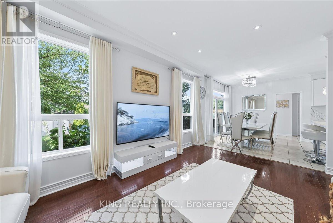
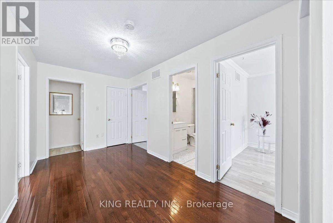
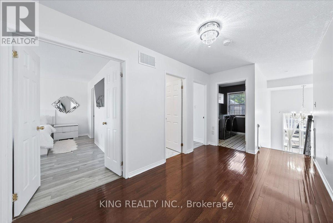
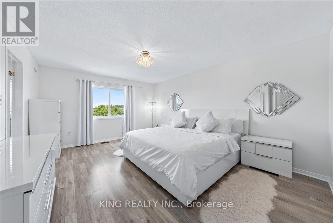
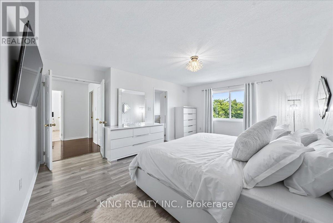
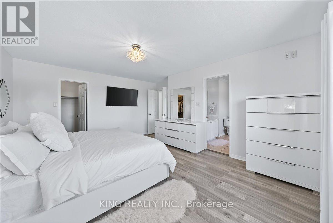
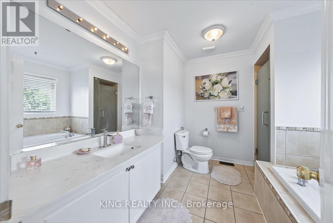
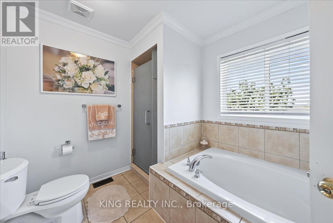
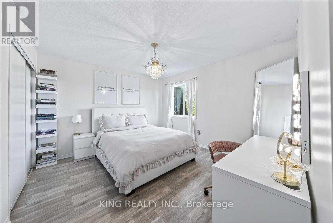
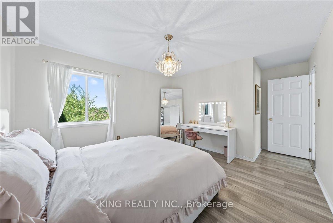
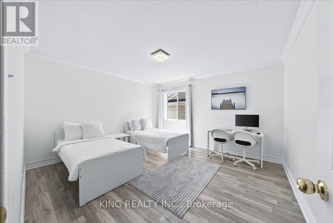
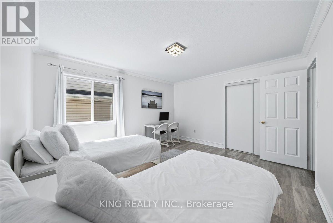
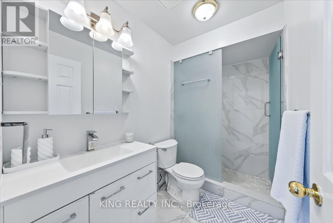
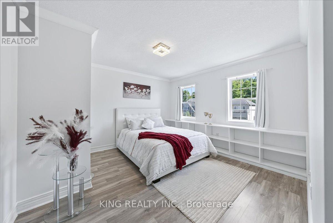
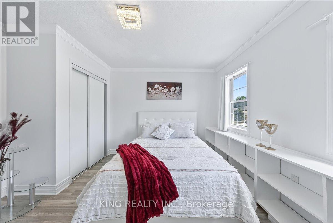
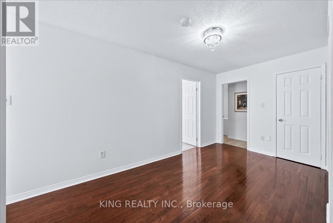
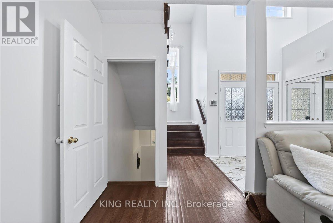
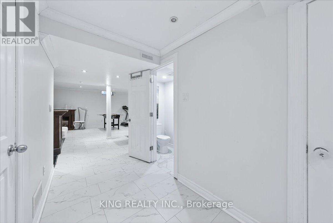
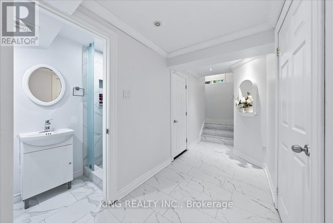
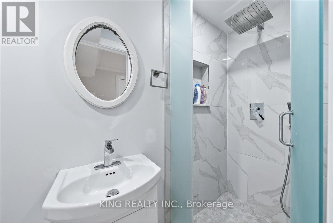
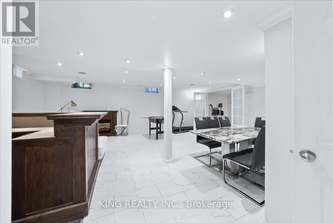
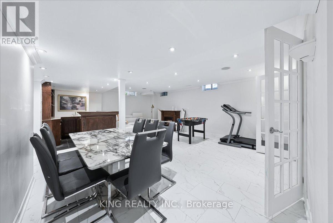
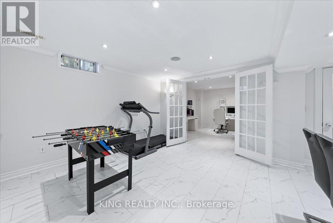
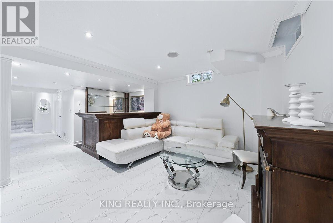
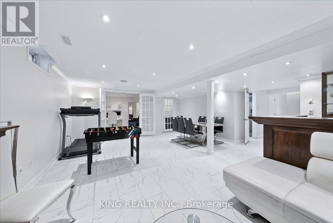
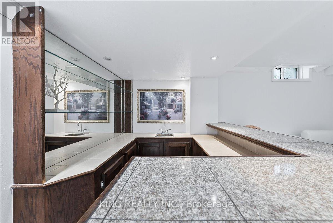
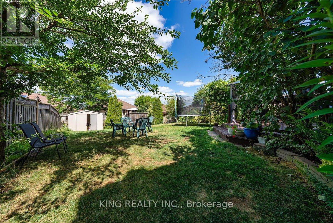
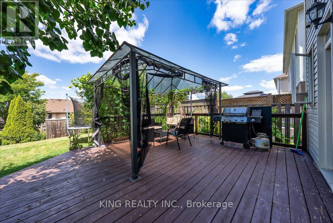
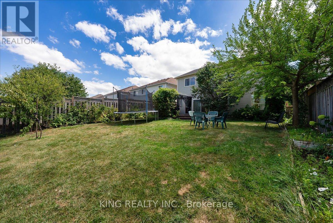
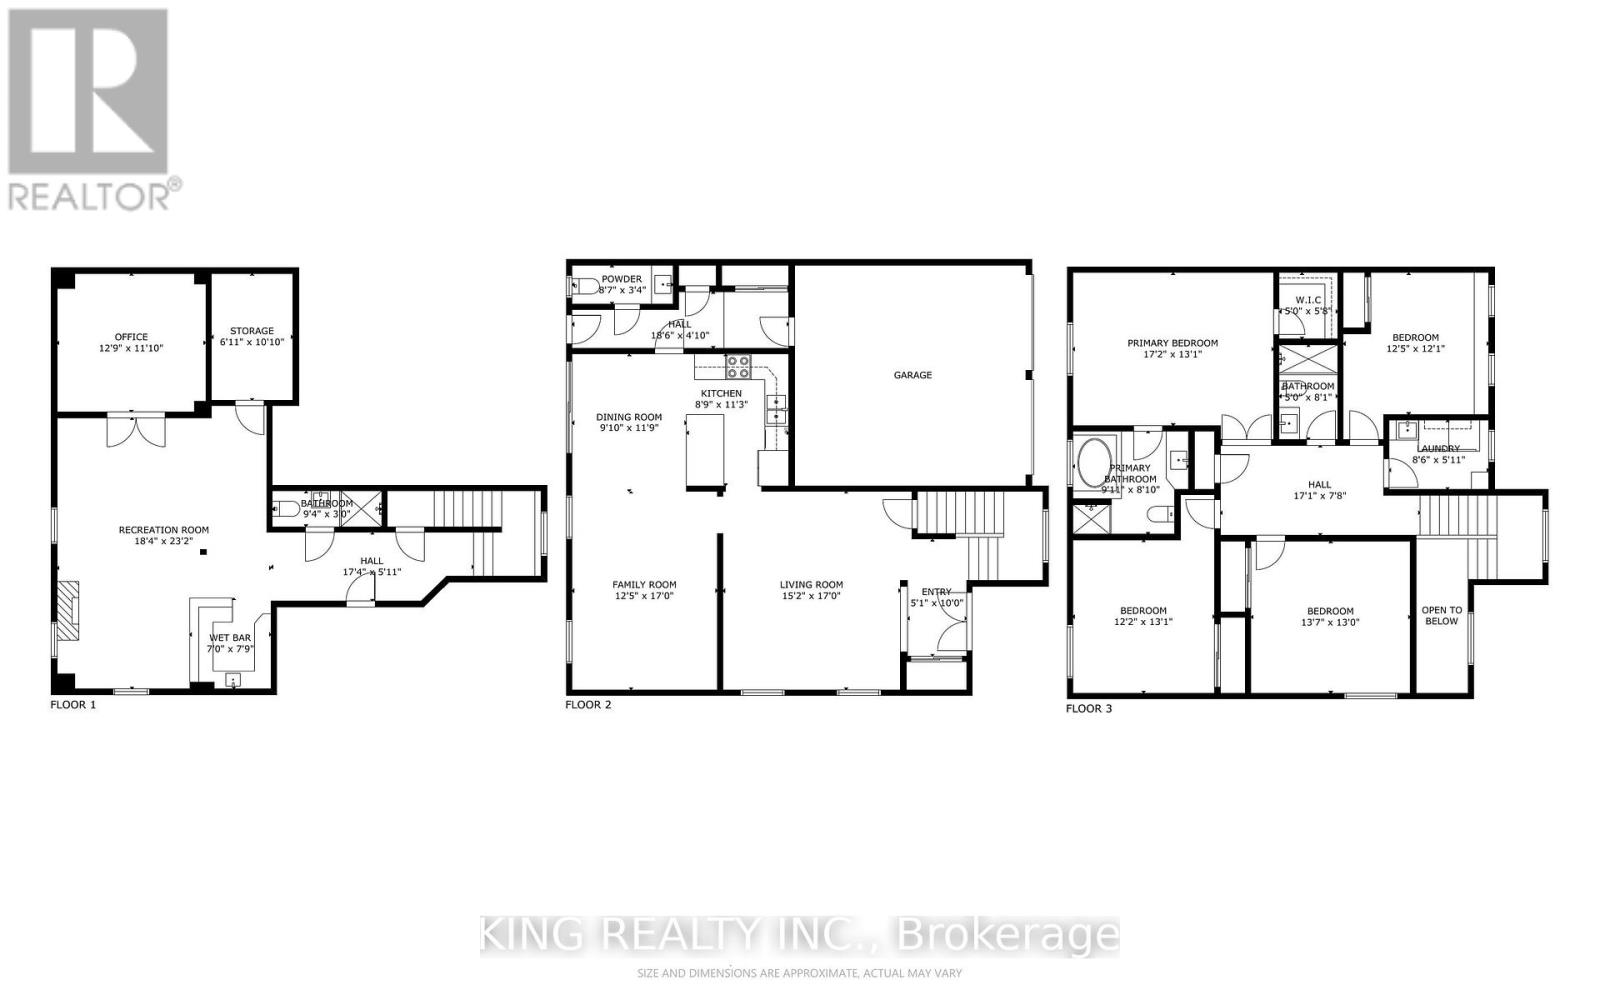
Welcome to this beautifully upgraded 4+1 bedroom detached home offering over 3,000 sq. ft. of finished living space in a desirable, family-friendly neighborhood. Vacant and move-in ready, this spacious home is ideally situated at the entrance of Blackburn Drive, offering a perfect blend of comfort, style, and convenience.The bright main floor features 9-foot ceilings, hardwood flooring, and an open-concept layout with spacious living, dining, and family rooms. The upgraded kitchen and modernized bathrooms provide contemporary finishes throughout. A newly installed sliding patio door opens to a large deck, perfect for outdoor enjoyment.Upstairs offers four generously sized bedrooms, including a spacious primary suite with walk-in closet and 4-piece ensuite. The professionally finished basement adds valuable living space with luxury vinyl flooring, 3-piece bathroom, wet bar, built-in speakers, spacious recreation area, and a versatile media room that can be used as a fifth bedroom.With four-car parking, ample storage, and numerous upgrades, this vacant, move-in-ready home is an excellent opportunity for families seeking a spacious and comfortable rental in a great location. No smoking and no pets permitted. (id:50787)
Property Details
| MLS® Number | X13680206 |
| Property Type | Single Family |
| Amenities Near By | Park, Public Transit, Schools |
| Equipment Type | Water Heater |
| Parking Space Total | 4 |
| Rental Equipment Type | Water Heater |
Building
| Bathroom Total | 4 |
| Bedrooms Above Ground | 4 |
| Bedrooms Below Ground | 1 |
| Bedrooms Total | 5 |
| Appliances | Window Coverings |
| Basement Development | Finished |
| Basement Type | N/a (finished) |
| Construction Style Attachment | Detached |
| Cooling Type | Central Air Conditioning |
| Exterior Finish | Vinyl Siding |
| Flooring Type | Hardwood |
| Foundation Type | Poured Concrete |
| Half Bath Total | 1 |
| Heating Fuel | Natural Gas |
| Heating Type | Forced Air |
| Stories Total | 2 |
| Size Interior | 2,000 - 2,500 Sqft |
| Type | House |
| Utility Water | Municipal Water |
Parking
| Attached Garage | |
| Garage |
Land
| Acreage | No |
| Fence Type | Partially Fenced |
| Land Amenities | Park, Public Transit, Schools |
| Sewer | Sanitary Sewer |
| Size Depth | 125 Ft ,1 In |
| Size Frontage | 45 Ft ,1 In |
| Size Irregular | 45.1 X 125.1 Ft |
| Size Total Text | 45.1 X 125.1 Ft |
Rooms
| Level | Type | Length | Width | Dimensions |
|---|---|---|---|---|
| Second Level | Bedroom 2 | 3.81 m | 3.6881 m | 3.81 m x 3.6881 m |
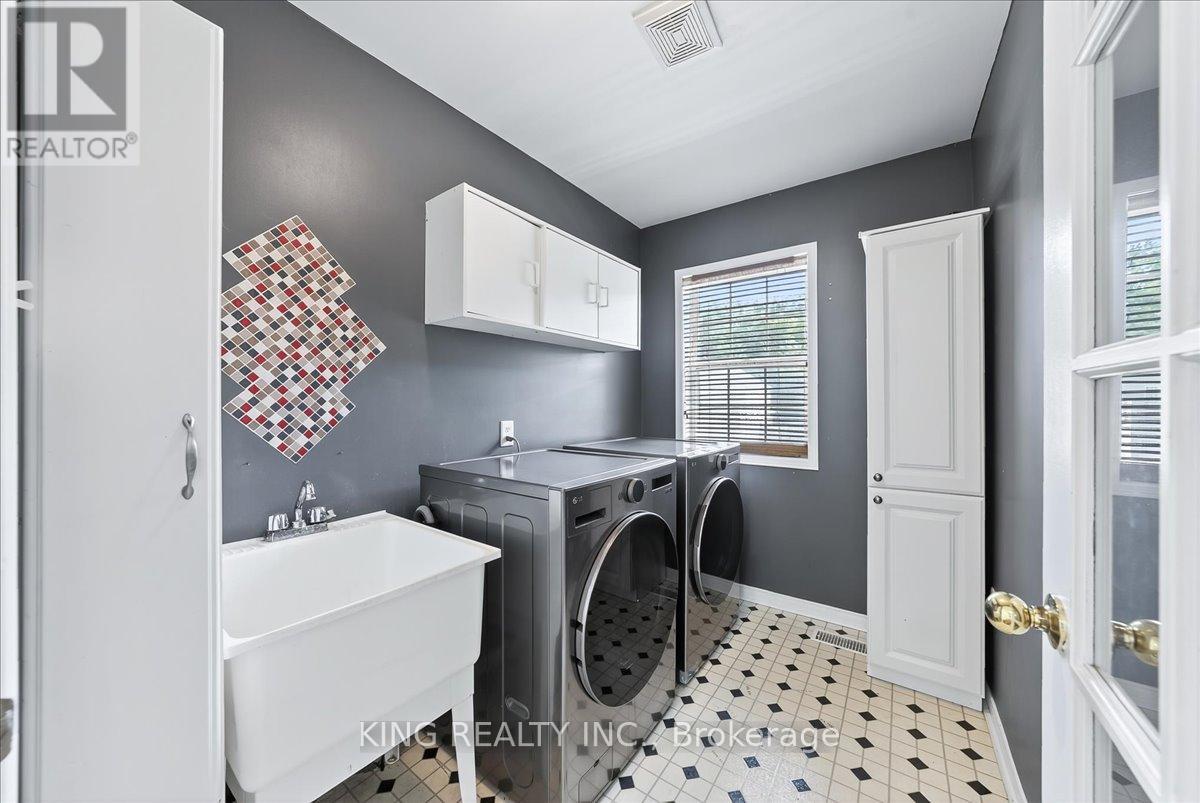
| Second Level | Laundry Room | 2.6213 m | 1.5575 m | 2.6213 m x 1.5575 m |
| Second Level | Bedroom 4 | 4.1758 m | 3.9624 m | 4.1758 m x 3.9624 m |
| Second Level | Bedroom 3 | 3.7186 m | 3.9929 m | 3.7186 m x 3.9929 m |
| Second Level | Primary Bedroom | 5.2426 m | 3.9929 m | 5.2426 m x 3.9929 m |
| Basement | Office | 3.9319 m | 3.3833 m | 3.9319 m x 3.3833 m |
| Basement | Recreational, Games Room | 5.6083 m | 7.0714 m | 5.6083 m x 7.0714 m |
| Main Level | Kitchen | 2.7127 m | 3.4442 m | 2.7127 m x 3.4442 m |
| Main Level | Dining Room | 2.7737 m | 3.6271 m | 2.7737 m x 3.6271 m |
| Main Level | Living Room | 4.633 m | 5.1816 m | 4.633 m x 5.1816 m |
| Main Level | Family Room | 3.81 m | 5.1816 m | 3.81 m x 5.1816 m |
| Main Level | Foyer | 1.5545 m | 3.048 m | 1.5545 m x 3.048 m |
https://www.realtor.ca/real-estate/30161118/76-blackburn-drive-brantford

The trademarks REALTOR®, REALTORS®, and the REALTOR® logo are controlled by The Canadian Real Estate Association (CREA) and identify real estate professionals who are members of CREA. The trademarks MLS®, Multiple Listing Service® and the associated logos are owned by The Canadian Real Estate Association (CREA) and identify the quality of services provided by real estate professionals who are members of CREA. The trademark DDF® is owned by The Canadian Real Estate Association (CREA) and identifies CREA's Data Distribution Facility (DDF®)
August 15 2026 09:37:43
Toronto Regional Real Estate Board
King Realty Inc.