
754 Shanahan Boulevard Newmarket, Ontario L3X 1W6

$798,000
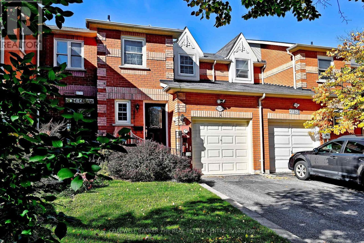
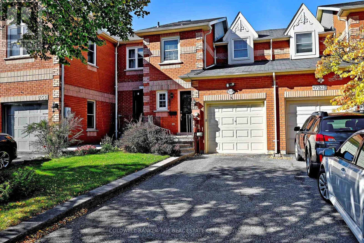
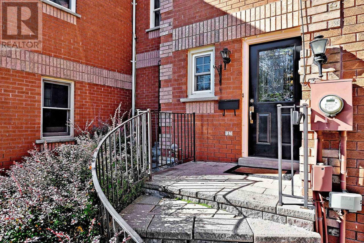
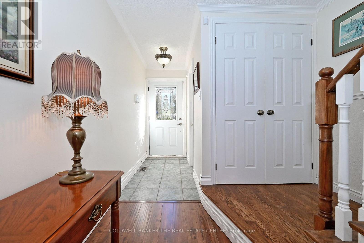
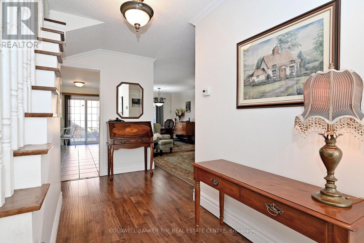
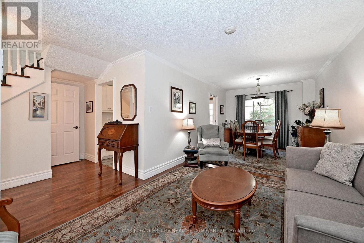
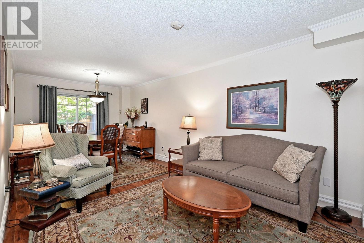
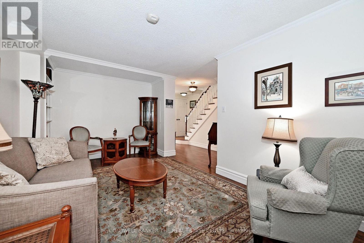
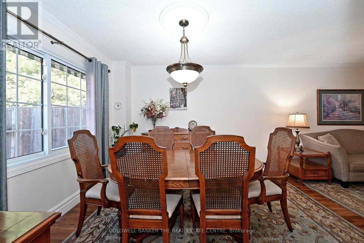
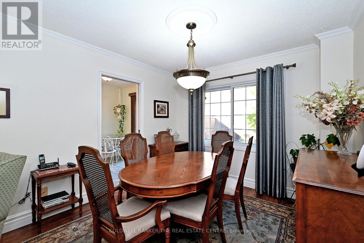
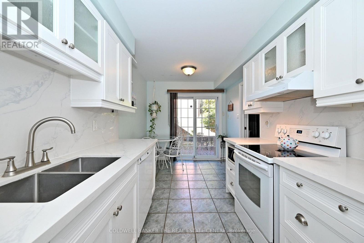
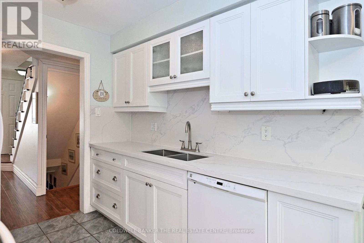
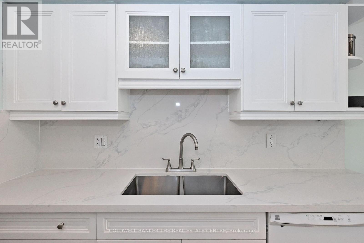
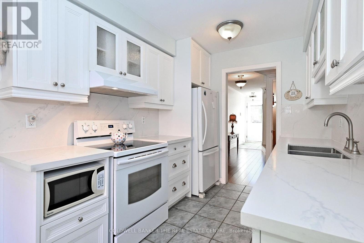
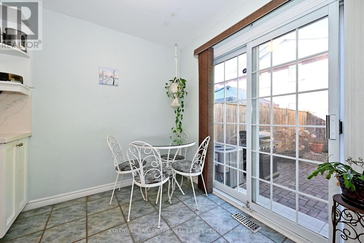
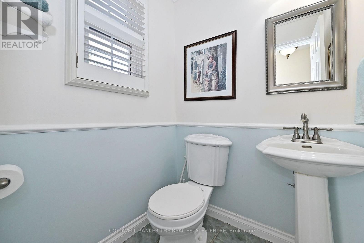
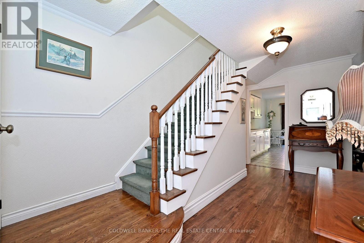
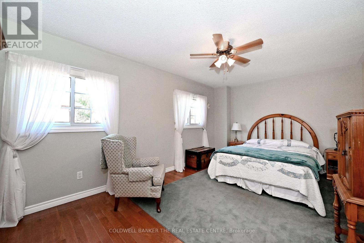
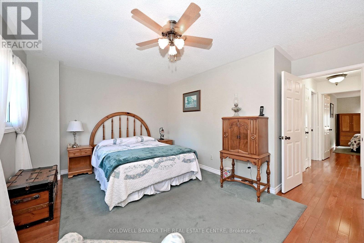
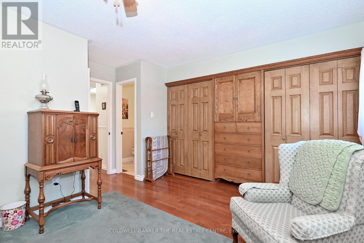
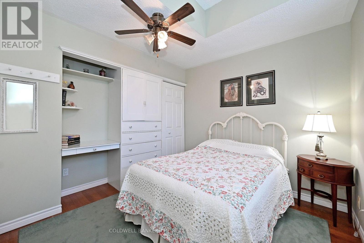
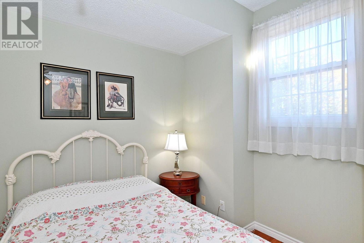
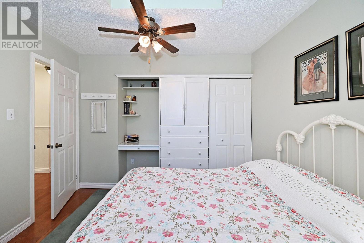
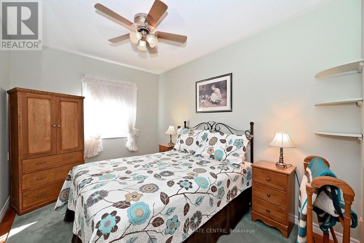
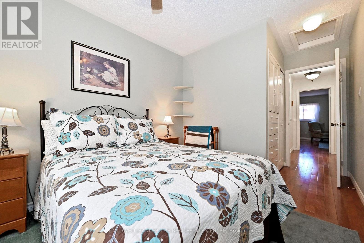
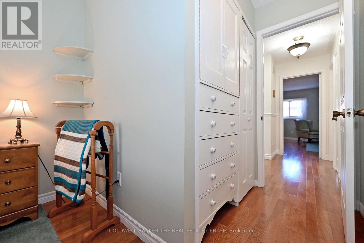
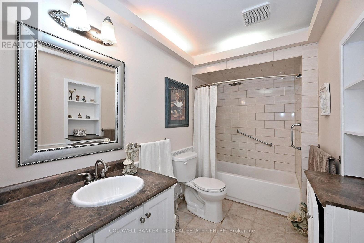
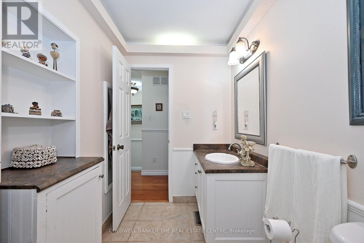
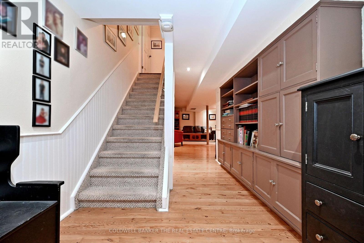
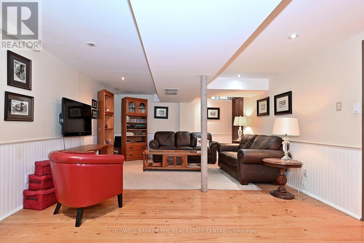
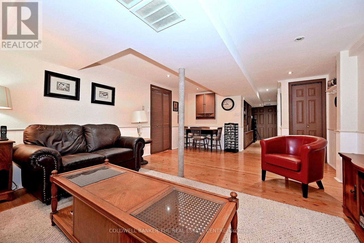
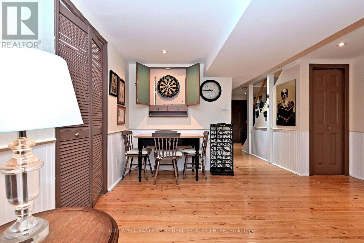
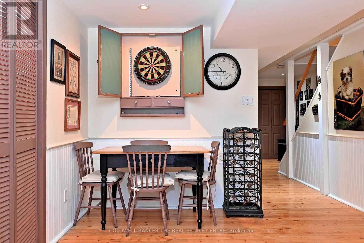
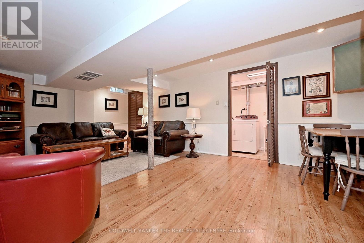
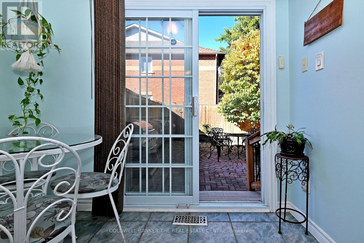
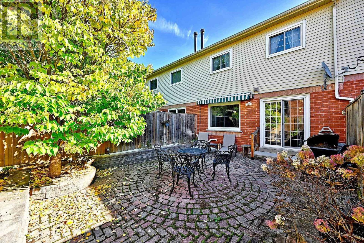
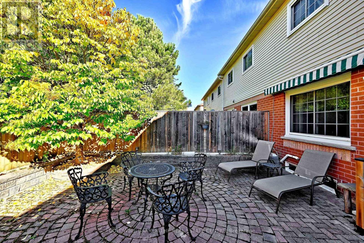
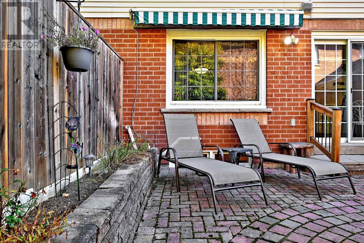
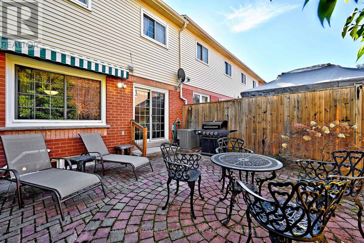
Quality-built home featuring stunning flooring throughout, thoughtfully designed built-ins, elegant crown moldings, and a private, low-maintenance courtyard-style backyard. Upgraded windows provide a modern touch and enhance the home's overall appeal. Ideally located close to Yonge Street shopping, restaurants, parks, VIVA and GO Transit, as well as excellent schools. A fantastic opportunity in a highly desirable neighbourhood. (id:50787)
Property Details
| MLS® Number | N13882886 |
| Property Type | Single Family |
| Community Name | Armitage |
| Parking Space Total | 3 |
Building
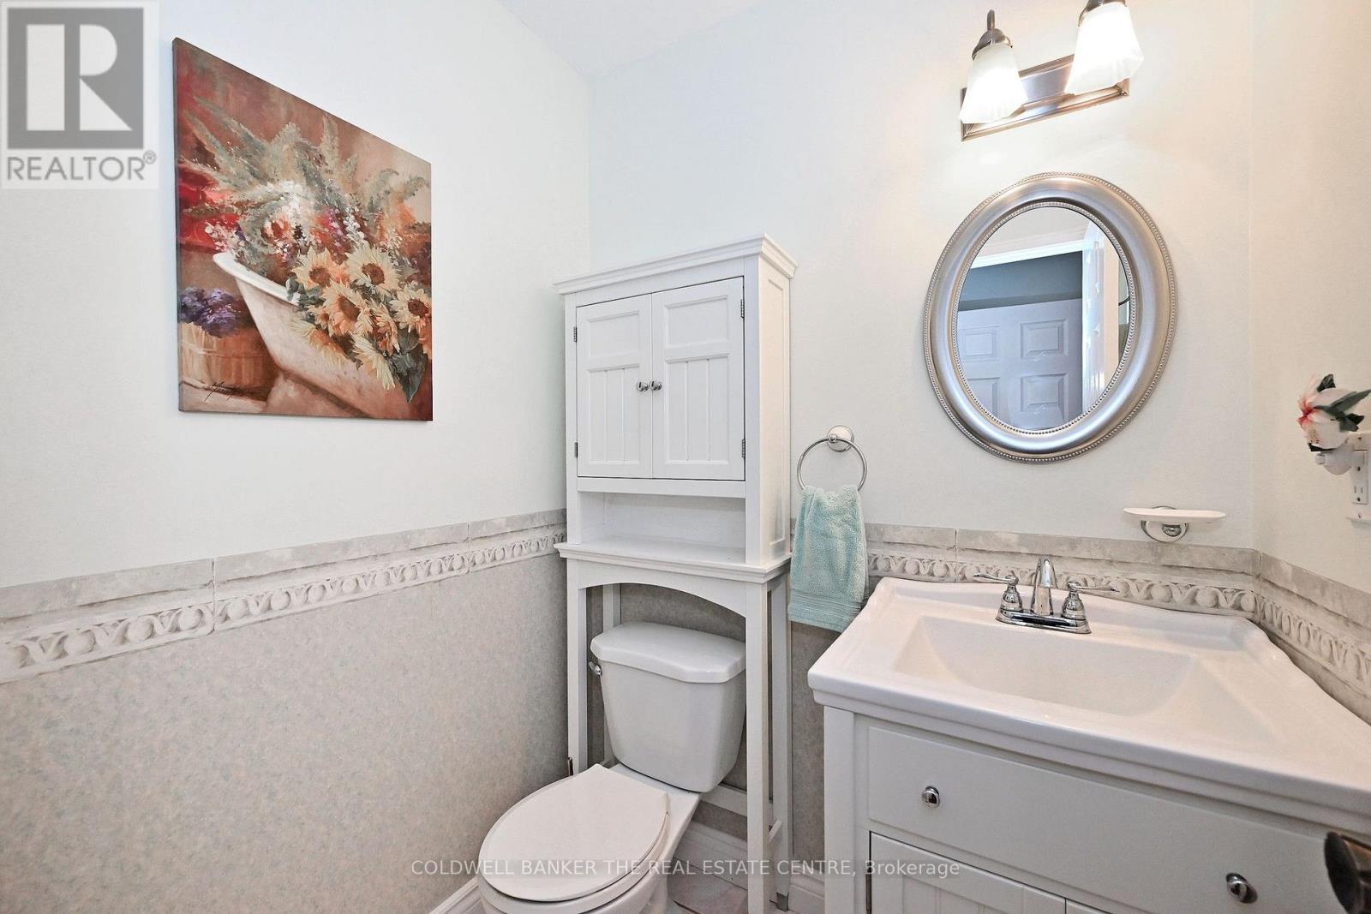
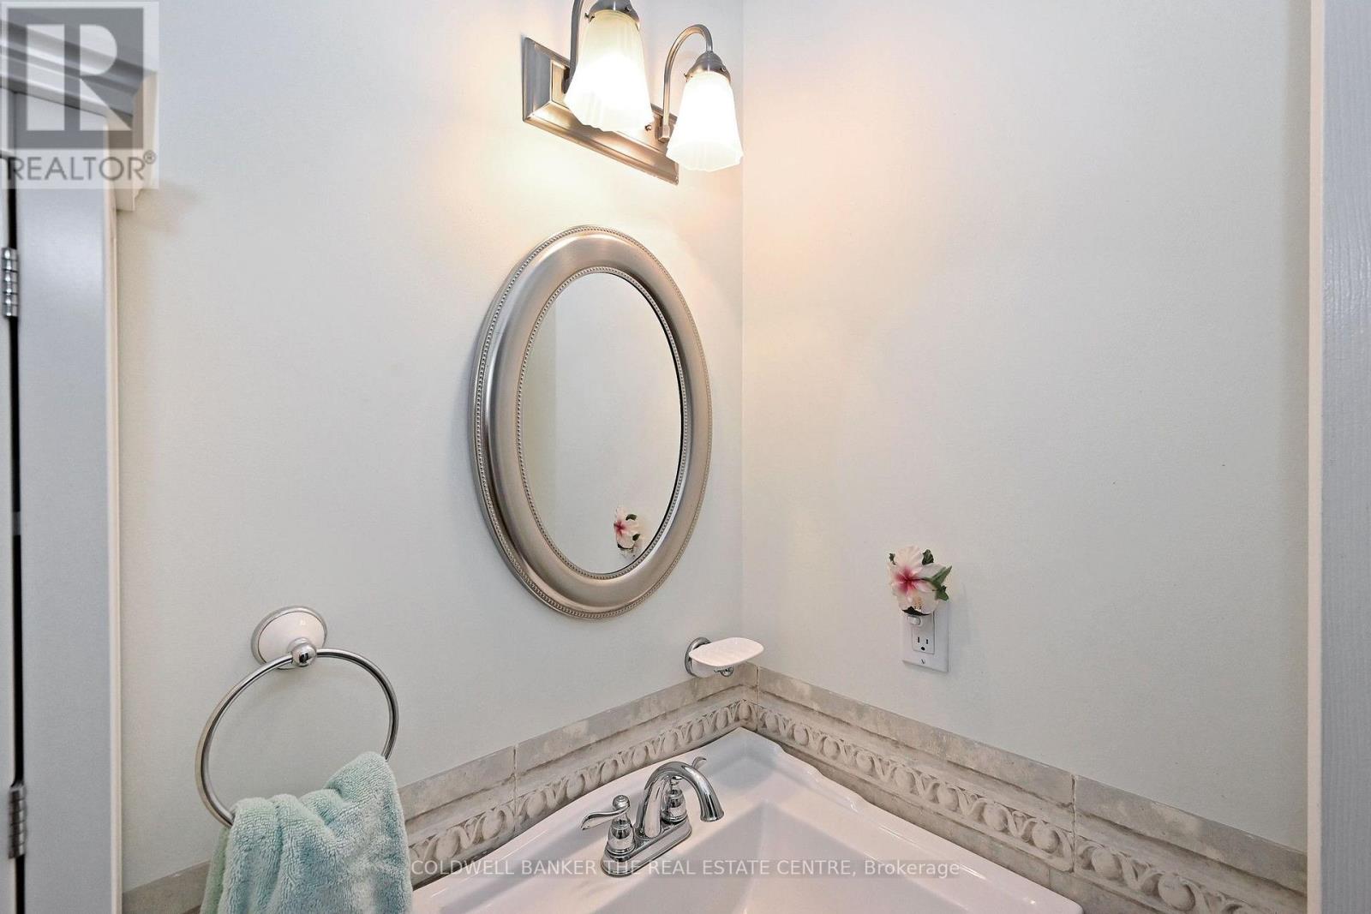
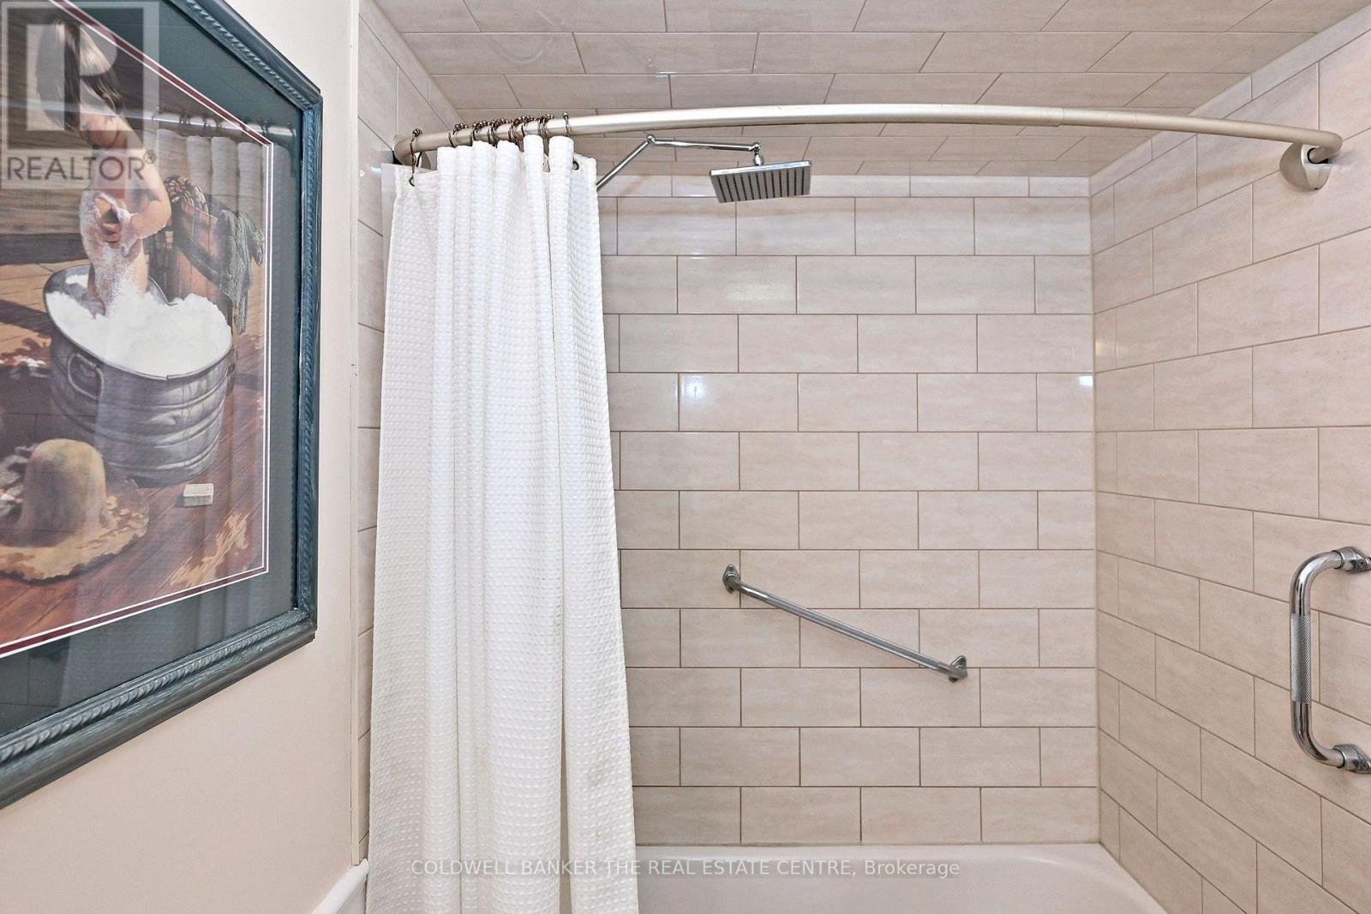
| Bathroom Total | 3 |
| Bedrooms Above Ground | 3 |
| Bedrooms Total | 3 |
| Appliances | Water Softener, Central Vacuum, Garage Door Opener Remote(s), Dishwasher, Dryer, Garage Door Opener, Range, Alarm System, Stove, Washer, Refrigerator |
| Basement Development | Finished |
| Basement Type | N/a (finished) |
| Construction Style Attachment | Attached |
| Cooling Type | Central Air Conditioning |
| Exterior Finish | Brick |
| Fire Protection | Alarm System |
| Flooring Type | Ceramic, Hardwood |
| Foundation Type | Concrete |
| Half Bath Total | 2 |
| Heating Fuel | Natural Gas |
| Heating Type | Forced Air |
| Stories Total | 2 |
| Size Interior | 1,100 - 1,500 Sqft |
| Type | Row / Townhouse |
| Utility Water | Municipal Water |
Parking
| Garage |
Land
| Acreage | No |
| Sewer | Sanitary Sewer |
| Size Depth | 100 Ft |
| Size Frontage | 20 Ft |
| Size Irregular | 20 X 100 Ft |
| Size Total Text | 20 X 100 Ft |
| Zoning Description | Res. |
Rooms
| Level | Type | Length | Width | Dimensions |
|---|---|---|---|---|
| Second Level | Primary Bedroom | 5.07 m | 3.31 m | 5.07 m x 3.31 m |
| Second Level | Bedroom 2 | 3.38 m | 2.59 m | 3.38 m x 2.59 m |
| Second Level | Bedroom 3 | 3.22 m | 3.11 m | 3.22 m x 3.11 m |
| Lower Level | Recreational, Games Room | 6.21 m | 4.21 m | 6.21 m x 4.21 m |
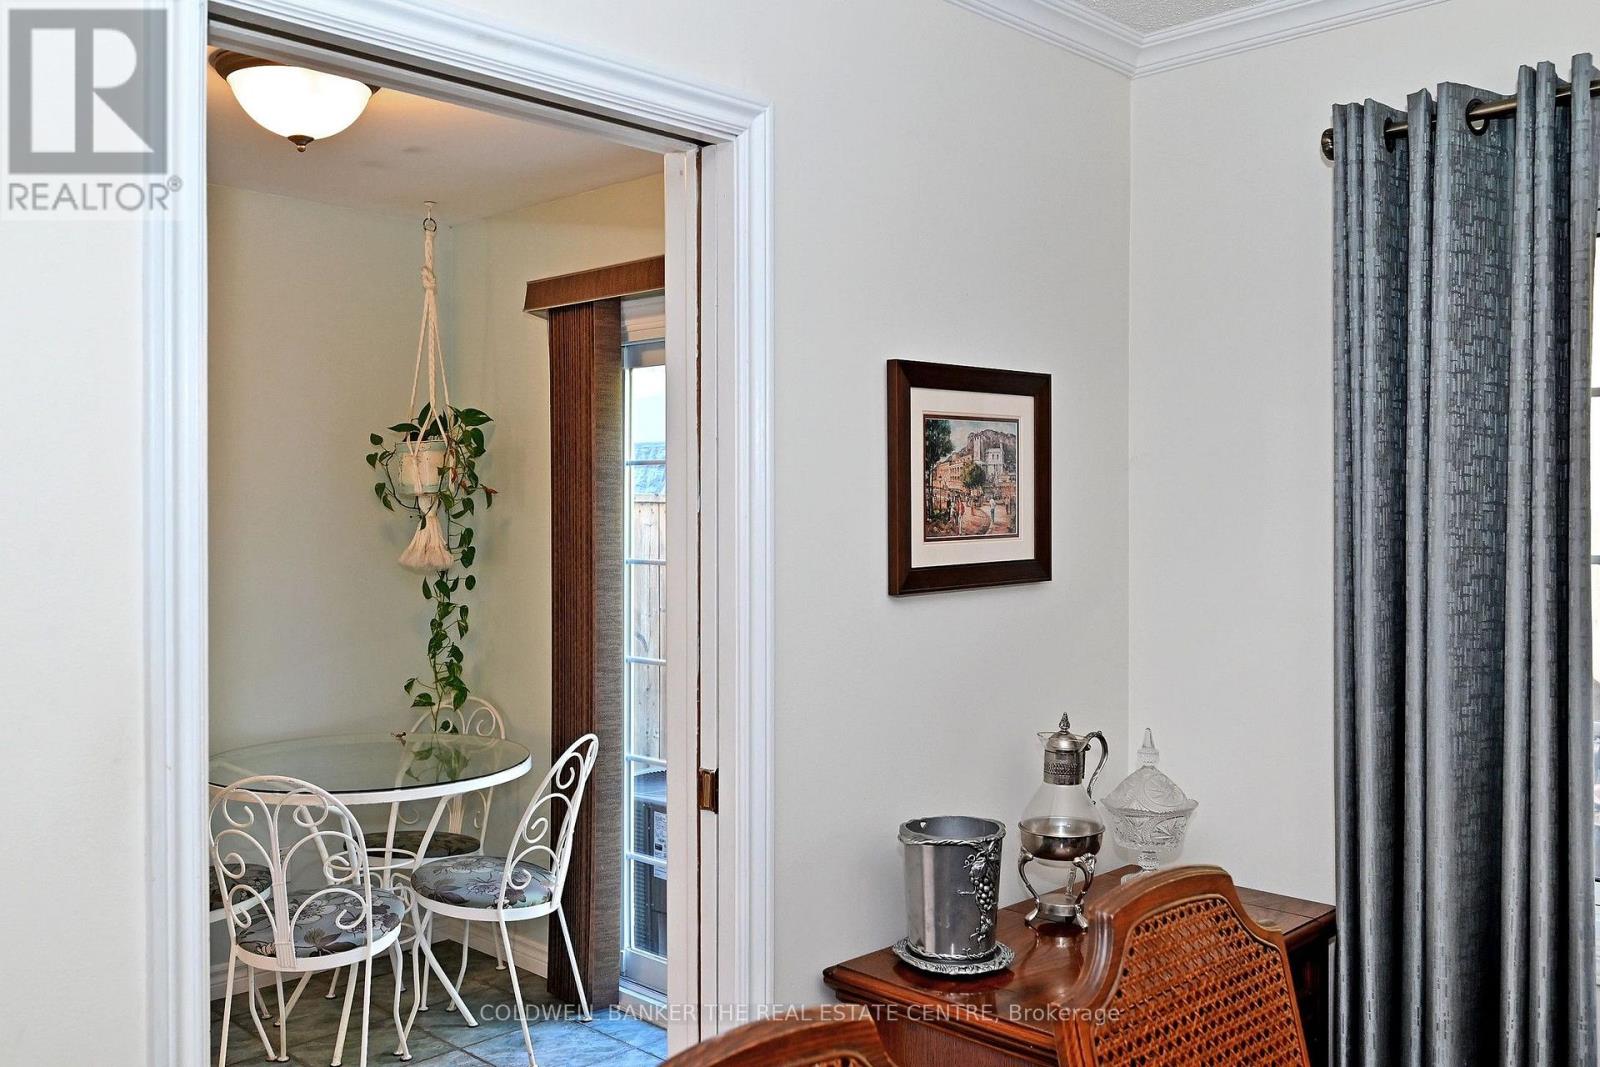
| Main Level | Kitchen | 4.81 m | 2.41 m | 4.81 m x 2.41 m |
| Main Level | Living Room | 6.62 m | 3.15 m | 6.62 m x 3.15 m |
| Main Level | Dining Room | 6.62 m | 3.15 m | 6.62 m x 3.15 m |
Utilities
| Cable | Available |
| Electricity | Installed |
| Sewer | Installed |
https://www.realtor.ca/real-estate/30388007/754-shanahan-boulevard-newmarket-armitage-armitage

The trademarks REALTOR®, REALTORS®, and the REALTOR® logo are controlled by The Canadian Real Estate Association (CREA) and identify real estate professionals who are members of CREA. The trademarks MLS®, Multiple Listing Service® and the associated logos are owned by The Canadian Real Estate Association (CREA) and identify the quality of services provided by real estate professionals who are members of CREA. The trademark DDF® is owned by The Canadian Real Estate Association (CREA) and identifies CREA's Data Distribution Facility (DDF®)
October 09 2026 08:32:19
Toronto Regional Real Estate Board
Coldwell Banker The Real Estate Centre