
753 Grand Banks Drive Waterloo, Ontario N2K 4N2

$3,400 MonthlyInsurance, Property Management
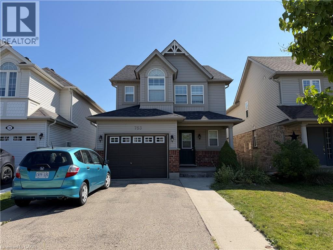
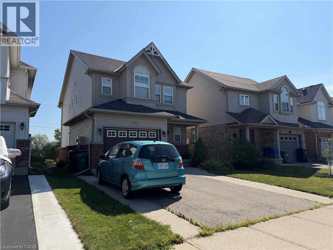
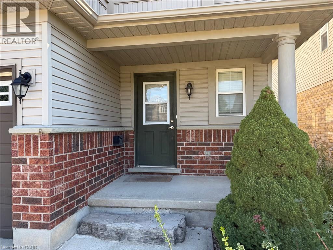
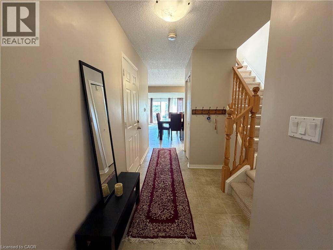
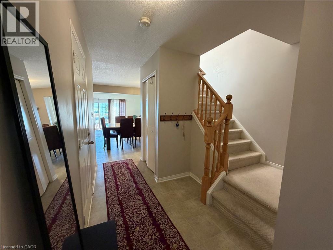
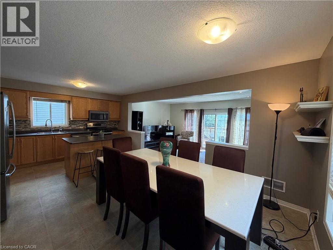
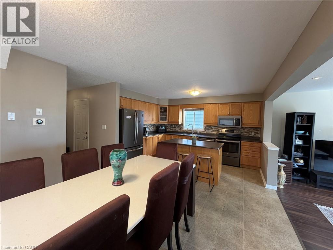
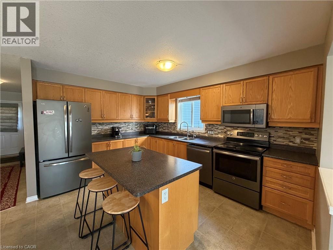
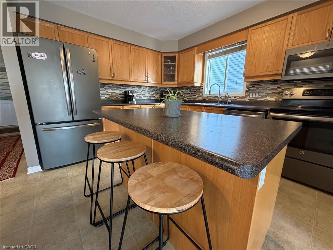
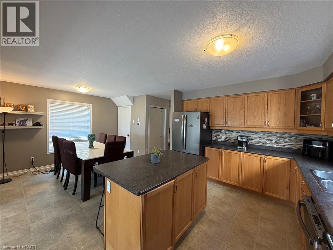
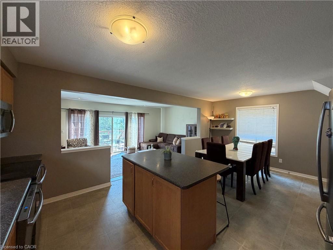
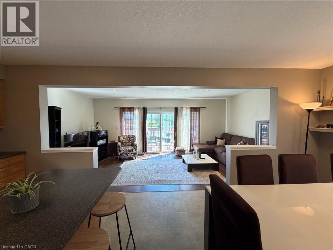
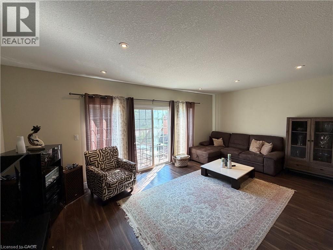
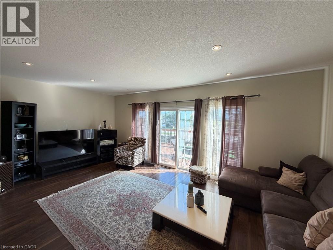
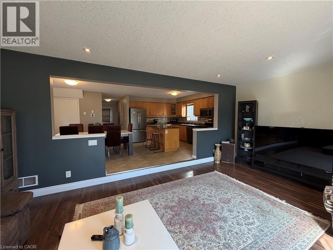
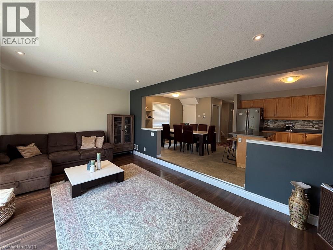
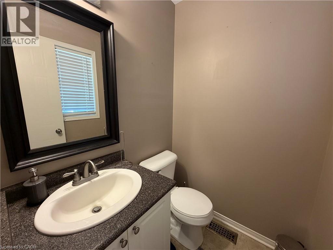
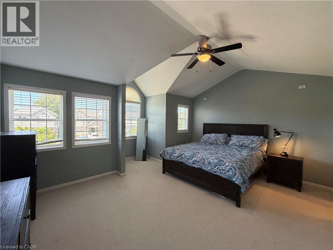
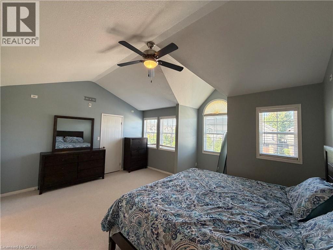
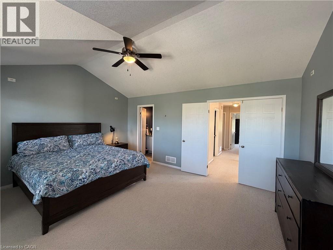
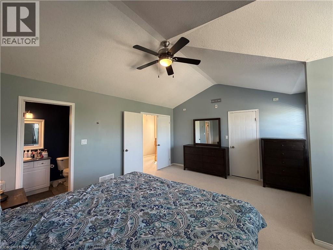
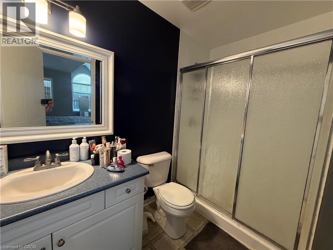
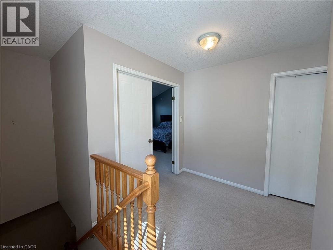
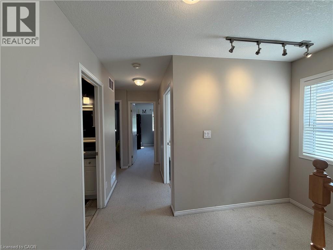
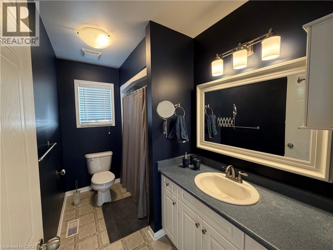
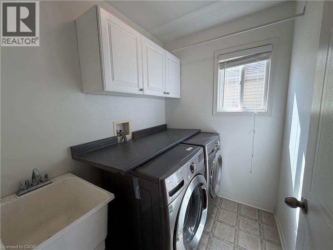
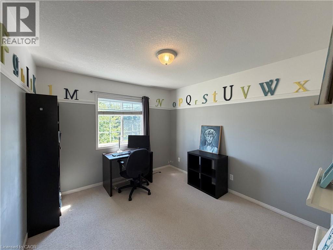
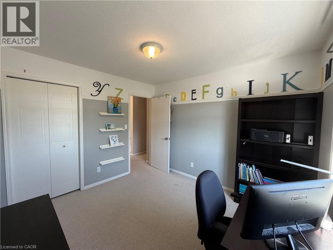
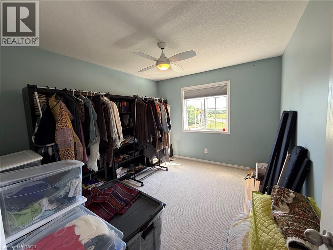
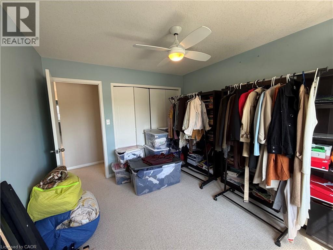
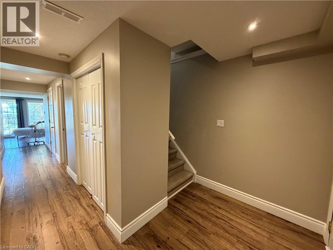
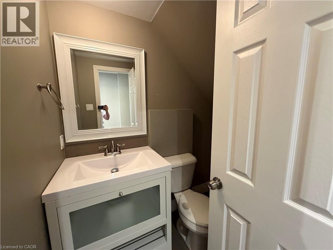
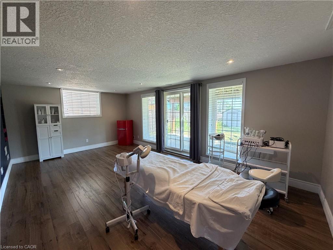
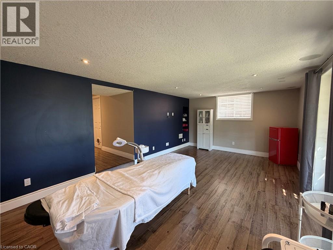
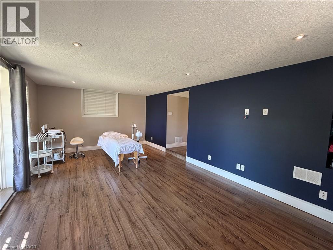
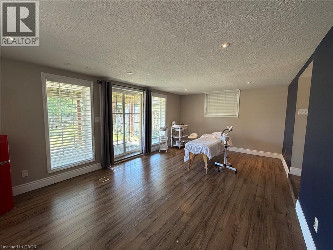
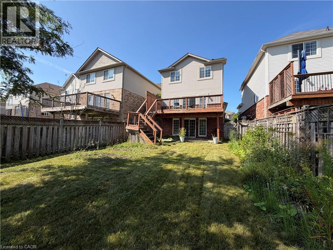
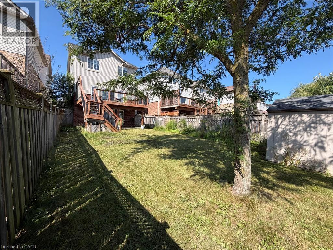
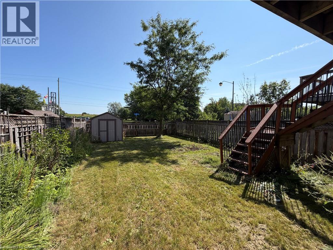
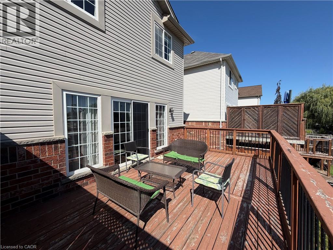
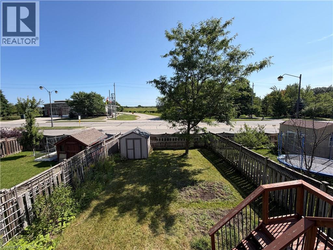
Welcome to 753 Grand Banks Drive, an exceptional 3-bedroom, 4-bathroom detached home for lease in the highly desirable Eastbridge community of Waterloo. This remarkably spacious residence features a bright, open-concept design with a carpet-free main floor seamlessly connecting the open dining area and a large kitchen equipped with a center island, tile backsplash, and stainless-steel appliances. The second floor offers ultimate convenience with upper-level laundry and an expansive primary suite highlighted by dramatic vaulted ceilings, a 3-piece ensuite, and a walk-in closet with custom built-ins. Step outside from the living area onto a large elevated deck overlooking an extraordinarily big, fully fenced private backyard and a handy shed. Downstairs, the beautifully finished walkout basement adds versatile living space alongside a dedicated storage area. Situated in a prime, family-friendly neighbourhood, you are within walking distance to RIM Park and just minutes away from top-tier amenities including grocery stores, dining, coffee shops, and seamless expressway access for effortless commuting. (id:50787)
Property Details
| MLS® Number | 40860302 |
| Property Type | Single Family |
| Amenities Near By | Golf Nearby, Park, Schools |
| Equipment Type | None |
| Features | Paved Driveway, Automatic Garage Door Opener |
| Parking Space Total | 3 |
| Rental Equipment Type | None |
| Structure | Workshop |
Building
| Bathroom Total | 4 |
| Bedrooms Above Ground | 3 |
| Bedrooms Total | 3 |
| Appliances | Dishwasher, Refrigerator, Stove, Microwave Built-in |
| Architectural Style | Other |
| Basement Development | Finished |
| Basement Type | Full (finished) |
| Constructed Date | 2004 |
| Construction Style Attachment | Detached |
| Cooling Type | Central Air Conditioning |
| Exterior Finish | Brick, Vinyl Siding |
| Foundation Type | Poured Concrete |
| Half Bath Total | 2 |
| Heating Fuel | Natural Gas |
| Heating Type | Forced Air |
| Stories Total | 2 |
| Size Interior | 2,224 Sqft |
| Type | House |
| Utility Water | Municipal Water |
Parking
| Attached Garage |
Land
| Access Type | Highway Nearby |
| Acreage | No |
| Land Amenities | Golf Nearby, Park, Schools |
| Sewer | Municipal Sewage System |
| Size Depth | 131 Ft |
| Size Frontage | 32 Ft |
| Size Total Text | Under 1/2 Acre |
| Zoning Description | R2 |
Rooms
| Level | Type | Length | Width | Dimensions |
|---|---|---|---|---|
| Second Level | Laundry Room | 6'7'' x 5'4'' | ||
| Second Level | Bedroom | 11'8'' x 10'1'' | ||
| Second Level | 4pc Bathroom | Measurements not available | ||
| Second Level | Bedroom | 10'10'' x 10'2'' | ||
| Second Level | 3pc Bathroom | Measurements not available | ||
| Second Level | Bedroom | 17'0'' x 12'4'' | ||
| Lower Level | 2pc Bathroom | Measurements not available | ||
| Lower Level | Workshop | 12'4'' x 10'4'' | ||
| Lower Level | Recreation Room | 20'2'' x 12'4'' | ||
| Main Level | 2pc Bathroom | Measurements not available | ||
| Main Level | Living Room | 22'0'' x 20'10'' | ||
| Main Level | Kitchen | 20'8'' x 11'1'' |
https://www.realtor.ca/real-estate/30228772/753-grand-banks-drive-waterloo

The trademarks REALTOR®, REALTORS®, and the REALTOR® logo are controlled by The Canadian Real Estate Association (CREA) and identify real estate professionals who are members of CREA. The trademarks MLS®, Multiple Listing Service® and the associated logos are owned by The Canadian Real Estate Association (CREA) and identify the quality of services provided by real estate professionals who are members of CREA. The trademark DDF® is owned by The Canadian Real Estate Association (CREA) and identifies CREA's Data Distribution Facility (DDF®)
September 03 2026 06:10:55
REALTORS® Association of Hamilton-Burlington
Smart From Home Realty Limited