
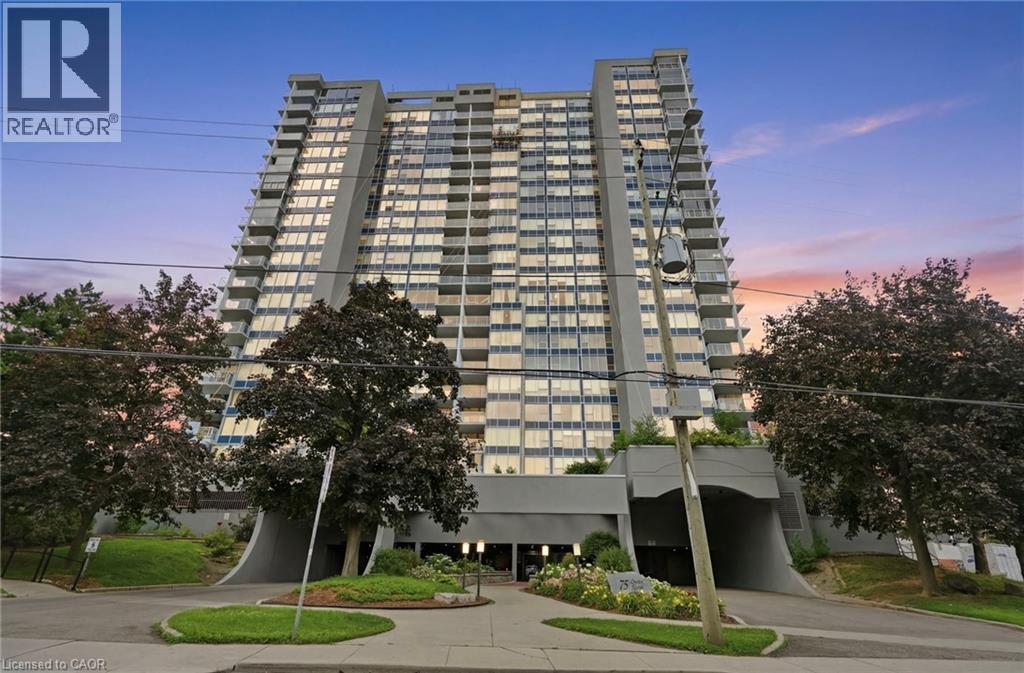
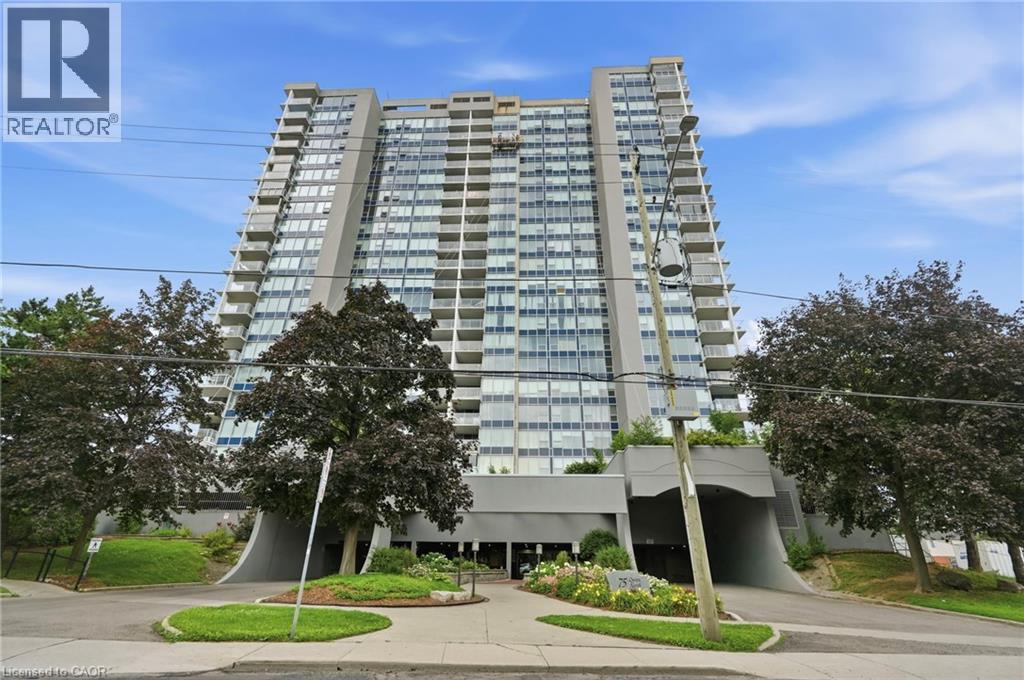
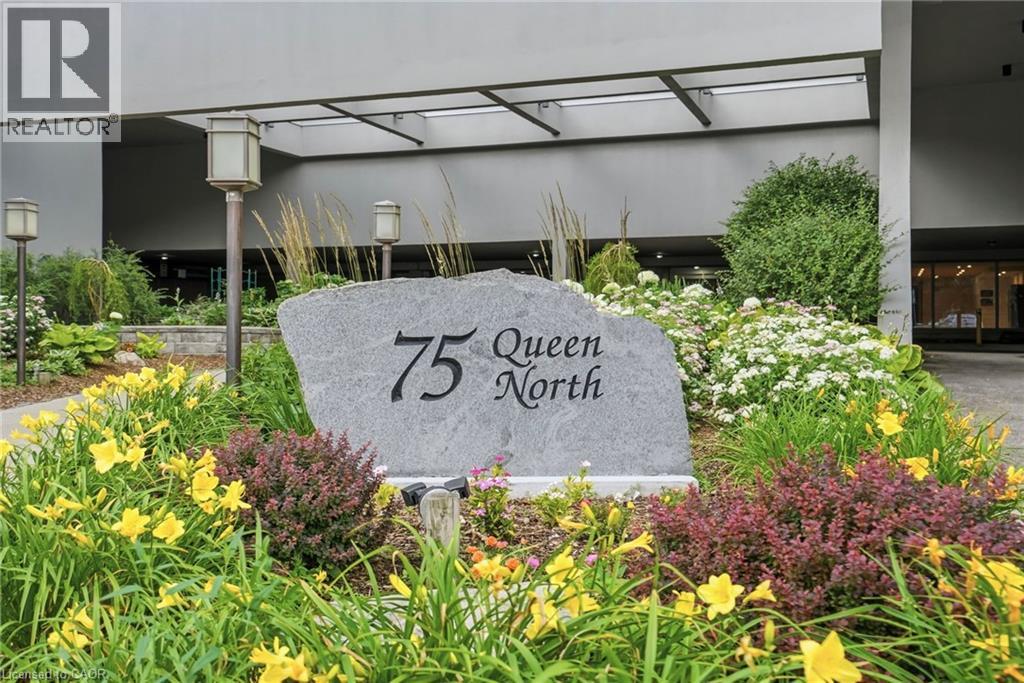
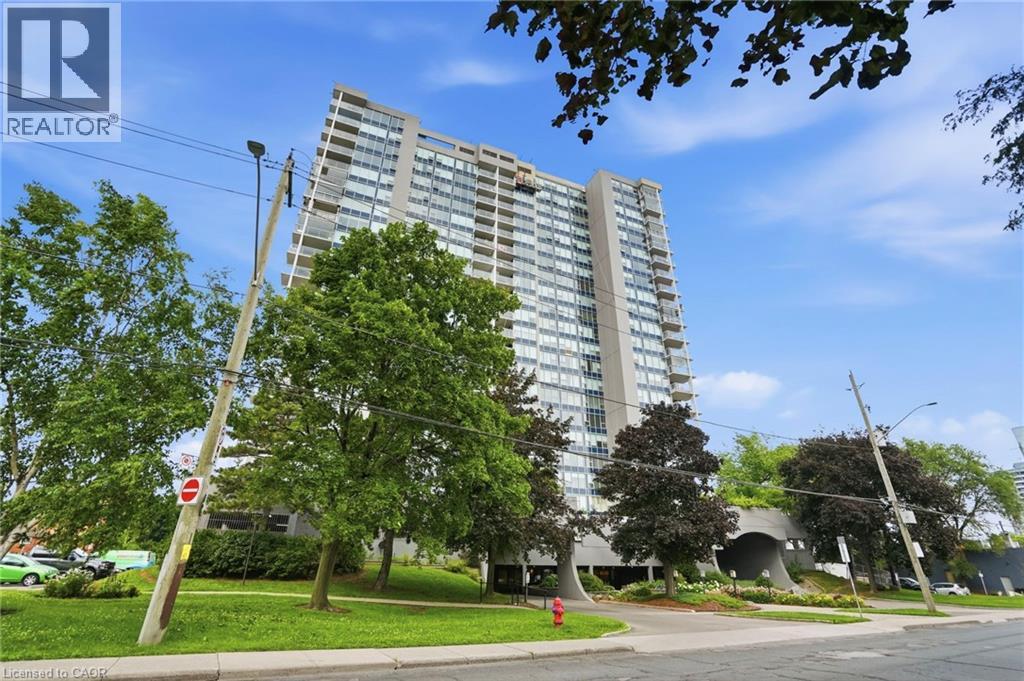
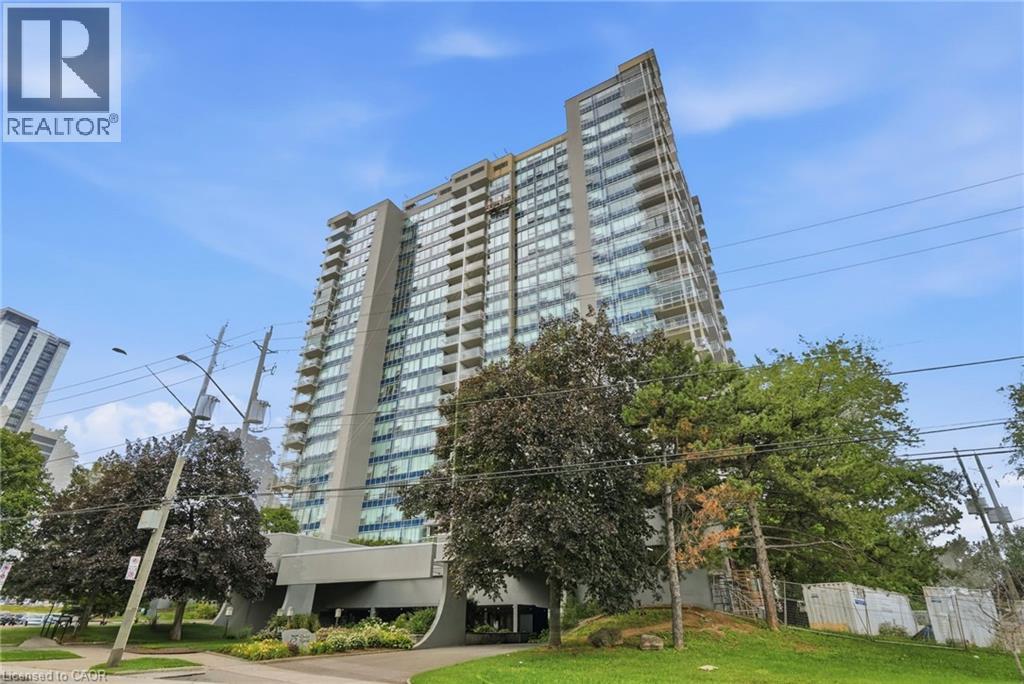
75 Queen Street N Unit# 1702 Hamilton, Ontario L8R 3J3

$484,990Maintenance, Insurance, Cable TV, Landscaping, Water
$1,102.90 Monthly
Maintenance, Insurance, Cable TV, Landscaping, Water
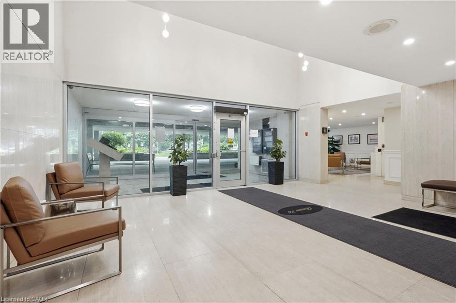
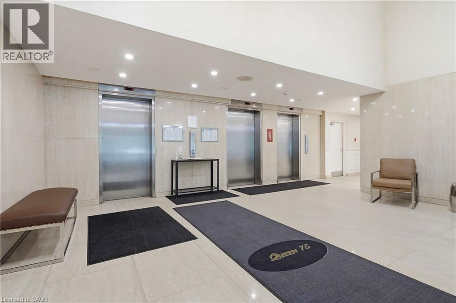
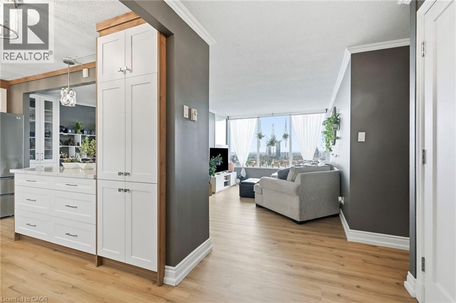
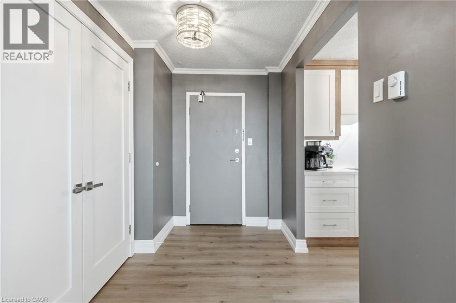
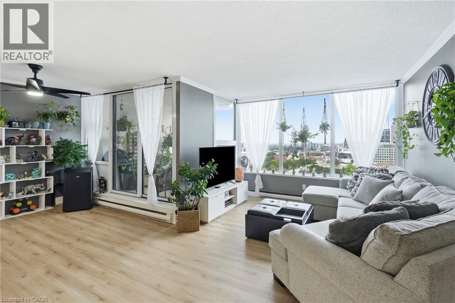
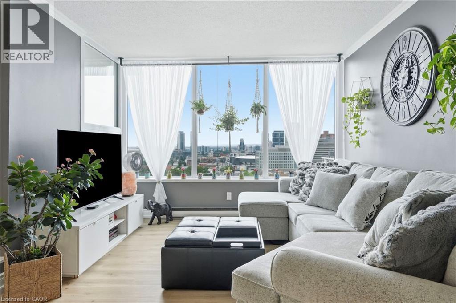
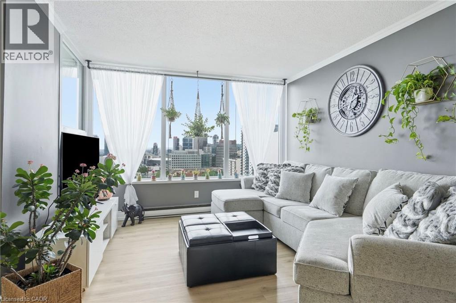
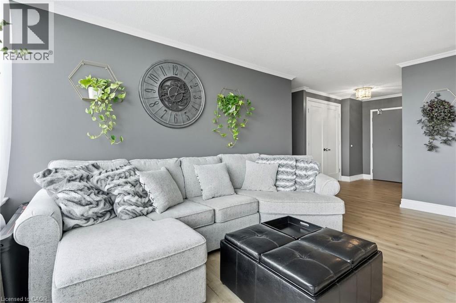
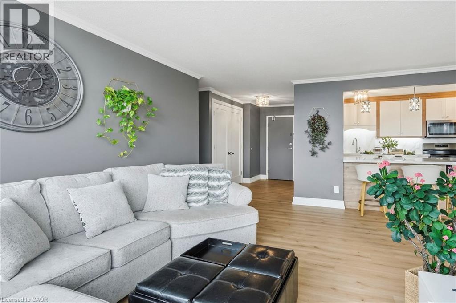
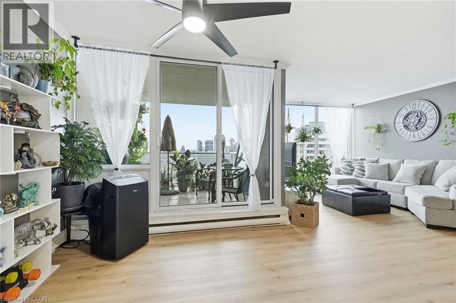
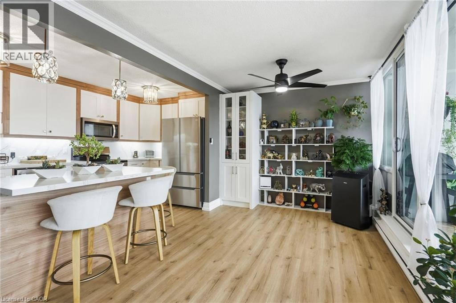
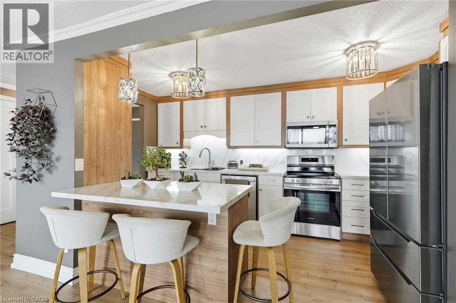
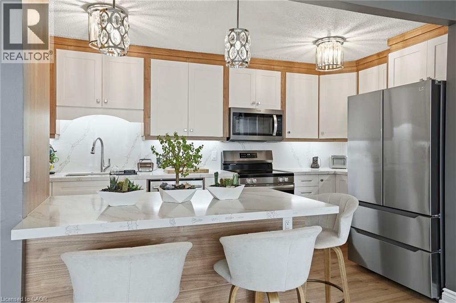
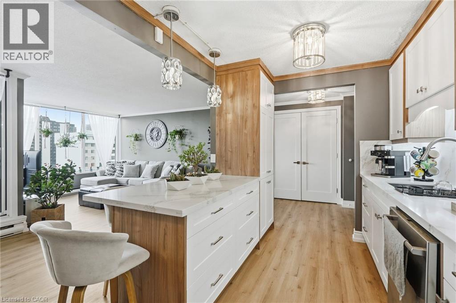
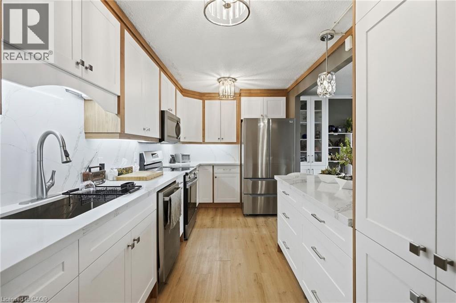
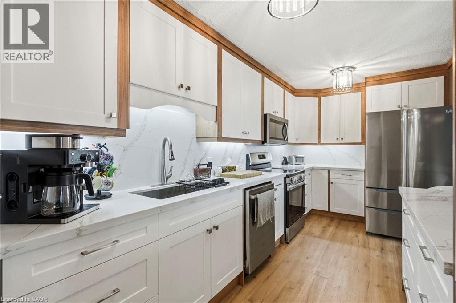
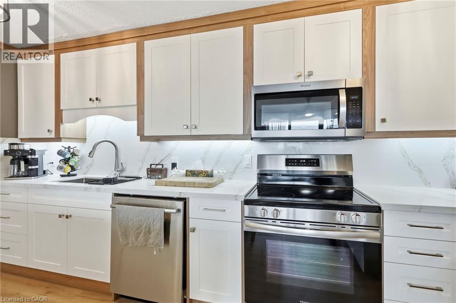
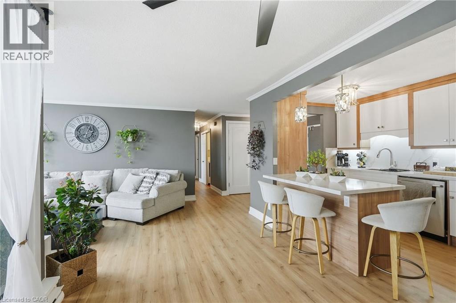
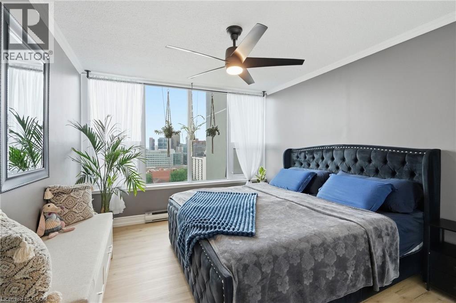
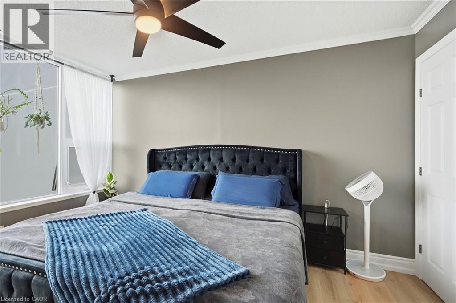
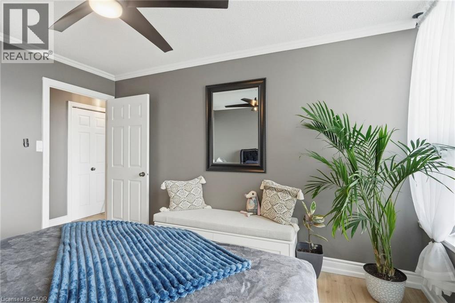
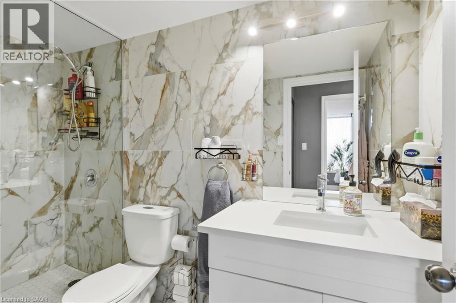
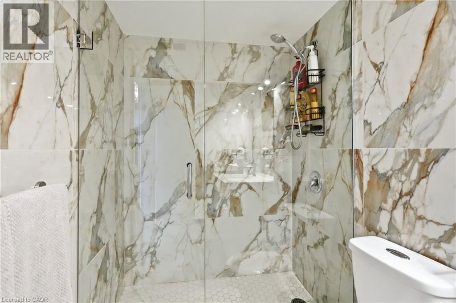
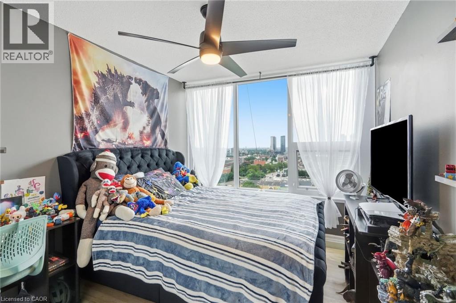
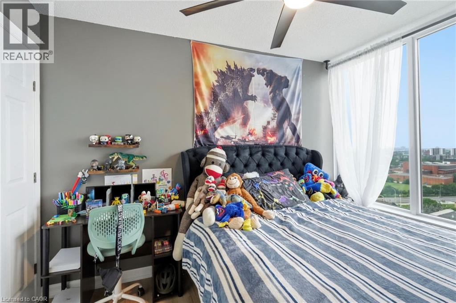
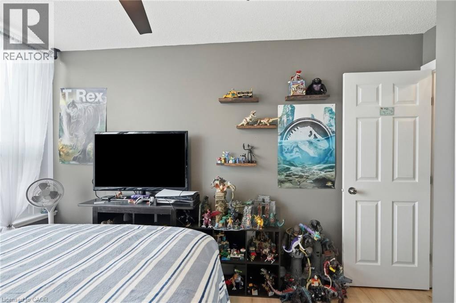
$1,102.90 MonthlyWelcome to effortless downtown living! This beautifully updated, fully turnkey 2-bedroom, 1-bath condo on sought-after Queen Street offers the perfect blend of style, comfort, and convenience. Featuring a bright, functional layout with modern finishes throughout, this move-in-ready home is ideal for first-time buyers, professionals, or investors. Enjoy being just steps from trendy restaurants, cafés, parks, shopping, transit, and all the vibrant amenities downtown Hamilton has to offer. Simply unpack and start enjoying your new lifestyle! (id:50787)
Property Details
| MLS® Number | 40845820 |
| Property Type | Single Family |
| Amenities Near By | Hospital, Marina, Park, Place Of Worship, Public Transit, Schools |
| Equipment Type | None |
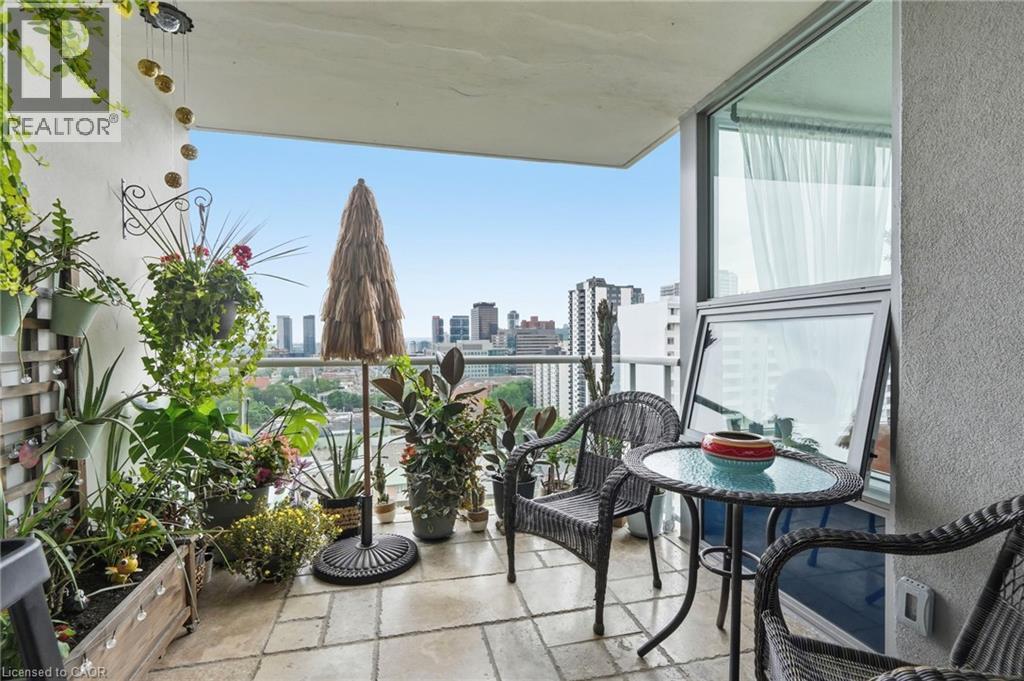
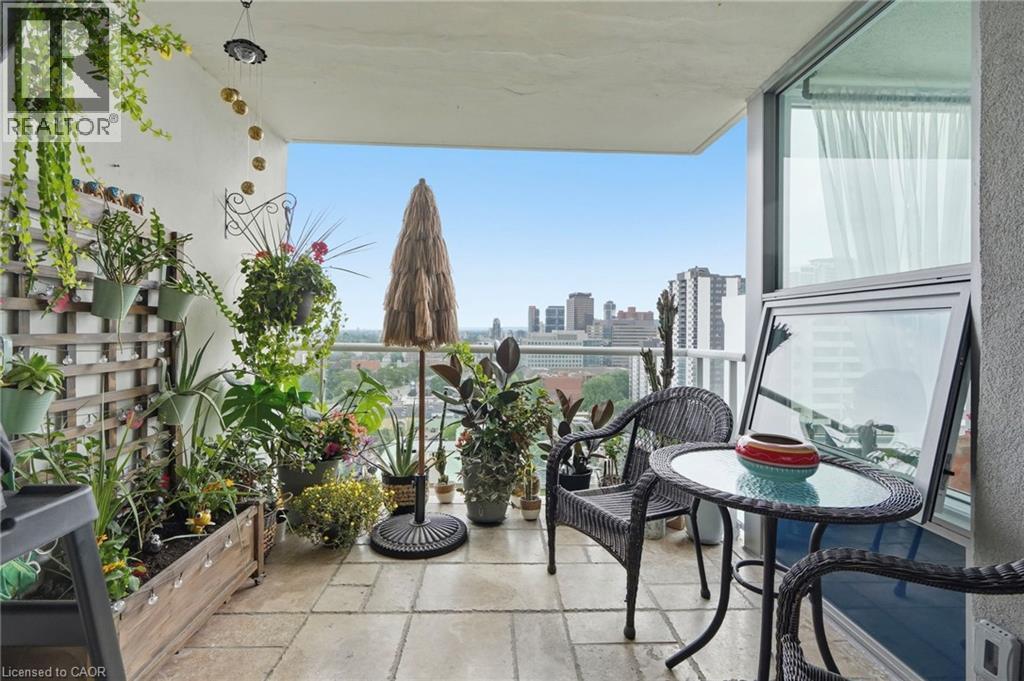
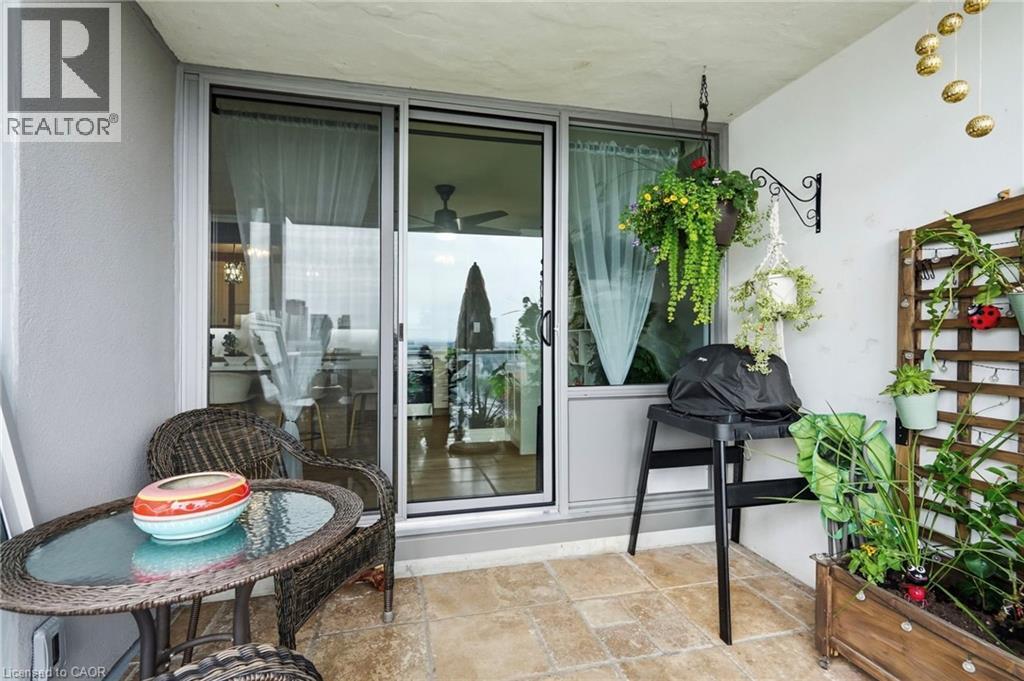
| Features | Balcony, Automatic Garage Door Opener |
| Parking Space Total | 1 |
| Pool Type | Pool |
| Rental Equipment Type | None |
| Storage Type | Locker |
| Structure | Tennis Court |
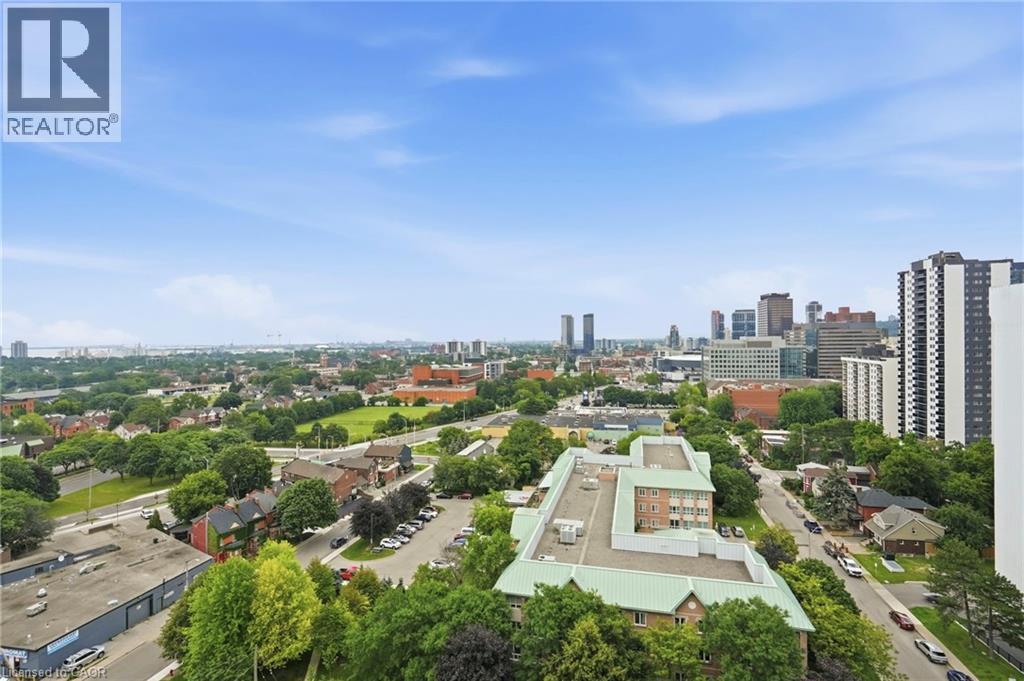
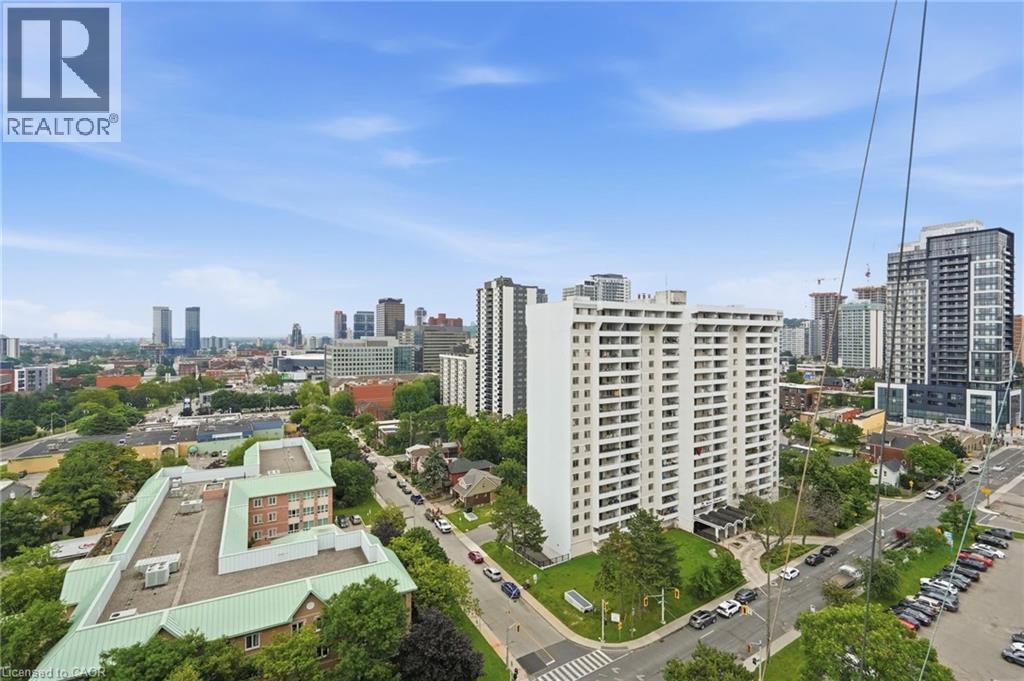
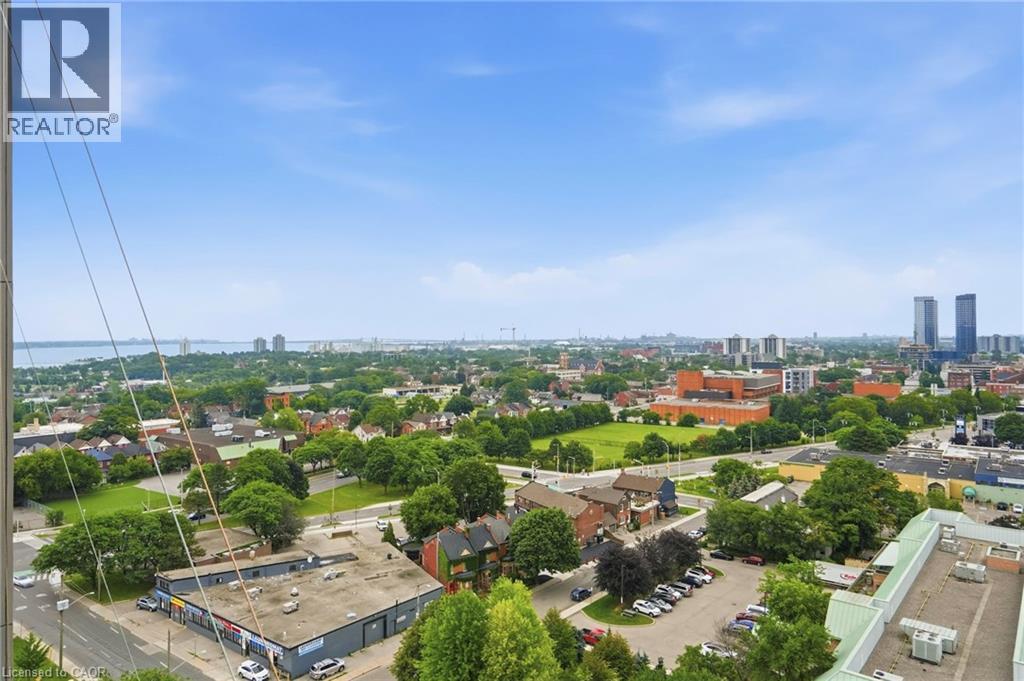
| View Type | City View |
Building
| Bathroom Total | 1 |
| Bedrooms Above Ground | 2 |
| Bedrooms Total | 2 |
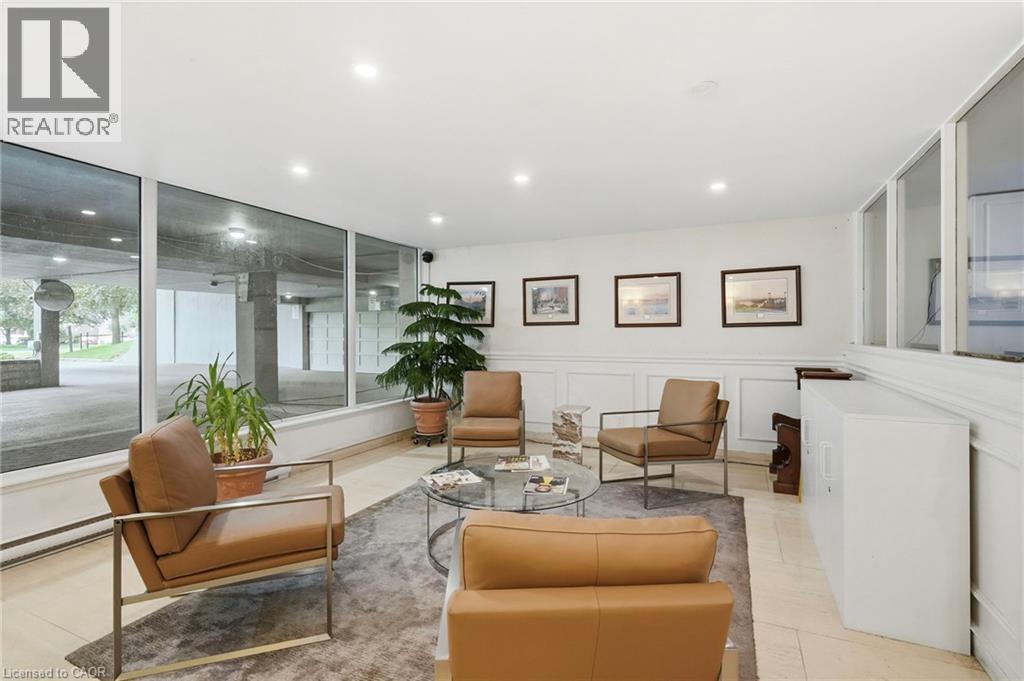
| Amenities | Exercise Centre, Party Room |
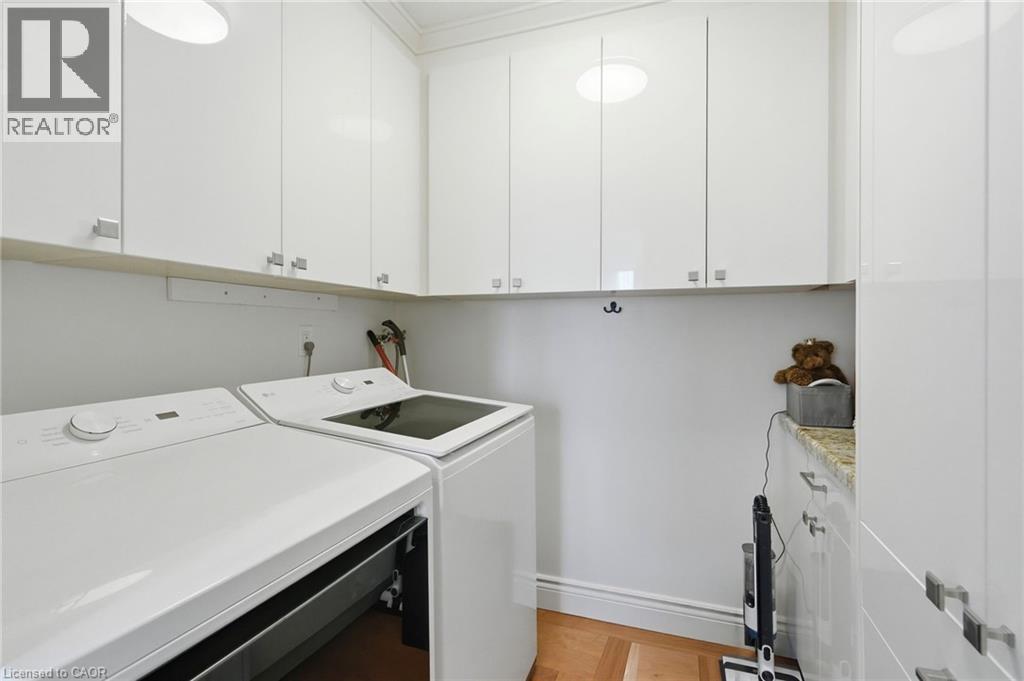
| Appliances | Dishwasher, Microwave, Refrigerator, Sauna, Stove, Washer |
| Architectural Style | Other |
| Basement Type | None |
| Constructed Date | 1976 |
| Construction Style Attachment | Attached |
| Cooling Type | Central Air Conditioning, Wall Unit |
| Exterior Finish | Stucco |
| Heating Fuel | Electric |
| Heating Type | Baseboard Heaters |
| Stories Total | 1 |
| Size Interior | 917 Sqft |
| Type | Apartment |
| Utility Water | Municipal Water |
Parking
| Underground | |
| Visitor Parking |
Land
| Access Type | Highway Nearby, Rail Access |
| Acreage | No |
| Land Amenities | Hospital, Marina, Park, Place Of Worship, Public Transit, Schools |
| Sewer | Municipal Sewage System |
| Size Total Text | Under 1/2 Acre |
| Zoning Description | E/s |
Rooms
| Level | Type | Length | Width | Dimensions |
|---|---|---|---|---|
| Main Level | Laundry Room | 7'0'' x 5'10'' | ||
| Main Level | 3pc Bathroom | Measurements not available | ||
| Main Level | Primary Bedroom | 11'1'' x 13'1'' | ||
| Main Level | Bedroom | 9'7'' x 13'1'' | ||
| Main Level | Kitchen | 15'4'' x 8'0'' | ||
| Main Level | Dining Room | 9'7'' x 9'4'' | ||
| Main Level | Living Room | 11'3'' x 16'9'' |
https://www.realtor.ca/real-estate/30008837/75-queen-street-n-unit-1702-hamilton

The trademarks REALTOR®, REALTORS®, and the REALTOR® logo are controlled by The Canadian Real Estate Association (CREA) and identify real estate professionals who are members of CREA. The trademarks MLS®, Multiple Listing Service® and the associated logos are owned by The Canadian Real Estate Association (CREA) and identify the quality of services provided by real estate professionals who are members of CREA. The trademark DDF® is owned by The Canadian Real Estate Association (CREA) and identifies CREA's Data Distribution Facility (DDF®)
September 21 2026 03:40:08
REALTORS® Association of Hamilton-Burlington
Michael St. Jean Realty Inc.