
74 Yongehurst Road Richmond Hill, Ontario L4C 3T2

$3,880,000
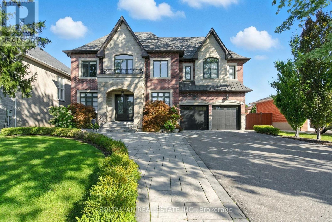
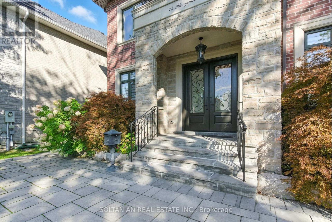
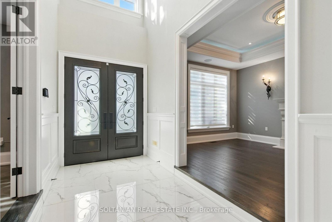
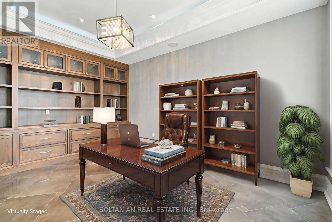
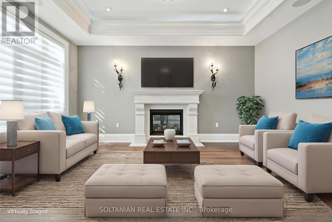
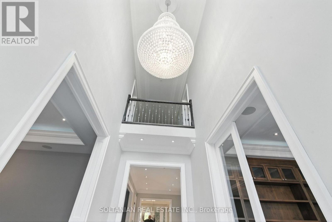
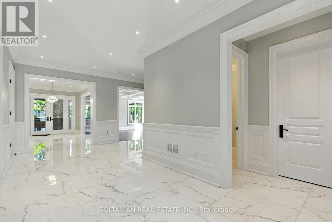
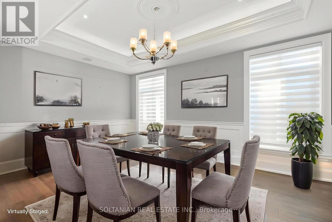
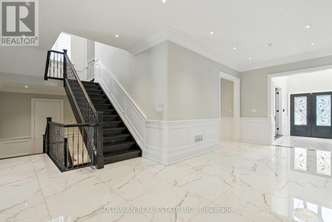
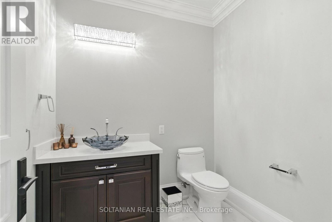
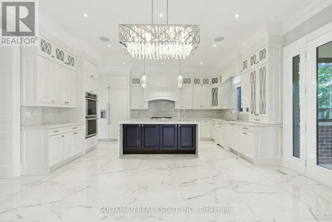
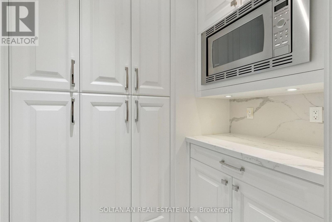
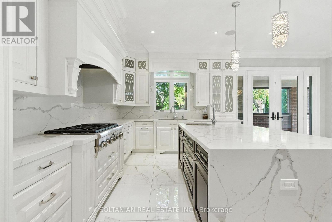
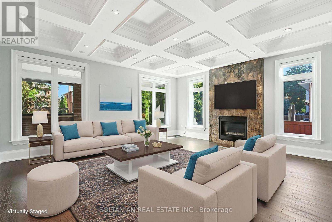
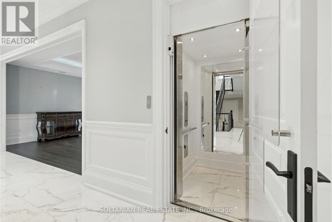
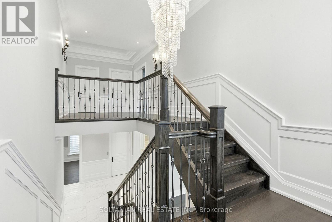
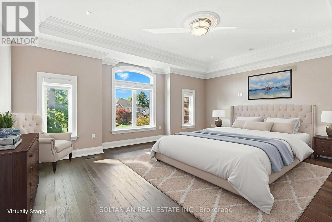
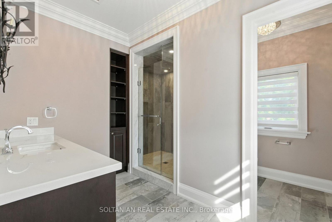
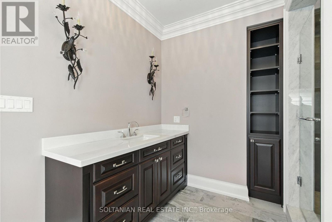
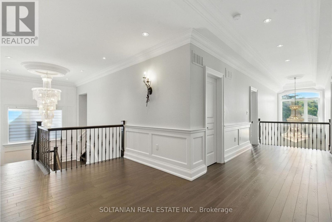
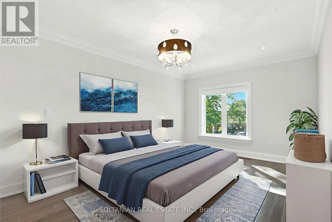
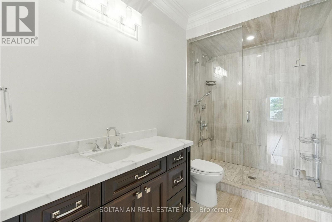
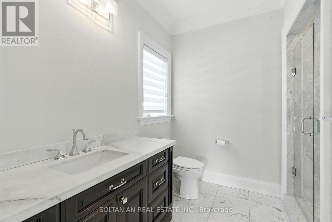
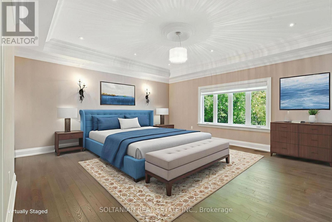
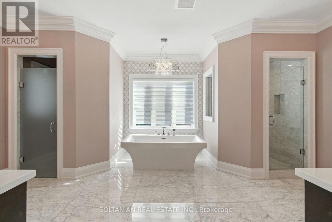
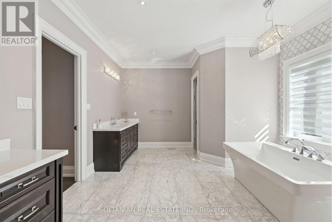
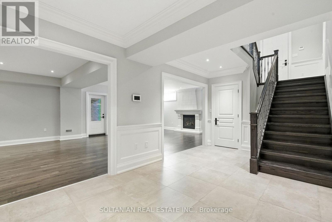
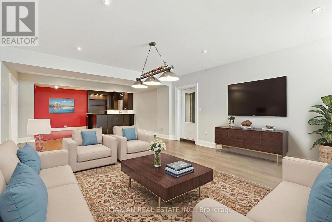
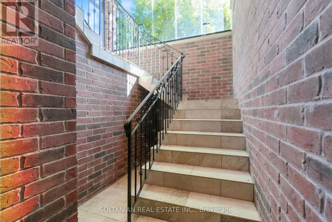
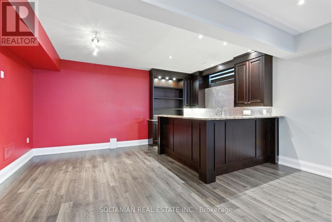
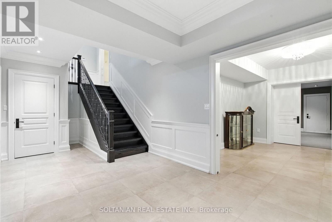
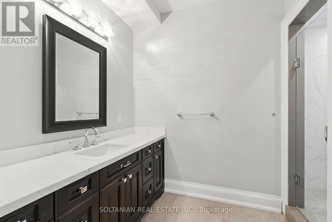
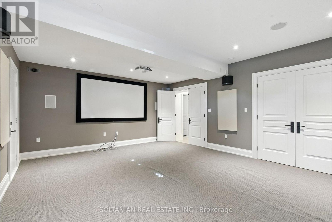
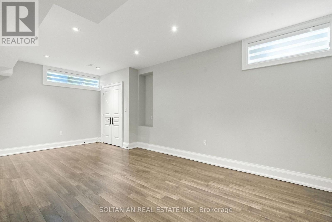
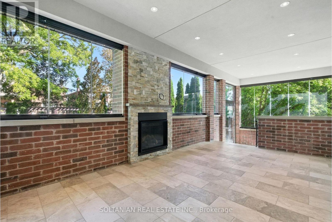
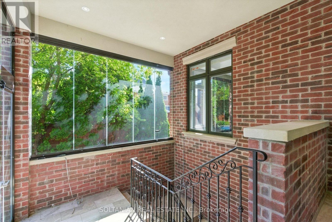
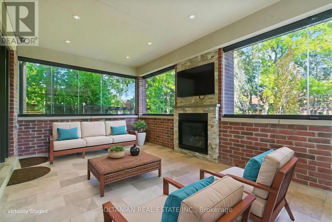
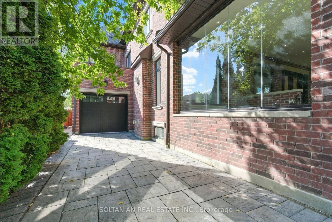
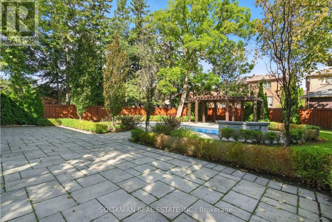
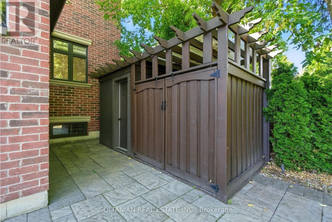
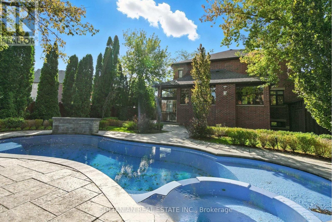
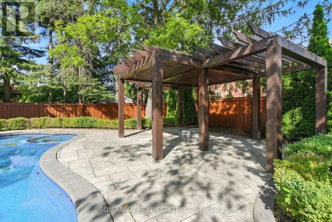
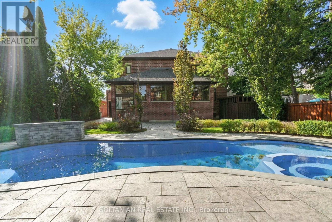
An extraordinary statement of luxury in coveted North Richvale, this custom residence combines grand scale, resort-inspired amenities and exceptional craftsmanship on an expansive 65' x 200' lot. Offering approximately 7,800 sq. ft. of finished living space across three beautifully appointed levels, this remarkable home is serviced by a private elevator and features a 3-car garage with parking for up to 9 vehicles.From the moment you enter, the dramatic architecture and attention to detail are unmistakable. A soaring cathedral-height foyer, striking chandelier, custom millwork and rich architectural finishes create an impressive first impression. The elegant executive office is enhanced by bespoke wood detailing and abundant natural light.At the heart of the home, the sophisticated custom kitchen showcases premium Thermador appliances, extensive cabinetry, oversized island, double sink and walk-in pantry. Designed for effortless entertaining, it flows seamlessly into the inviting family room with coffered ceiling and fireplace, with direct access to the spectacular rear grounds.The second level offers four spacious bedroom retreats, each with a walk-in closet and private ensuite. The impressive primary suite is complemented by its own wet bar, creating a private sanctuary of comfort and convenience.The walk-up lower level extends the living experience with heated floors, a generous recreation space, wet bar, gym and private theatre-ideal for family enjoyment and entertaining.Beyond the home lies a breathtaking backyard oasis featuring a heated in-ground pool, spillover spa and waterfall, gazebo, fire pit and pool house with 2-piece bath. A covered outdoor living area with fireplace provides an exceptional setting for year-round gatherings.Located close to Yonge Street, premier shopping, dining and entertainment, and within the area's highly regarded school catchments. A truly rare offering where elegance, privacy and resort-style living come together. (id:50787)
Property Details
| MLS® Number | N13682994 |
| Property Type | Single Family |
| Community Name | North Richvale |
| Parking Space Total | 9 |
| Pool Type | Inground Pool |
Building
| Bathroom Total | 7 |
| Bedrooms Above Ground | 4 |
| Bedrooms Below Ground | 1 |
| Bedrooms Total | 5 |
| Appliances | Cooktop, Dishwasher, Dryer, Microwave, Oven, Washer, Window Coverings, Refrigerator |
| Basement Development | Finished |
| Basement Features | Walk Out |
| Basement Type | N/a (finished) |
| Construction Style Attachment | Detached |
| Cooling Type | Central Air Conditioning |
| Exterior Finish | Brick, Stone |
| Fireplace Present | Yes |
| Flooring Type | Hardwood, Porcelain Tile, Laminate, Carpeted |
| Foundation Type | Concrete |
| Half Bath Total | 2 |
| Heating Fuel | Natural Gas |
| Heating Type | Forced Air |
| Stories Total | 2 |
| Size Interior | 5,000 - 100,000 Sqft |
| Type | House |
| Utility Water | Municipal Water |
Parking
| Garage |
Land
| Acreage | No |
| Sewer | Sanitary Sewer |
| Size Depth | 200 Ft |
| Size Frontage | 65 Ft |
| Size Irregular | 65 X 200 Ft |
| Size Total Text | 65 X 200 Ft |
Rooms
| Level | Type | Length | Width | Dimensions |
|---|---|---|---|---|
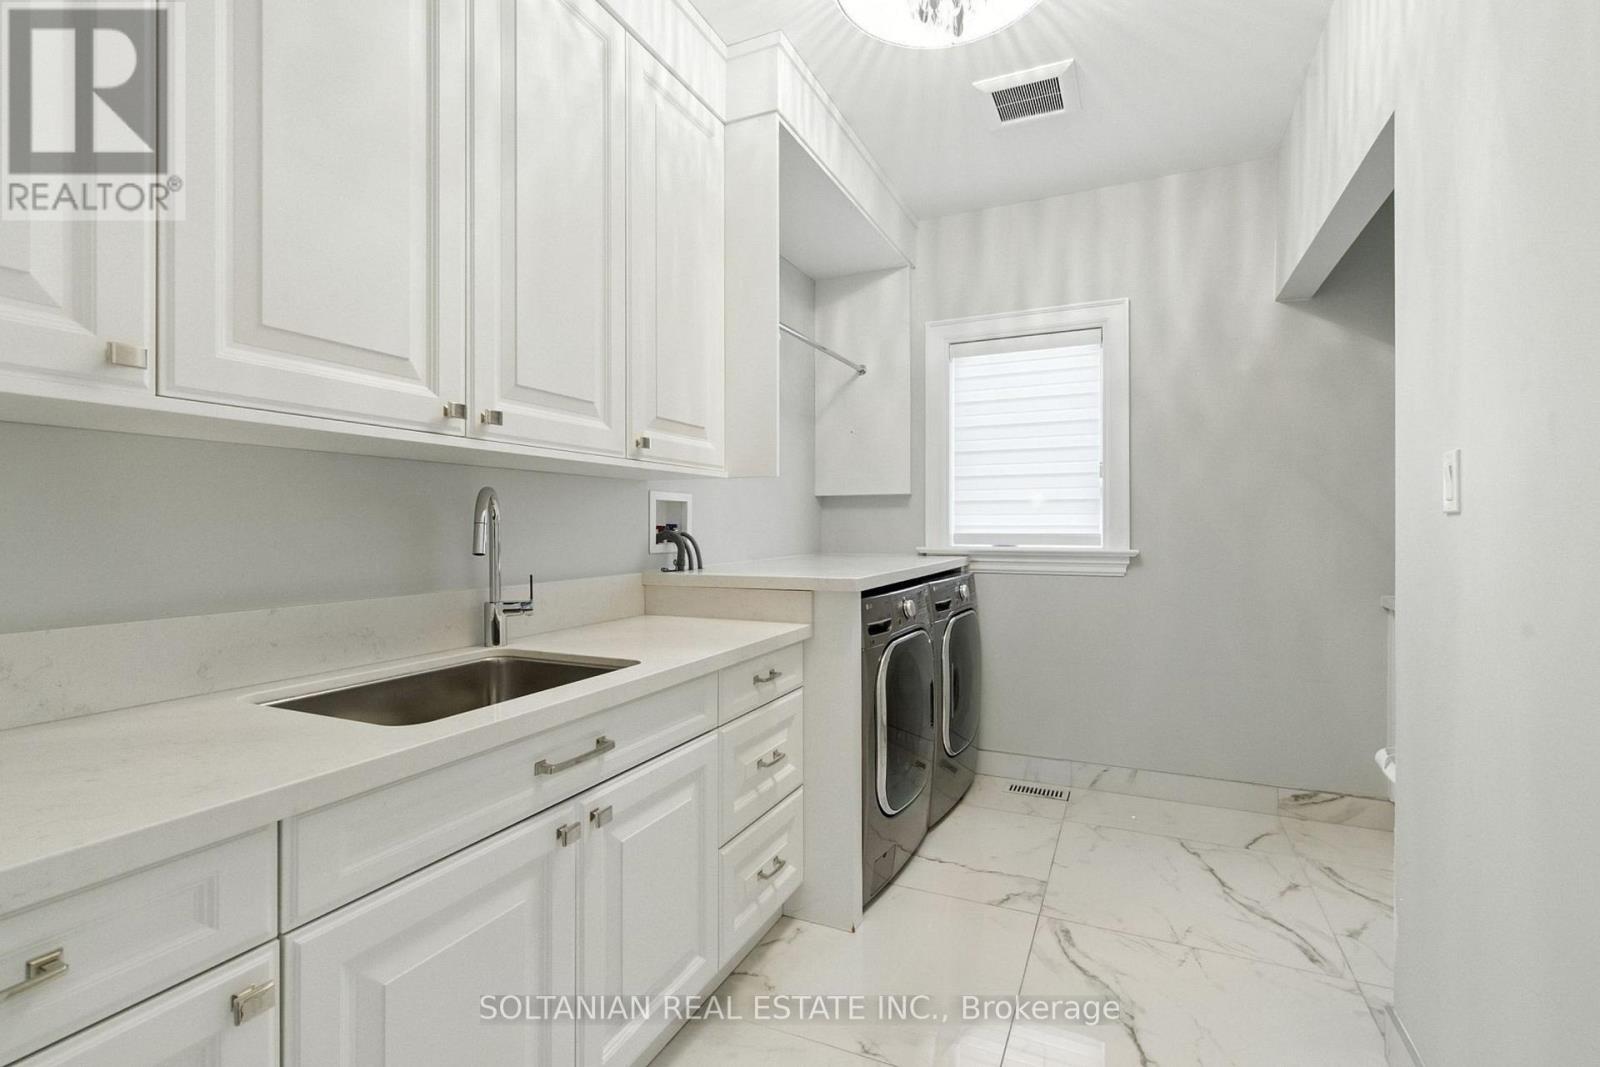
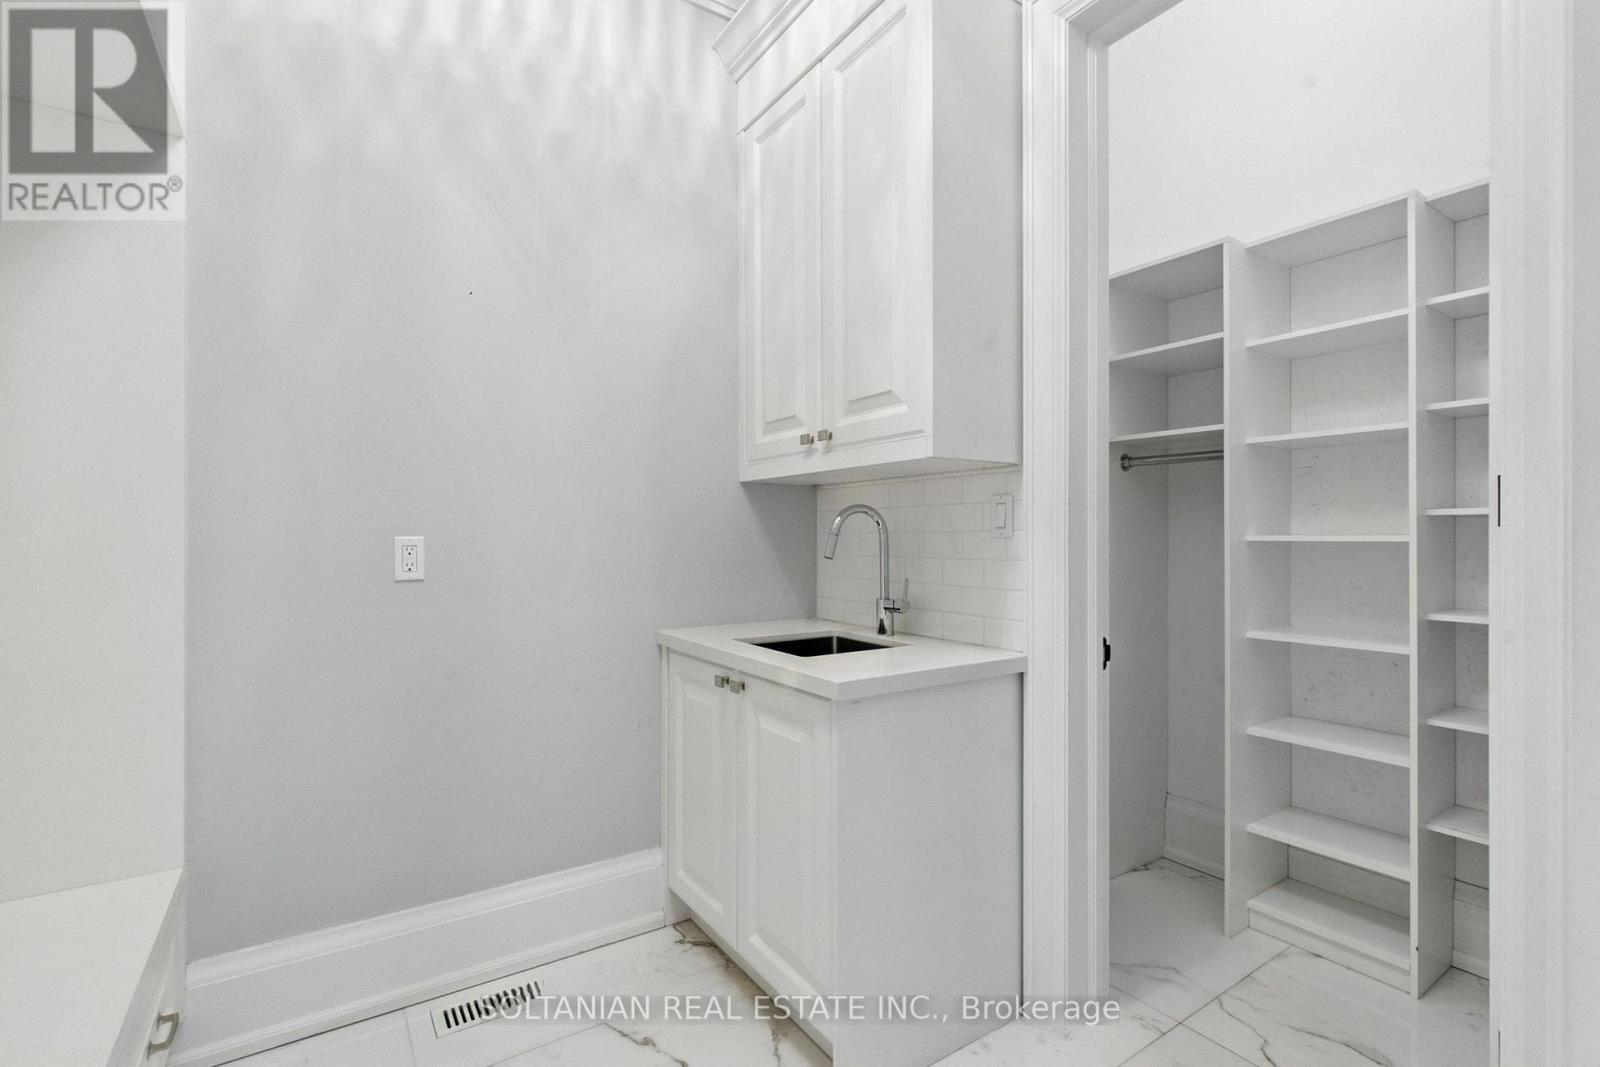
| Second Level | Laundry Room | 3.6 m | 2.1 m | 3.6 m x 2.1 m |
| Second Level | Primary Bedroom | 6.8 m | 5.4 m | 6.8 m x 5.4 m |
| Second Level | Bedroom 2 | 6.33 m | 4.26 m | 6.33 m x 4.26 m |
| Second Level | Bedroom 3 | 5.5 m | 3.6 m | 5.5 m x 3.6 m |
| Second Level | Bedroom 4 | 5.5 m | 3.6 m | 5.5 m x 3.6 m |
| Basement | Recreational, Games Room | 9.1 m | 5.4 m | 9.1 m x 5.4 m |
| Basement | Sitting Room | 5.4 m | 3.7 m | 5.4 m x 3.7 m |
| Basement | Exercise Room | 7.01 m | 3.7 m | 7.01 m x 3.7 m |
| Basement | Media | 6 m | 5.4 m | 6 m x 5.4 m |
| Main Level | Living Room | 5 m | 3.6 m | 5 m x 3.6 m |
| Main Level | Dining Room | 5.4 m | 3.6 m | 5.4 m x 3.6 m |
| Main Level | Kitchen | 5.4 m | 3.2 m | 5.4 m x 3.2 m |
| Main Level | Eating Area | 5.4 m | 3.5 m | 5.4 m x 3.5 m |
| Main Level | Family Room | 5.7 m | 5.4 m | 5.7 m x 5.4 m |
| Main Level | Office | 5 m | 3.6 m | 5 m x 3.6 m |

The trademarks REALTOR®, REALTORS®, and the REALTOR® logo are controlled by The Canadian Real Estate Association (CREA) and identify real estate professionals who are members of CREA. The trademarks MLS®, Multiple Listing Service® and the associated logos are owned by The Canadian Real Estate Association (CREA) and identify the quality of services provided by real estate professionals who are members of CREA. The trademark DDF® is owned by The Canadian Real Estate Association (CREA) and identifies CREA's Data Distribution Facility (DDF®)
August 17 2026 09:10:11
Toronto Regional Real Estate Board
Soltanian Real Estate Inc.