
74 Gellert Drive Breslau, Ontario N0B 1M0

$1,244,999
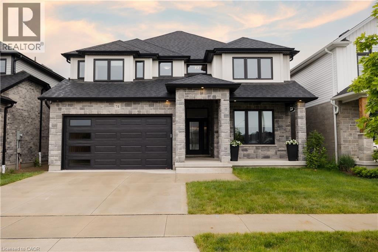
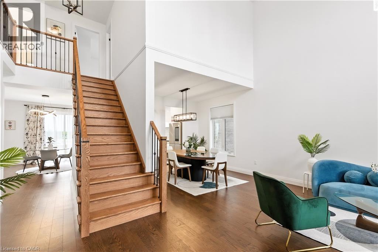
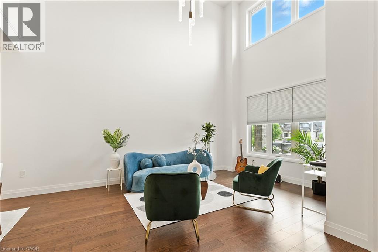
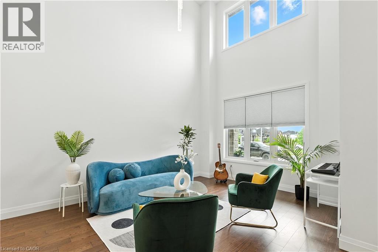
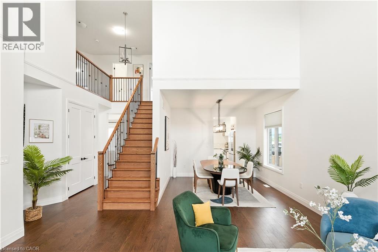
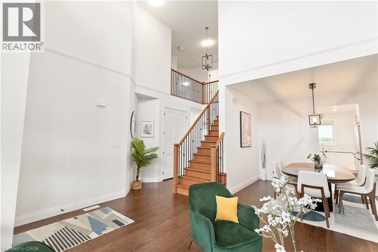
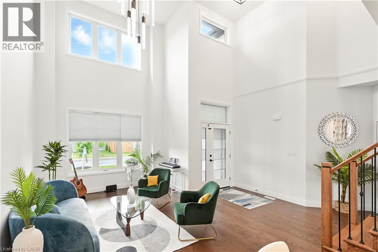
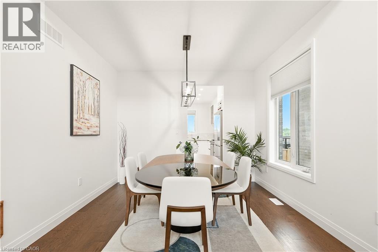
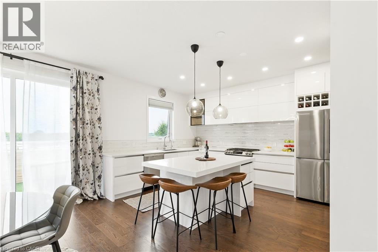
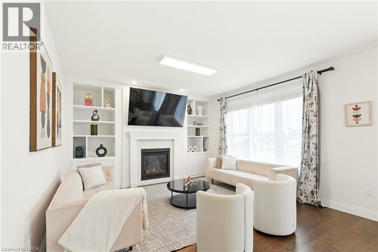
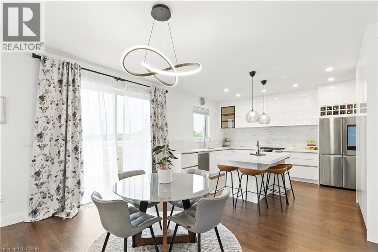
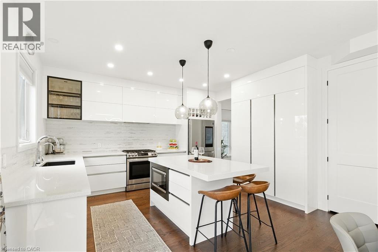
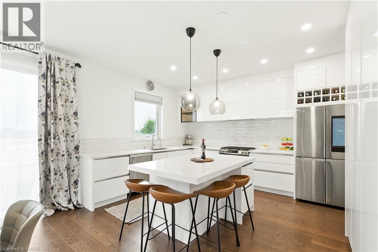
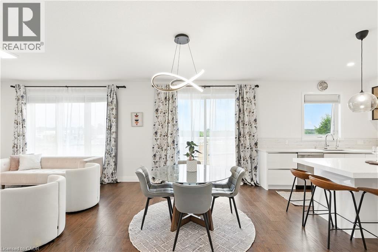
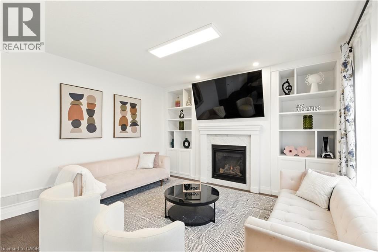
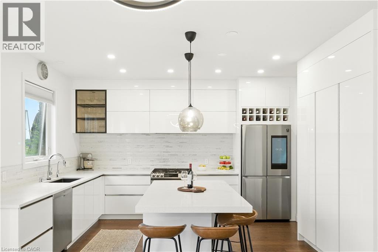
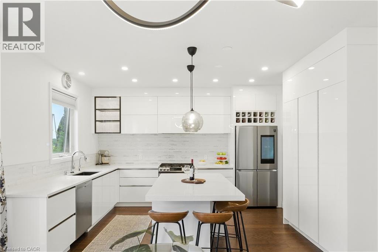
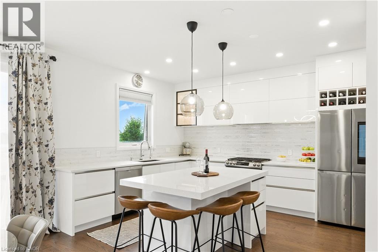
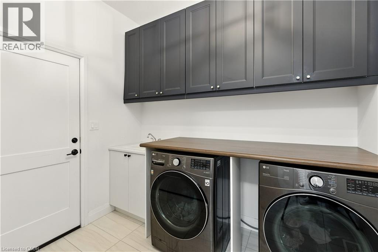
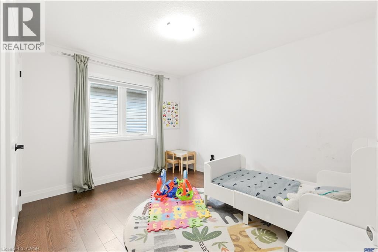
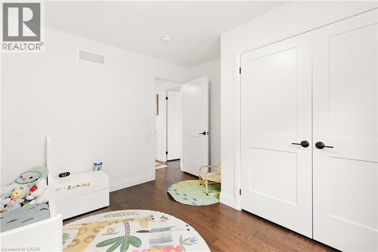
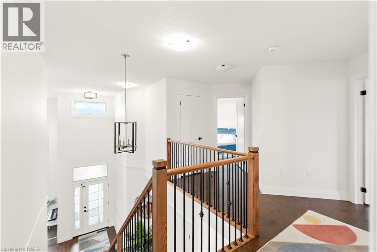
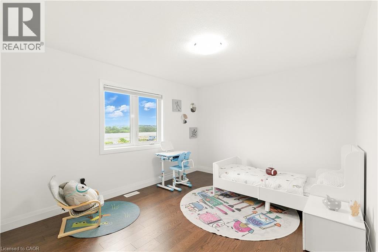
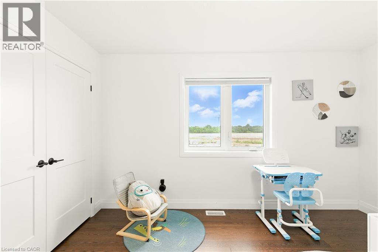
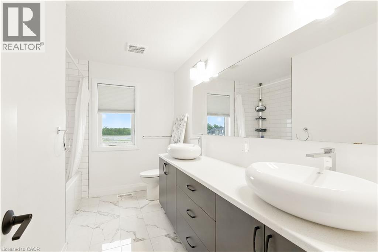
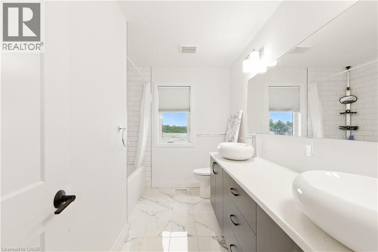
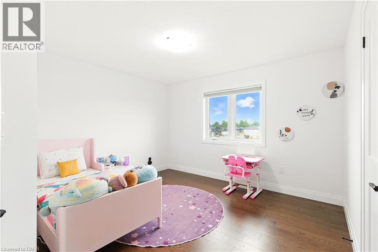
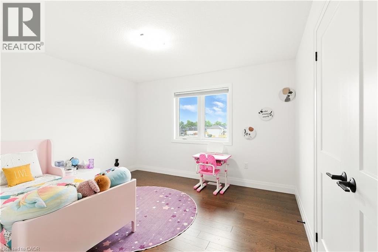
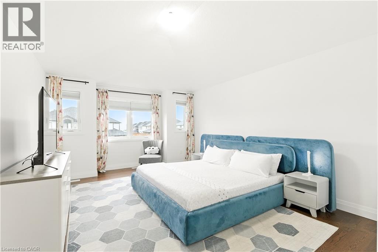
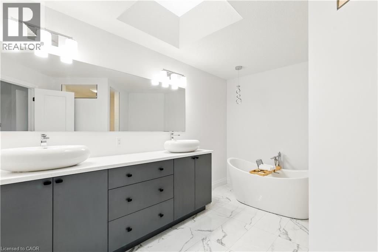
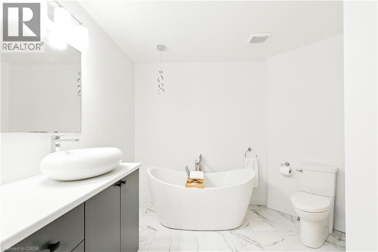
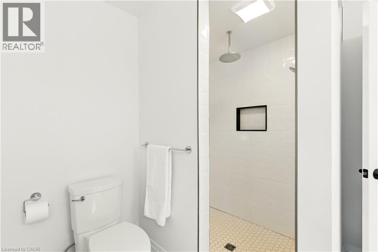
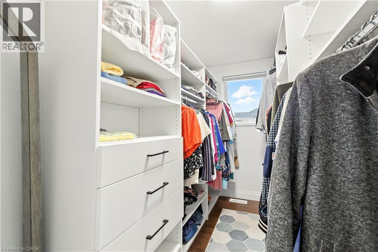
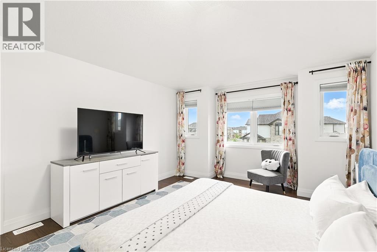
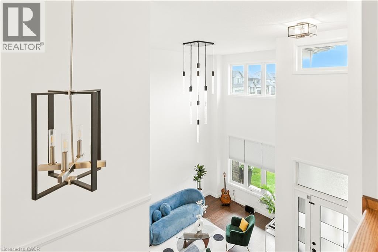
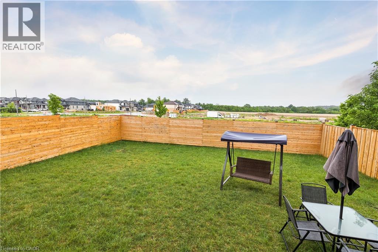
Welcome to 74 Gellert Dive, Breslau - This exquisite 2,600 sq. ft. Thomasfield-built residence, ideally located in an exclusive enclave on the edge of Kitchener and backing onto serene green space. Designed for both elegance and comfort, this newer home showcases premium finishes and a thoughtfully curated floor plan that caters to modern lifestyles. Step into the grand formal living room, where a soaring two-storey ceiling sets an impressive tone, complemented by a formal dining room ideal for sophisticated entertaining. The chef’s kitchen is a culinary masterpiece—featuring a striking centre island, high-gloss custom cabinetry, and a spacious dinette with direct access to a fully fenced backyard, blending indoor luxury with outdoor leisure. Anchored by rich hardwood flooring and a cozy gas fireplace, the family room offers a warm and inviting atmosphere with clear sightlines to the kitchen—perfect for gatherings both large and small. A sunken main floor laundry room doubles as a practical mudroom, with direct access to the oversized double garage. The expansive primary suite is a true retreat, offering a generous walk-in closet and a spa-inspired 5-piece ensuite with a curb-less glass shower, dual vanities, and a deep soaker tub. Three additional well-appointed bedrooms complete the upper level, providing ample space for family and guests. Meticulously maintained and loaded with upgrades, this is more than just a home—it’s a lifestyle. Enjoy the tranquility of nature with the convenience of city access. An exceptional opportunity awaits in one of the region’s most sought-after communities. (id:50787)
Property Details
| MLS® Number | 40854323 |
| Property Type | Single Family |
| Amenities Near By | Park, Schools |
| Equipment Type | Water Heater |
| Features | Conservation/green Belt, Recreational, Automatic Garage Door Opener |
| Parking Space Total | 4 |
| Rental Equipment Type | Water Heater |
Building
| Bathroom Total | 3 |
| Bedrooms Above Ground | 4 |
| Bedrooms Total | 4 |
| Appliances | Dishwasher, Dryer, Microwave, Refrigerator, Washer, Gas Stove(s), Hood Fan, Garage Door Opener |
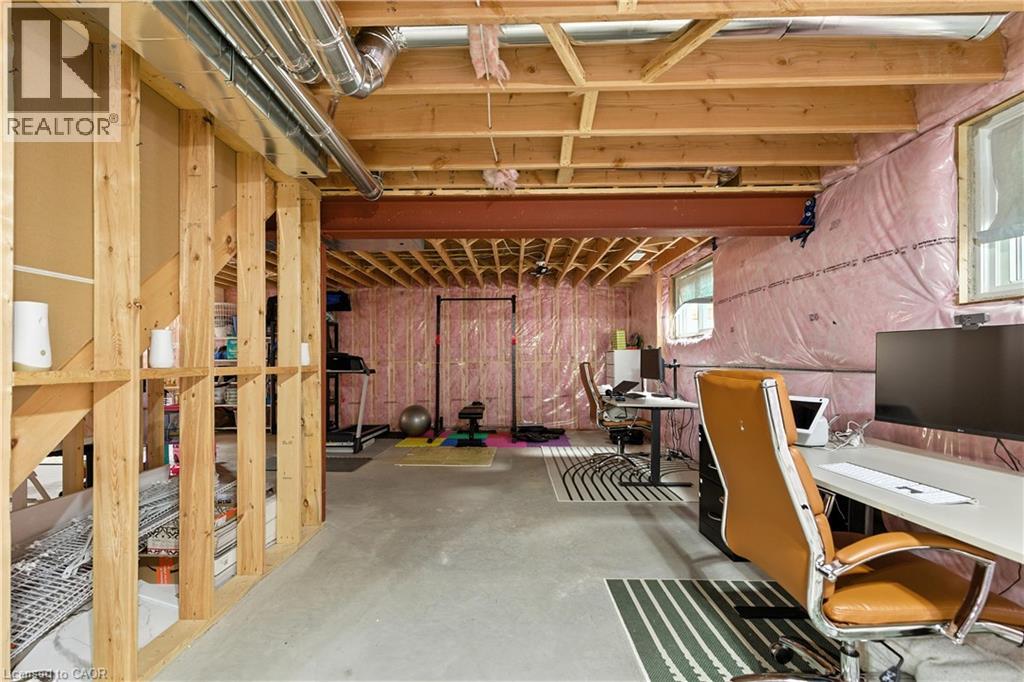
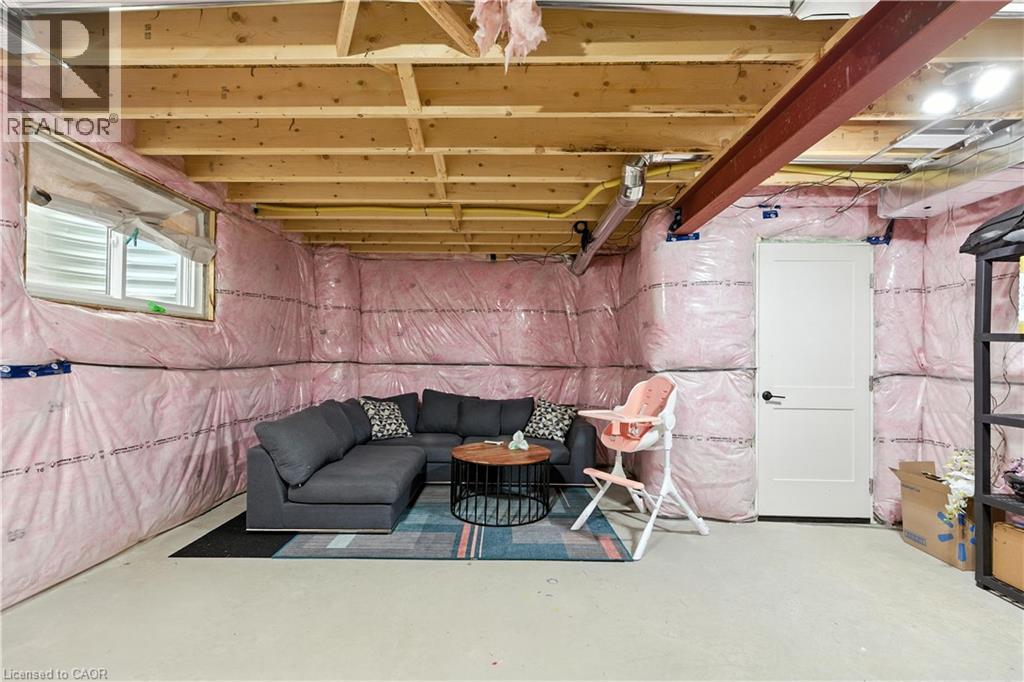
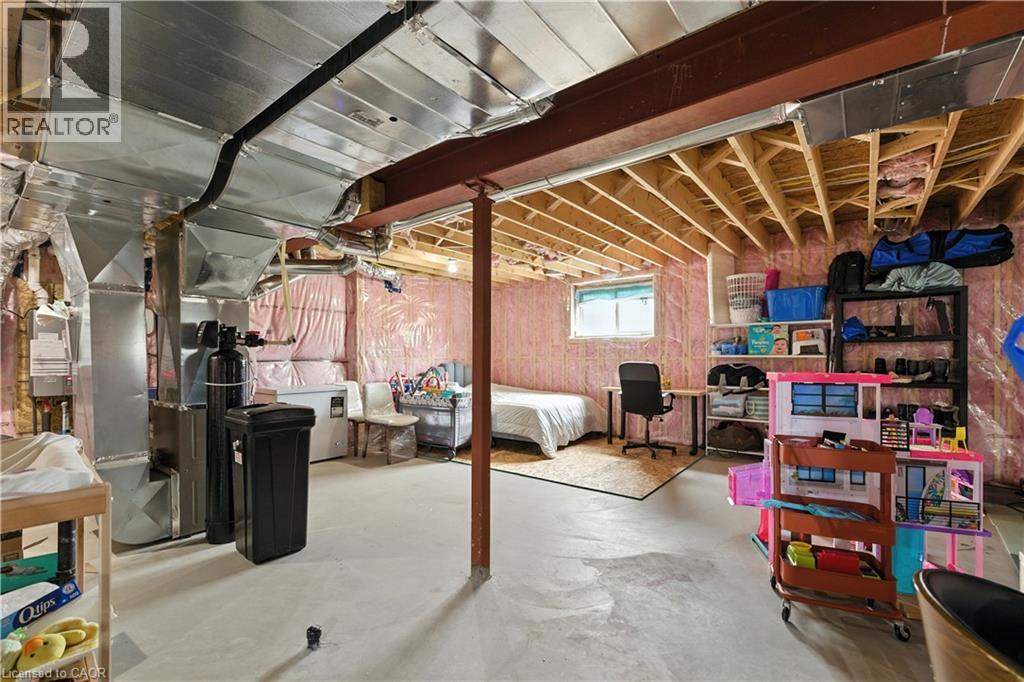
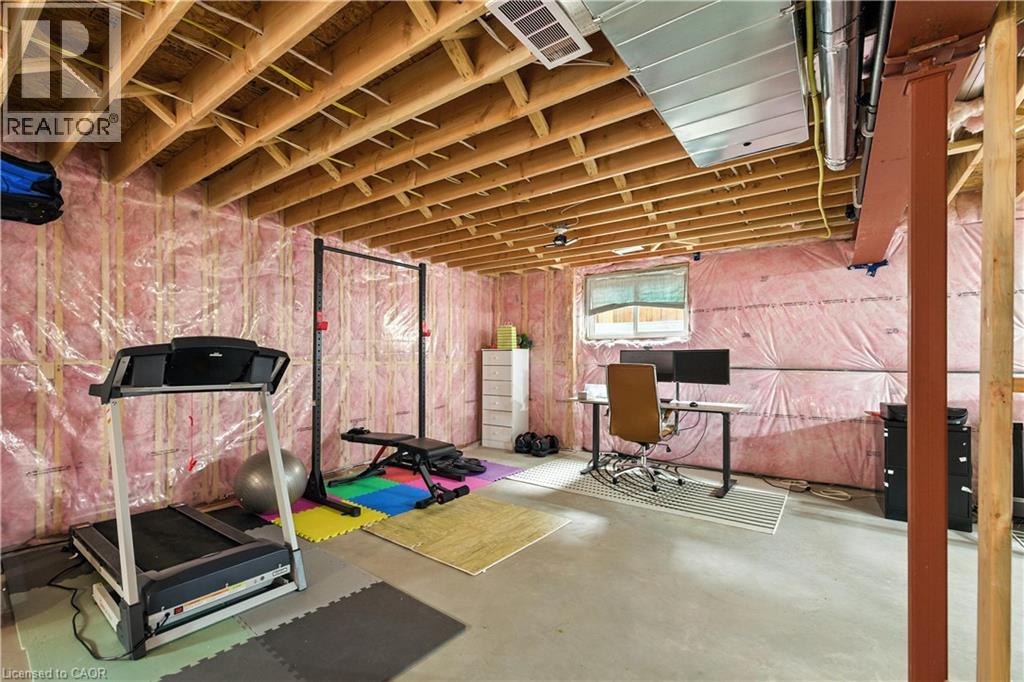
| Basement Development | Unfinished |
| Basement Type | Full (unfinished) |
| Constructed Date | 2022 |
| Construction Style Attachment | Detached |
| Cooling Type | Central Air Conditioning |
| Exterior Finish | Stone, Stucco |
| Foundation Type | Poured Concrete |
| Half Bath Total | 1 |
| Heating Fuel | Natural Gas |
| Heating Type | Forced Air |
| Stories Total | 2 |
| Size Interior | 2,613 Sqft |
| Type | House |
| Utility Water | Municipal Water |
Parking
| Attached Garage |
Land
| Acreage | No |
| Land Amenities | Park, Schools |
| Sewer | Municipal Sewage System |
| Size Depth | 105 Ft |
| Size Frontage | 45 Ft |
| Size Total Text | Unknown |
| Zoning Description | R-5a |
Rooms
| Level | Type | Length | Width | Dimensions |
|---|---|---|---|---|
| Second Level | Other | 5'4'' x 12'11'' | ||
| Second Level | Primary Bedroom | 12'11'' x 21'0'' | ||
| Second Level | Bedroom | 12'6'' x 13'7'' | ||
| Second Level | Bedroom | 15'9'' x 10'11'' | ||
| Second Level | Bedroom | 11'8'' x 12'5'' | ||
| Second Level | 5pc Ensuite Bath | 13'0'' x 12'7'' | ||
| Second Level | 5pc Bathroom | 8'1'' x 11'0'' | ||
| Basement | Other | 35'11'' x 35'2'' | ||
| Basement | Storage | 11'4'' x 26'10'' | ||
| Basement | Cold Room | 17'5'' x 13'11'' | ||
| Main Level | Office | 11'6'' x 16'2'' | ||
| Main Level | Living Room | 24'6'' x 14'4'' | ||
| Main Level | Laundry Room | 9'1'' x 9'0'' | ||
| Main Level | Kitchen | 11'11'' x 14'4'' | ||
| Main Level | Dining Room | 11'4'' x 10'7'' | ||
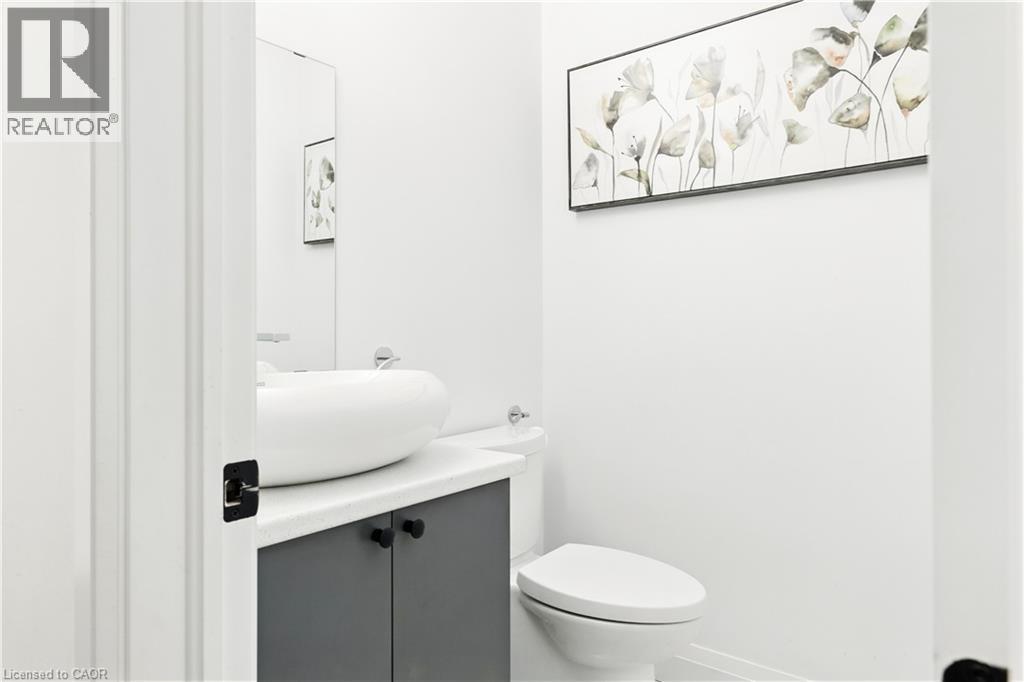
| Main Level | 2pc Bathroom | 5'0'' x 5'1'' |
https://www.realtor.ca/real-estate/30130633/74-gellert-drive-breslau

The trademarks REALTOR®, REALTORS®, and the REALTOR® logo are controlled by The Canadian Real Estate Association (CREA) and identify real estate professionals who are members of CREA. The trademarks MLS®, Multiple Listing Service® and the associated logos are owned by The Canadian Real Estate Association (CREA) and identify the quality of services provided by real estate professionals who are members of CREA. The trademark DDF® is owned by The Canadian Real Estate Association (CREA) and identifies CREA's Data Distribution Facility (DDF®)
August 26 2026 03:10:12
REALTORS® Association of Hamilton-Burlington
Exp Realty, Exp Realty, Brokerage