
74 Elm Ridge Drive Unit# Lower Kitchener, Ontario N2N 1H6

$1,750 MonthlyInsurance
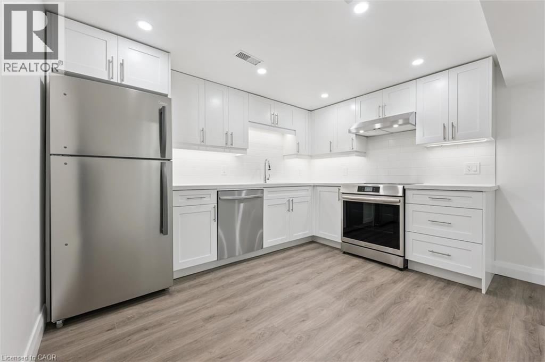
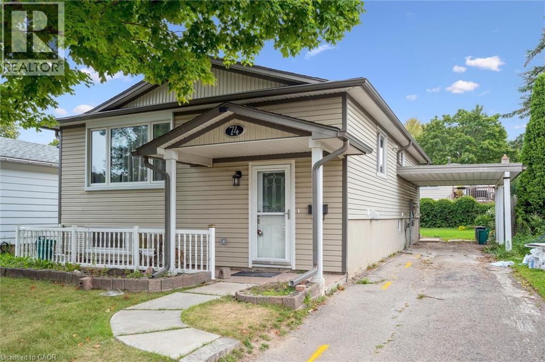
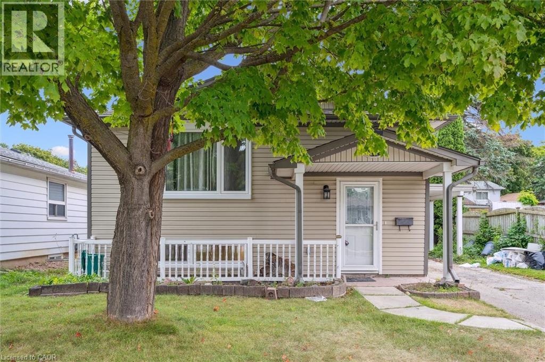
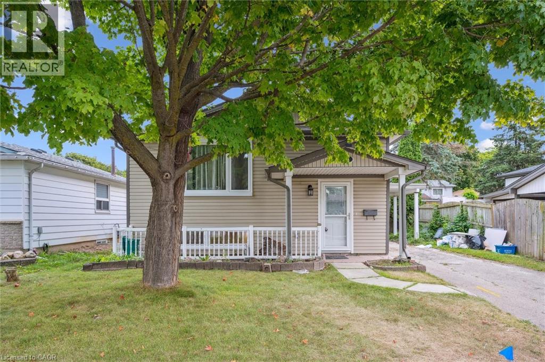
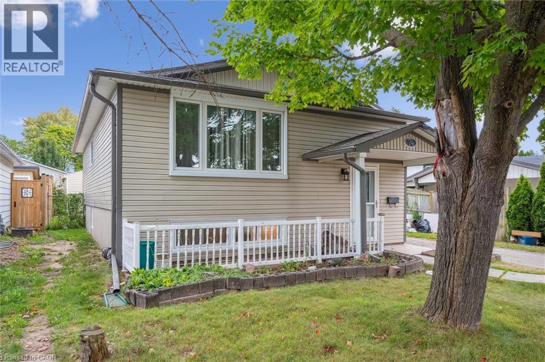
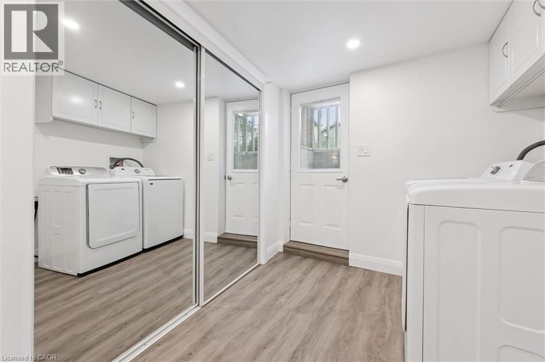
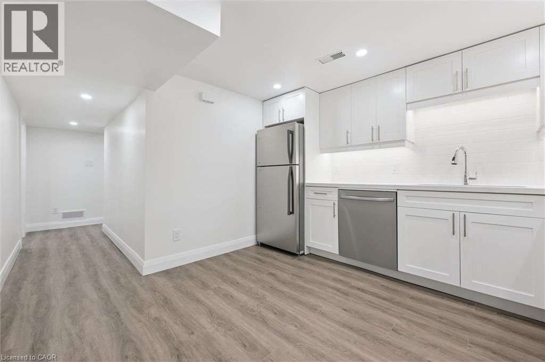
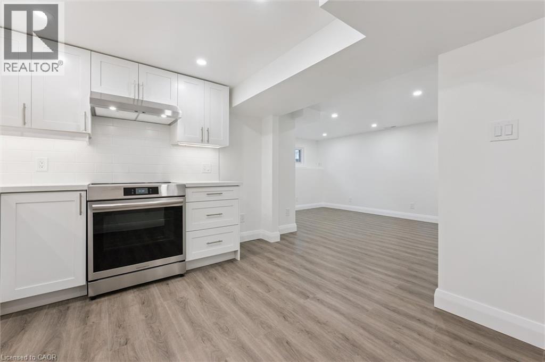
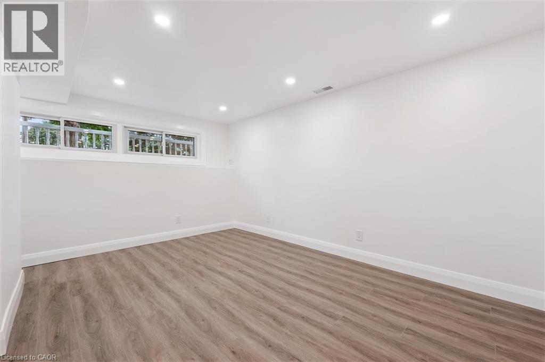
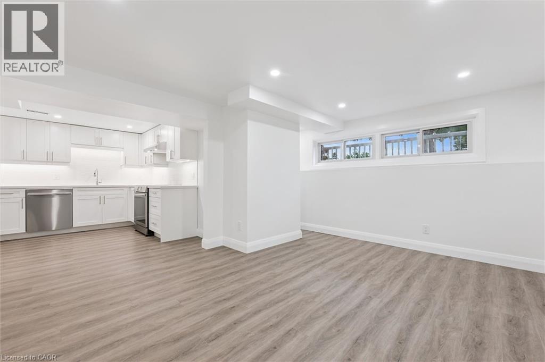
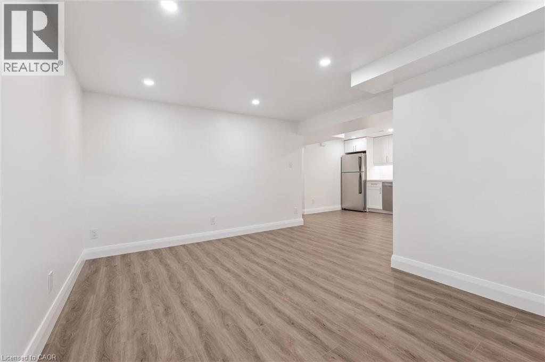
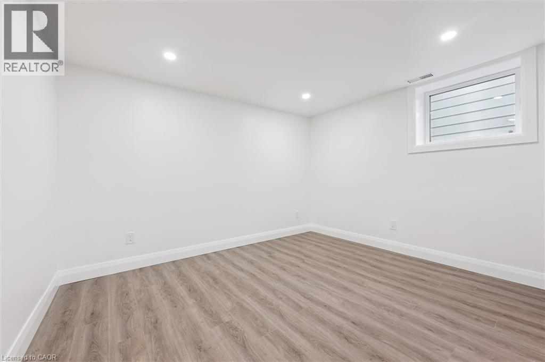
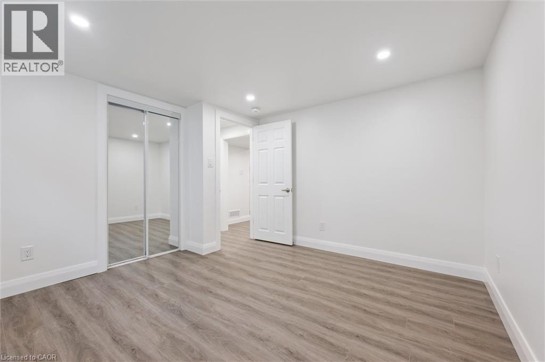
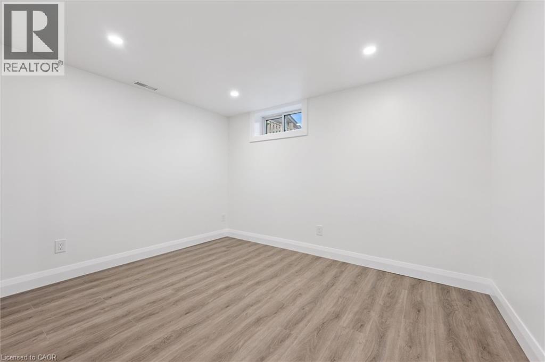
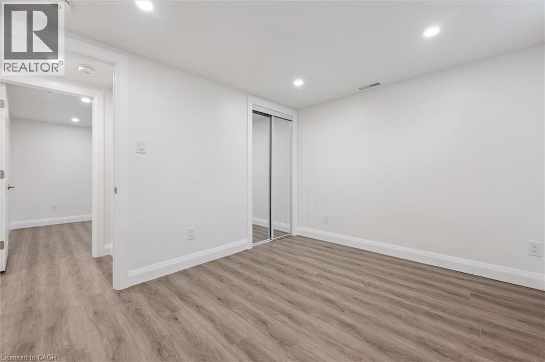
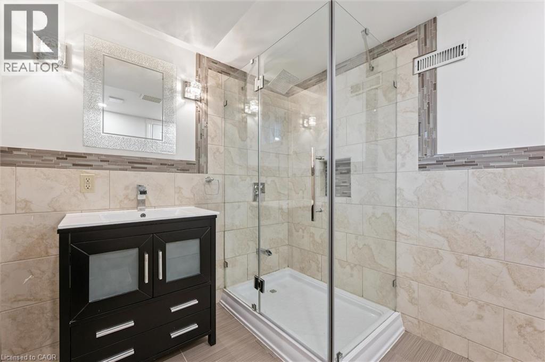
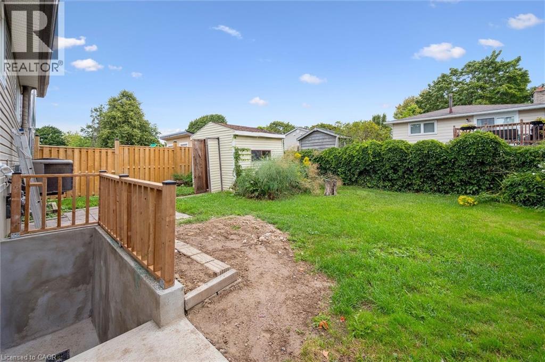
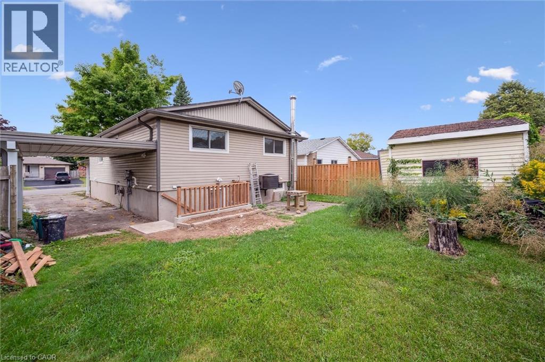
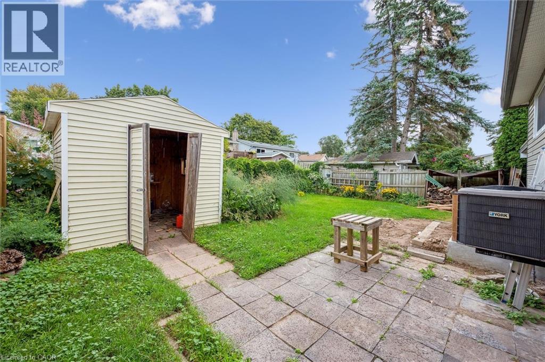
This newly renovated, lower-level 2-bed, 1-bath unit awaits. Located in the desirable Forest Heights neighborhood—just minutes from Hwy 8, shopping, parks, and schools. This bright unit features modern finishes and lighting throughout, a chef's kitchen with brand new SS appliances and quarts countertops. Rental includes in-suite laundry and one parking space, as well as a full backyard. Tenants are responsible for their own utilities, snow removal and lawn maintenance. (id:50787)
Property Details
| MLS® Number | 40849144 |
| Property Type | Single Family |
| Amenities Near By | Golf Nearby, Park, Place Of Worship, Public Transit, Schools, Shopping |
| Community Features | School Bus |
| Equipment Type | Water Heater |
| Features | Paved Driveway |
| Parking Space Total | 1 |
| Rental Equipment Type | Water Heater |
Building
| Bathroom Total | 1 |
| Bedrooms Below Ground | 2 |
| Bedrooms Total | 2 |
| Appliances | Dishwasher, Dryer, Refrigerator, Stove, Water Softener, Washer, Hood Fan |
| Architectural Style | Bungalow |
| Basement Development | Finished |
| Basement Type | Full (finished) |
| Constructed Date | 1973 |
| Construction Style Attachment | Detached |
| Cooling Type | Central Air Conditioning |
| Exterior Finish | Concrete, Vinyl Siding |
| Foundation Type | Poured Concrete |
| Heating Fuel | Natural Gas |
| Heating Type | Forced Air |
| Stories Total | 1 |
| Size Interior | 1,768 Sqft |
| Type | House |
| Utility Water | Municipal Water |
Land
| Access Type | Highway Access, Highway Nearby |
| Acreage | No |
| Land Amenities | Golf Nearby, Park, Place Of Worship, Public Transit, Schools, Shopping |
| Sewer | Municipal Sewage System |
| Size Depth | 100 Ft |
| Size Frontage | 45 Ft |
| Size Total Text | Under 1/2 Acre |
| Zoning Description | R2c |
Rooms
| Level | Type | Length | Width | Dimensions |
|---|---|---|---|---|
| Basement | Laundry Room | 11'4'' x 10'8'' | ||
| Basement | Living Room/dining Room | 14'7'' x 9'4'' | ||
| Basement | 3pc Bathroom | 7'9'' x 6'10'' | ||
| Basement | Kitchen | 11'7'' x 10'8'' | ||
| Basement | Bedroom | 11'6'' x 11'5'' | ||
| Basement | Bedroom | 11'5'' x 9'1'' |
https://www.realtor.ca/real-estate/30061196/74-elm-ridge-drive-unit-lower-kitchener

The trademarks REALTOR®, REALTORS®, and the REALTOR® logo are controlled by The Canadian Real Estate Association (CREA) and identify real estate professionals who are members of CREA. The trademarks MLS®, Multiple Listing Service® and the associated logos are owned by The Canadian Real Estate Association (CREA) and identify the quality of services provided by real estate professionals who are members of CREA. The trademark DDF® is owned by The Canadian Real Estate Association (CREA) and identifies CREA's Data Distribution Facility (DDF®)
July 21 2026 08:24:02
REALTORS® Association of Hamilton-Burlington
RE/MAX Twin City Realty Inc.