
74 Crendon Drive Toronto, Ontario M9C 3H2

$999,000
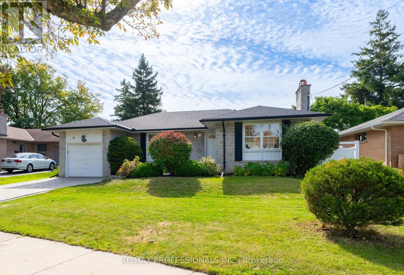
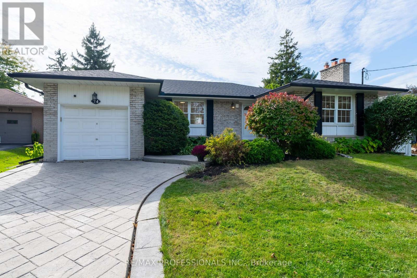
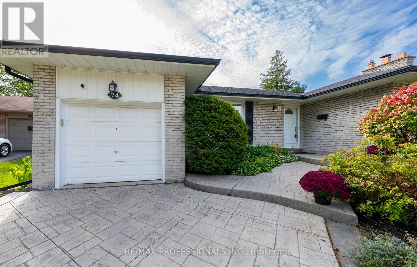
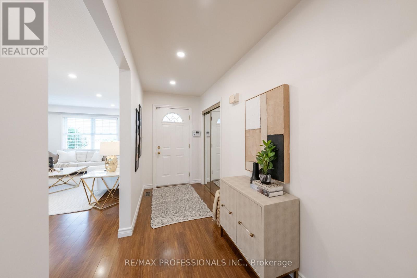
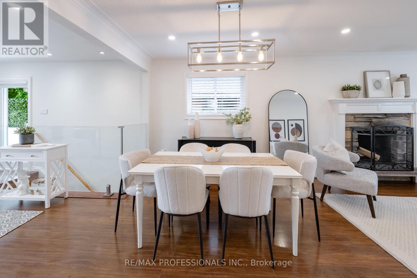
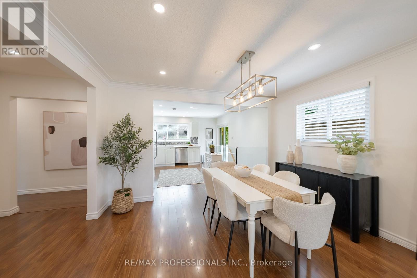
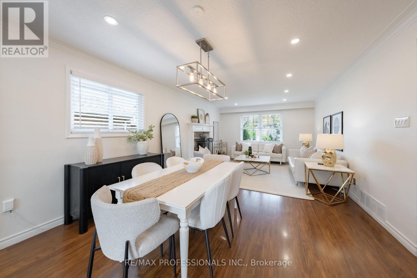
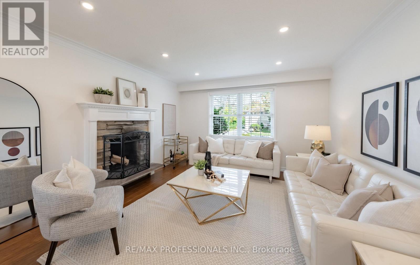
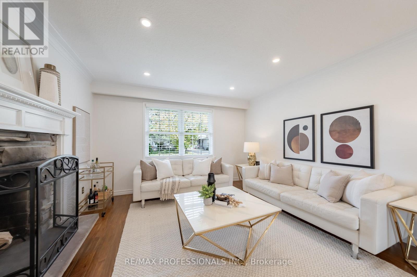
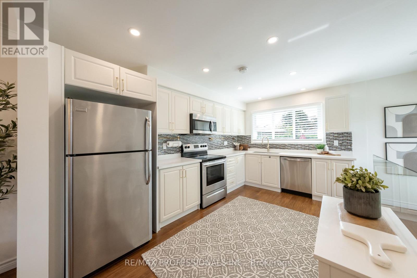
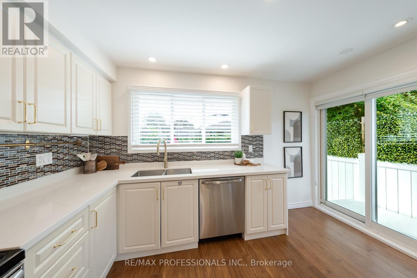
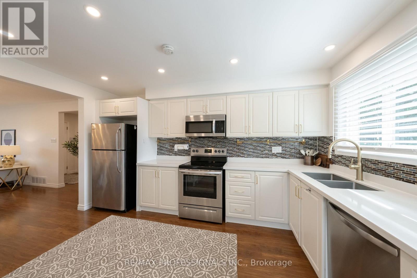
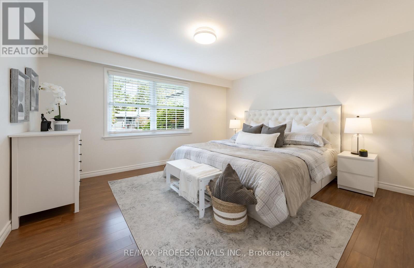
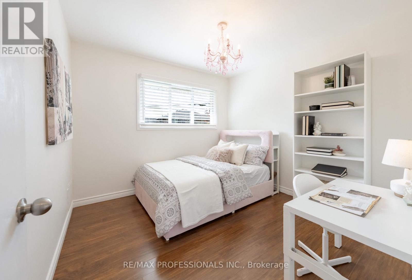
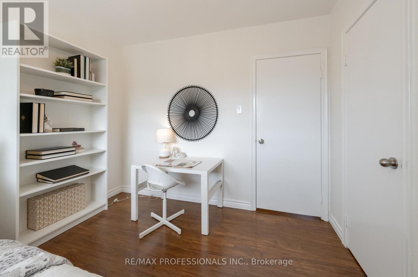
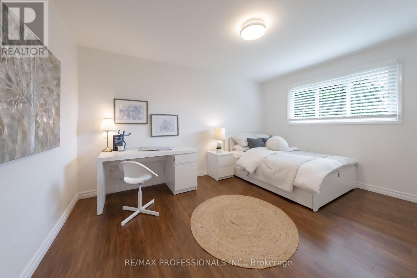
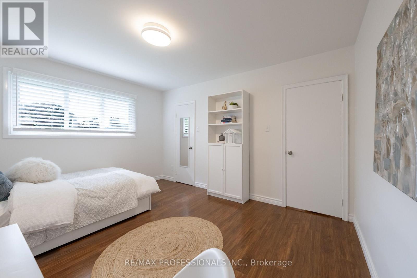
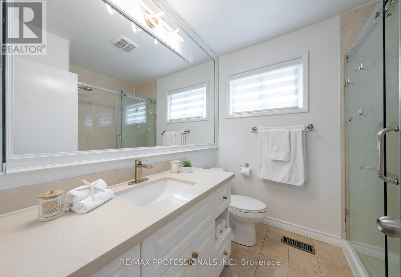
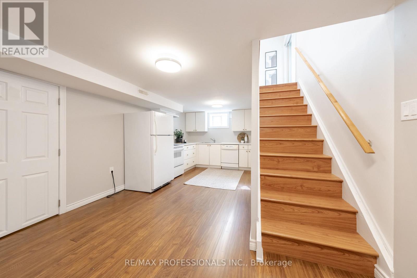
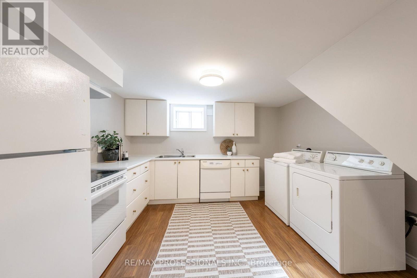
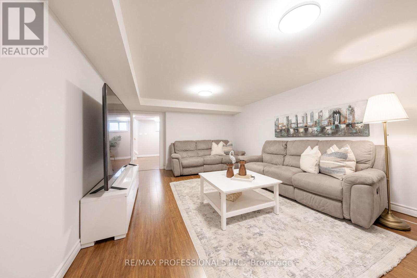
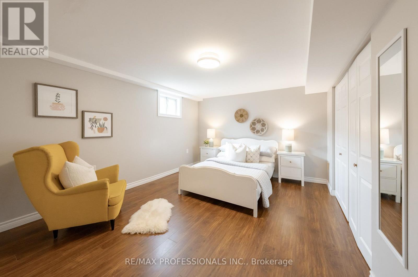
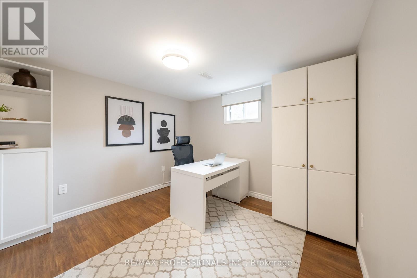
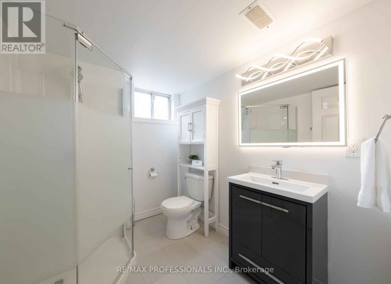
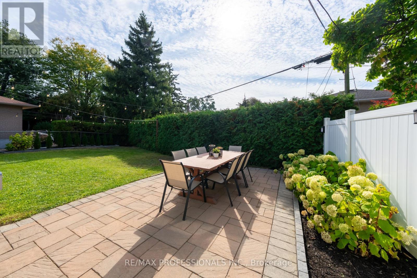
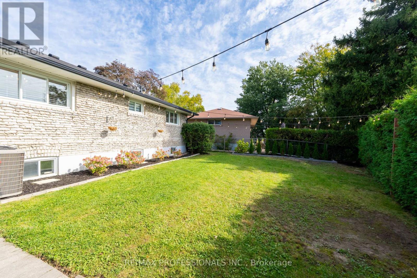
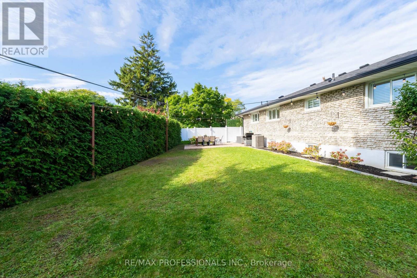
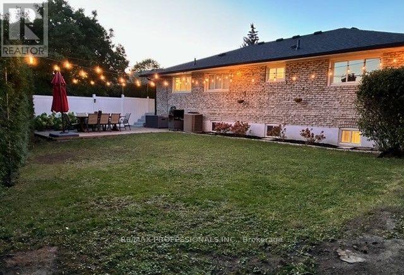
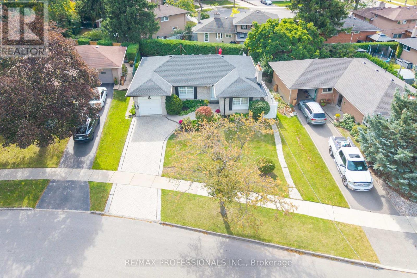
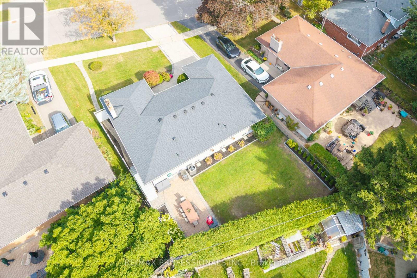
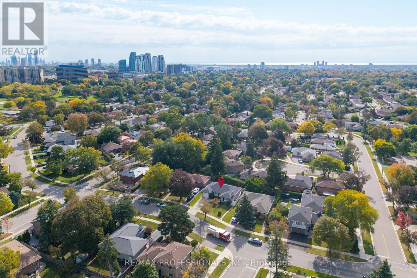
Welcome to 74 Crendon Drive, a charming, detached brick bungalow in family-friendly Etobicoke! The bright, open-concept main floor features spacious living and dining areas, a cozy fireplace and a kitchen with a walkout to the backyard. Three generously sized bedrooms offer ample closet space and carpet-free flooring. The finished lower level, with high ceilings and above-grade windows, includes two additional bedrooms, a kitchen, living area and bathroom, offering excellent flexibility for extended family, guests or a home office. Both bathrooms have been tastefully updated. Outside, enjoy a private, fully fenced backyard with mature gardens and a spacious patio, ideal for entertaining or relaxing. Conveniently located near Centennial Park, Carsbrooke park, shopping, top rated schools (including french immersion) and major highways. Enjoy the best of Etobicoke living with everyday amenities just minutes from your doorstep! (id:50787)
Open House
This property has open houses!
2:00 pm
Ends at:4:00 pm
2:00 pm
Ends at:4:00 pm
Property Details
| MLS® Number | W14007788 |
| Property Type | Single Family |
| Community Name | Etobicoke West Mall |
| Amenities Near By | Park, Schools |
| Equipment Type | Water Heater |
| Features | Carpet Free, In-law Suite |
| Parking Space Total | 3 |
| Rental Equipment Type | Water Heater |
Building
| Bathroom Total | 2 |
| Bedrooms Above Ground | 3 |
| Bedrooms Below Ground | 2 |
| Bedrooms Total | 5 |
| Appliances | Central Vacuum, Blinds, Dishwasher, Dryer, Garage Door Opener, Microwave, Hood Fan, Stove, Washer, Refrigerator |
| Architectural Style | Raised Bungalow |
| Basement Development | Finished |
| Basement Features | Separate Entrance |
| Basement Type | N/a (finished), N/a |
| Construction Style Attachment | Detached |
| Cooling Type | Central Air Conditioning |
| Exterior Finish | Brick |
| Fireplace Present | Yes |
| Flooring Type | Laminate, Porcelain Tile |
| Foundation Type | Block |
| Heating Fuel | Natural Gas |
| Heating Type | Forced Air |
| Stories Total | 1 |
| Size Interior | 1,100 - 1,500 Sqft |
| Type | House |
| Utility Water | Municipal Water |
Parking
| Attached Garage | |
| Garage |
Land
| Acreage | No |
| Fence Type | Fenced Yard |
| Land Amenities | Park, Schools |
| Sewer | Sanitary Sewer |
| Size Depth | 103 Ft ,1 In |
| Size Frontage | 55 Ft |
| Size Irregular | 55 X 103.1 Ft |
| Size Total Text | 55 X 103.1 Ft |
Rooms
| Level | Type | Length | Width | Dimensions |
|---|---|---|---|---|
| Lower Level | Bathroom | 1.98 m | 2.2 m | 1.98 m x 2.2 m |
| Lower Level | Family Room | 6.6 m | 5.86 m | 6.6 m x 5.86 m |
| Lower Level | Kitchen | 3.74 m | 3.31 m | 3.74 m x 3.31 m |
| Lower Level | Bedroom 4 | 4.26 m | 4.23 m | 4.26 m x 4.23 m |
| Lower Level | Bedroom 5 | 3.19 m | 3.47 m | 3.19 m x 3.47 m |
| Main Level | Living Room | 4.01 m | 4.25 m | 4.01 m x 4.25 m |
| Main Level | Dining Room | 4.01 m | 2.8 m | 4.01 m x 2.8 m |
| Main Level | Kitchen | 4.01 m | 4.35 m | 4.01 m x 4.35 m |
| Main Level | Primary Bedroom | 3.35 m | 4.35 m | 3.35 m x 4.35 m |
| Main Level | Bedroom 2 | 4.01 m | 3.79 m | 4.01 m x 3.79 m |
| Main Level | Bedroom 3 | 3.12 m | 3.14 m | 3.12 m x 3.14 m |
| Main Level | Bathroom | 2.26 m | 2.15 m | 2.26 m x 2.15 m |

The trademarks REALTOR®, REALTORS®, and the REALTOR® logo are controlled by The Canadian Real Estate Association (CREA) and identify real estate professionals who are members of CREA. The trademarks MLS®, Multiple Listing Service® and the associated logos are owned by The Canadian Real Estate Association (CREA) and identify the quality of services provided by real estate professionals who are members of CREA. The trademark DDF® is owned by The Canadian Real Estate Association (CREA) and identifies CREA's Data Distribution Facility (DDF®)
October 13 2026 08:35:53
Toronto Regional Real Estate Board
RE/MAX Professionals Inc.