
739 Consort Crescent Mississauga, Ontario L5C 1J8

$3,300 Monthly
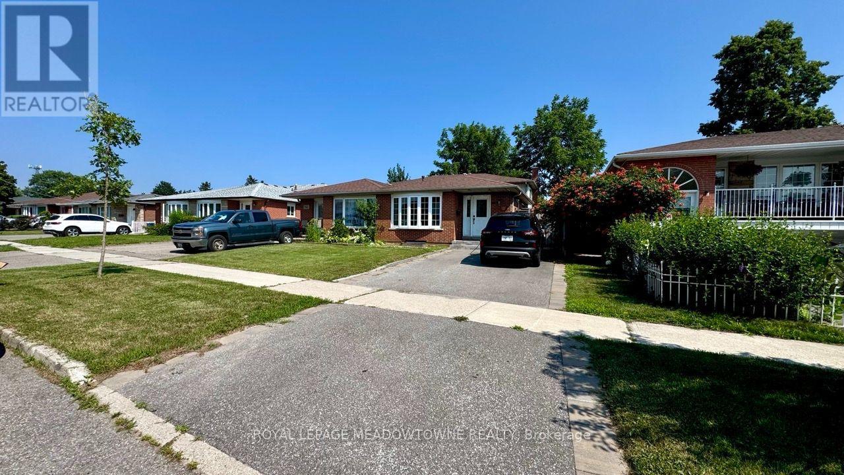
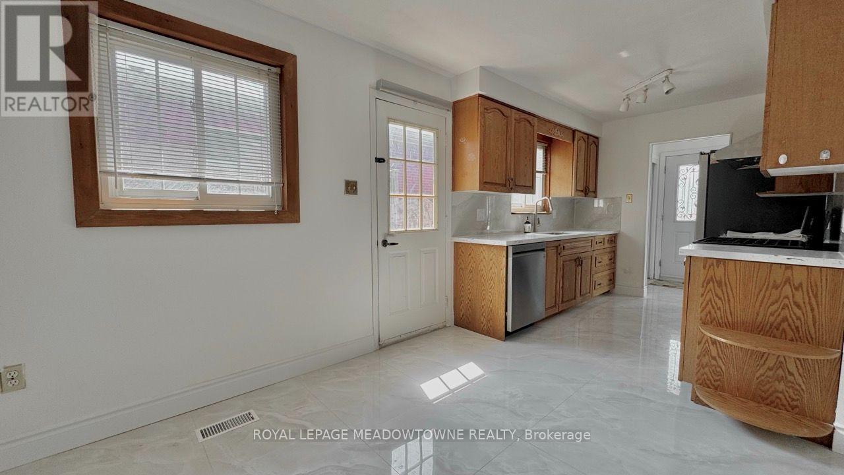
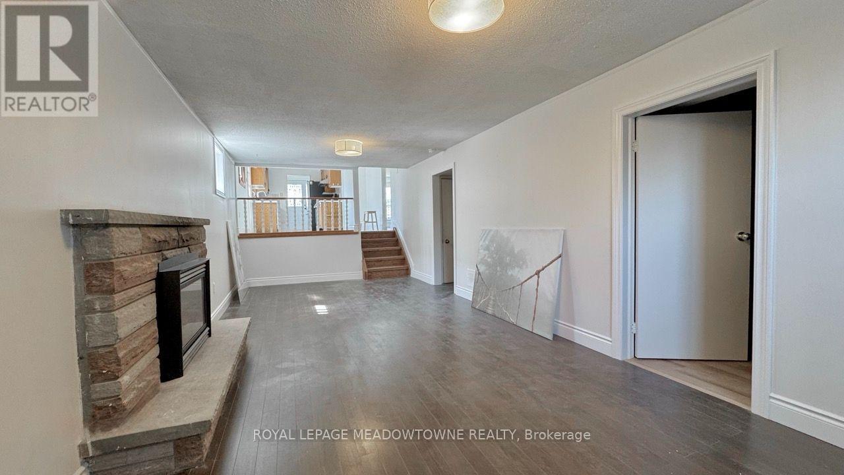
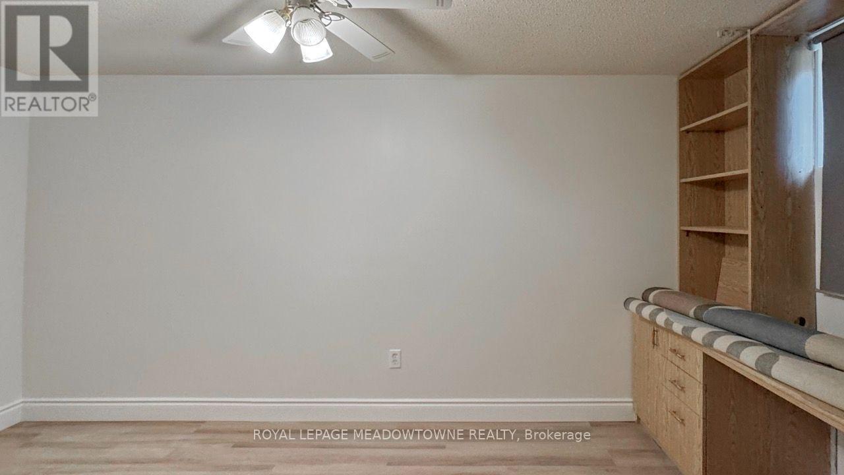
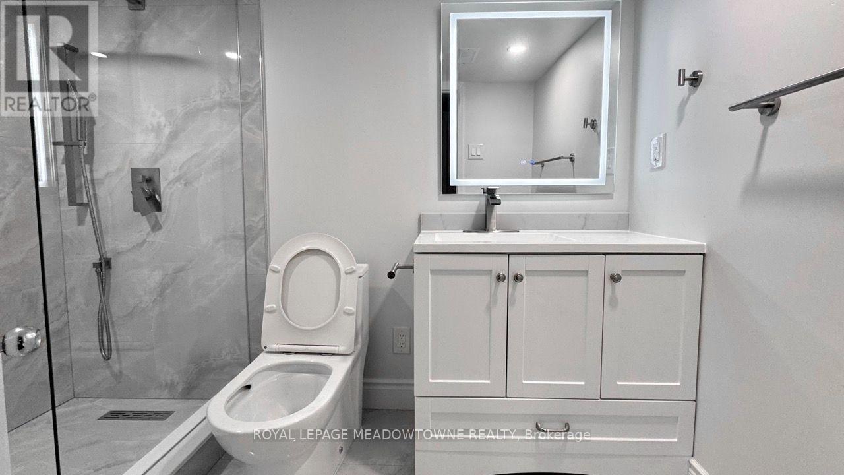
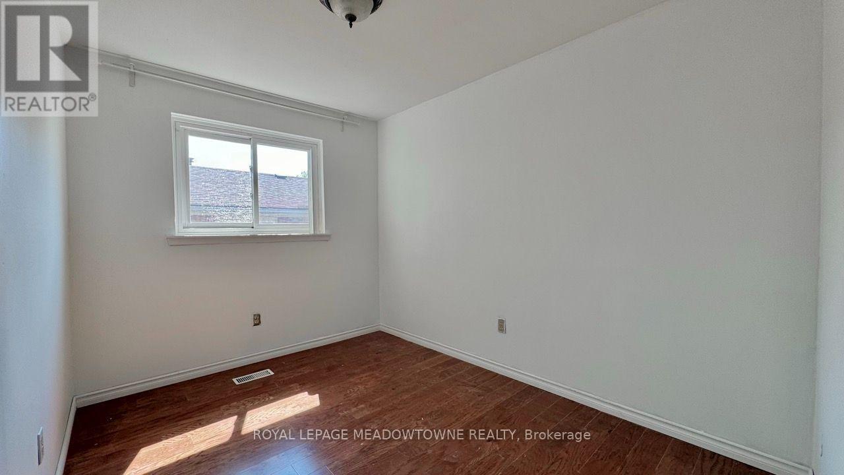
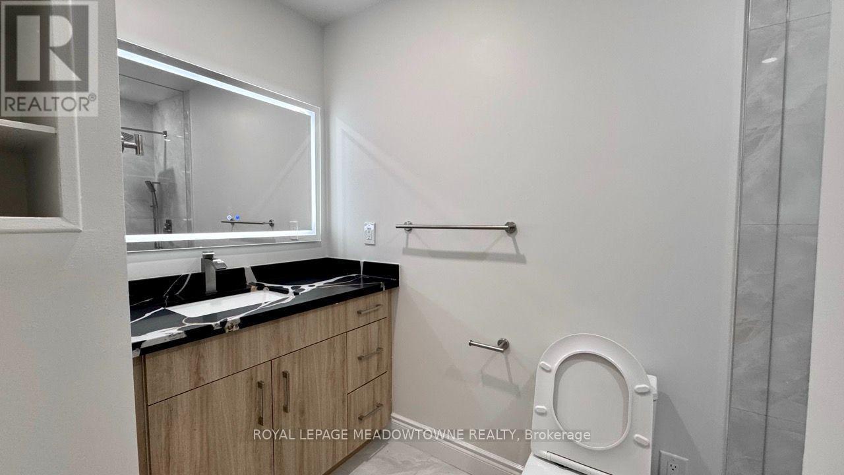
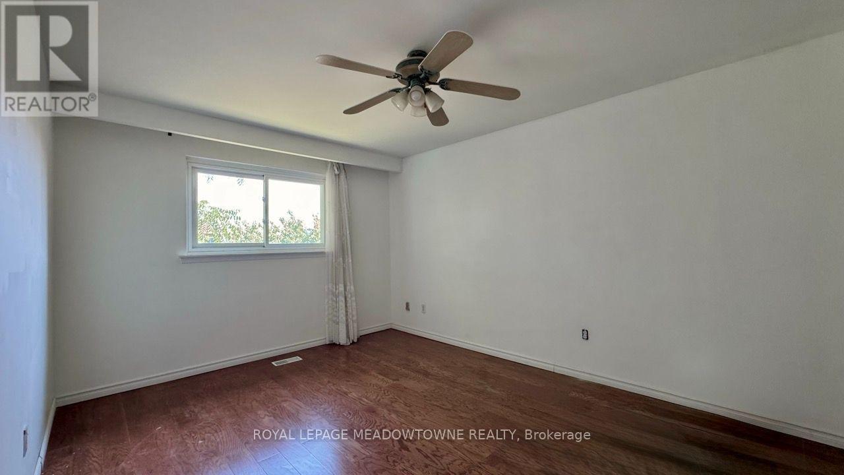
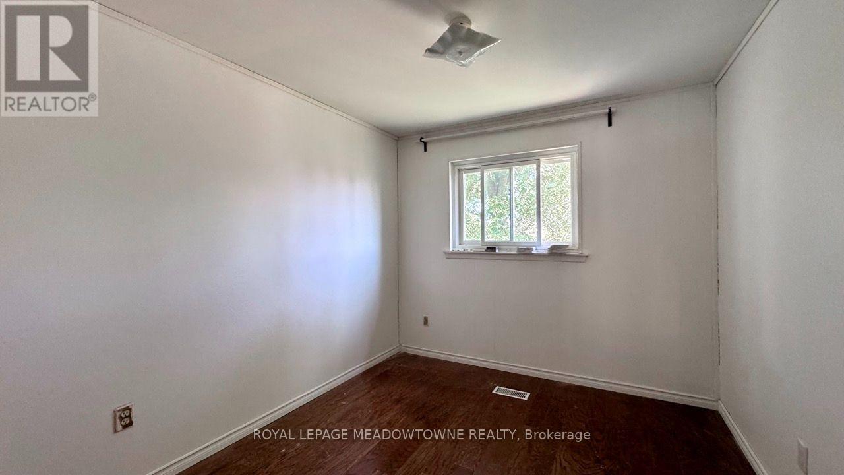
Spacious 4-level backsplit semi in Mississauga's Woodlands neighbourhood, close to UTM (University of Toronto Mississauga). This 3+2 bedroom, 2 full bathroom home offers flexible living across four finished levels: bright main floor with eat-in kitchen, separate breakfast area, and open living/dining space; three bedrooms upstairs including a primary retreat; a lower level with a large family room, an additional bedroom, and a full bathroom with a separate side entrance; and a finished basement with a second recreation room, laundry, and a fifth bedroom - great for extended family. Forced air heat, central air conditioning, brick exterior, and private driveway parking for 3 vehicles. Vacant and move-in ready for immediate possession. (id:50787)
Property Details
| MLS® Number | W13570450 |
| Property Type | Single Family |
| Community Name | Erindale |
| Parking Space Total | 3 |
Building
| Bathroom Total | 2 |
| Bedrooms Above Ground | 3 |
| Bedrooms Below Ground | 2 |
| Bedrooms Total | 5 |
| Age | 51 To 99 Years |
| Appliances | Water Heater, All |
| Basement Development | Finished |
| Basement Features | Separate Entrance |
| Basement Type | N/a, N/a (finished) |
| Construction Style Attachment | Semi-detached |
| Construction Style Split Level | Backsplit |
| Cooling Type | Central Air Conditioning |
| Exterior Finish | Brick |
| Fireplace Present | Yes |
| Foundation Type | Block |
| Heating Fuel | Natural Gas |
| Heating Type | Forced Air |
| Size Interior | 1,100 - 1,500 Sqft |
| Type | House |
| Utility Water | Municipal Water |
Parking
| No Garage |
Land
| Acreage | No |
| Sewer | Sanitary Sewer |
| Size Depth | 125 Ft ,6 In |
| Size Frontage | 30 Ft ,1 In |
| Size Irregular | 30.1 X 125.5 Ft ; Per Survey |
| Size Total Text | 30.1 X 125.5 Ft ; Per Survey |
Rooms
| Level | Type | Length | Width | Dimensions |
|---|---|---|---|---|
| Second Level | Bedroom 2 | 1.51 m | 2.81 m | 1.51 m x 2.81 m |
| Second Level | Primary Bedroom | 3.34 m | 2.54 m | 3.34 m x 2.54 m |
| Second Level | Bedroom 3 | 3.35 m | 4.4 m | 3.35 m x 4.4 m |
| Basement | Laundry Room | 2.61 m | 1.52 m | 2.61 m x 1.52 m |
| Basement | Recreational, Games Room | 4.08 m | 4.29 m | 4.08 m x 4.29 m |
| Basement | Bedroom 5 | 1.74 m | 3.05 m | 1.74 m x 3.05 m |
| Basement | Recreational, Games Room | 4.45 m | 2.43 m | 4.45 m x 2.43 m |
| Lower Level | Family Room | 3.27 m | 2.83 m | 3.27 m x 2.83 m |
| Lower Level | Bedroom 4 | 7.55 m | 3.13 m | 7.55 m x 3.13 m |
| Main Level | Kitchen | 2.45 m | 2.8 m | 2.45 m x 2.8 m |
| Main Level | Eating Area | 2.12 m | 3.68 m | 2.12 m x 3.68 m |
| Main Level | Living Room | 3.6 m | 8.98 m | 3.6 m x 8.98 m |
| Main Level | Foyer | 1.5 m | 2.63 m | 1.5 m x 2.63 m |
Utilities
| Cable | Installed |
| Electricity | Installed |
| Sewer | Installed |
https://www.realtor.ca/real-estate/30040928/739-consort-crescent-mississauga-erindale-erindale

The trademarks REALTOR®, REALTORS®, and the REALTOR® logo are controlled by The Canadian Real Estate Association (CREA) and identify real estate professionals who are members of CREA. The trademarks MLS®, Multiple Listing Service® and the associated logos are owned by The Canadian Real Estate Association (CREA) and identify the quality of services provided by real estate professionals who are members of CREA. The trademark DDF® is owned by The Canadian Real Estate Association (CREA) and identifies CREA's Data Distribution Facility (DDF®)
July 17 2026 02:07:23
Toronto Regional Real Estate Board
Royal LePage Meadowtowne Realty