
7324 Highway 9 Road S New Tecumseth, Ontario L0G 1T0


$1,949,000
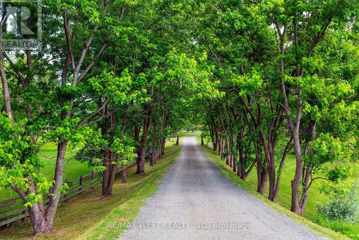
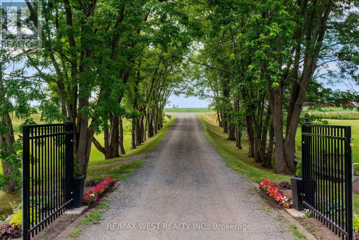
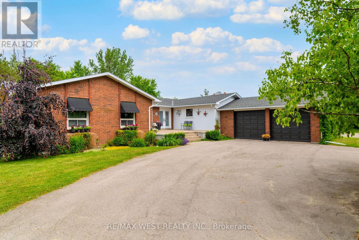
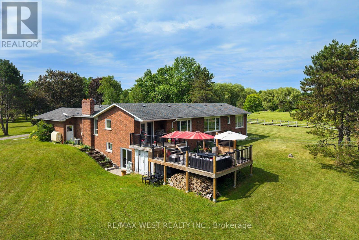
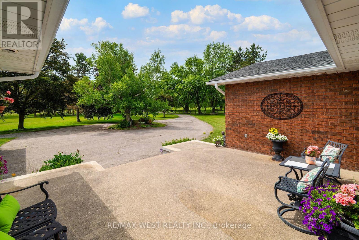
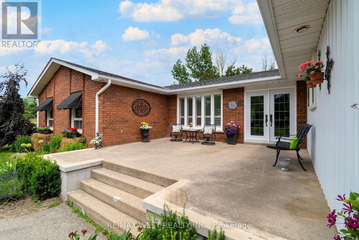
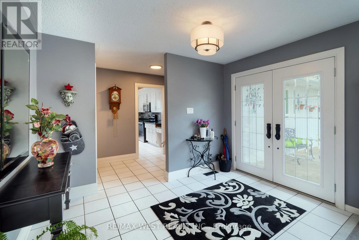
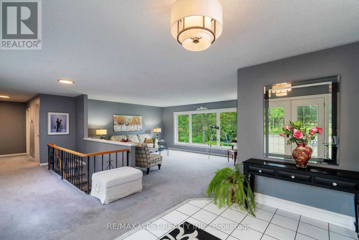
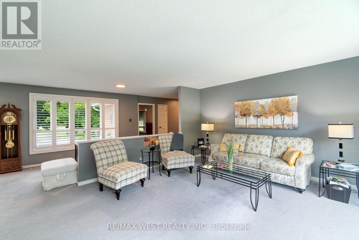
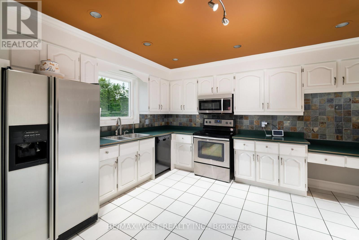
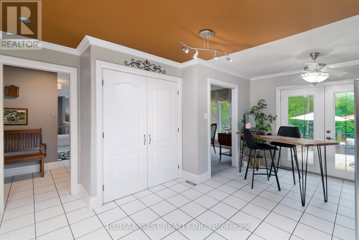
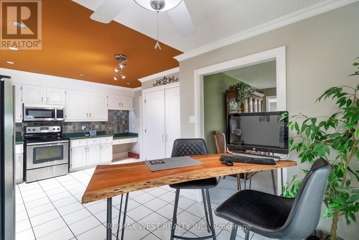
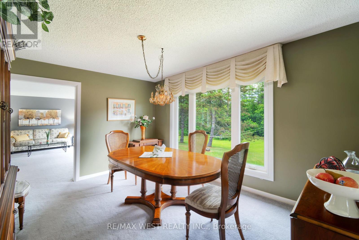
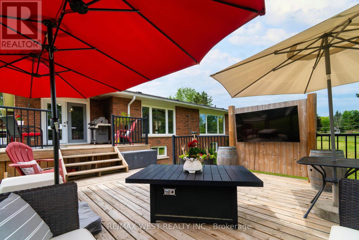
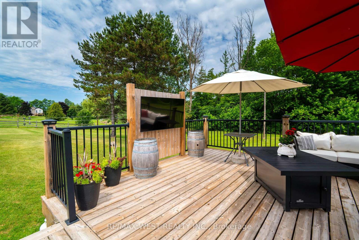
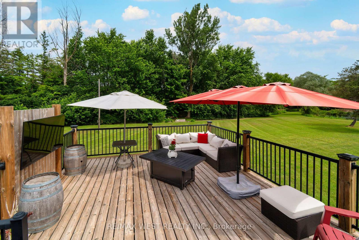
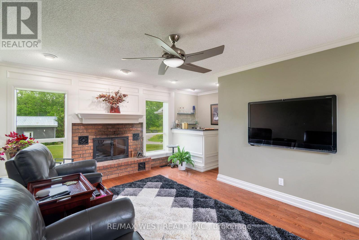
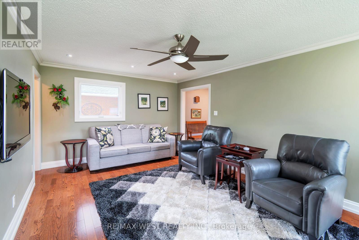
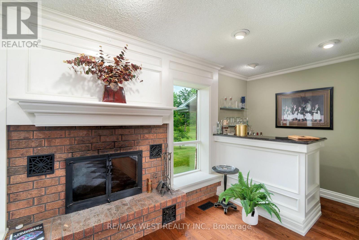
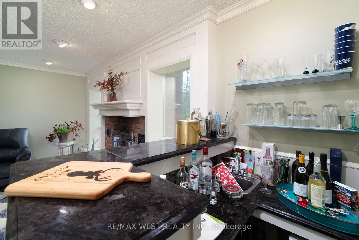
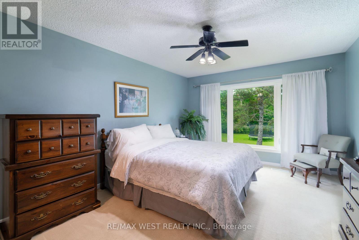
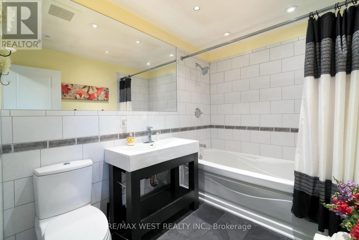
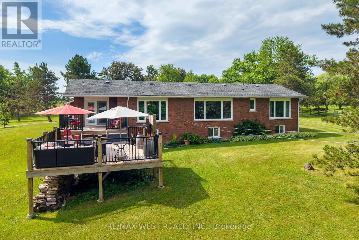
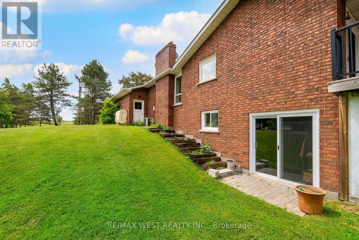
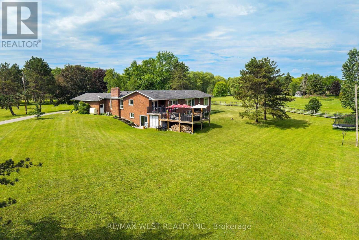
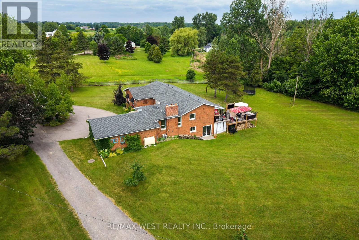
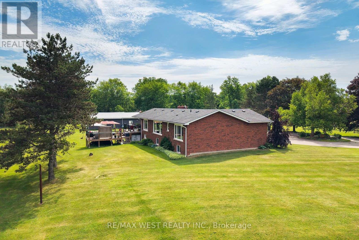
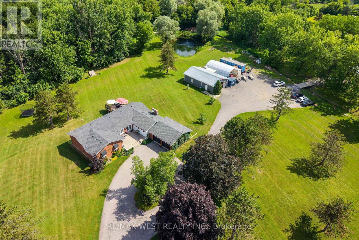
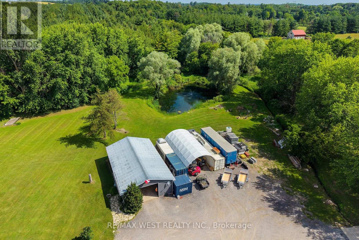
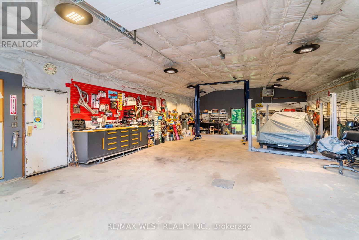
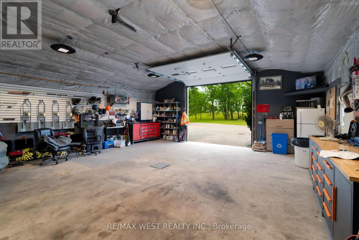
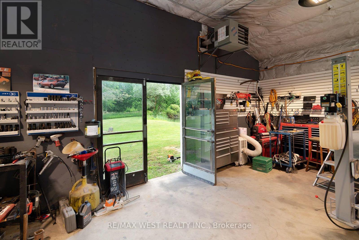
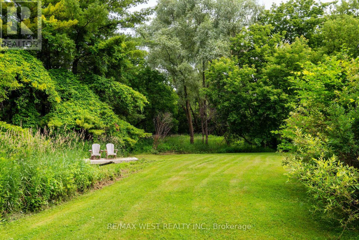
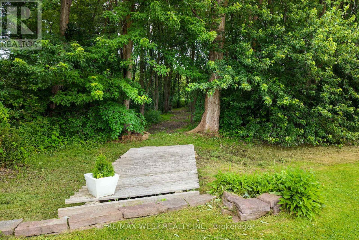
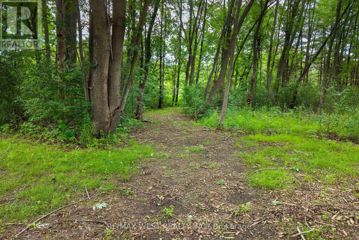
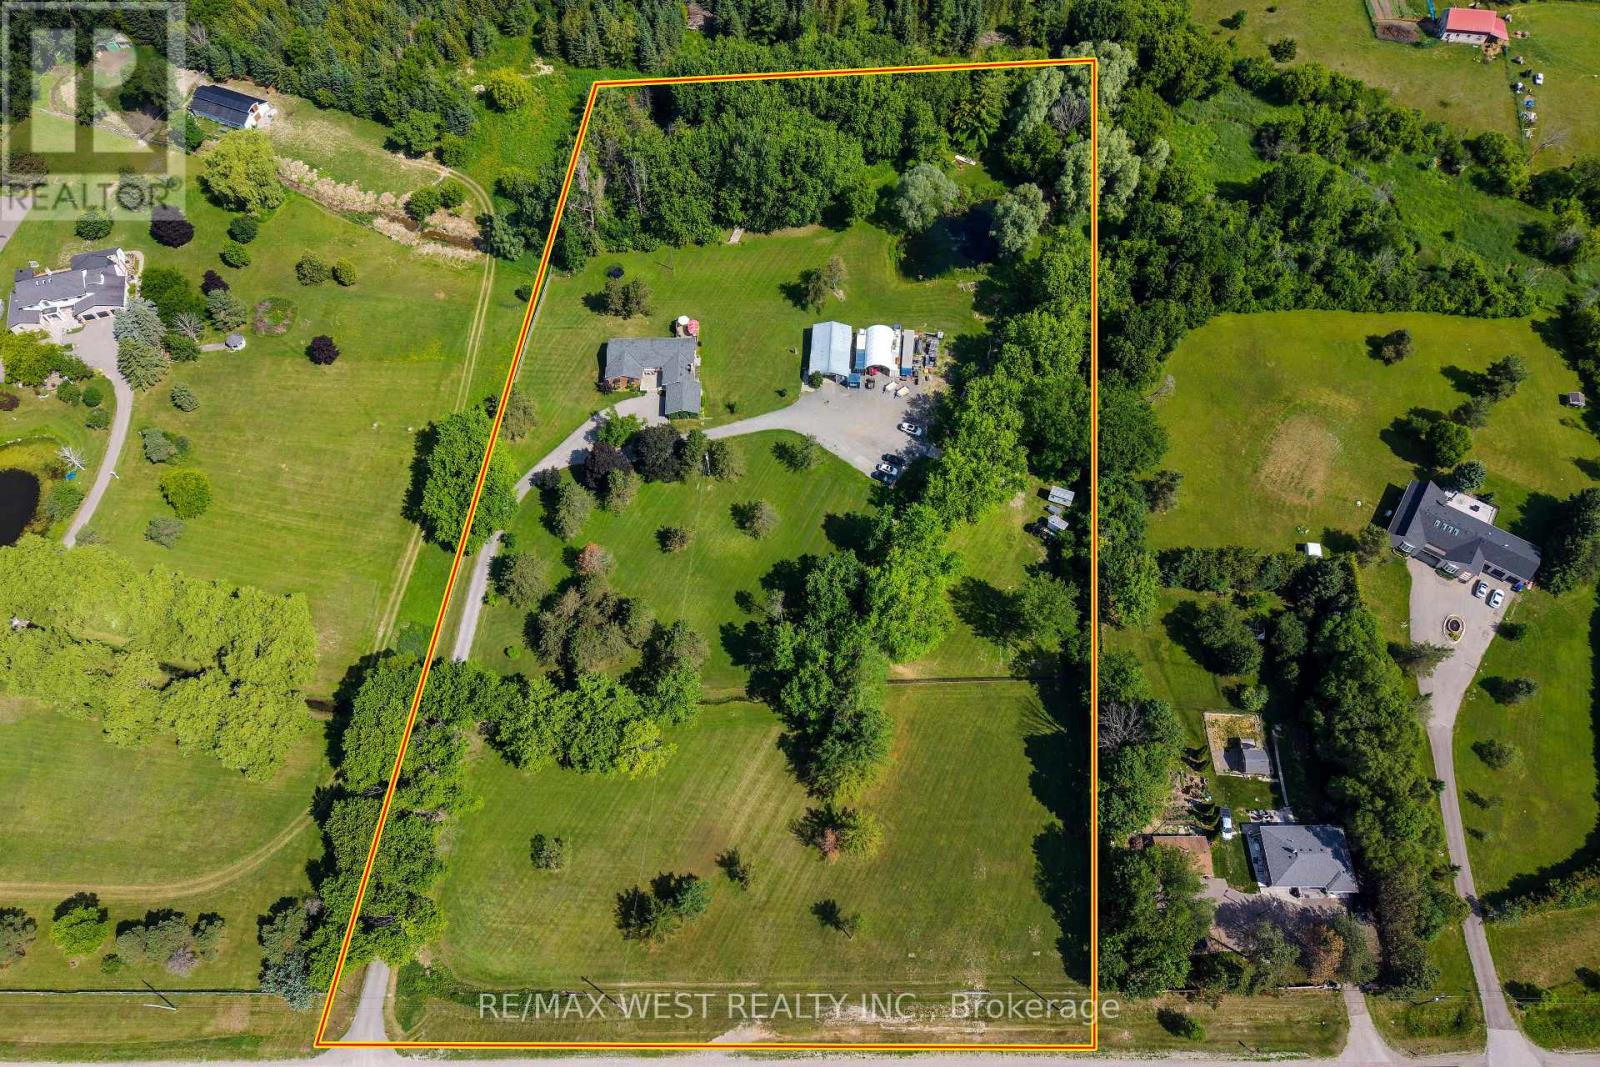
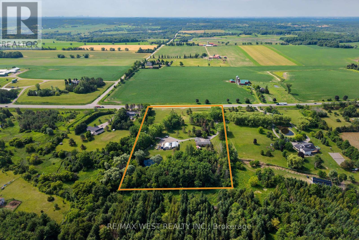
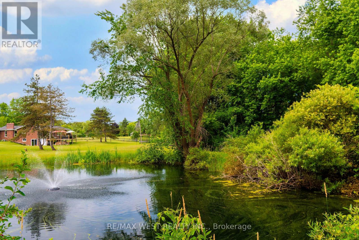
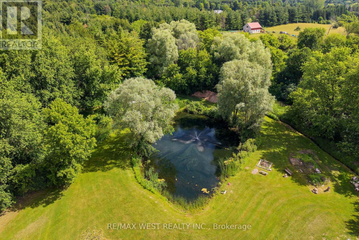
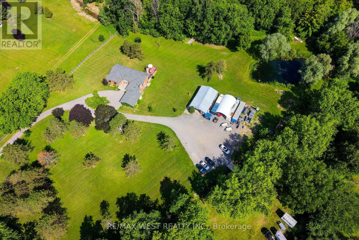
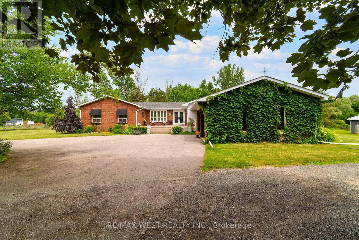
Escape to the peace and privacy of country living with this exceptional very private 8.26 acre property, in the heart of Schomberg. Set well back from the road with an impressive 449' of frontage, this lovely home offers a picturesque setting complete with a deep spring fed pond, scenic walking trails and mature trees. This inviting 3 bedroom family bungalow provides comfortable one-level living, with 2 fireplaces, and incredible views from every window. The unfinished basement is ready for your ideas, with 7'10" ceilings and a walkout. The main floor features an 8'0" ceiling height.It also has a heated 1,300 sq ft detached workshop which is ideal for contractors, hobbyists, car enthusiasts , or anyone seeking an exceptional workspace and expansive gravel yard space. The huge driveway leading to the house and workshop provides seclusion and abundant parking and easy access for large vehicles, trailers, equipment or recreational toys. This property is perfectly suited for families or anyone dreaming of a rural lifestyle, just minutes from the amenities of major commuter routes such as Hwy 27, Hwy 400, Hwy 50. A rare opportunity to own a versatile country property with exceptional potential. Motivated Seller! (id:50787)
Property Details
| MLS® Number | N13749946 |
| Property Type | Single Family |
| Community Name | Rural New Tecumseth |
| Amenities Near By | Schools |
| Community Features | School Bus |
| Farm Type | Hobby Farm |
| Features | Level Lot, Wooded Area, Partially Cleared, Country Residential, Sump Pump |
| Parking Space Total | 20 |
| Structure | Porch, Outbuilding, Shed, Workshop |
Building
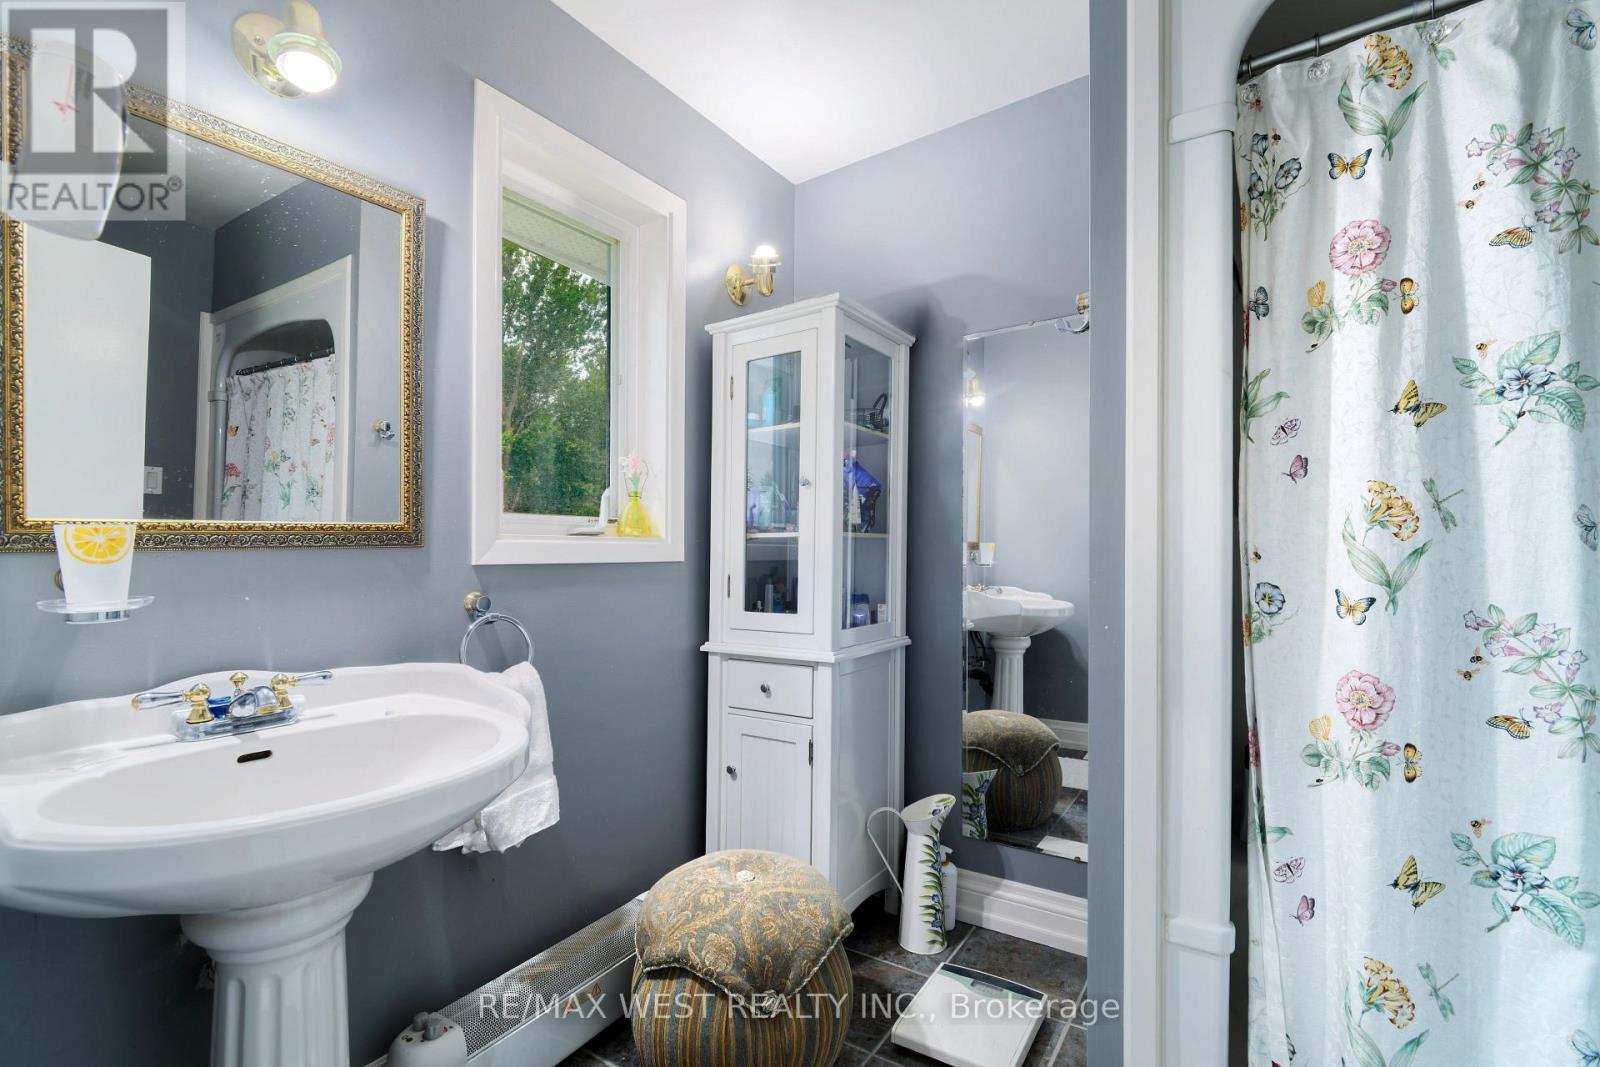
| Bathroom Total | 3 |
| Bedrooms Above Ground | 3 |
| Bedrooms Total | 3 |
| Appliances | Water Heater, Water Softener |
| Architectural Style | Bungalow |
| Basement Development | Unfinished |
| Basement Type | N/a (unfinished) |
| Cooling Type | Central Air Conditioning |
| Exterior Finish | Brick |
| Fireplace Present | Yes |
| Fireplace Total | 2 |
| Fireplace Type | Insert,woodstove |
| Foundation Type | Block |
| Half Bath Total | 1 |
| Heating Fuel | Oil |
| Heating Type | Forced Air |
| Stories Total | 1 |
| Size Interior | 2,000 - 2,500 Sqft |
| Type | House |
Parking
| Attached Garage | |
| Garage | |
| R V |
Land
| Acreage | Yes |
| Land Amenities | Schools |
| Landscape Features | Landscaped |
| Sewer | Septic System |
| Size Depth | 802 Ft ,7 In |
| Size Frontage | 449 Ft ,6 In |
| Size Irregular | 449.5 X 802.6 Ft |
| Size Total Text | 449.5 X 802.6 Ft|5 - 9.99 Acres |
| Surface Water | Lake/pond |
Rooms
| Level | Type | Length | Width | Dimensions |
|---|---|---|---|---|
| Main Level | Foyer | 4 m | 3.43 m | 4 m x 3.43 m |
| Main Level | Kitchen | 4.01 m | 3.44 m | 4.01 m x 3.44 m |
| Main Level | Eating Area | 2.94 m | 2.36 m | 2.94 m x 2.36 m |
| Main Level | Family Room | 5.63 m | 3.69 m | 5.63 m x 3.69 m |
| Main Level | Bathroom | 1.53 m | 1.29 m | 1.53 m x 1.29 m |
| Main Level | Living Room | 5.89 m | 4.41 m | 5.89 m x 4.41 m |
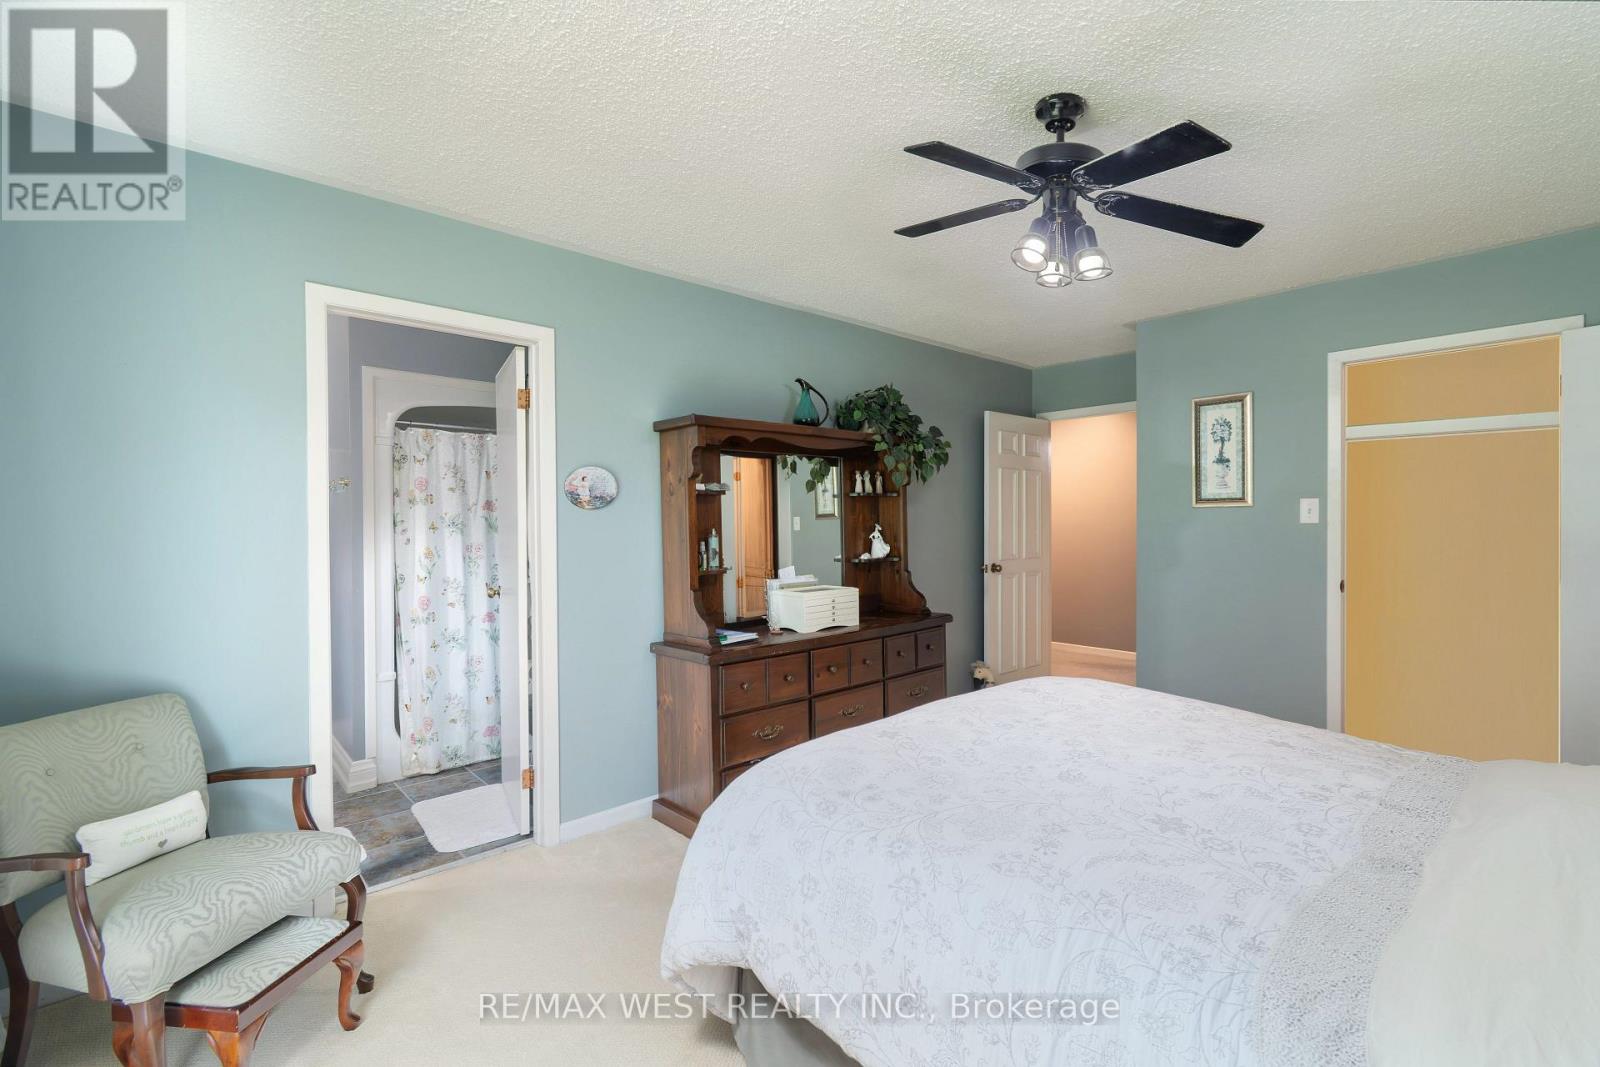
| Main Level | Bedroom | 4.71 m | 3.59 m | 4.71 m x 3.59 m |
| Main Level | Bathroom | 2.52 m | 2.03 m | 2.52 m x 2.03 m |
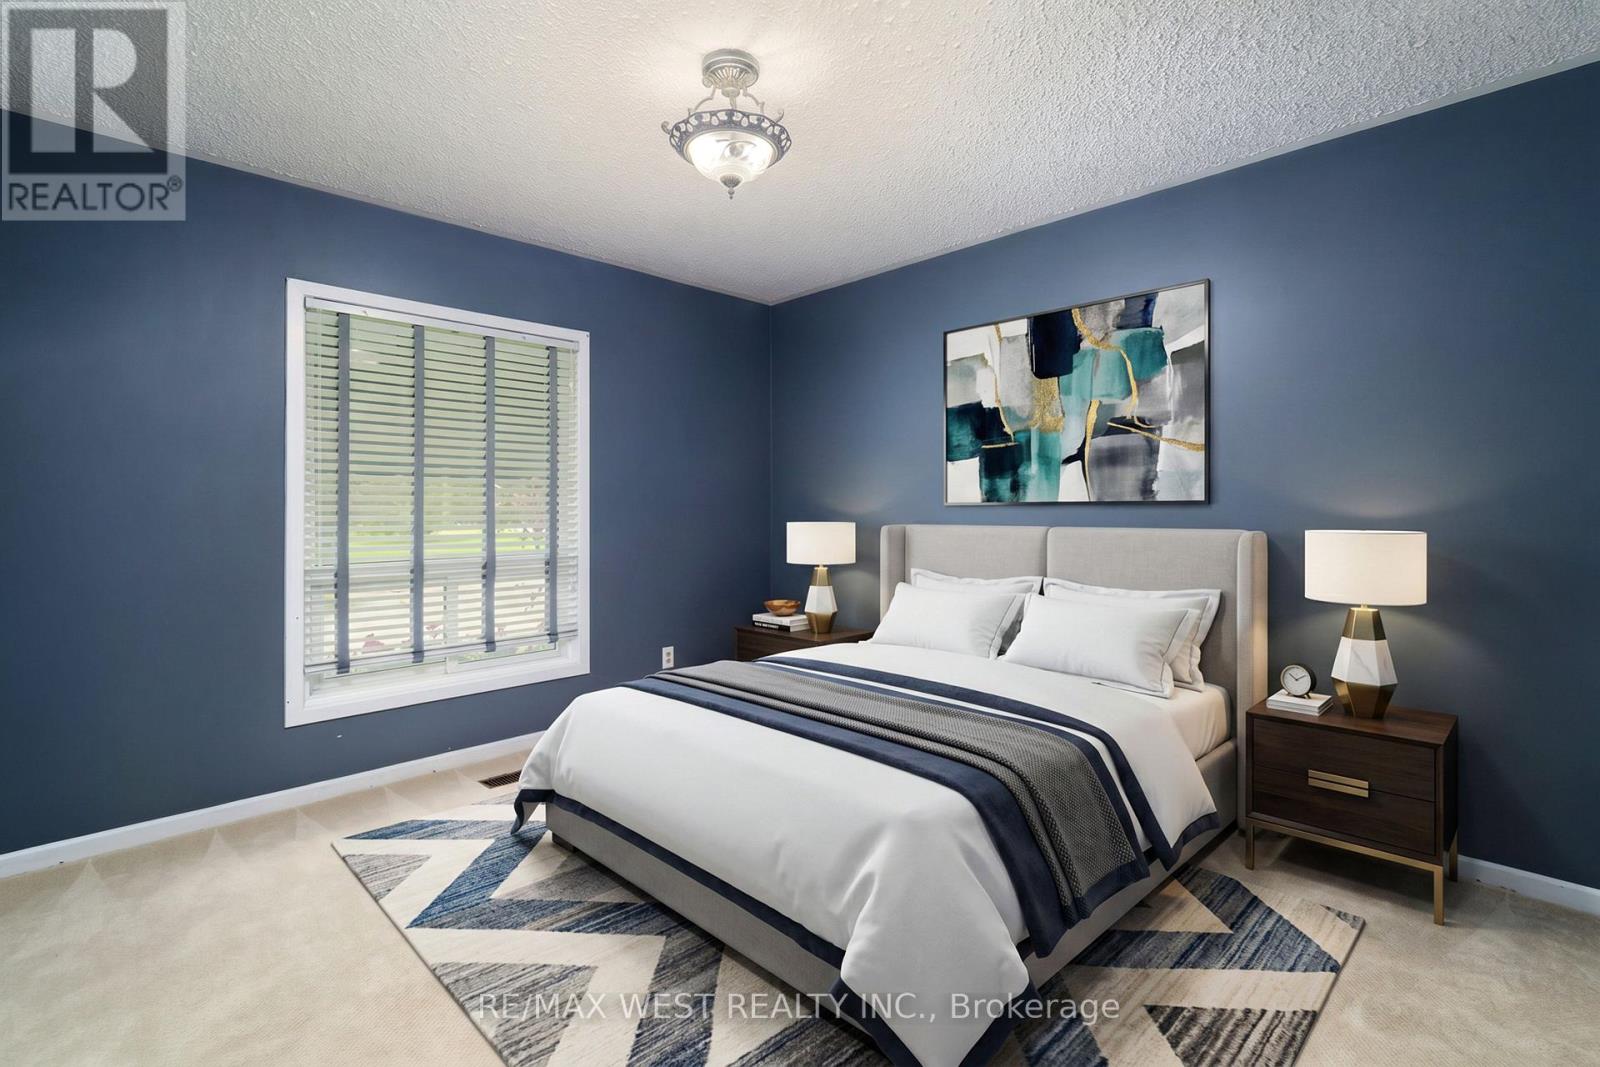
| Main Level | Bedroom 2 | 3.44 m | 3.52 m | 3.44 m x 3.52 m |
| Main Level | Bedroom 3 | 3.44 m | 2.8 m | 3.44 m x 2.8 m |
Utilities
| Cable | Available |
| Electricity | Installed |
https://www.realtor.ca/real-estate/30240807/7324-highway-9-road-s-new-tecumseth-rural-new-tecumseth

The trademarks REALTOR®, REALTORS®, and the REALTOR® logo are controlled by The Canadian Real Estate Association (CREA) and identify real estate professionals who are members of CREA. The trademarks MLS®, Multiple Listing Service® and the associated logos are owned by The Canadian Real Estate Association (CREA) and identify the quality of services provided by real estate professionals who are members of CREA. The trademark DDF® is owned by The Canadian Real Estate Association (CREA) and identifies CREA's Data Distribution Facility (DDF®)
September 09 2026 01:01:58
Toronto Regional Real Estate Board
RE/MAX West Realty Inc.