
7324 Highway 9 Road New Tecumseth, Ontario L0G 1T0

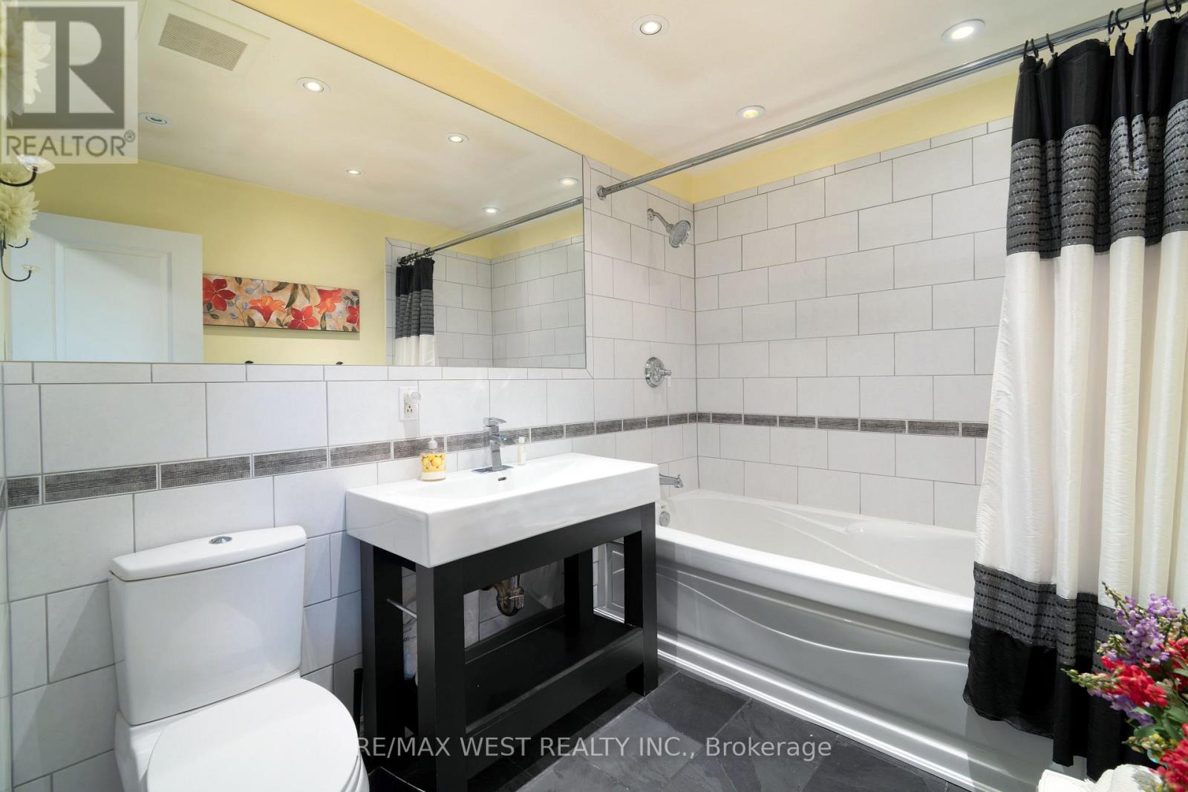
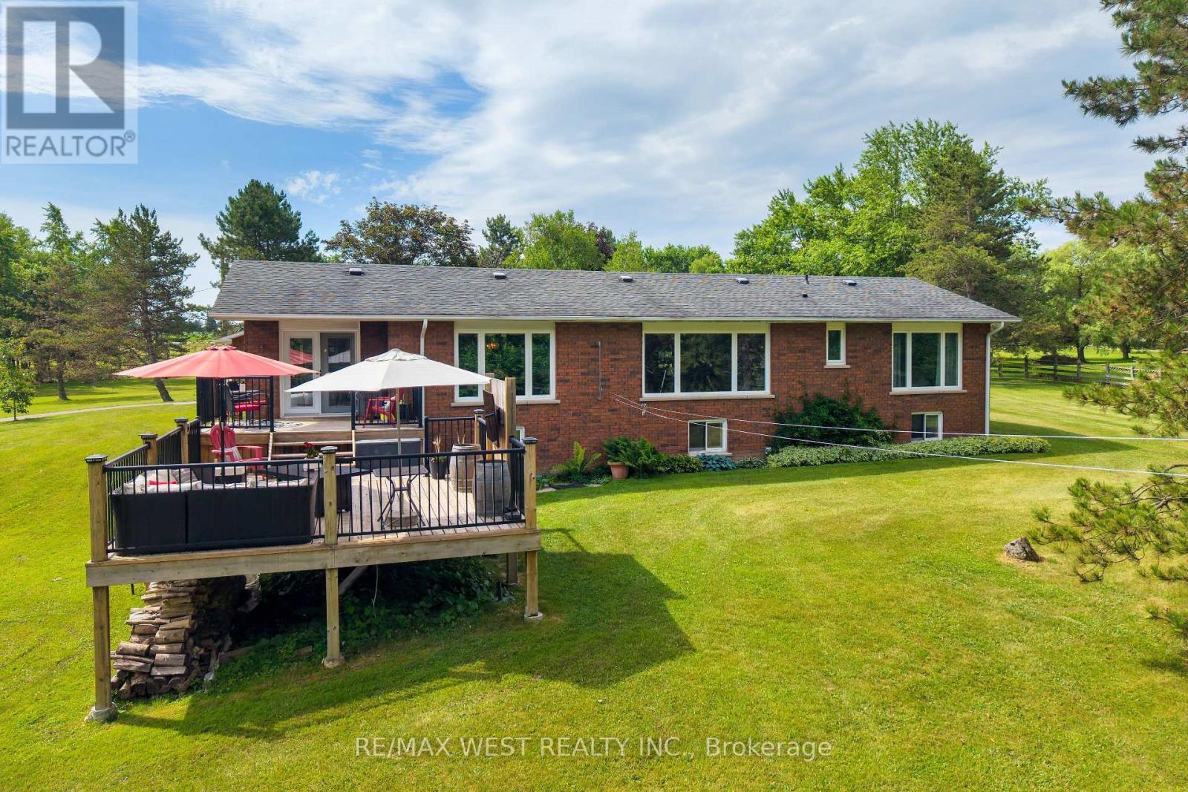
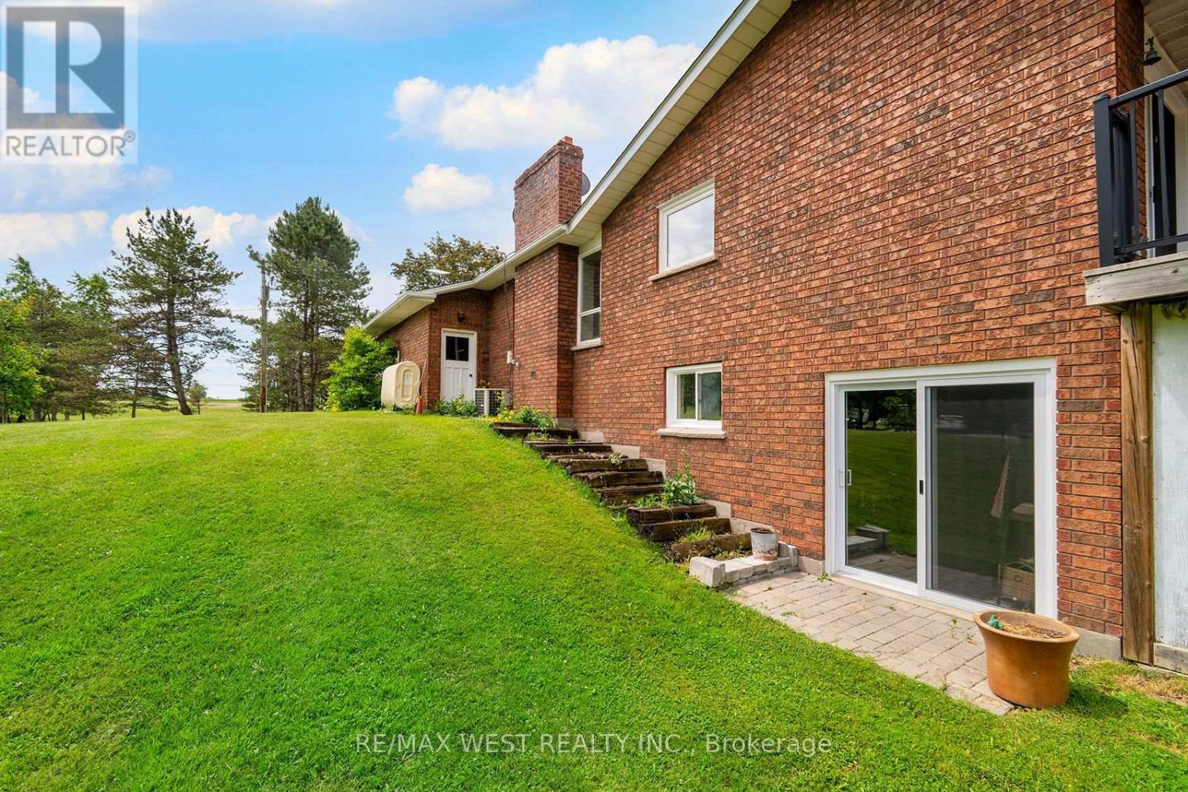
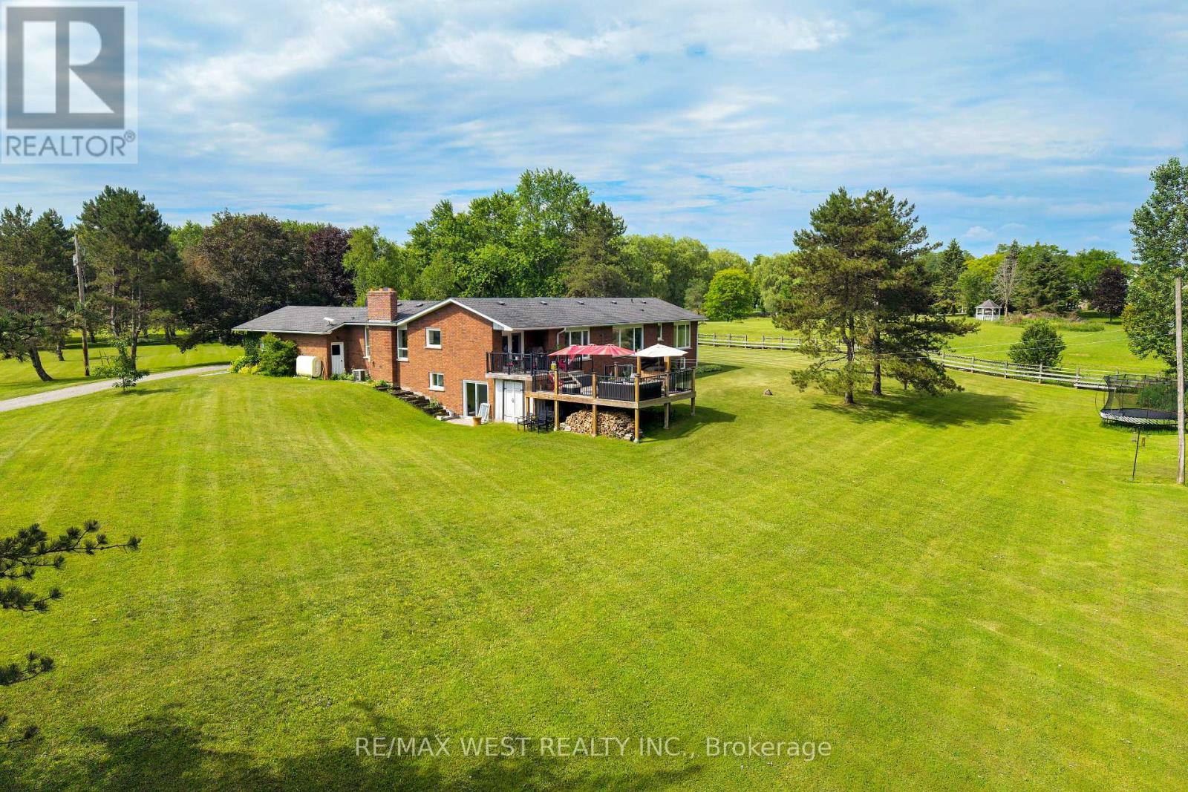

$1,949,000
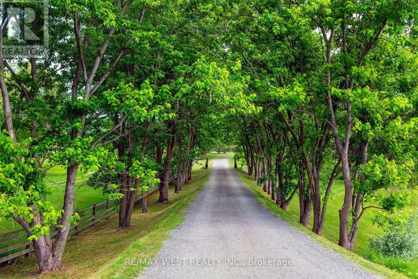
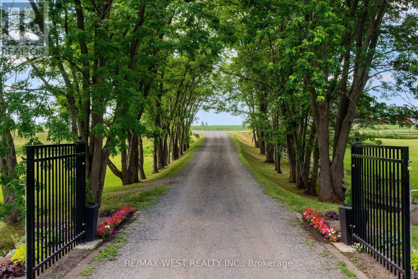
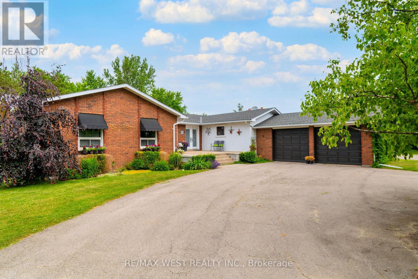
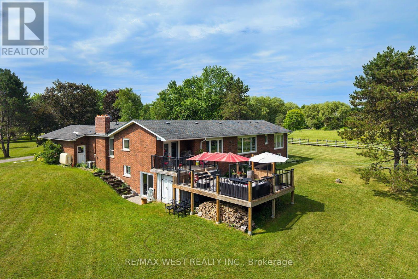
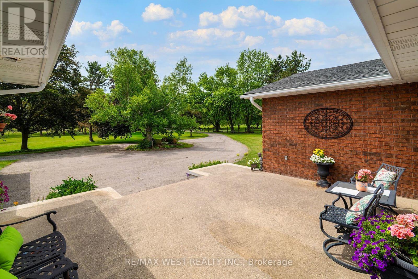
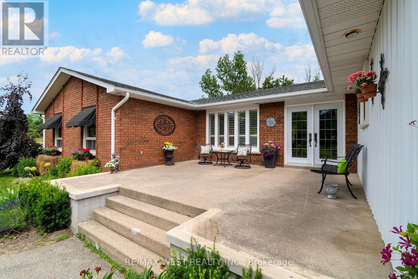
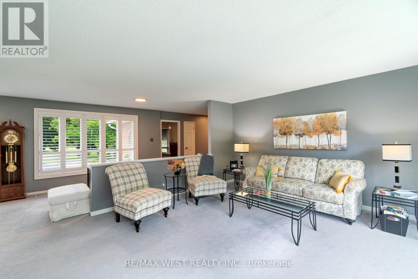
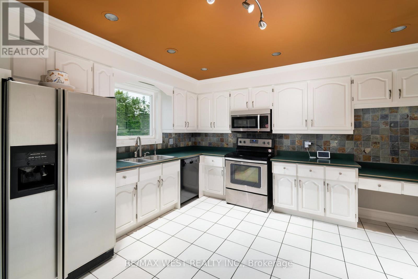
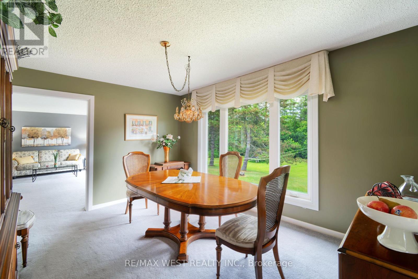
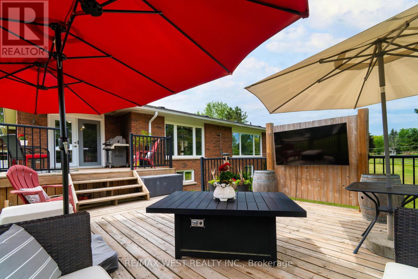
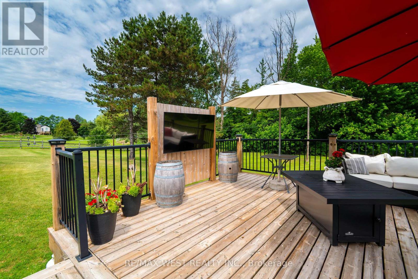
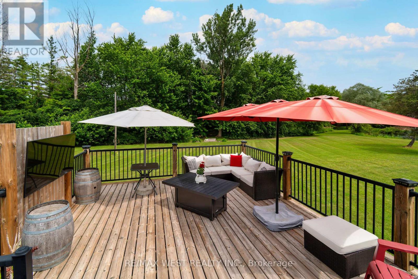
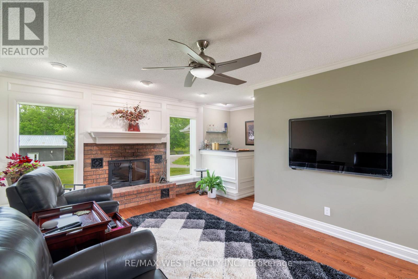
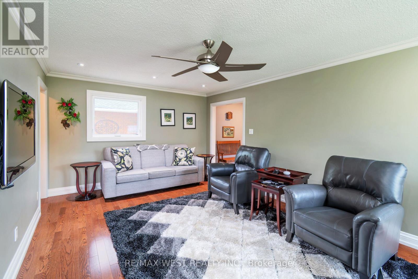
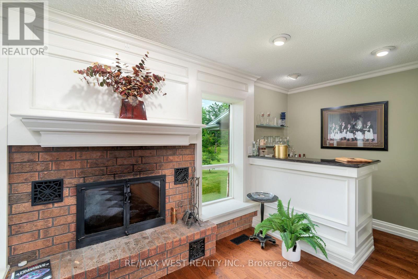
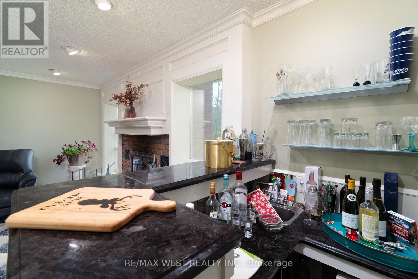
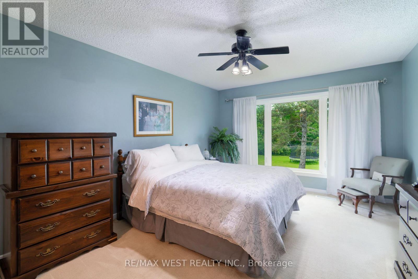
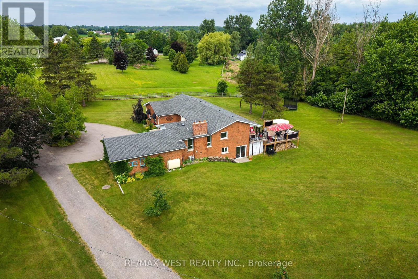
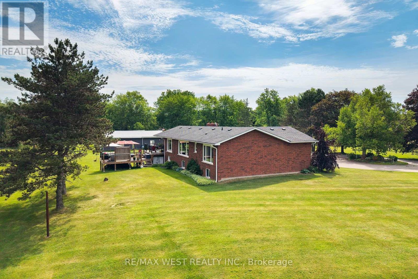
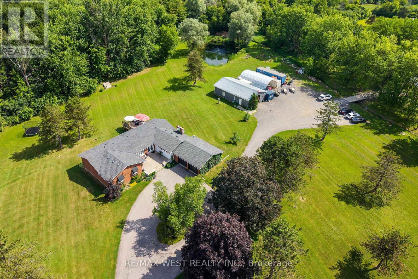
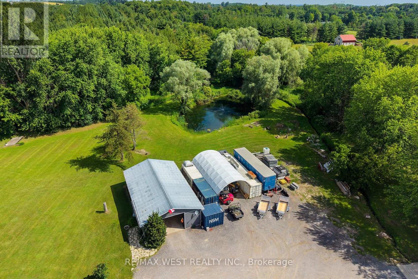
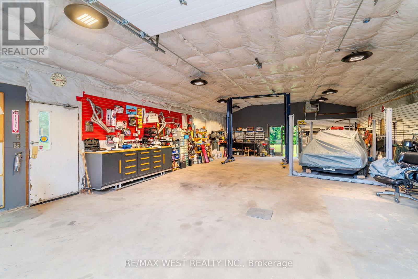
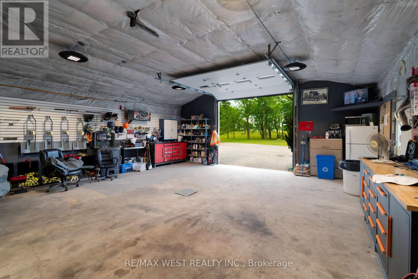
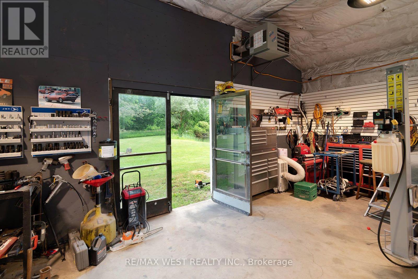
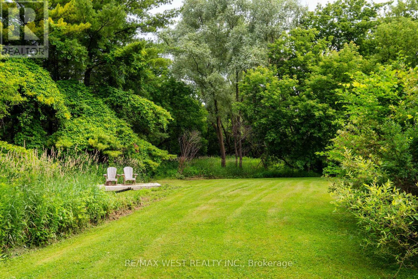
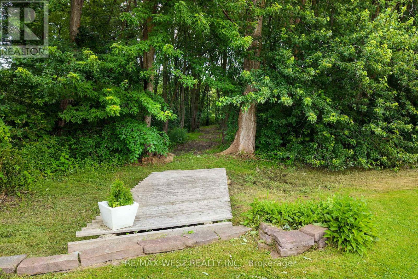
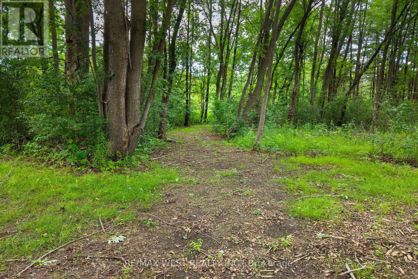
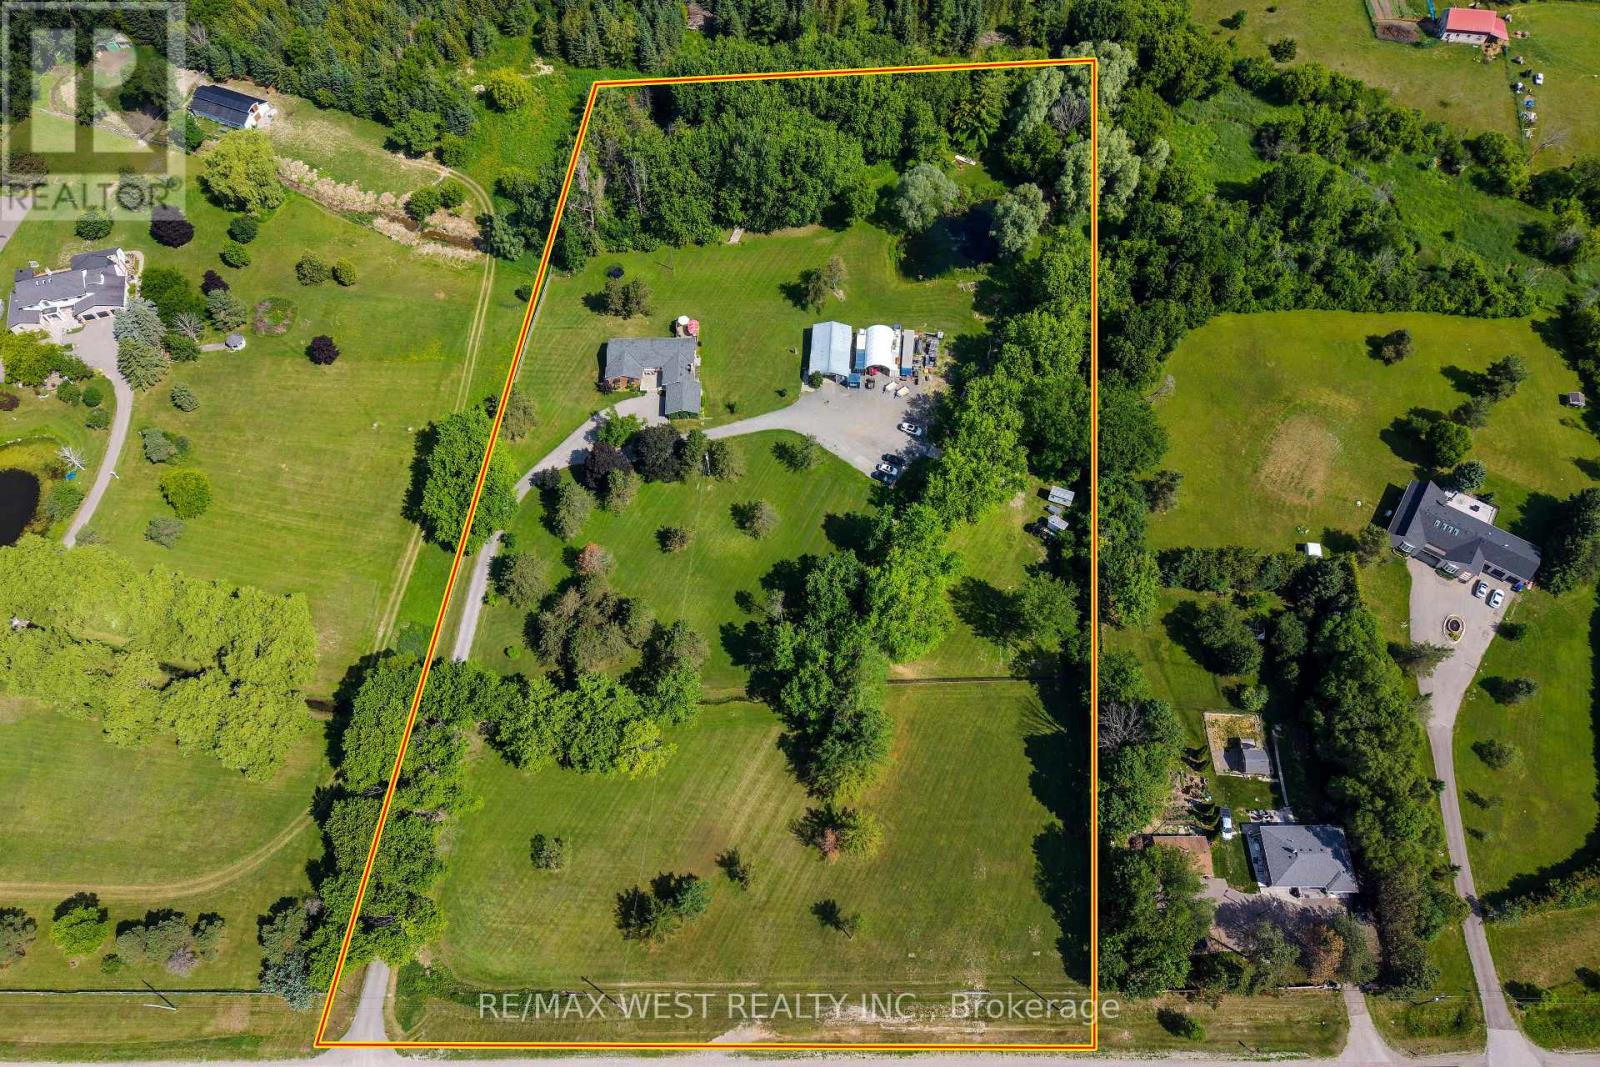
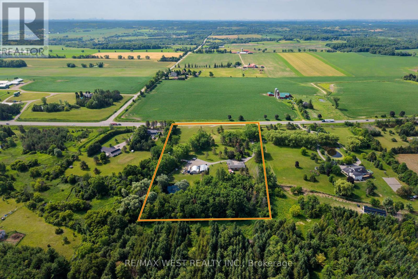
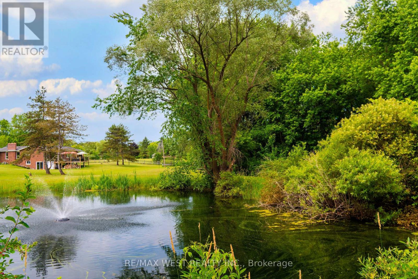
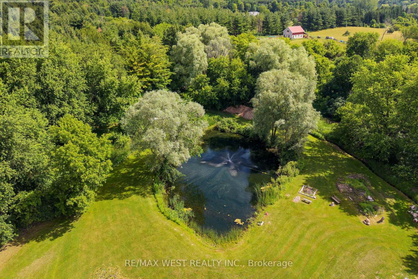
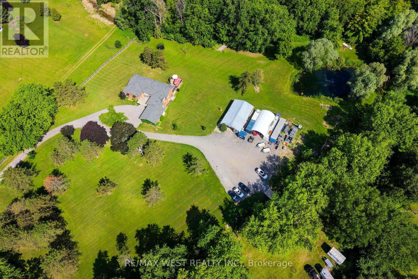
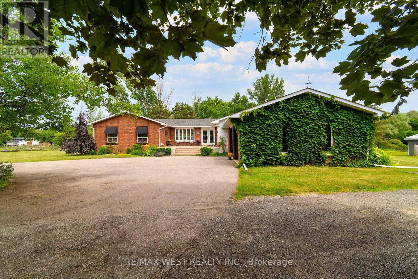
Lovely 8.14 acre property. 450'Frontage. 3 Bedroom Bungalow. Drive in Through a Long Tree-lined Driveway. Well Manicured and Landscaped. Heated Workshop 47'X 27', with 10' High Bay Door, 11'wide. Lots of parking! Pond and walking trails(in back) . Dry level land. Build another home or sever such a wide lot! Great family home or with A1 zoning run your own business. Close to Hwy 27, 400 and Hwy 50. Motivated Seller. (id:50787)
Property Details
| MLS® Number | N13749946 |
| Property Type | Single Family |
| Community Name | Rural New Tecumseth |
| Amenities Near By | Schools |
| Community Features | School Bus |
| Features | Level Lot, Wooded Area, Sump Pump |
| Parking Space Total | 20 |
| Structure | Deck, Porch, Outbuilding, Shed, Workshop |
Building
| Bathroom Total | 3 |
| Bedrooms Above Ground | 3 |
| Bedrooms Total | 3 |
| Appliances | Water Heater |
| Architectural Style | Bungalow |
| Basement Development | Unfinished |
| Basement Type | N/a (unfinished) |
| Construction Style Attachment | Detached |
| Cooling Type | Central Air Conditioning |
| Exterior Finish | Brick |
| Fireplace Present | Yes |
| Fireplace Type | Insert,woodstove |
| Foundation Type | Block |
| Half Bath Total | 1 |
| Heating Fuel | Oil |
| Heating Type | Forced Air |
| Stories Total | 1 |
| Size Interior | 2,000 - 2,500 Sqft |
| Type | House |
Parking
| Attached Garage | |
| Garage | |
| R V |
Land
| Acreage | No |
| Land Amenities | Schools |
| Landscape Features | Landscaped |
| Sewer | Septic System |
| Size Depth | 802 Ft ,7 In |
| Size Frontage | 449 Ft ,6 In |
| Size Irregular | 449.5 X 802.6 Ft |
| Size Total Text | 449.5 X 802.6 Ft |
| Surface Water | Lake/pond |
Rooms
| Level | Type | Length | Width | Dimensions |
|---|---|---|---|---|
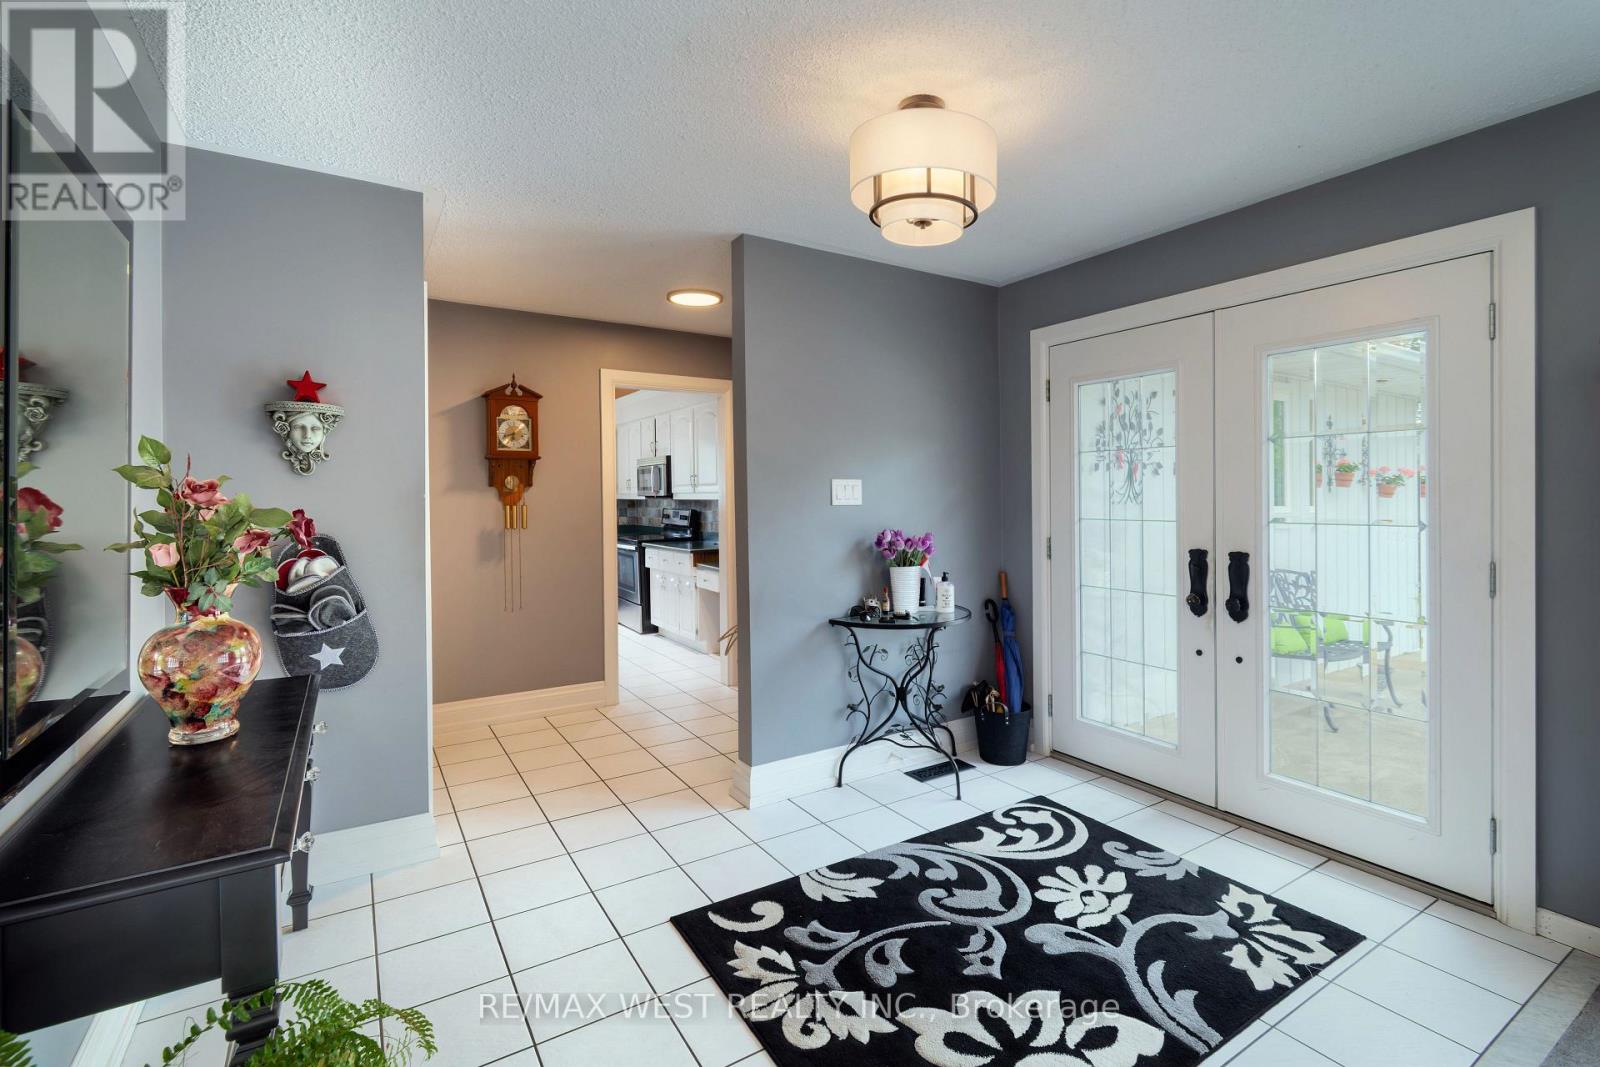
| Main Level | Foyer | 4 m | 3.43 m | 4 m x 3.43 m |
| Main Level | Kitchen | 4.01 m | 3.44 m | 4.01 m x 3.44 m |
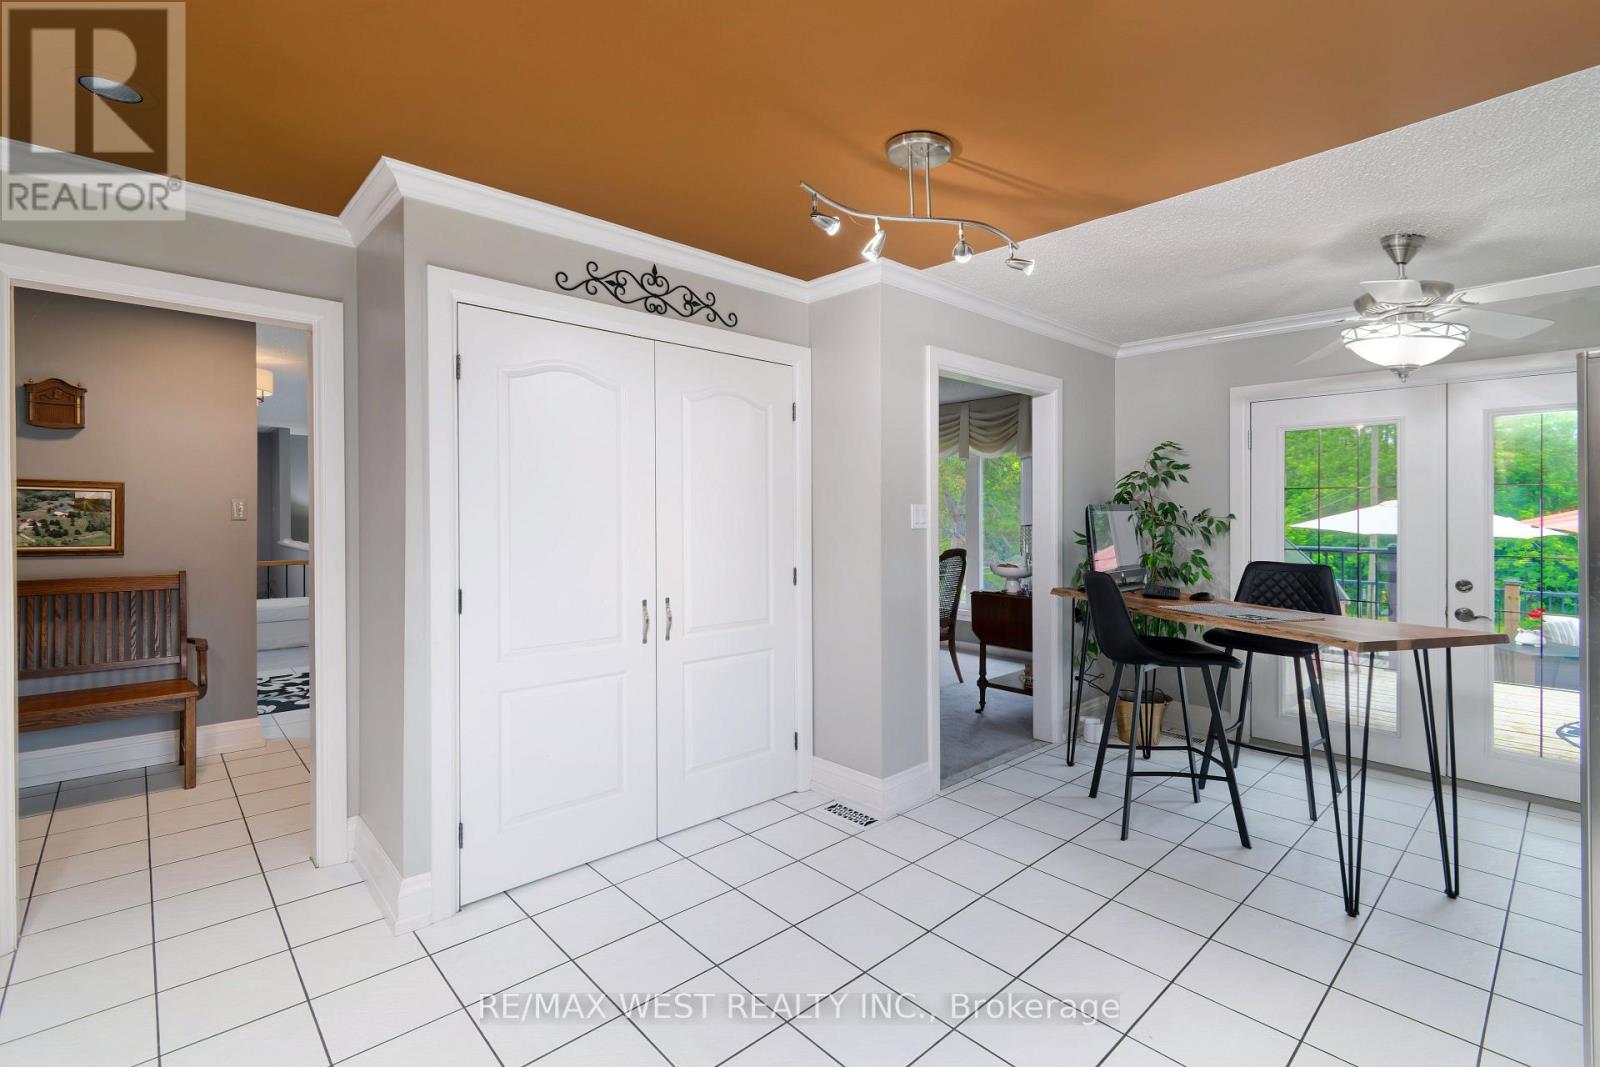
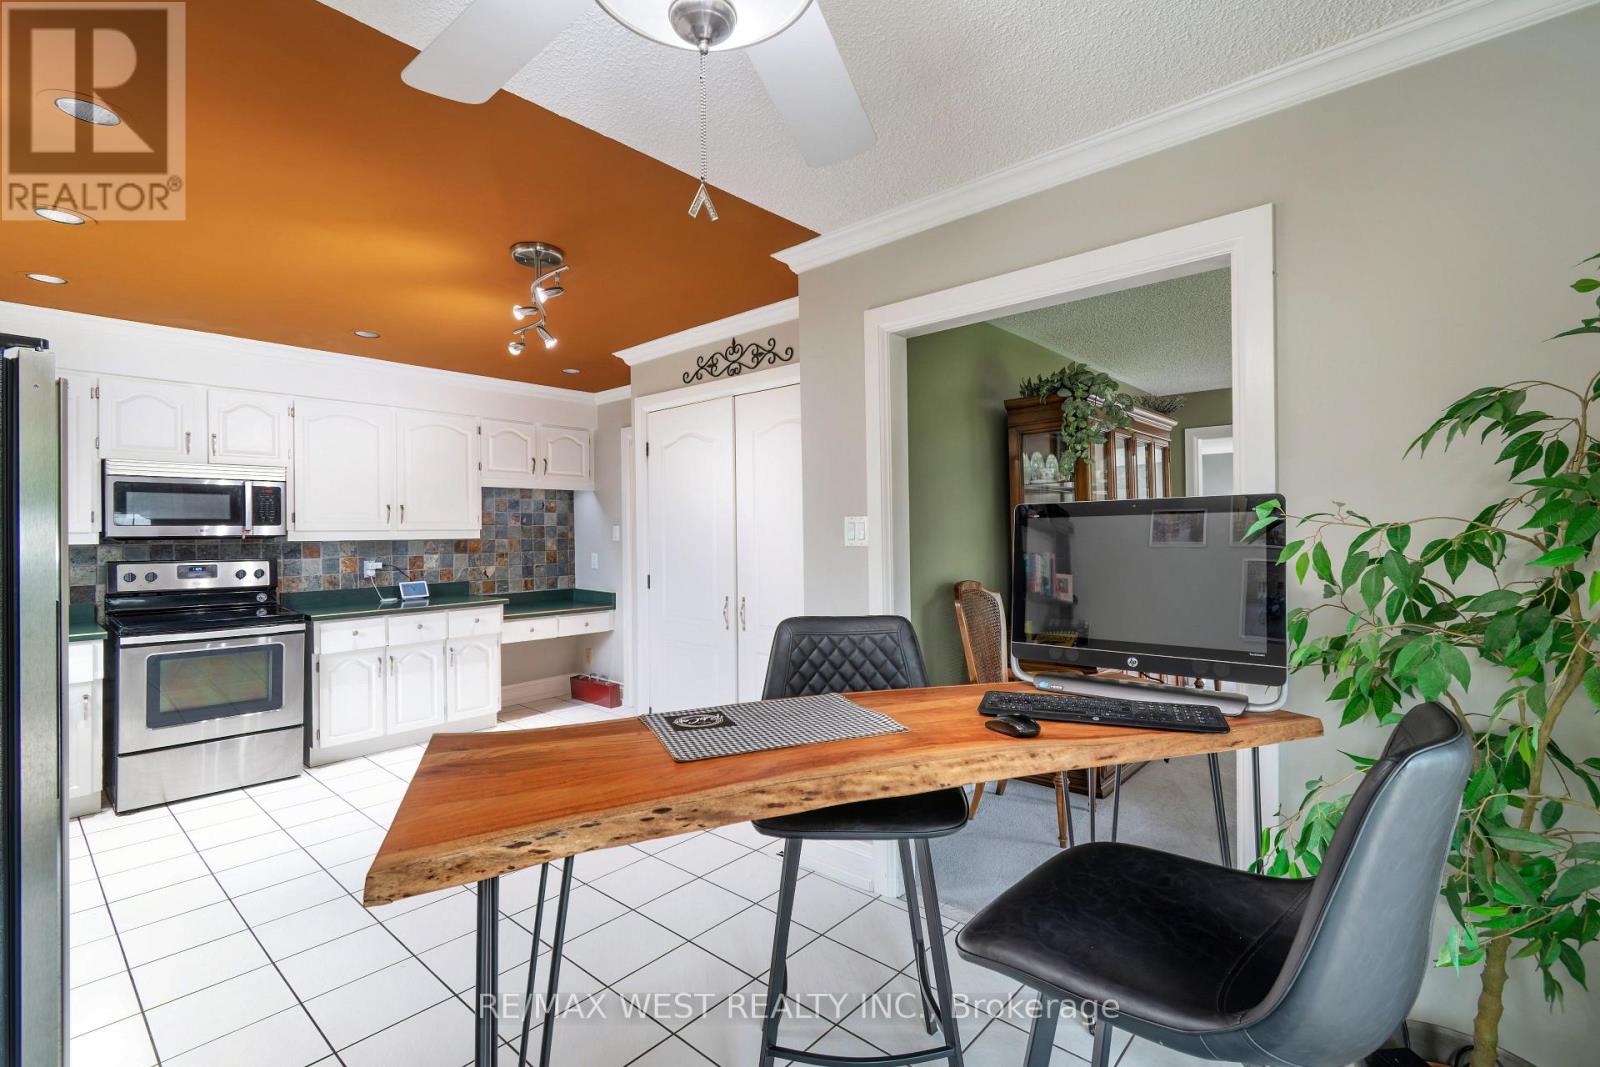
| Main Level | Eating Area | 2.94 m | 2.36 m | 2.94 m x 2.36 m |
| Main Level | Family Room | 5.63 m | 3.69 m | 5.63 m x 3.69 m |
| Main Level | Bathroom | 1.53 m | 1.29 m | 1.53 m x 1.29 m |
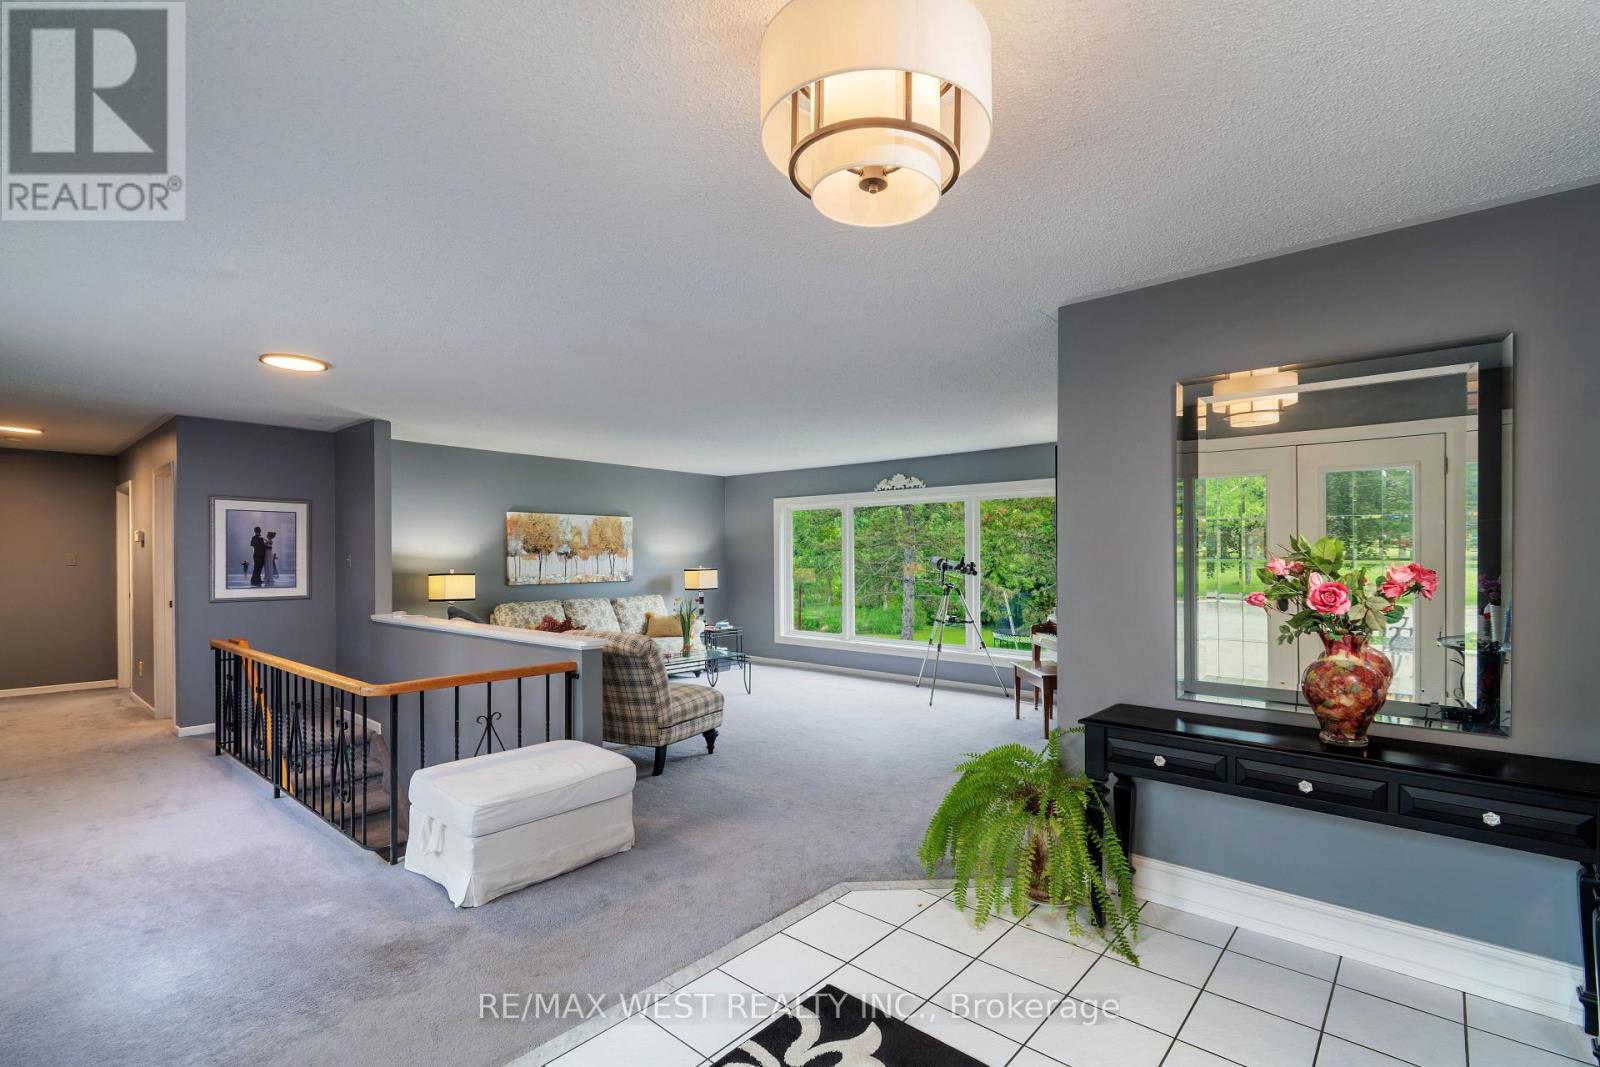
| Main Level | Living Room | 5.89 m | 4.41 m | 5.89 m x 4.41 m |
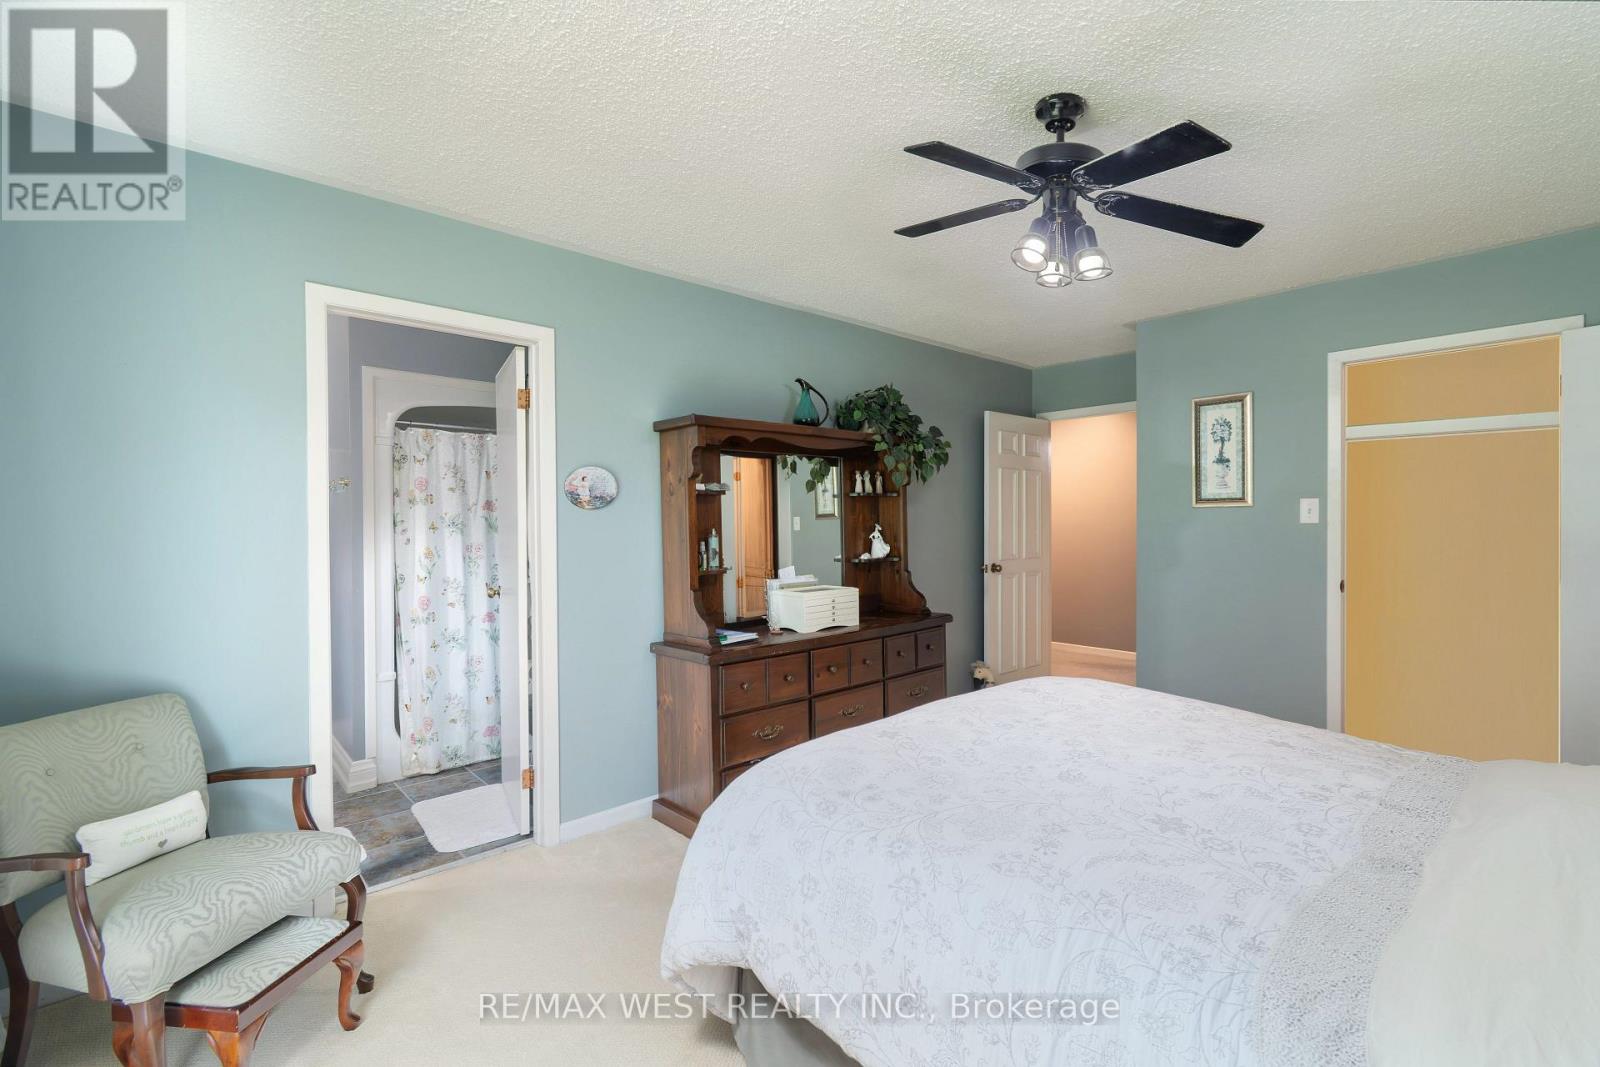
| Main Level | Bedroom | 4.71 m | 3.59 m | 4.71 m x 3.59 m |
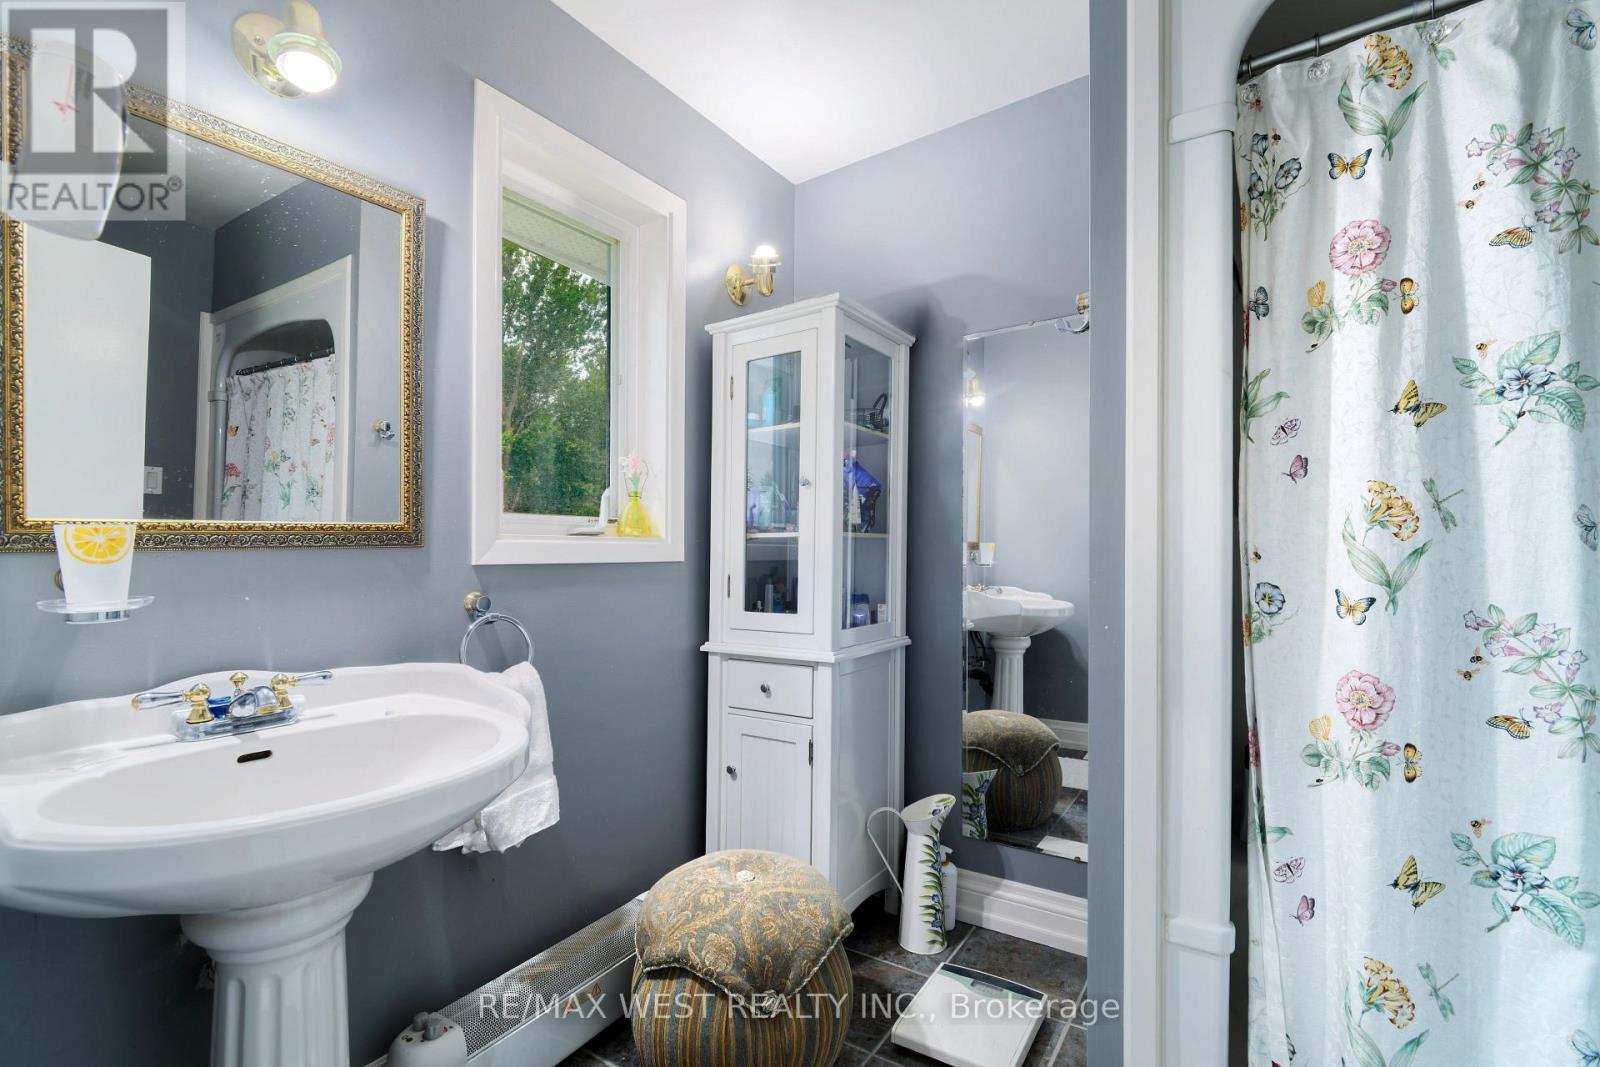
| Main Level | Bathroom | 2.52 m | 2.03 m | 2.52 m x 2.03 m |
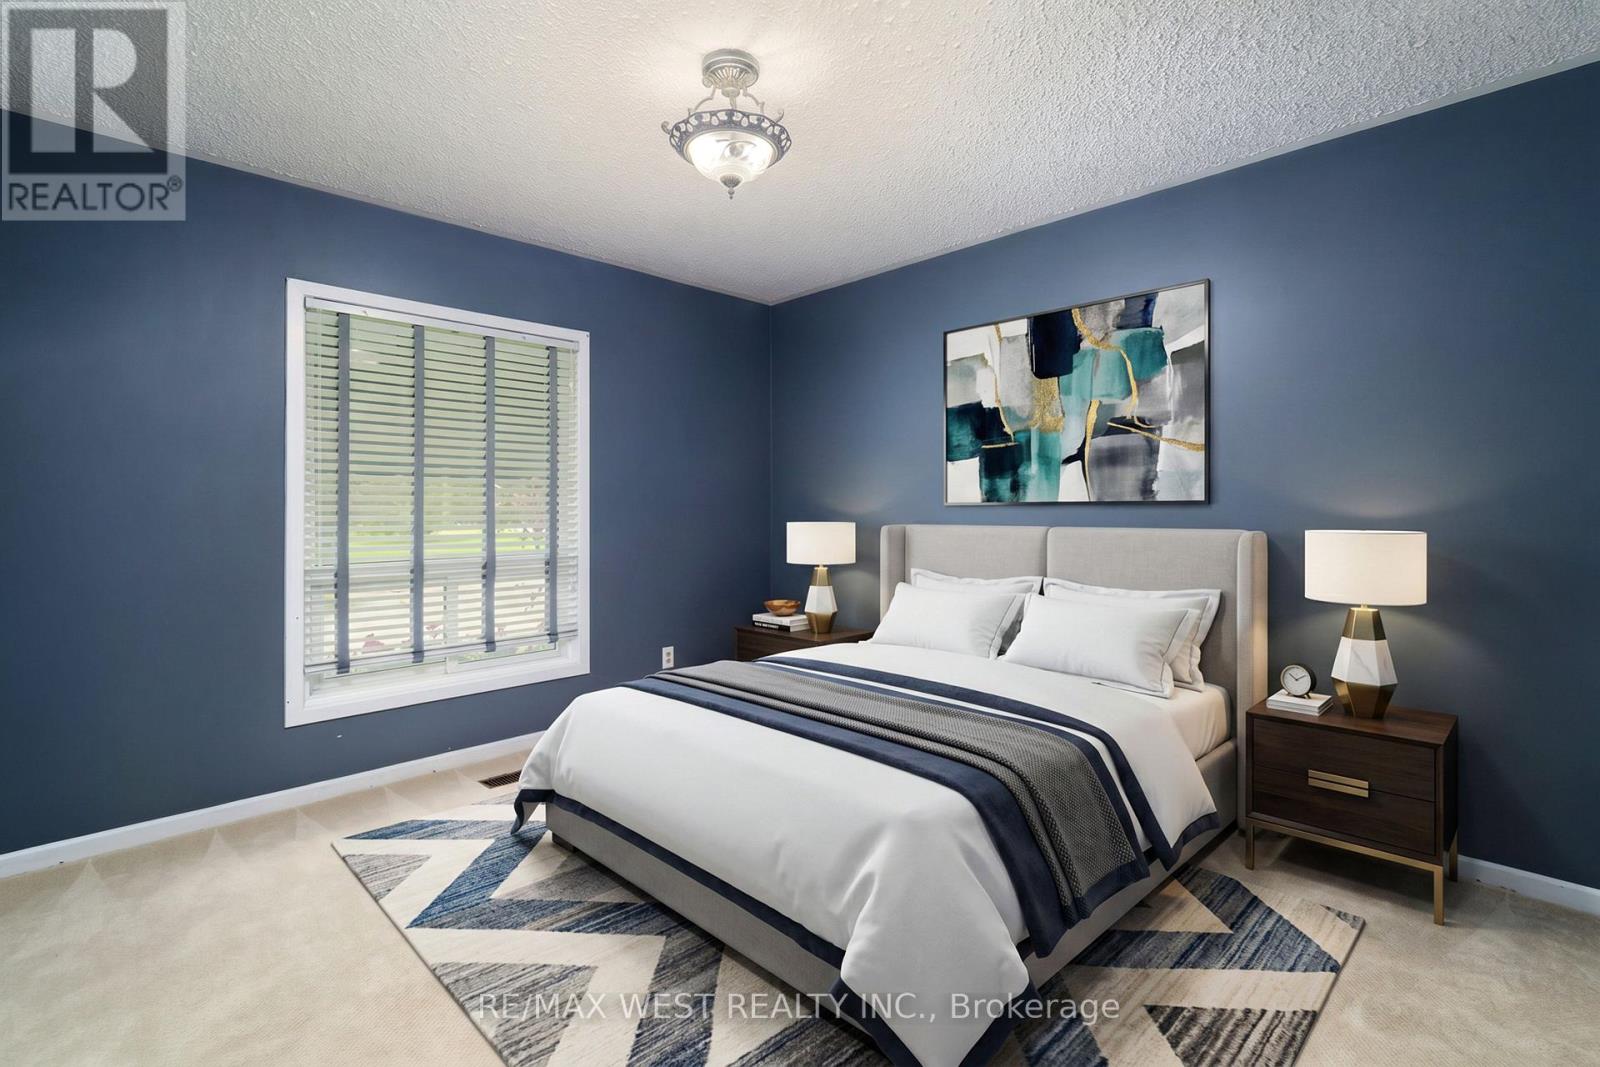
| Main Level | Bedroom 2 | 3.44 m | 3.52 m | 3.44 m x 3.52 m |
| Main Level | Bedroom 3 | 3.44 m | 2.8 m | 3.44 m x 2.8 m |
https://www.realtor.ca/real-estate/30240807/7324-highway-9-road-new-tecumseth-rural-new-tecumseth

The trademarks REALTOR®, REALTORS®, and the REALTOR® logo are controlled by The Canadian Real Estate Association (CREA) and identify real estate professionals who are members of CREA. The trademarks MLS®, Multiple Listing Service® and the associated logos are owned by The Canadian Real Estate Association (CREA) and identify the quality of services provided by real estate professionals who are members of CREA. The trademark DDF® is owned by The Canadian Real Estate Association (CREA) and identifies CREA's Data Distribution Facility (DDF®)
September 06 2026 06:27:30
Toronto Regional Real Estate Board
RE/MAX West Realty Inc.