
73 Phyllis Drive Caledon, Ontario L7C 4E2

$3,100 Monthly
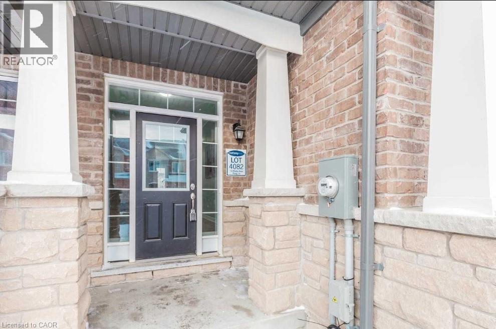
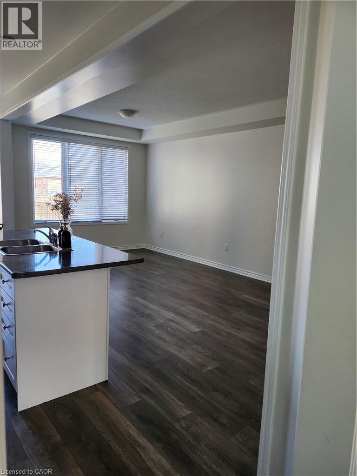
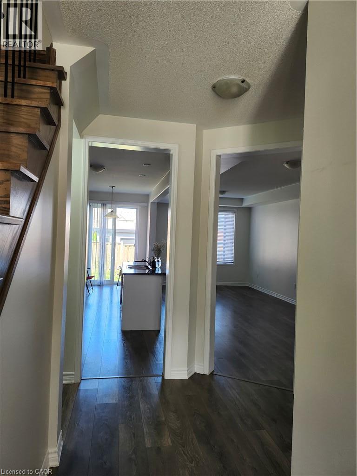
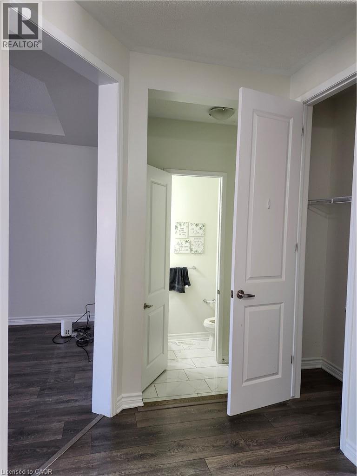
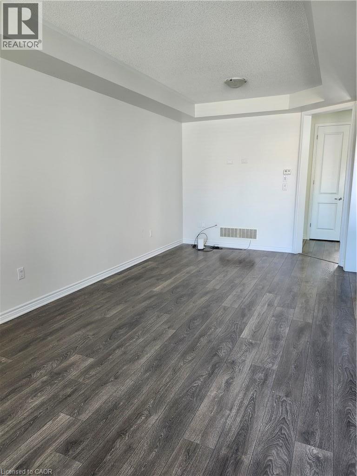
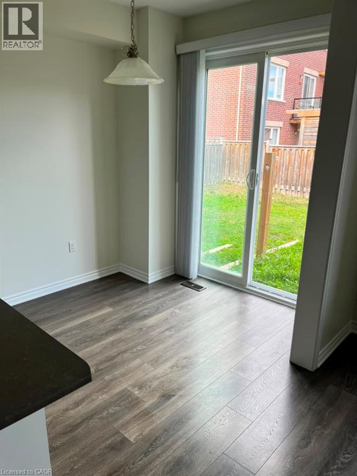
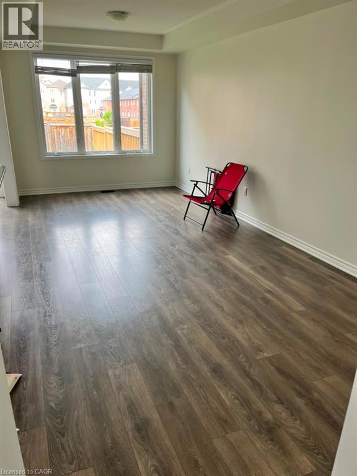
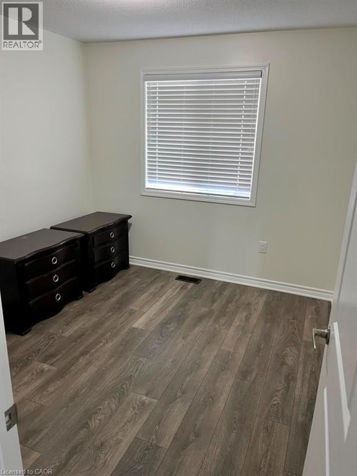
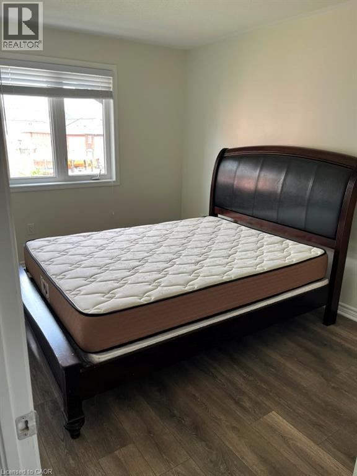
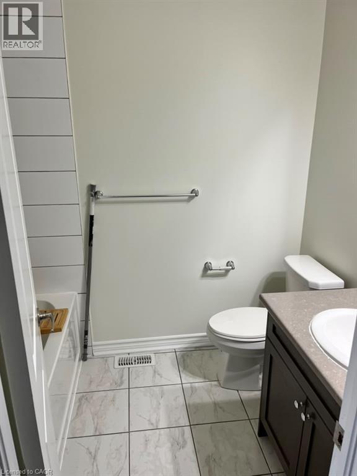
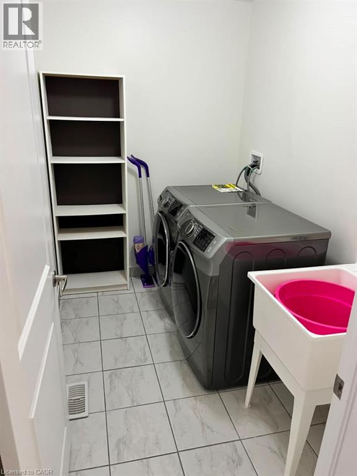
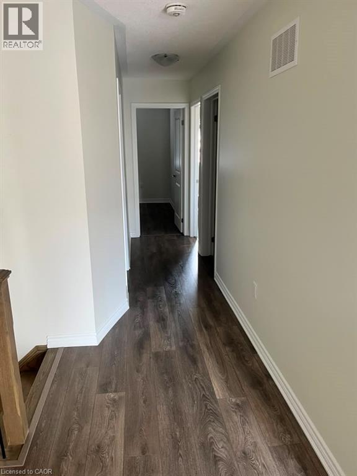
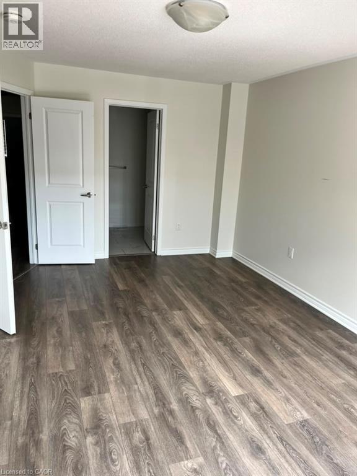
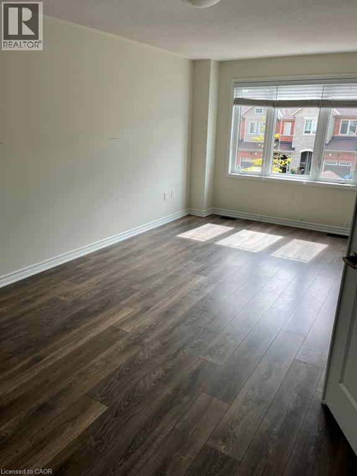
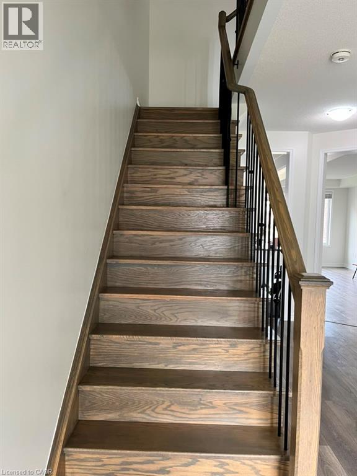
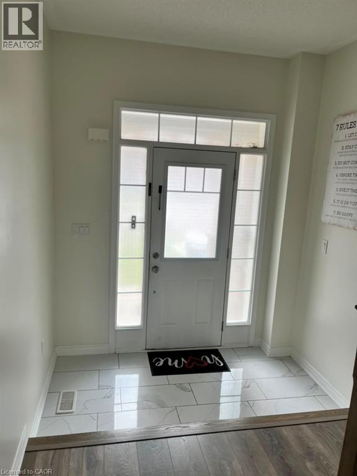
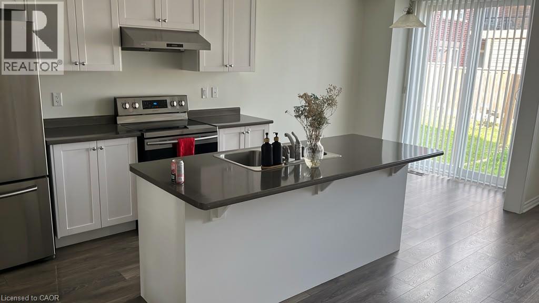
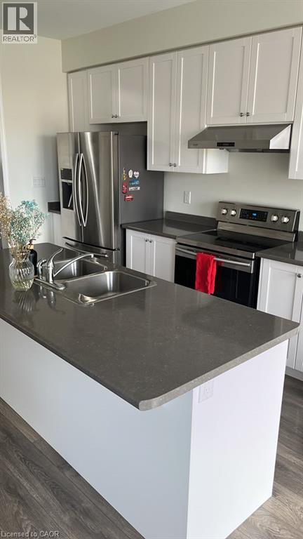
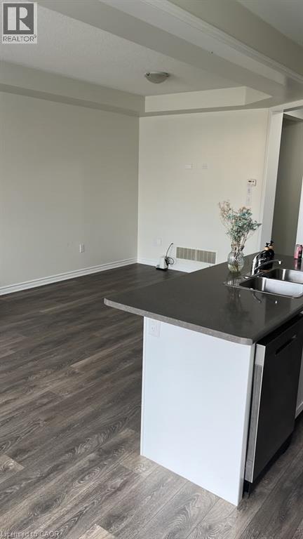
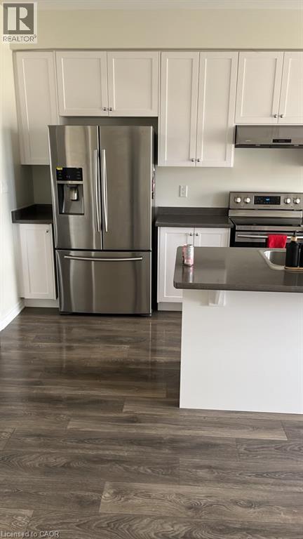
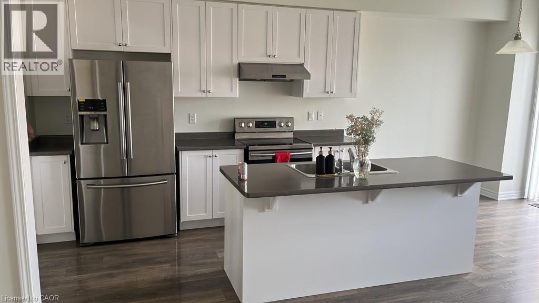
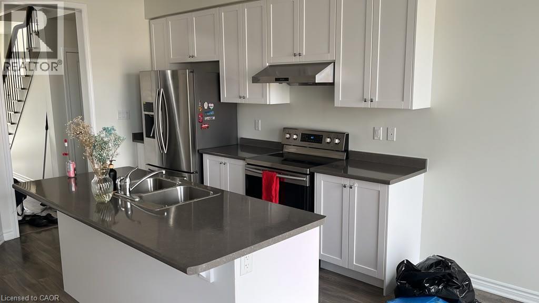
ATTENTION PROSPECTS.....Located in the most desirable area of the Southfields village community in the city of Caledon, this 3 bedroom 2.5 bathroom townhouse is a house one can wish for. Features modern kitchen with stainless steel appliances, open concept family room, raised doors and arches. Single car garage, no sidewalk, laundry on the second floor, close to all major amenities, total 2 parking, near to highway 410. Utilities to be paid by tenant and not included in rent. Documents Required- Rental application, ID, Employment letter, credit report, last two pay stubs, references. (id:50787)
Property Details
| MLS® Number | 40858706 |
| Property Type | Single Family |
| Amenities Near By | Schools |
| Community Features | Quiet Area |
| Parking Space Total | 2 |
Building
| Bedrooms Above Ground | 3 |
| Bedrooms Total | 3 |
| Appliances | Dishwasher, Dryer, Refrigerator, Stove, Washer, Window Coverings, Garage Door Opener |
| Architectural Style | Other |
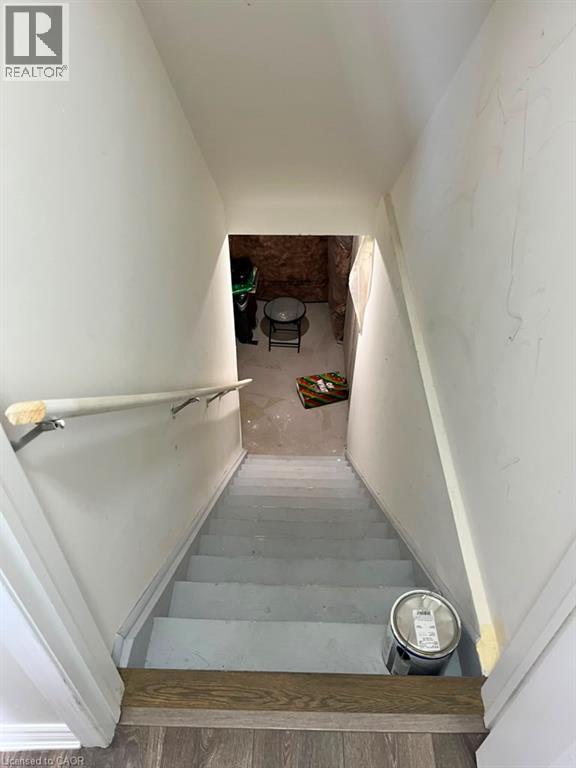
| Basement Development | Unfinished |
| Basement Type | Full (unfinished) |
| Constructed Date | 2018 |
| Construction Style Attachment | Attached |
| Cooling Type | Central Air Conditioning |
| Exterior Finish | Brick Veneer, Vinyl Siding |
| Heating Type | Forced Air |
| Stories Total | 2 |
| Size Interior | 1,700 Sqft |
| Type | Row / Townhouse |
| Utility Water | Municipal Water |
Parking
| Attached Garage |
Land
| Access Type | Highway Nearby |
| Acreage | No |
| Land Amenities | Schools |
| Sewer | Municipal Sewage System |
| Size Depth | 105 Ft |
| Size Frontage | 20 Ft |
| Size Total Text | Unknown |
| Zoning Description | Rt |
Rooms
| Level | Type | Length | Width | Dimensions |
|---|---|---|---|---|
| Second Level | Bedroom | 10'7'' x 8'11'' | ||
| Second Level | Bedroom | 12'0'' x 8'7'' | ||
| Second Level | Bedroom | 12'2'' x 11'7'' |
https://www.realtor.ca/real-estate/30224295/73-phyllis-drive-caledon

The trademarks REALTOR®, REALTORS®, and the REALTOR® logo are controlled by The Canadian Real Estate Association (CREA) and identify real estate professionals who are members of CREA. The trademarks MLS®, Multiple Listing Service® and the associated logos are owned by The Canadian Real Estate Association (CREA) and identify the quality of services provided by real estate professionals who are members of CREA. The trademark DDF® is owned by The Canadian Real Estate Association (CREA) and identifies CREA's Data Distribution Facility (DDF®)
September 02 2026 02:42:04
REALTORS® Association of Hamilton-Burlington
Team Home Realty Inc.