
73 Castlegrove Boulevard Toronto, Ontario M3A 1L3



$1,100,000
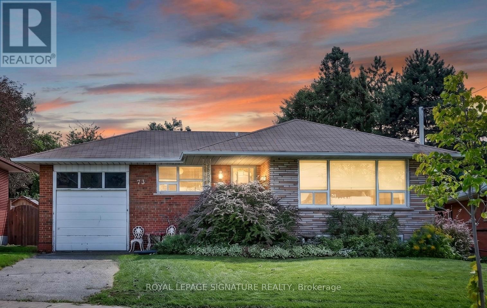
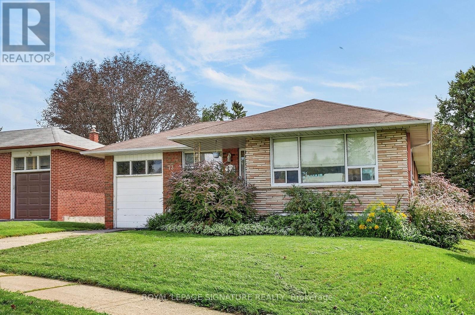
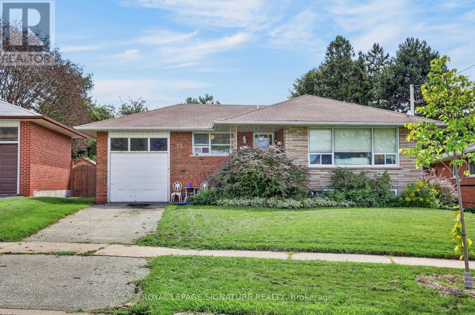
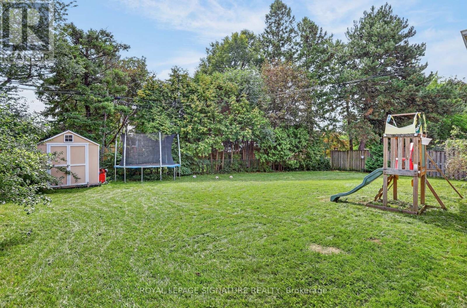
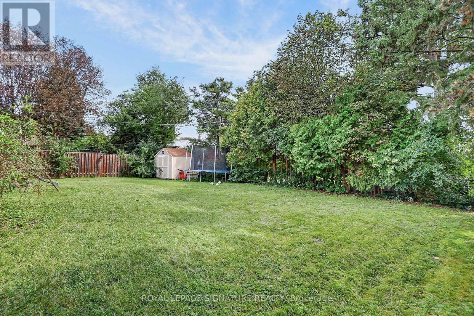
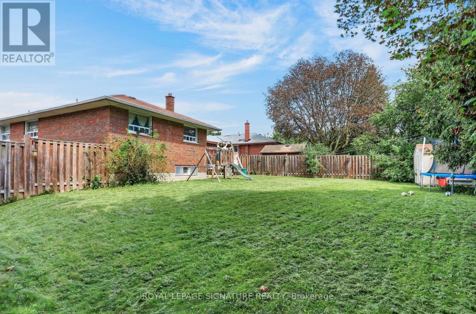
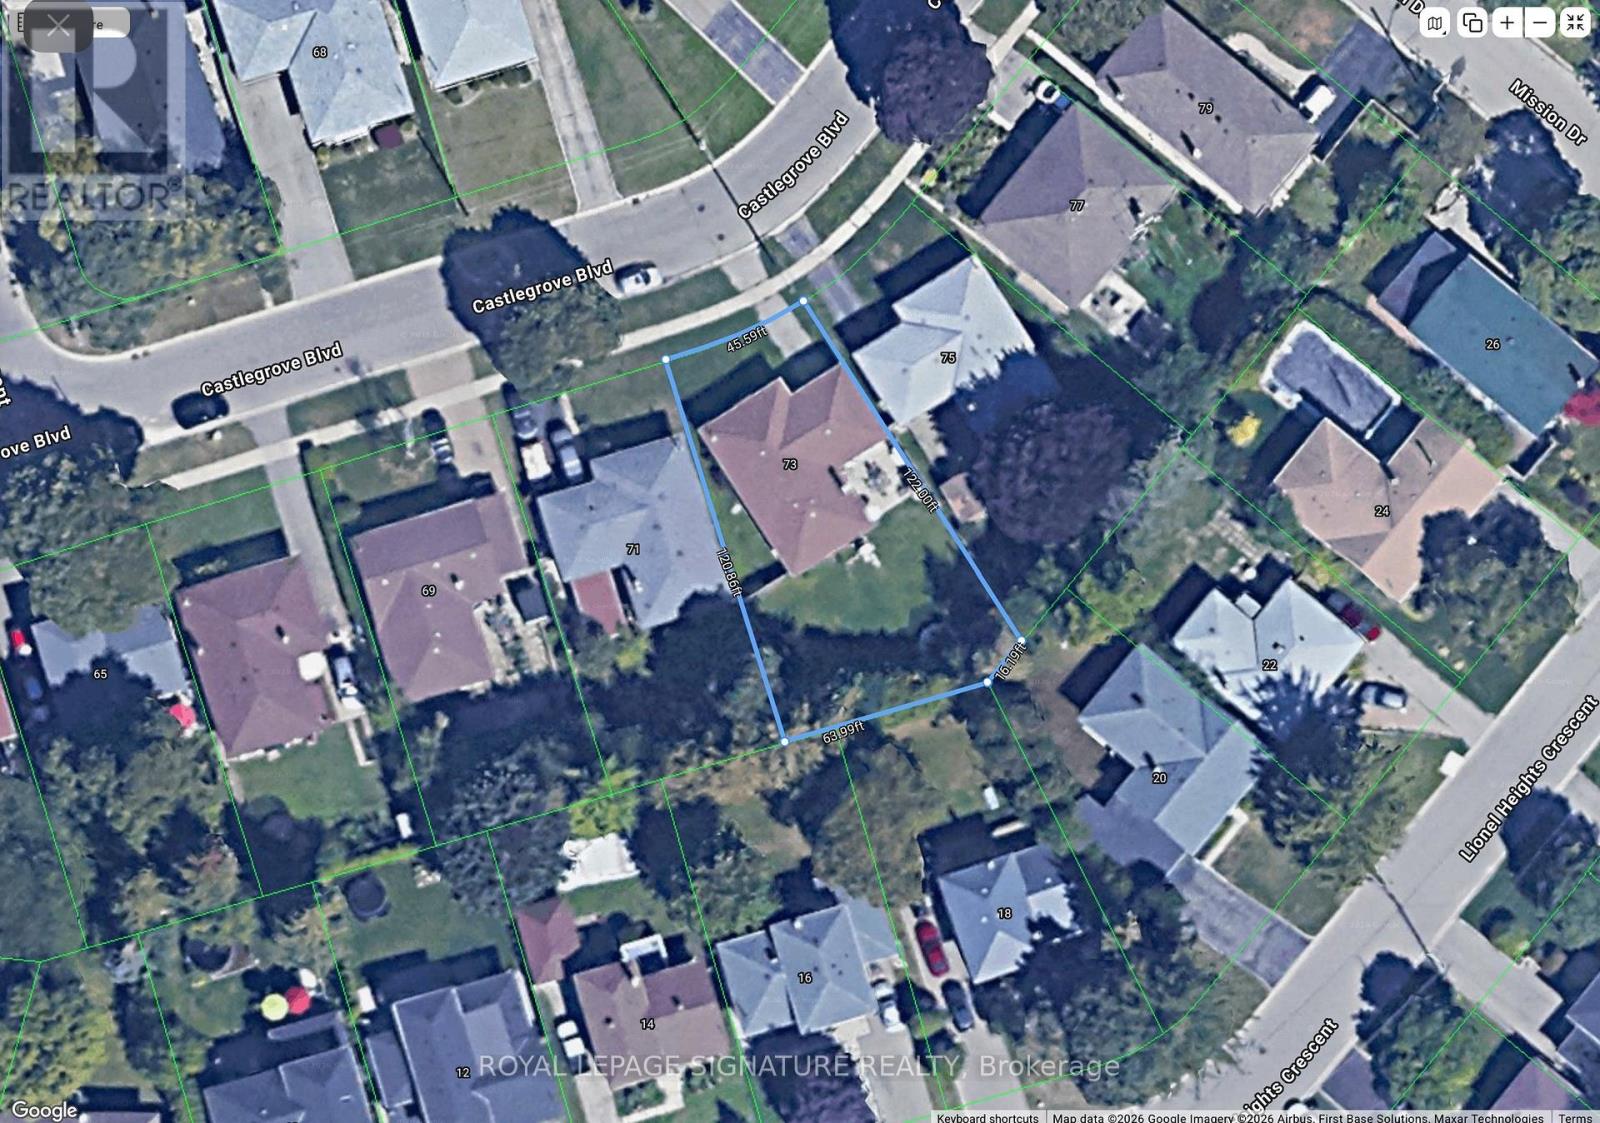
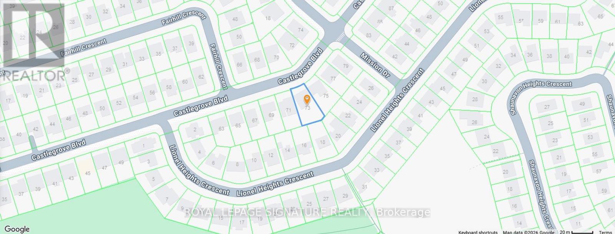
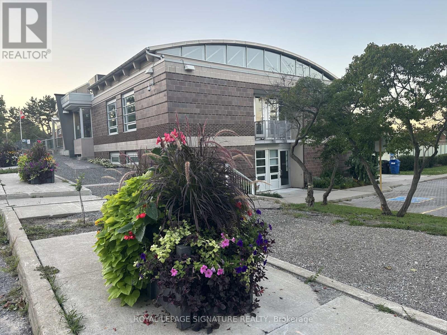
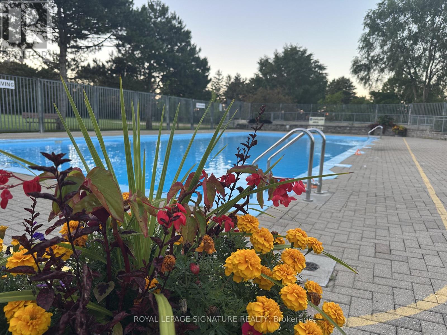
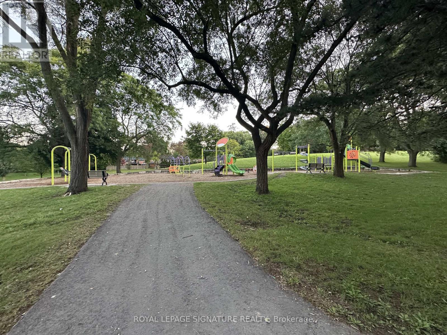
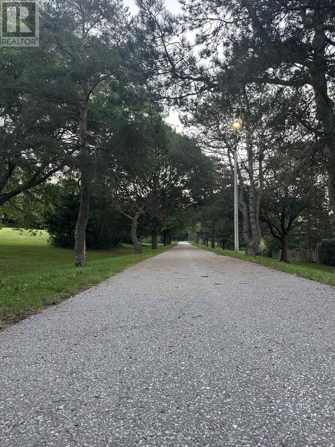
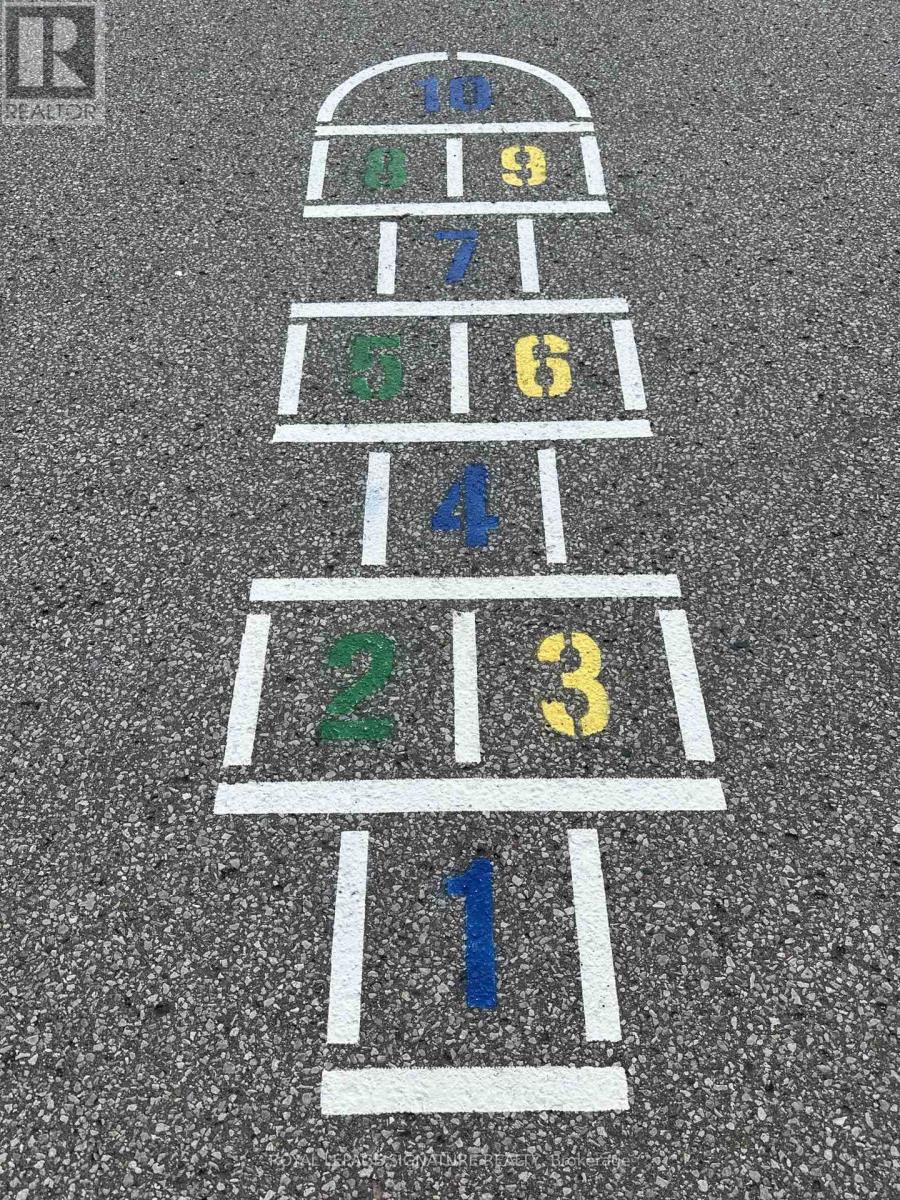
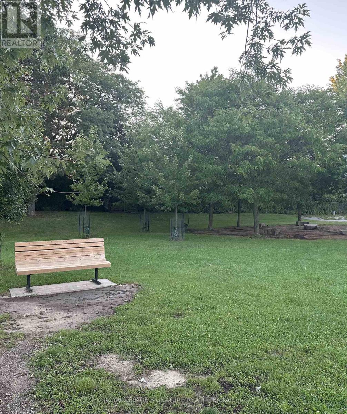
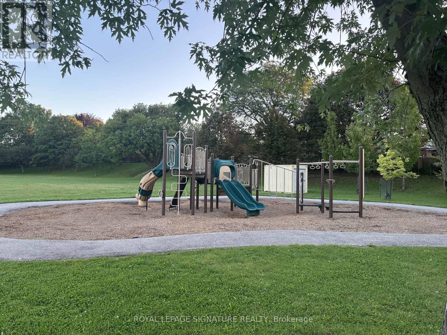
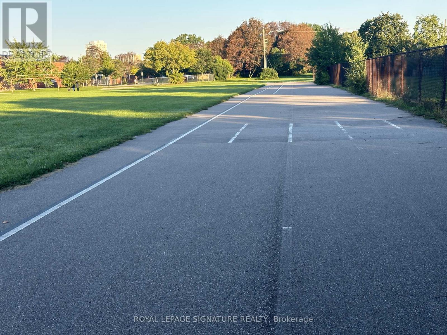
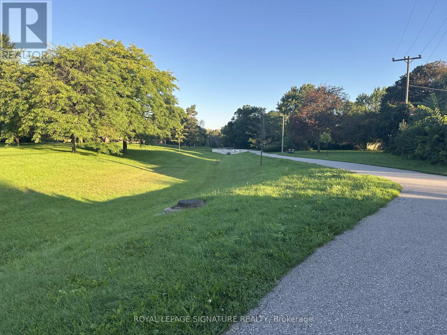
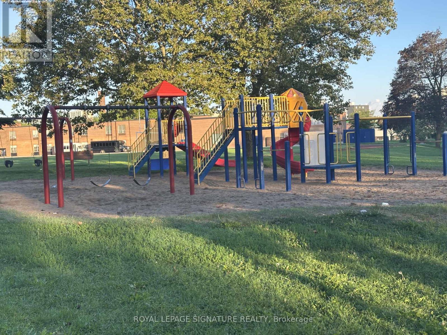
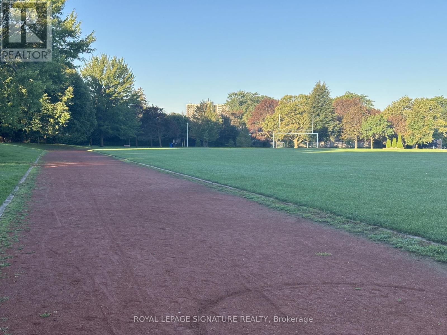
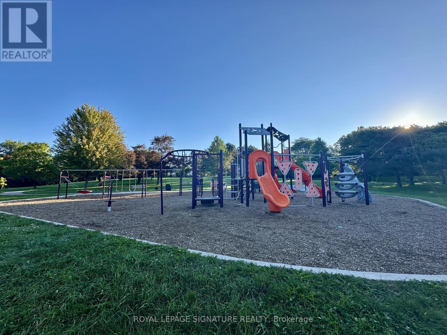
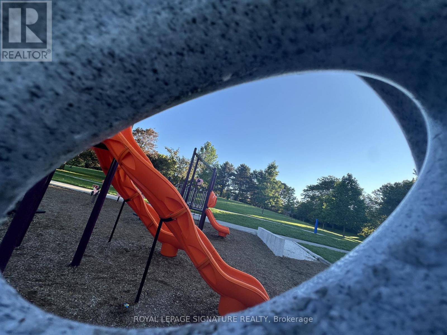
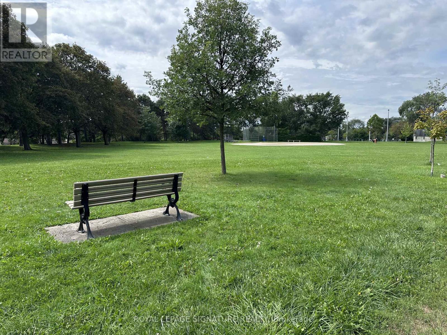
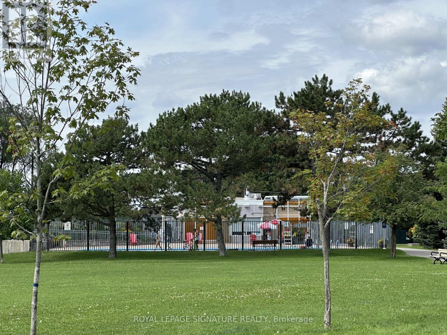
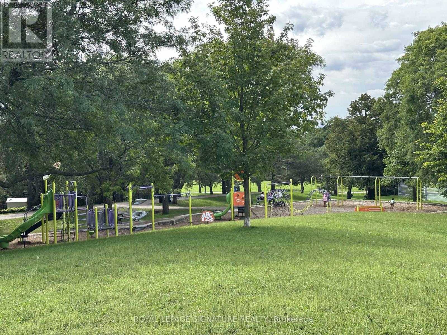
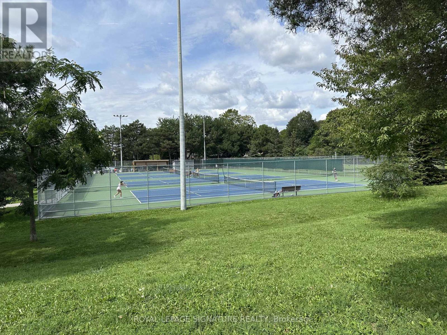
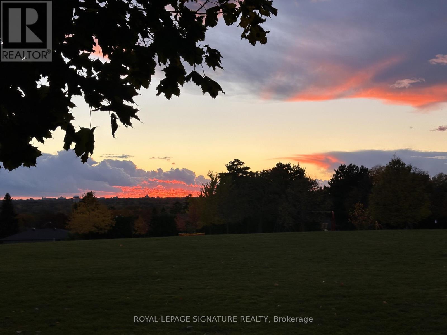
Large Lot! A Rare Parkwoods-Donalda Opportunity. An exceptional opportunity in one of Toronto's most desirable family neighbourhoods! This well-loved 3-bedroom bungalow has been home to the same owners for more than 20 years and is now ready for its next chapter. Interior photography has intentionally not been provided in consideration of the owner's privacy and the home's current lived-in condition. Instead, this property is being presented for what makes it truly special: the lot, the location and the possibilities. Situated on a generous lot in beautiful Parkwoods-Donalda, this property offers several exciting options - renovate and create your own home, add a second storey, or explore the opportunity to build a substantial new residence.The location is exceptional. Imagine living where nature is your neighbour - surrounded by parks, walking trails, tennis clubs, an ice rink, baseball facilities, playgrounds, a community pool and community centre. It is a setting that feels more like a country club than the city, with more nature than traffic. Families will appreciate the selection of nearby schools and excellent recreational amenities. Convenient public transit provides access to the new LRT, making connections across Toronto easier than ever. Major highways are just minutes away. Daily conveniences are close at hand, with a nearby shopping plaza offering groceries, Shoppers Drug Mart, restaurants and specialty shops.7 3 Castlegrove Blvd. is an opportunity to secure a wonderful piece of Parkwoods-Donalda and create something truly your own. Bring your vision. The possibilities are here. House: 1,272.50 sqft main level + 1,141.46 sqft basement level. See the attached Floorplans. Note the large lot! (id:50787)
Property Details
| MLS® Number | C13751988 |
| Property Type | Single Family |
| Community Name | Parkwoods-Donalda |
| Parking Space Total | 2 |
Building
| Bathroom Total | 1 |
| Bedrooms Above Ground | 3 |
| Bedrooms Total | 3 |
| Appliances | All, Dryer, Stove, Washer, Window Coverings, Refrigerator |
| Architectural Style | Bungalow |
| Basement Development | Partially Finished |
| Basement Type | N/a (partially Finished) |
| Construction Style Attachment | Detached |
| Cooling Type | None |
| Exterior Finish | Brick, Shingles |
| Flooring Type | Hardwood |
| Foundation Type | Block |
| Heating Fuel | Natural Gas |
| Stories Total | 1 |
| Size Interior | 1,100 - 1,500 Sqft |
| Type | House |
| Utility Water | Municipal Water |
Parking
| Attached Garage | |
| Garage |
Land
| Acreage | No |
| Sewer | Sanitary Sewer |
| Size Depth | 120 Ft ,10 In |
| Size Frontage | 45 Ft ,7 In |
| Size Irregular | 45.6 X 120.9 Ft ; Irregular - Widens To 63.99 + X 16.19 |
| Size Total Text | 45.6 X 120.9 Ft ; Irregular - Widens To 63.99 + X 16.19 |
Rooms
| Level | Type | Length | Width | Dimensions |
|---|---|---|---|---|
| Basement | Other | 2.44 m | 1.1 m | 2.44 m x 1.1 m |
| Basement | Recreational, Games Room | 6.67 m | 4.88 m | 6.67 m x 4.88 m |
| Basement | Utility Room | 7.16 m | 6.99 m | 7.16 m x 6.99 m |
| Basement | Other | 4.82 m | 4.14 m | 4.82 m x 4.14 m |
| Main Level | Living Room | 4.89 m | 3.95 m | 4.89 m x 3.95 m |
| Main Level | Dining Room | 4.89 m | 2.03 m | 4.89 m x 2.03 m |
| Main Level | Kitchen | 2.9 m | 2.86 m | 2.9 m x 2.86 m |
| Main Level | Eating Area | 2.86 m | 1.87 m | 2.86 m x 1.87 m |
| Main Level | Primary Bedroom | 3.73 m | 3.23 m | 3.73 m x 3.23 m |
| Main Level | Bedroom 2 | 4.27 m | 3.06 m | 4.27 m x 3.06 m |
| Main Level | Bedroom 3 | 3.45 m | 2.93 m | 3.45 m x 2.93 m |

The trademarks REALTOR®, REALTORS®, and the REALTOR® logo are controlled by The Canadian Real Estate Association (CREA) and identify real estate professionals who are members of CREA. The trademarks MLS®, Multiple Listing Service® and the associated logos are owned by The Canadian Real Estate Association (CREA) and identify the quality of services provided by real estate professionals who are members of CREA. The trademark DDF® is owned by The Canadian Real Estate Association (CREA) and identifies CREA's Data Distribution Facility (DDF®)
September 08 2026 01:29:13
Toronto Regional Real Estate Board
Royal LePage Signature Realty