
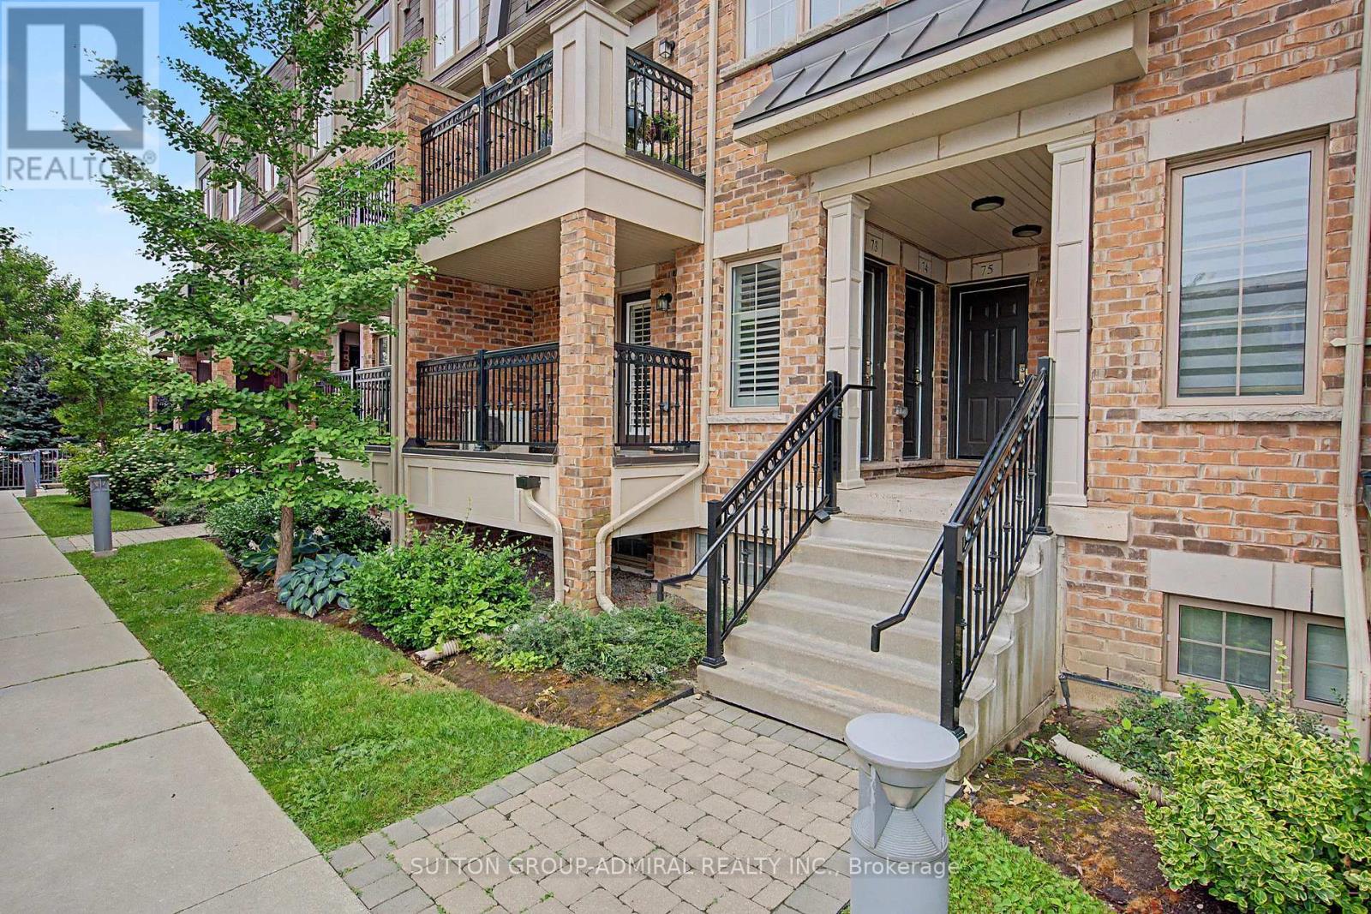
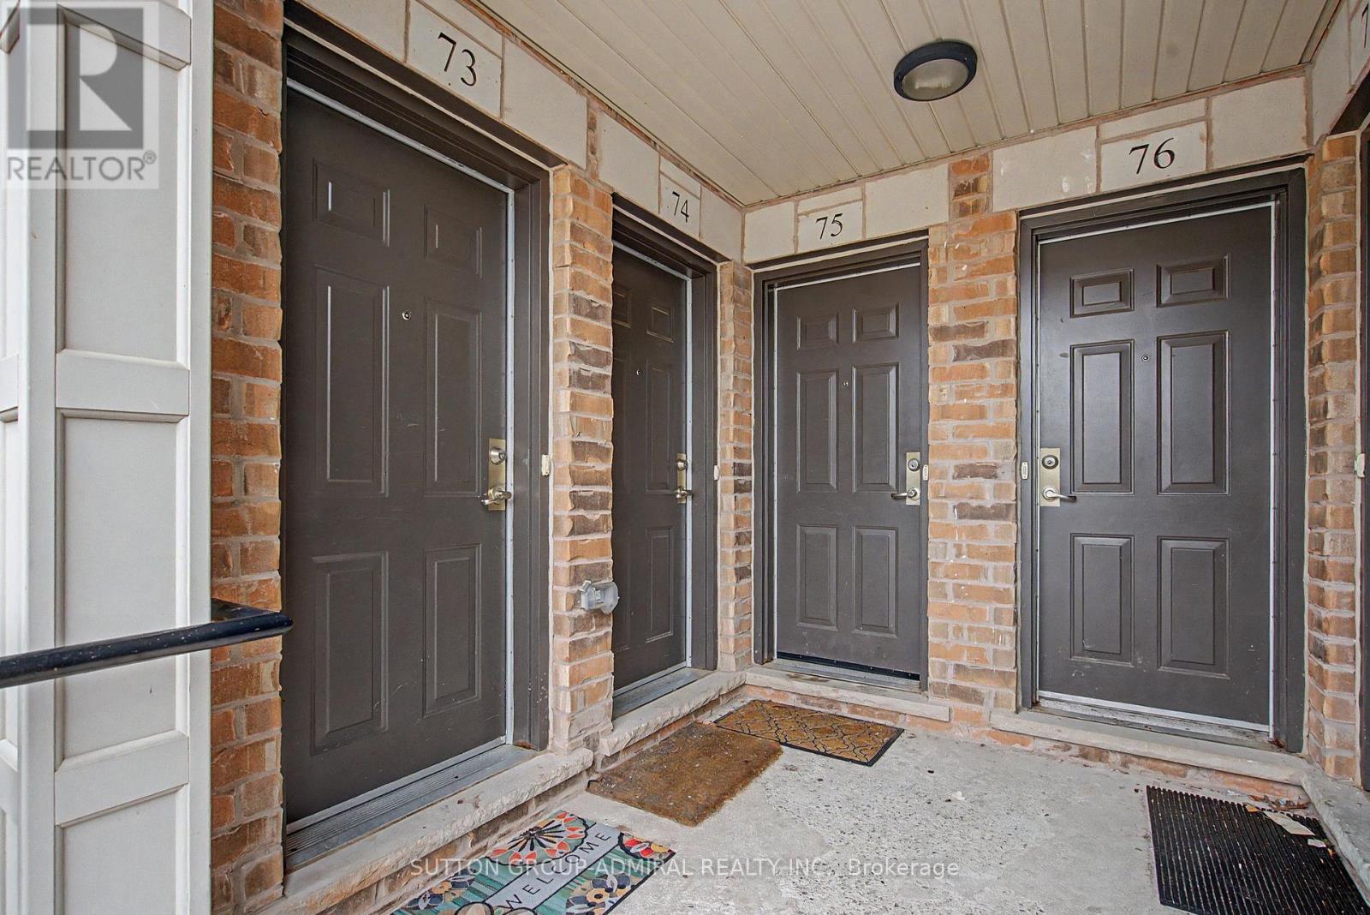
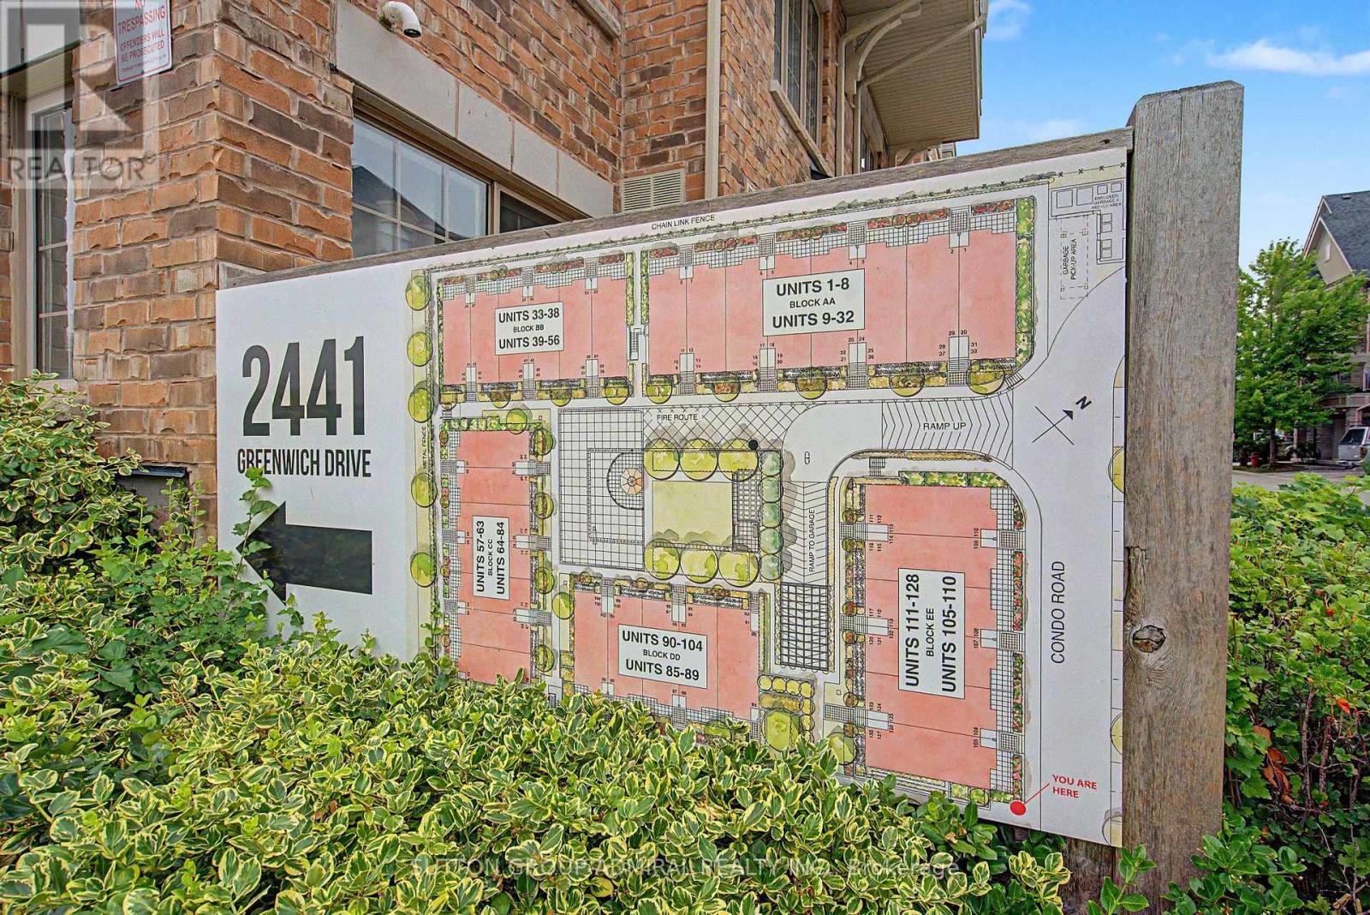
73 - 2441 Greenwich Drive Oakville, Ontario L6M 0S3

$620,000Maintenance, Common Area Maintenance, Insurance, Water, Parking
$495.34 Monthly
Maintenance, Common Area Maintenance, Insurance, Water, Parking
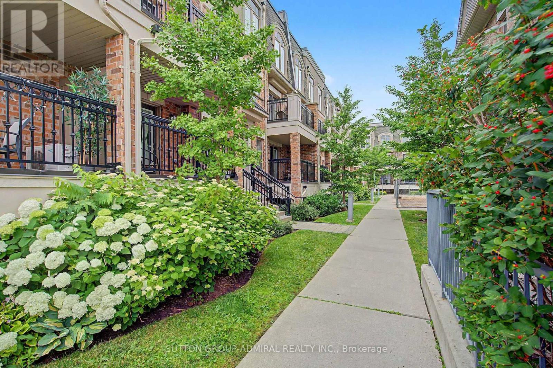
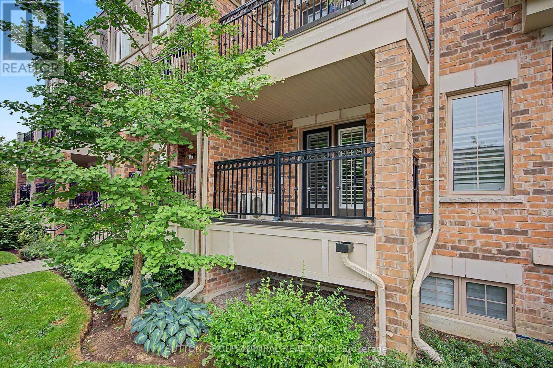
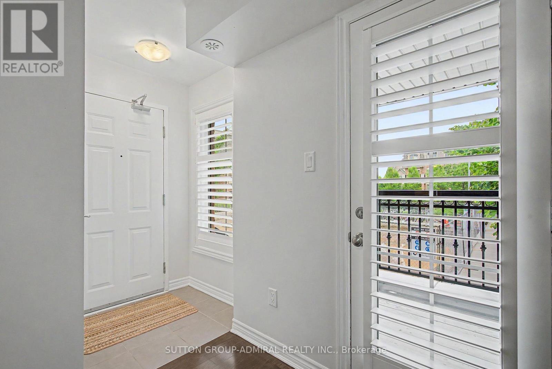
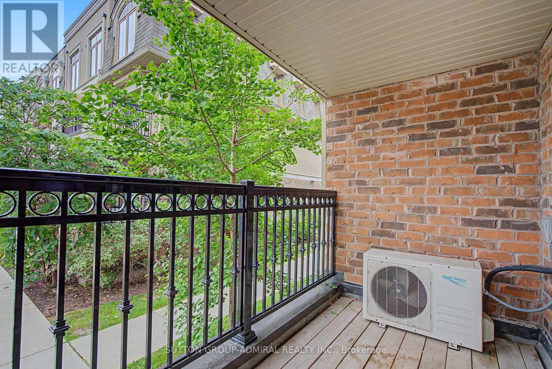
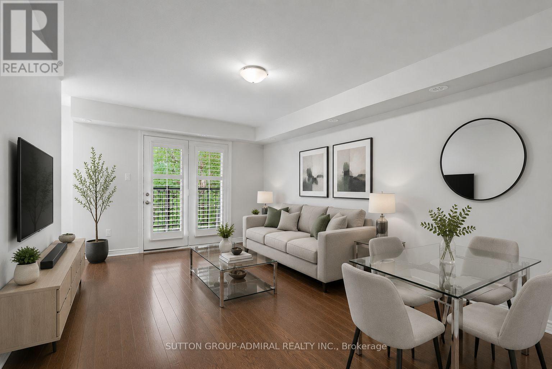
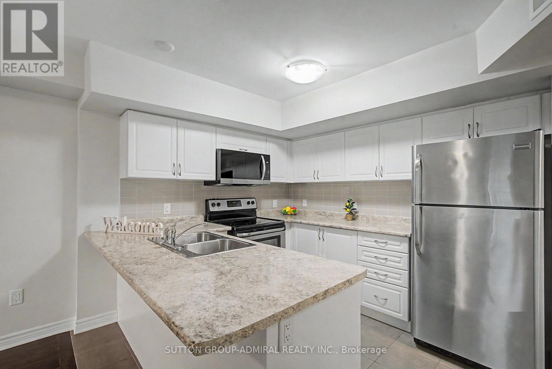
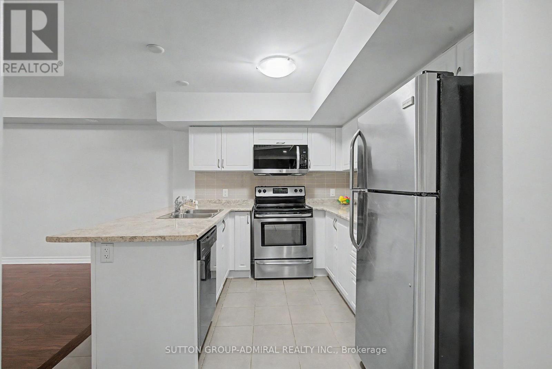
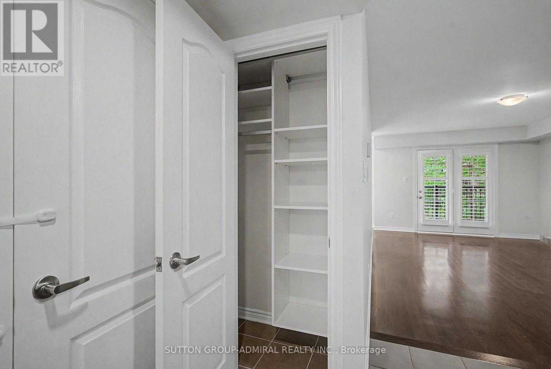
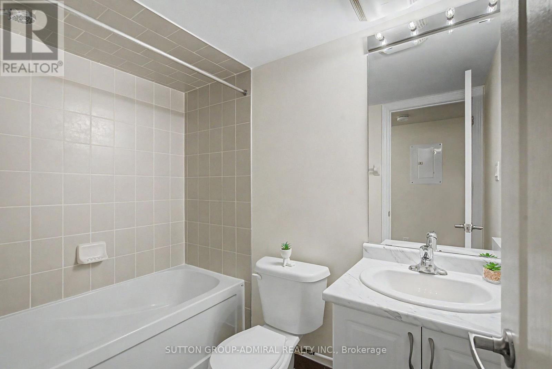
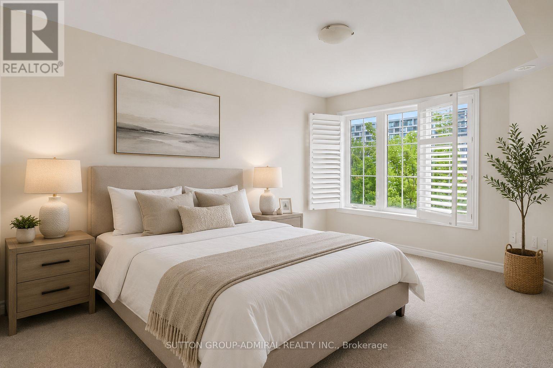
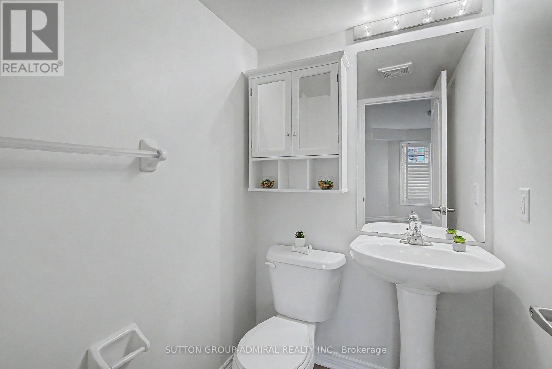
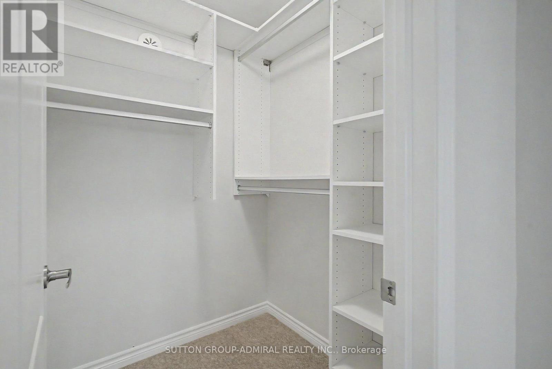
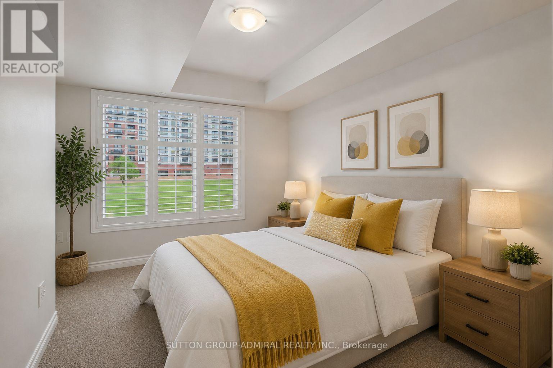
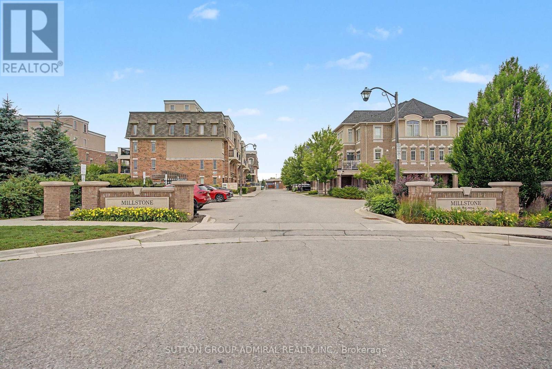
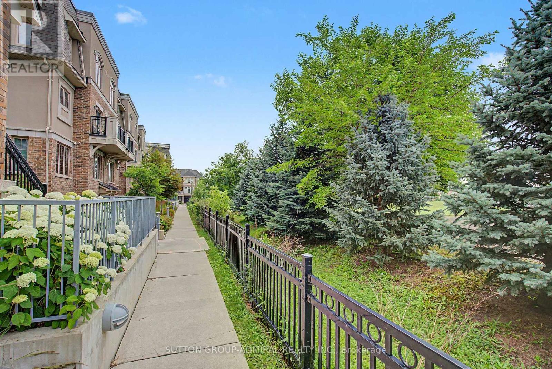
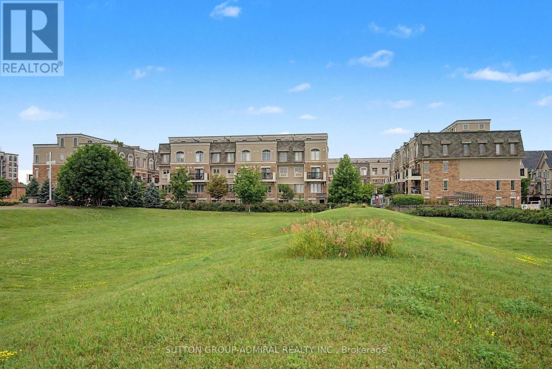
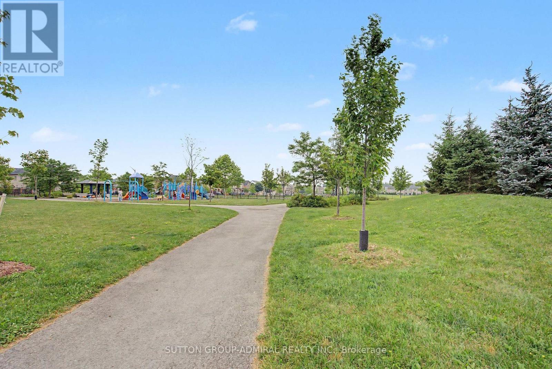
$495.34 MonthlyBright and well maintained 2 bedroom & 2 bathroom condo in a highly sought-after neighborhood with highly ranked schools! Freshly painted, this inviting home offers a functional open-concept layout designed for comfortable everyday living. Spacious living & dining area showcases hardwood flooring and walks out to a private balcony. Open-concept kitchen features convenient breakfast bar, making it perfect for casual dining and entertaining. Generous primary bedroom features large window overlooking the park, a large organized walk-in closet, and a convenient 2-piece ensuite. Second bedroom also enjoys peaceful park views. Full 4-piece bathroom completes the well-designed layout. Ideally located close to parks, public transit, and Oakville Trafalgar Memorial Hospital, with a short drive to Bronte GO Station, shopping, restaurants, QEW & 407. An exceptional opportunity for first-time buyers, downsizers, or investors seeking comfort, convenience, and an outstanding location. (id:50787)
Property Details
| MLS® Number | W13545464 |
| Property Type | Single Family |
| Community Name | 1019 - WM Westmount |
| Amenities Near By | Hospital, Park, Place Of Worship, Public Transit |
| Community Features | Pets Allowed With Restrictions |
| Equipment Type | Water Heater, Furnace |
| Features | Balcony, In Suite Laundry |
| Parking Space Total | 1 |
| Rental Equipment Type | Water Heater, Furnace |
Building
| Bathroom Total | 2 |
| Bedrooms Above Ground | 2 |
| Bedrooms Total | 2 |
| Age | 11 To 15 Years |
| Amenities | Storage - Locker |
| Appliances | Water Heater, Dishwasher, Dryer, Microwave, Stove, Washer, Refrigerator |
| Basement Type | None |
| Cooling Type | Central Air Conditioning |
| Exterior Finish | Brick |
| Fire Protection | Smoke Detectors |
| Flooring Type | Hardwood, Carpeted |
| Half Bath Total | 1 |
| Heating Fuel | Natural Gas |
| Heating Type | Forced Air |
| Size Interior | 800 - 899 Sqft |
| Type | Row / Townhouse |
Parking
| Underground | |
| Garage |
Land
| Acreage | No |
| Land Amenities | Hospital, Park, Place Of Worship, Public Transit |
Rooms
| Level | Type | Length | Width | Dimensions |
|---|---|---|---|---|
| Main Level | Living Room | 5.08 m | 3.41 m | 5.08 m x 3.41 m |
| Main Level | Dining Room | 5.08 m | 3.41 m | 5.08 m x 3.41 m |
| Main Level | Kitchen | 2.93 m | 2.76 m | 2.93 m x 2.76 m |
| Main Level | Primary Bedroom | 4.3 m | 3.2 m | 4.3 m x 3.2 m |
| Main Level | Bedroom 2 | 3.6 m | 3.2 m | 3.6 m x 3.2 m |

The trademarks REALTOR®, REALTORS®, and the REALTOR® logo are controlled by The Canadian Real Estate Association (CREA) and identify real estate professionals who are members of CREA. The trademarks MLS®, Multiple Listing Service® and the associated logos are owned by The Canadian Real Estate Association (CREA) and identify the quality of services provided by real estate professionals who are members of CREA. The trademark DDF® is owned by The Canadian Real Estate Association (CREA) and identifies CREA's Data Distribution Facility (DDF®)
July 09 2026 10:06:00
Toronto Regional Real Estate Board
Sutton Group-Admiral Realty Inc.