
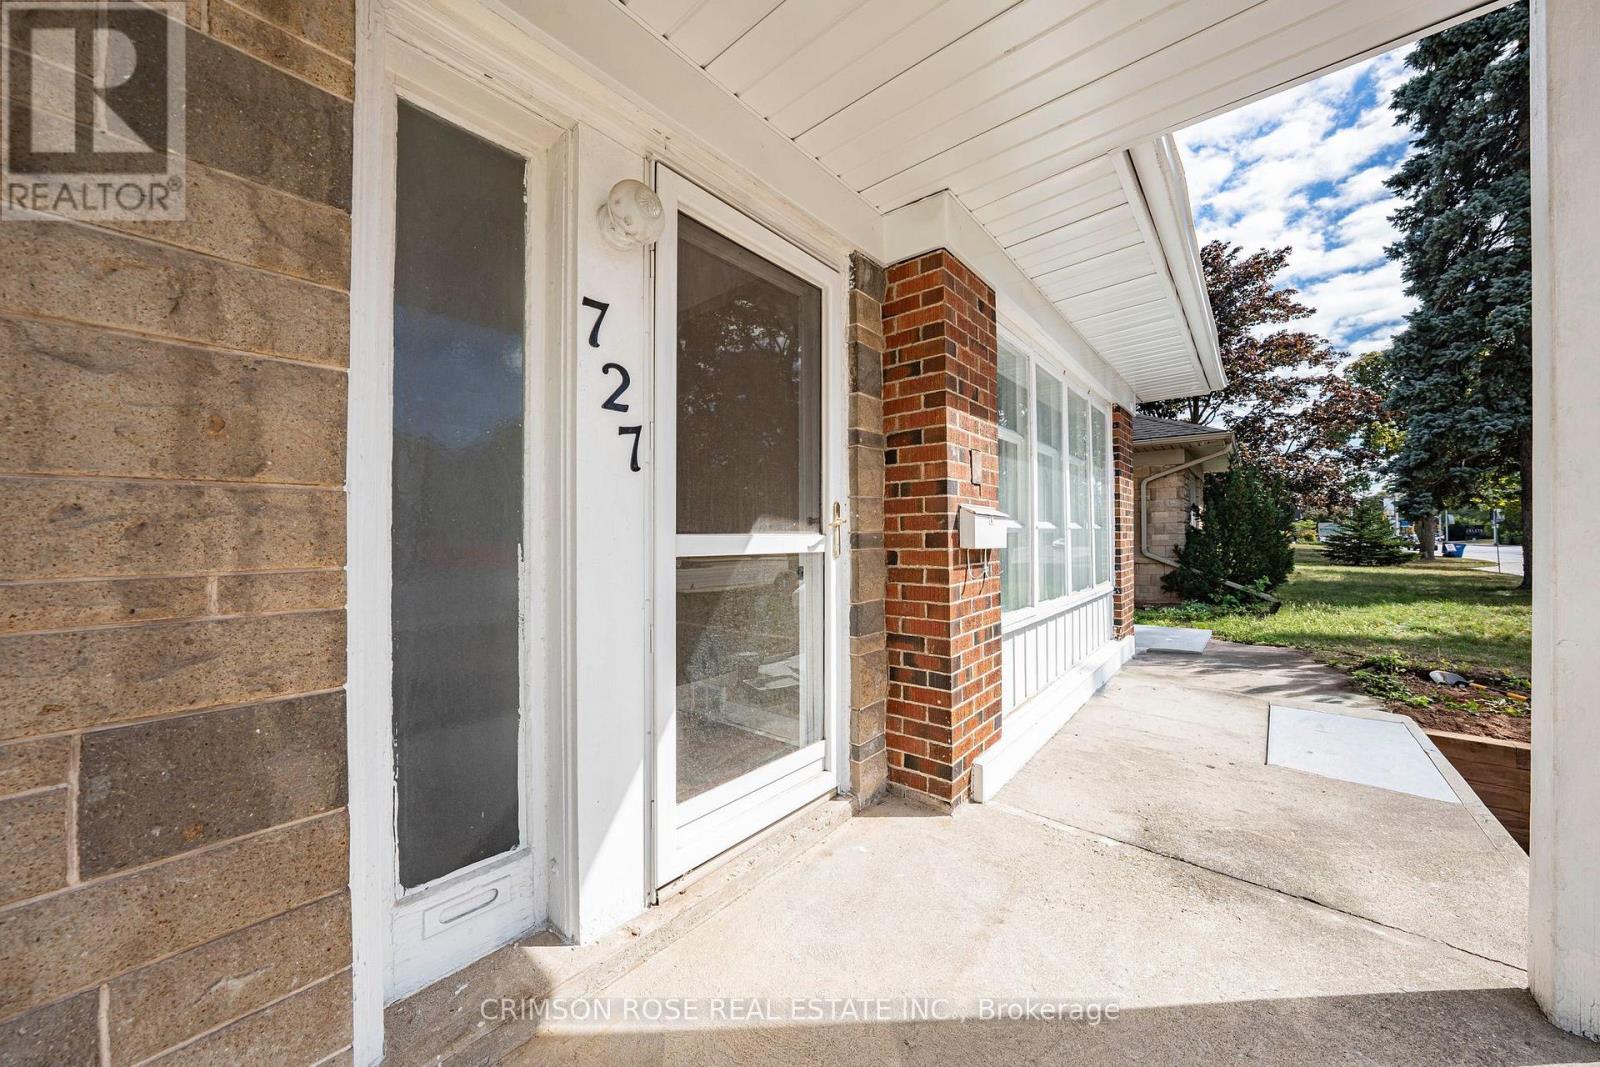
727 Brant Street Burlington, Ontario L7R 2H6

$4,600 Monthly
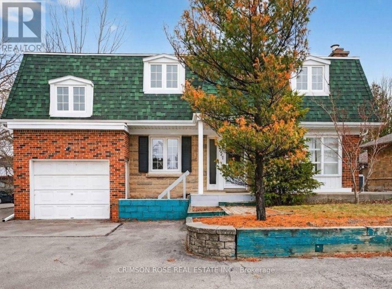
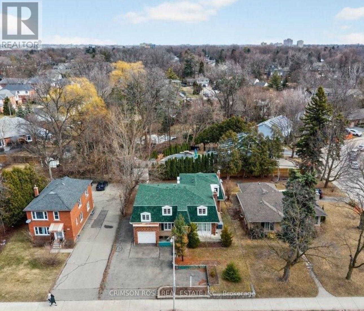
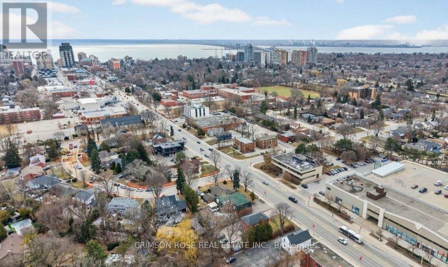
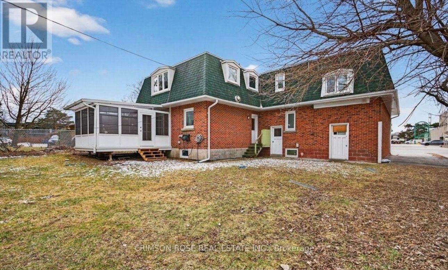
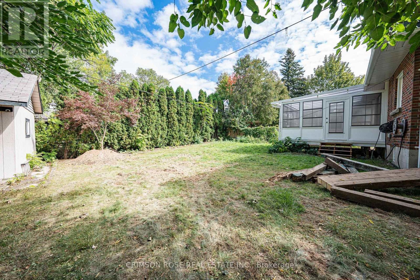
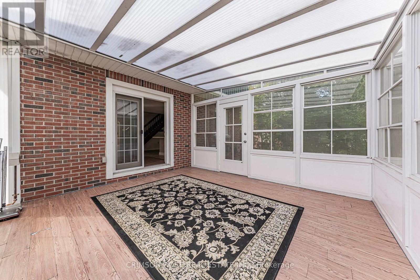
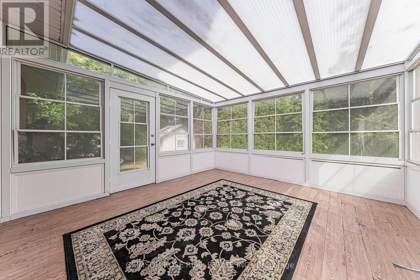
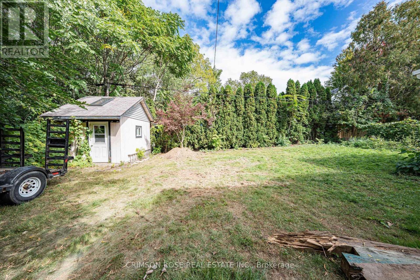
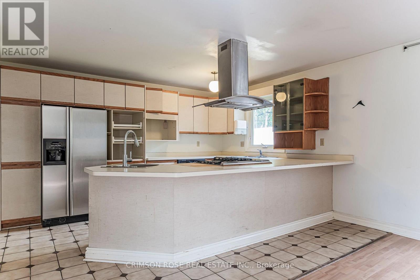
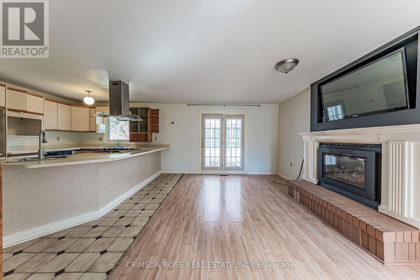
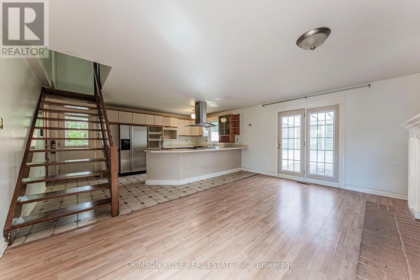
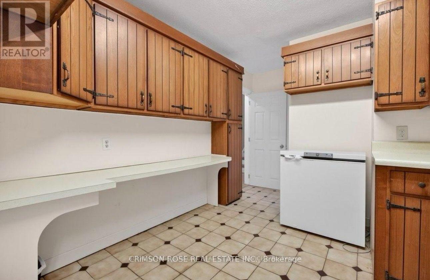
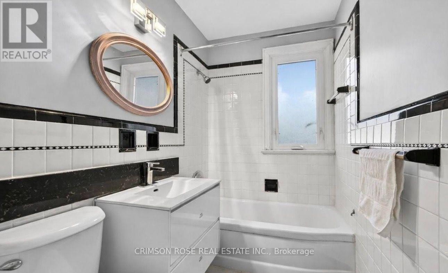
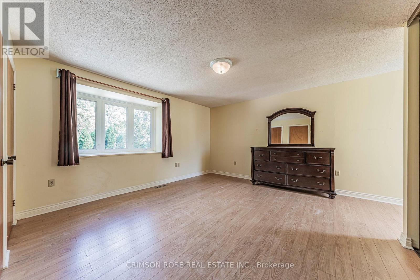
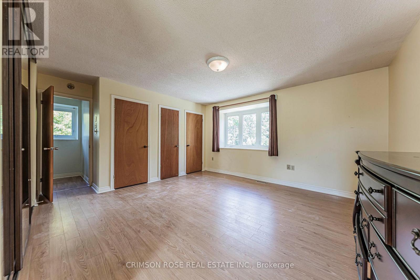
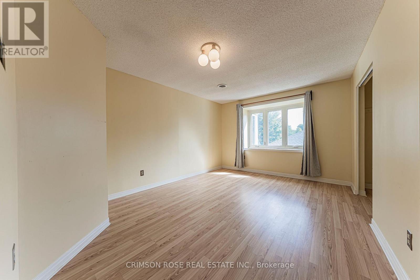
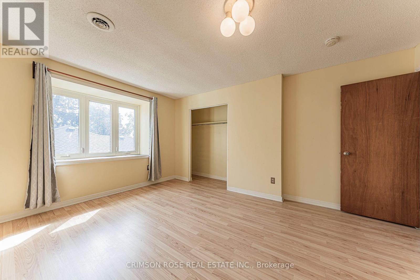
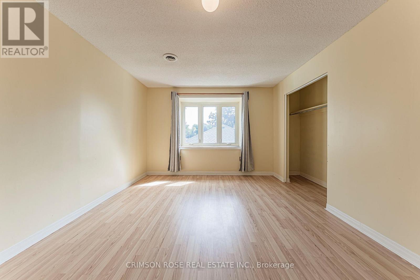
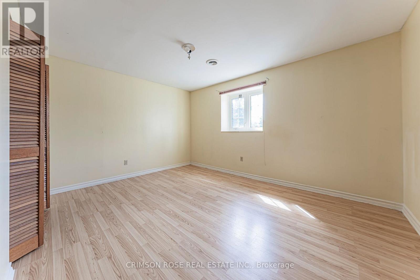
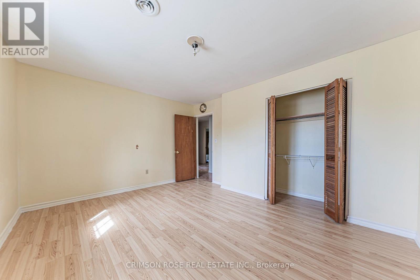
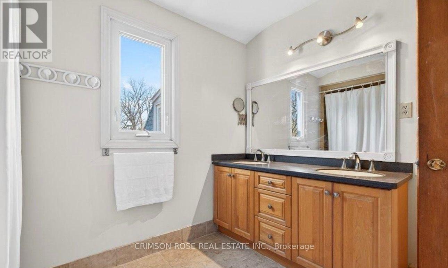
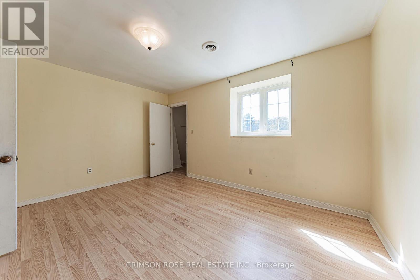
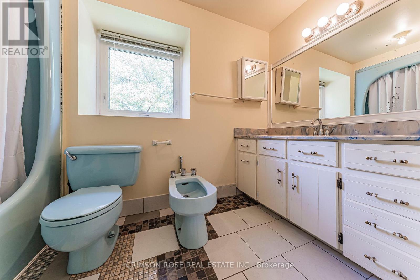
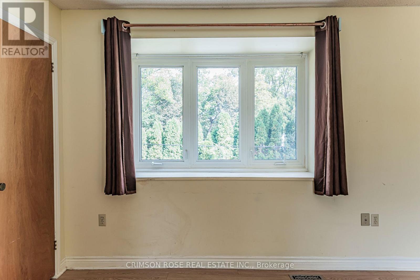
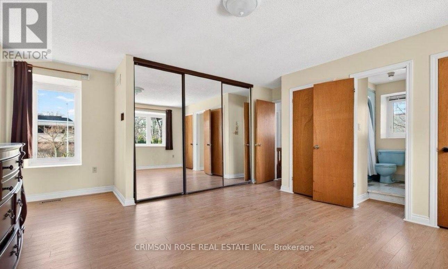
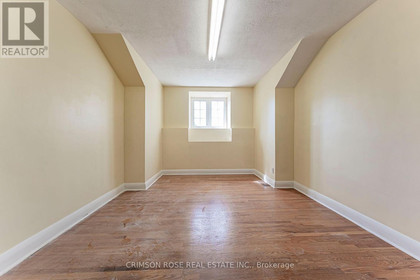
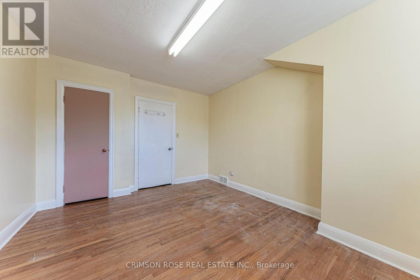
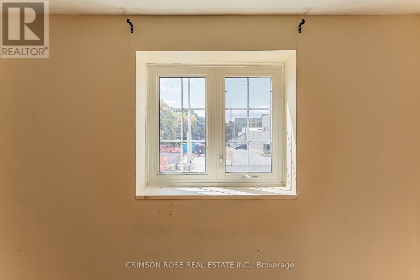
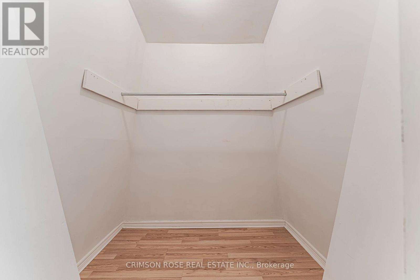
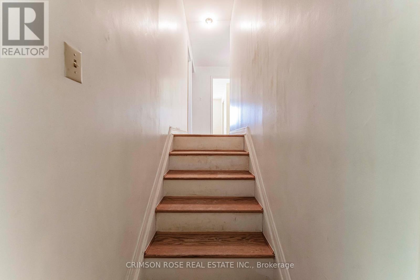
Downtown Burlington Living at Its Best! Enjoy being within walking distance of the lake, Spencer Smith Park, restaurants, cafes, shops, and countless downtown amenities. This spacious home features 5 generously sized bedrooms, 3 bathrooms, a HUGE sunroom, a bright living and dining area, and a newly updated kitchen. The newly paved front driveway offers parking for up to 8 cars, while a private garage provides additional storage. A large, mature tree-lined backyard offers a peaceful outdoor retreat. A separate entrance adds convenience and privacy. An exceptional opportunity to enjoy spacious living and a vibrant, walkable lifestyle in one of Burlington's most desirable locations! A Must-See! (id:50787)
Property Details
| MLS® Number | W14107484 |
| Property Type | Single Family |
| Community Name | Brant |
| Amenities Near By | Hospital, Park, Place Of Worship, Public Transit, Schools |
| Features | Level, In Suite Laundry |
| Parking Space Total | 9 |
| Structure | Shed |
Building
| Bathroom Total | 3 |
| Bedrooms Above Ground | 4 |
| Bedrooms Total | 4 |
| Age | 51 To 99 Years |
| Amenities | Fireplace(s) |
| Appliances | Garage Door Opener Remote(s), Water Heater |
| Basement Development | Other, See Remarks |
| Basement Type | N/a (other, See Remarks) |
| Construction Style Attachment | Detached |
| Construction Style Split Level | Backsplit |
| Cooling Type | Central Air Conditioning |
| Exterior Finish | Brick |
| Fireplace Present | Yes |
| Fireplace Total | 2 |
| Foundation Type | Block |
| Heating Fuel | Natural Gas |
| Heating Type | Forced Air |
| Size Interior | 2,000 - 2,500 Sqft |
| Type | House |
| Utility Water | Municipal Water |
Parking
| Attached Garage | |
| Garage |
Land
| Acreage | No |
| Land Amenities | Hospital, Park, Place Of Worship, Public Transit, Schools |
| Sewer | Sanitary Sewer |
| Size Depth | 130 Ft |
| Size Frontage | 65 Ft |
| Size Irregular | 65 X 130 Ft |
| Size Total Text | 65 X 130 Ft|under 1/2 Acre |
Rooms
| Level | Type | Length | Width | Dimensions |
|---|---|---|---|---|
| Second Level | Laundry Room | 3.35 m | 3.24 m | 3.35 m x 3.24 m |
| Second Level | Bedroom 3 | 3.32 m | 4.64 m | 3.32 m x 4.64 m |
| Third Level | Primary Bedroom | 5.13 m | 5.16 m | 5.13 m x 5.16 m |
| Third Level | Bedroom 4 | 4.62 m | 3.47 m | 4.62 m x 3.47 m |
| Third Level | Bedroom 5 | 4.34 m | 3.99 m | 4.34 m x 3.99 m |
| Basement | Utility Room | 3.75 m | 8.17 m | 3.75 m x 8.17 m |
| Basement | Recreational, Games Room | 5.04 m | 4.03 m | 5.04 m x 4.03 m |
| Basement | Other | 2.93 m | 4.2 m | 2.93 m x 4.2 m |
| Basement | Other | 3.44 m | 5.01 m | 3.44 m x 5.01 m |
| Main Level | Living Room | 3.67 m | 4.92 m | 3.67 m x 4.92 m |
| Main Level | Dining Room | 3.2 m | 2.99 m | 3.2 m x 2.99 m |
| Main Level | Kitchen | 3.07 m | 5.29 m | 3.07 m x 5.29 m |
| Main Level | Sunroom | 4.06 m | 4.32 m | 4.06 m x 4.32 m |
| Main Level | Family Room | 3.55 m | 5.29 m | 3.55 m x 5.29 m |
| Main Level | Bedroom 2 | 2.89 m | 3.59 m | 2.89 m x 3.59 m |
Utilities
| Cable | Available |
| Electricity | Installed |
| Sewer | Installed |
https://www.realtor.ca/real-estate/30433436/727-brant-street-burlington-brant-brant

The trademarks REALTOR®, REALTORS®, and the REALTOR® logo are controlled by The Canadian Real Estate Association (CREA) and identify real estate professionals who are members of CREA. The trademarks MLS®, Multiple Listing Service® and the associated logos are owned by The Canadian Real Estate Association (CREA) and identify the quality of services provided by real estate professionals who are members of CREA. The trademark DDF® is owned by The Canadian Real Estate Association (CREA) and identifies CREA's Data Distribution Facility (DDF®)
October 22 2026 05:33:21
Toronto Regional Real Estate Board
Crimson Rose Real Estate Inc.