
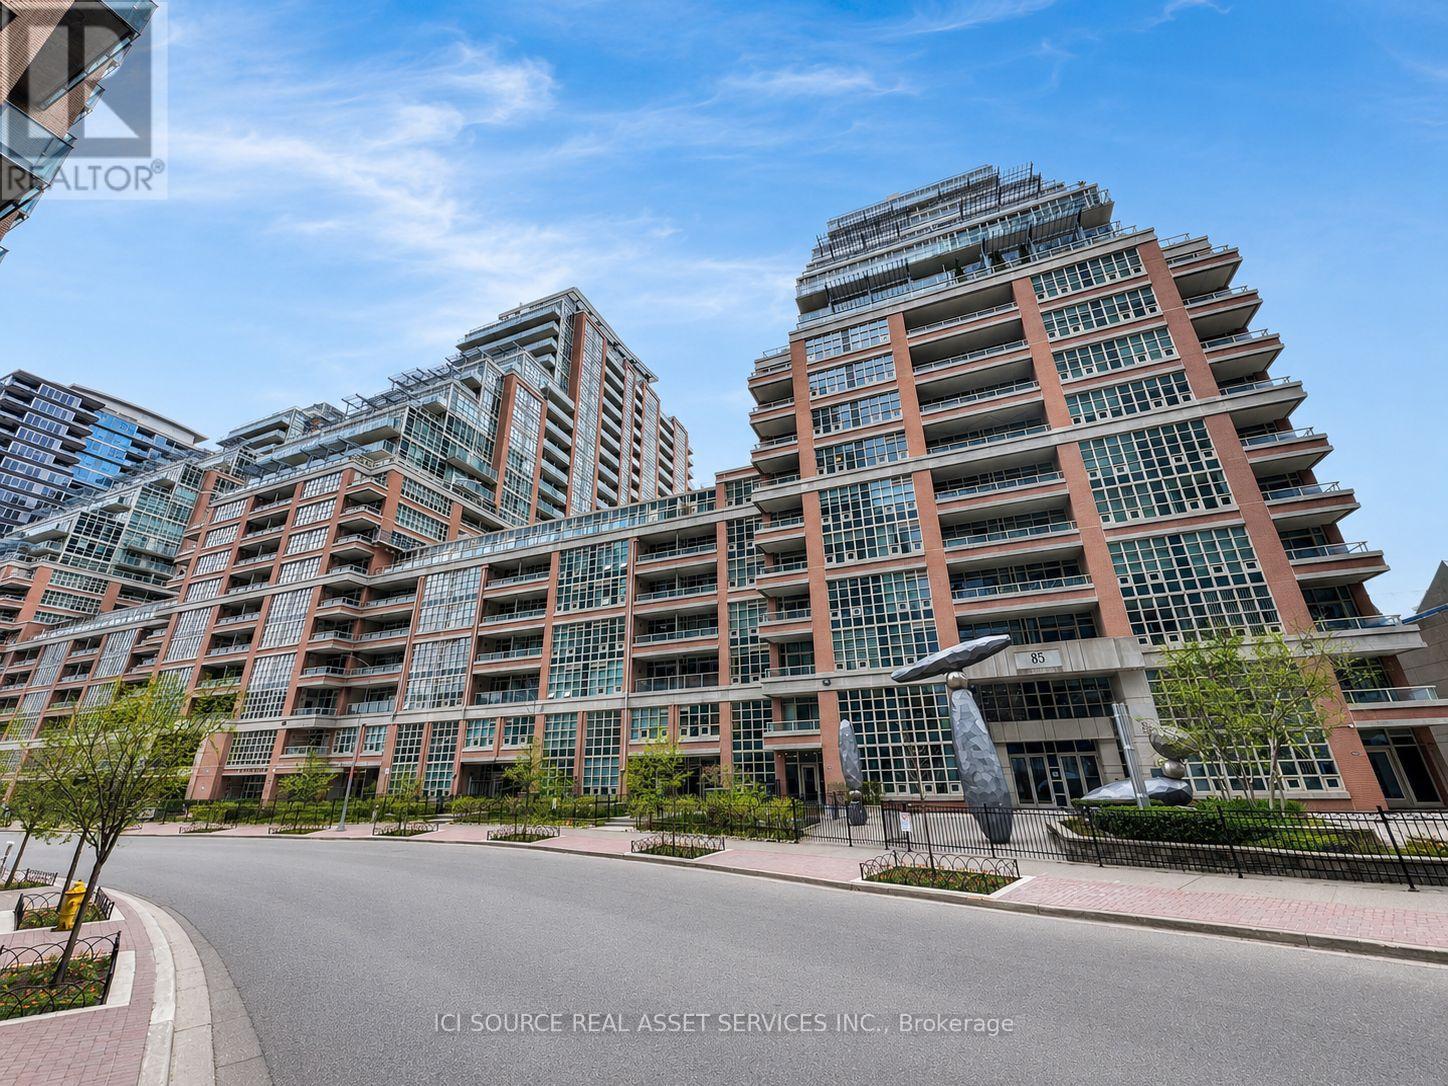
725 - 85 East Liberty Street Toronto, Ontario M6K 3R4

$719,000Maintenance, Heat, Water, Common Area Maintenance, Insurance
$857.06 Monthly
Maintenance, Heat, Water, Common Area Maintenance, Insurance
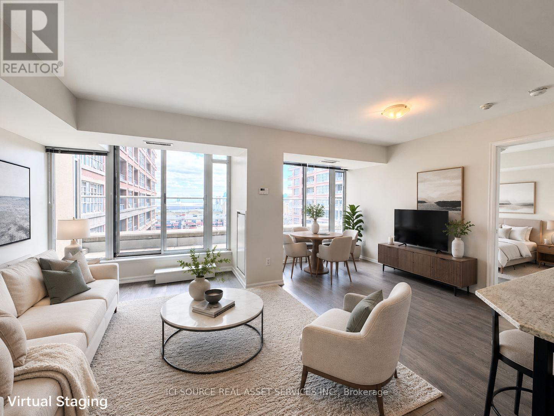
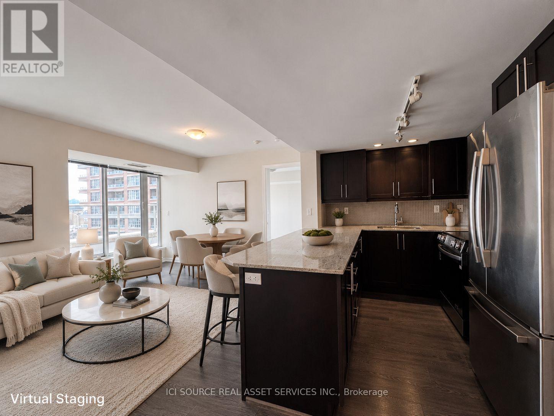
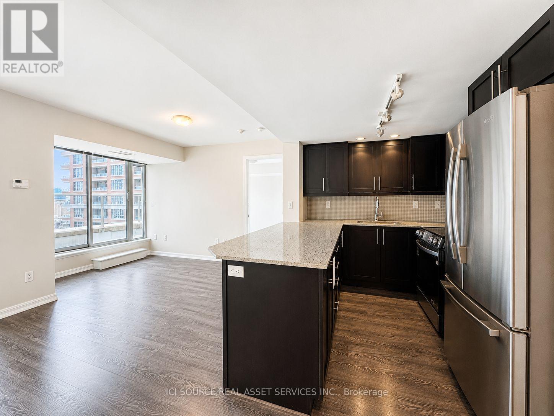
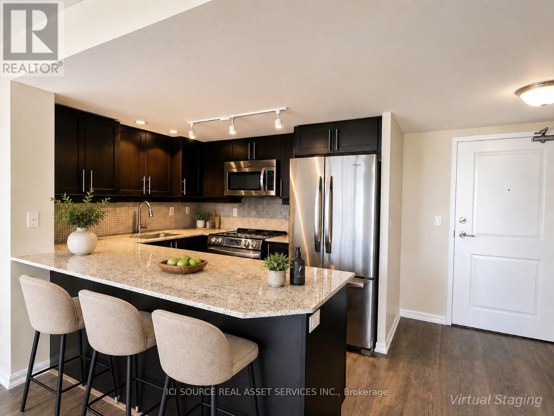
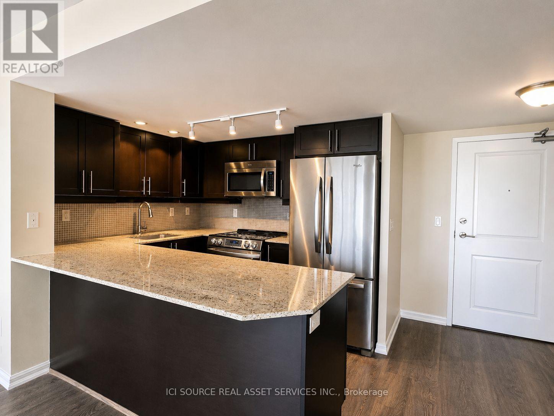
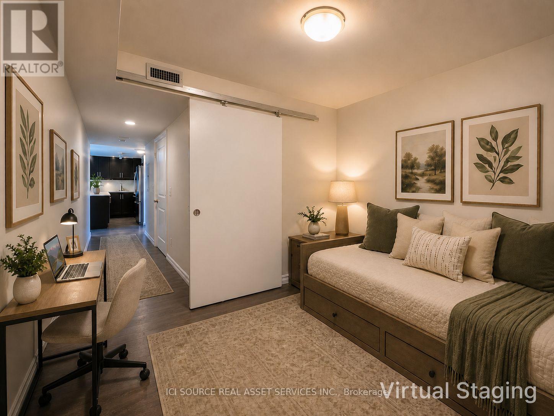
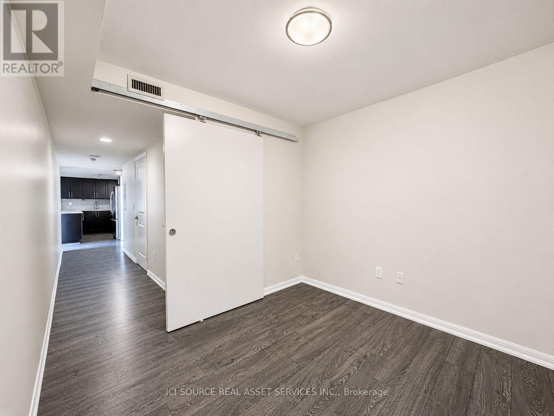
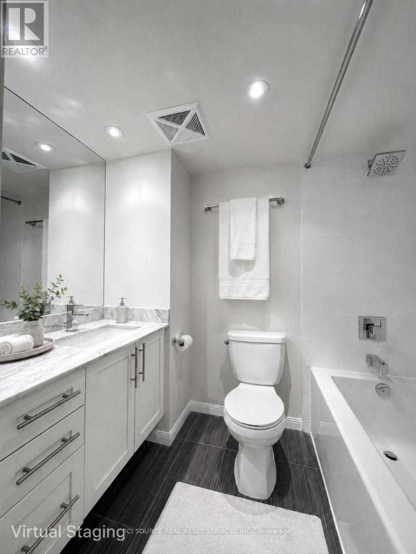
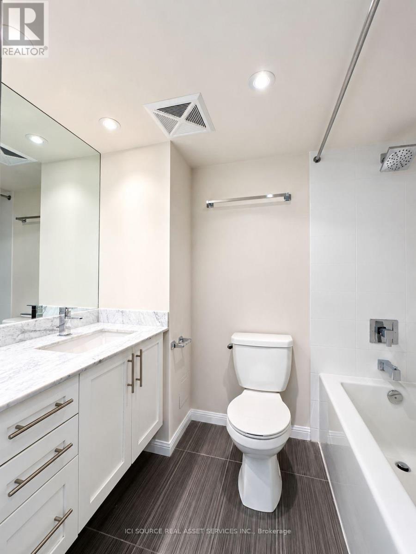
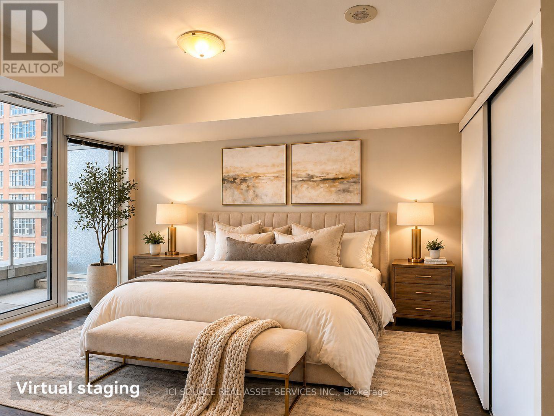
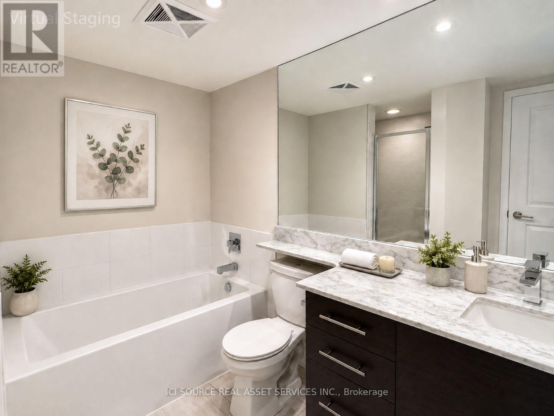
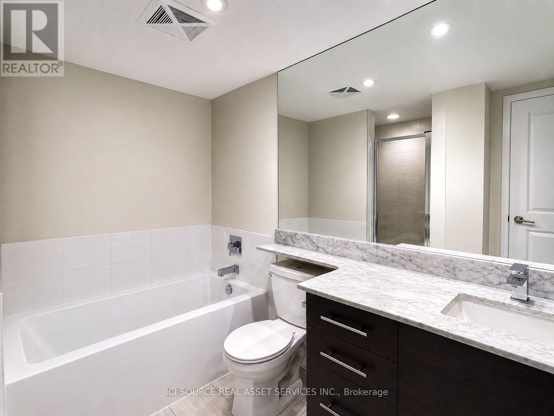
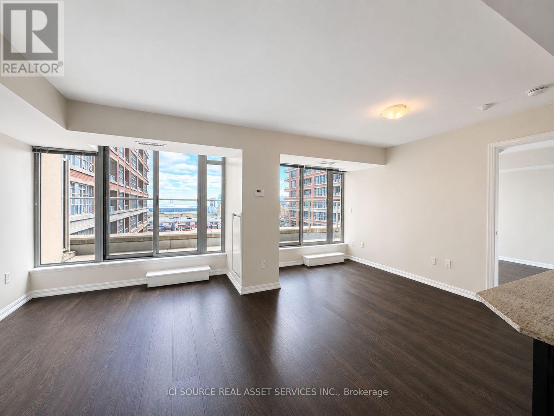
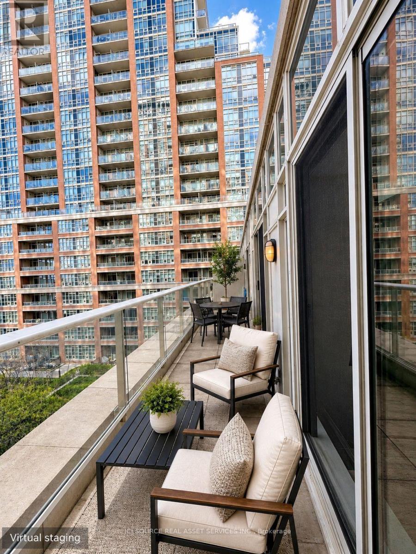
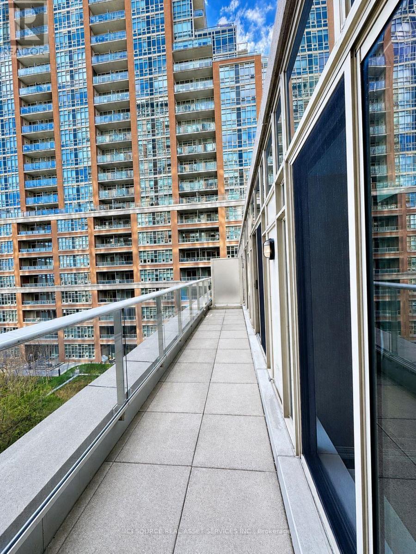
$857.06 MonthlyNot Your Typical 1+Den! Rarely offered, exceptionally spacious 927 sq. ft. suite + 147 sq. ft. private terrace in the heart of Liberty Village. This thoughtfully designed home offers the space and functionality of a much larger condo, featuring an oversized 10' x 9'6" den, ideal as a home office, guest space or media room, plus 2 full bathrooms. The generous 18'7" x 13'2" living/dining area provides plenty of room for entertaining, while the open-concept kitchen creates a bright, inviting living space. The spacious primary bedroom offers excellent storage and direct access to a full bath. Step outside to your expansive private terrace-perfect for morning coffee, outdoor dining or relaxing after work. Parking and locker included. An exceptional opportunity for buyers who want significantly more space than the typical Liberty Village 1+den, without paying conventional 2-bedroom prices. Steps to restaurants, cafés, shops, parks, transit and the waterfront. *For Additional Property Details Click The Brochure Icon Below* (id:50787)
Property Details
| MLS® Number | C13776412 |
| Property Type | Single Family |
| Community Name | Niagara |
| Community Features | Pets Allowed With Restrictions |
| Parking Space Total | 1 |
| Pool Type | Indoor Pool |
Building
| Bathroom Total | 2 |
| Bedrooms Above Ground | 1 |
| Bedrooms Below Ground | 1 |
| Bedrooms Total | 2 |
| Amenities | Security/concierge, Recreation Centre, Exercise Centre, Storage - Locker |
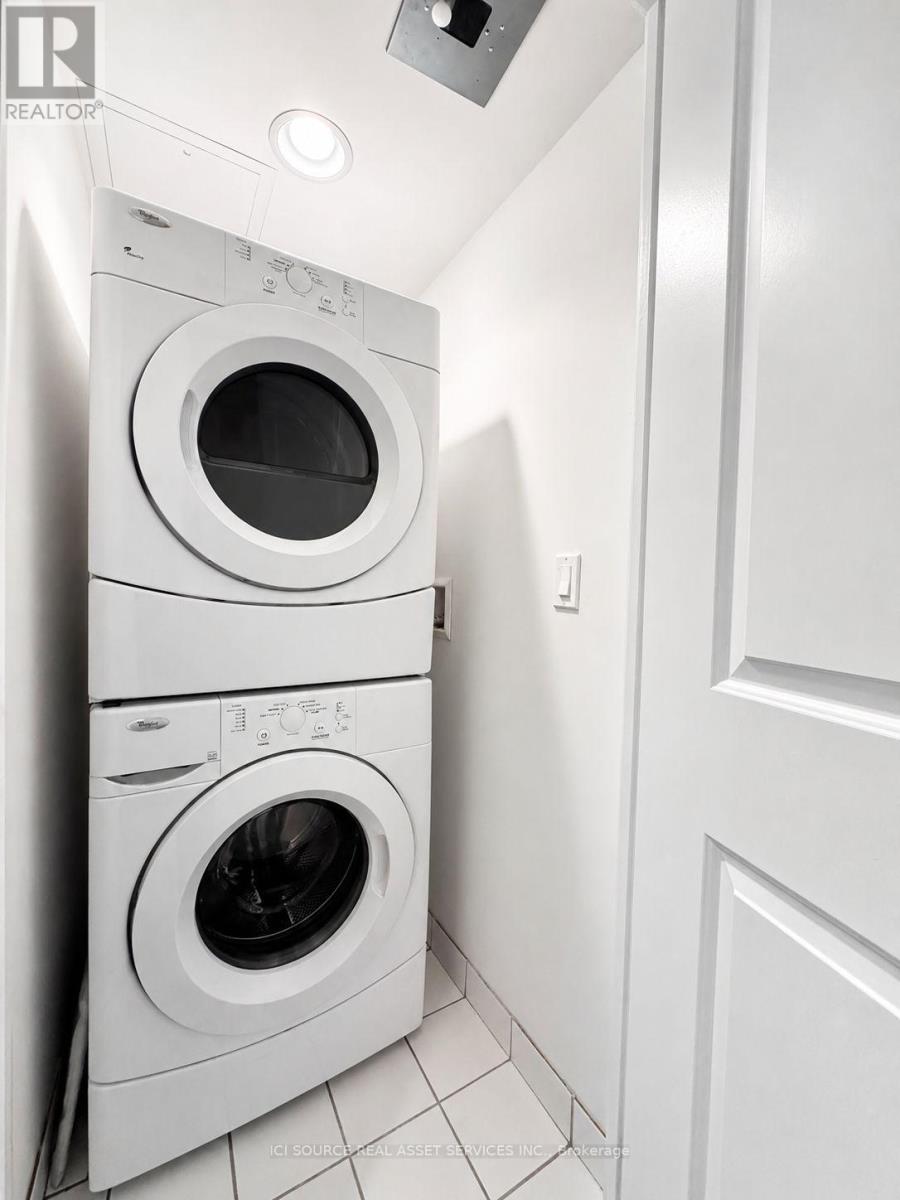
| Appliances | Dishwasher, Dryer, Stove, Washer, Window Coverings, Refrigerator |
| Basement Type | None |
| Cooling Type | Central Air Conditioning |
| Exterior Finish | Concrete |
| Fire Protection | Security Guard |
| Heating Fuel | Other |
| Heating Type | Forced Air |
| Size Interior | 900 - 999 Sqft |
| Type | Apartment |
Parking
| Underground | |
| Garage |
Land
| Acreage | No |
Rooms
| Level | Type | Length | Width | Dimensions |
|---|---|---|---|---|
| Main Level | Living Room | 5.66 m | 4.01 m | 5.66 m x 4.01 m |
| Main Level | Bedroom | 3.78 m | 3 m | 3.78 m x 3 m |
| Main Level | Den | 3.05 m | 2.9 m | 3.05 m x 2.9 m |
| Main Level | Kitchen | 2.7 m | 2.5 m | 2.7 m x 2.5 m |
https://www.realtor.ca/real-estate/30270606/725-85-east-liberty-street-toronto-niagara-niagara

The trademarks REALTOR®, REALTORS®, and the REALTOR® logo are controlled by The Canadian Real Estate Association (CREA) and identify real estate professionals who are members of CREA. The trademarks MLS®, Multiple Listing Service® and the associated logos are owned by The Canadian Real Estate Association (CREA) and identify the quality of services provided by real estate professionals who are members of CREA. The trademark DDF® is owned by The Canadian Real Estate Association (CREA) and identifies CREA's Data Distribution Facility (DDF®)
September 12 2026 04:00:03
Toronto Regional Real Estate Board
Ici Source Real Asset Services Inc.