
724 Vaughan Road Toronto, Ontario M6E 2Y9

$850,000
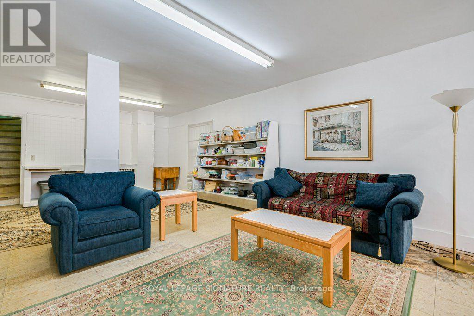
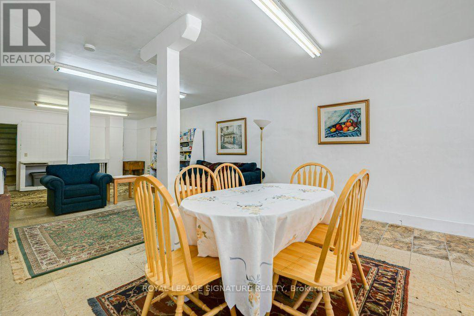
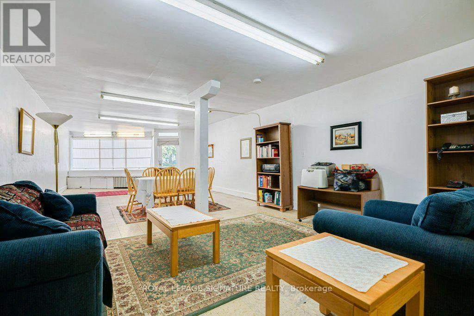
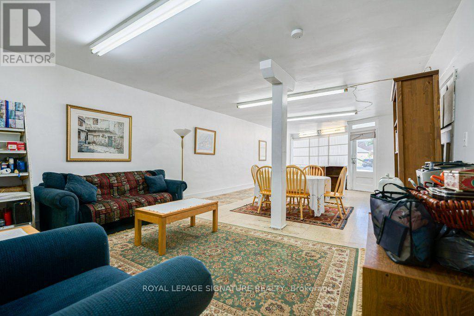
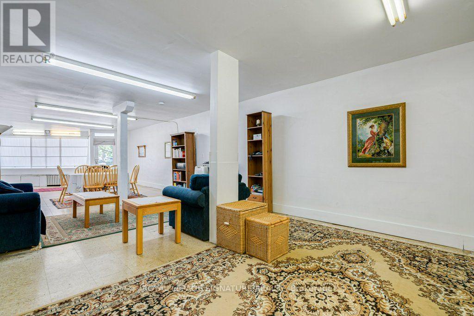
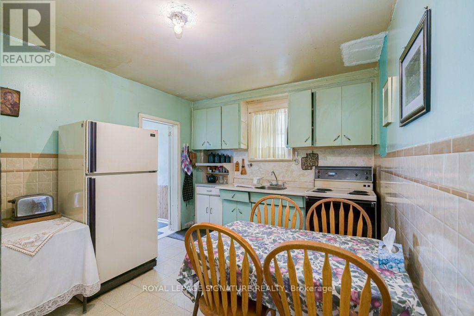
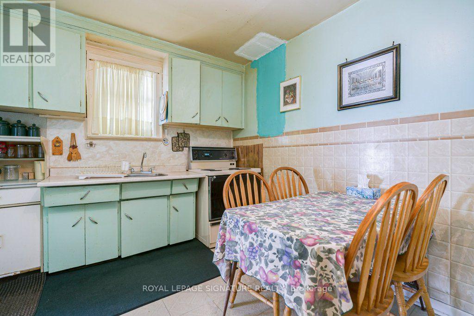
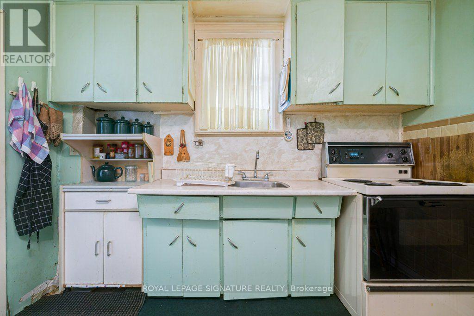
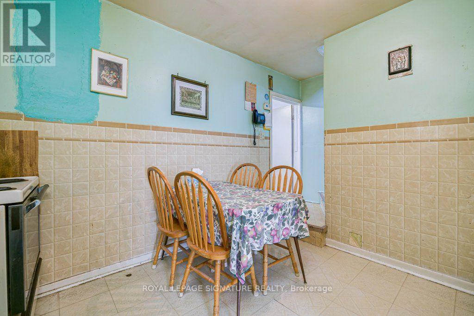
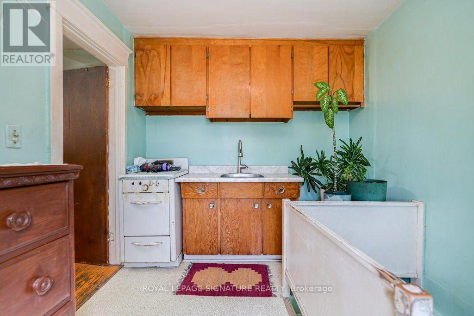
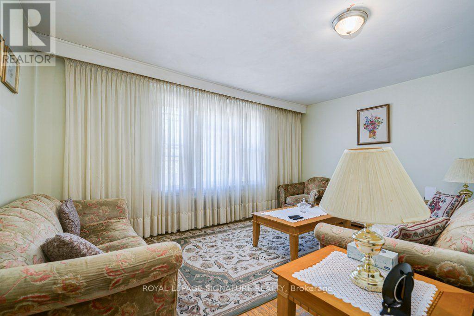
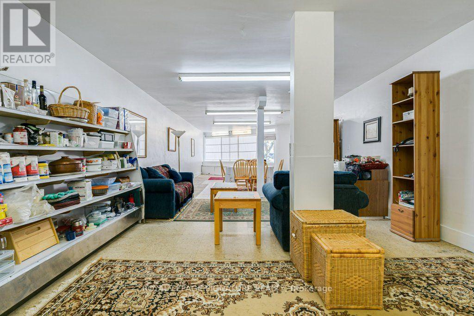
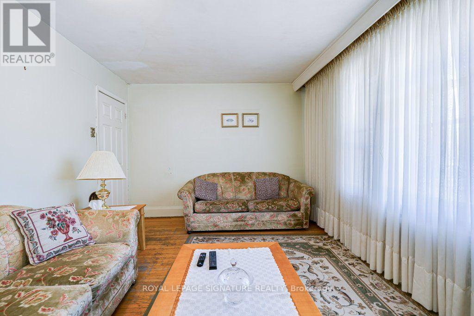
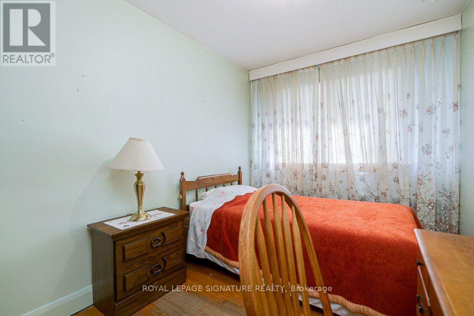
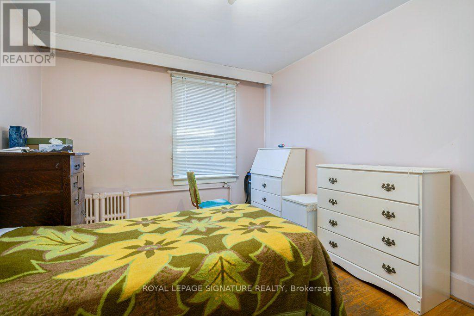
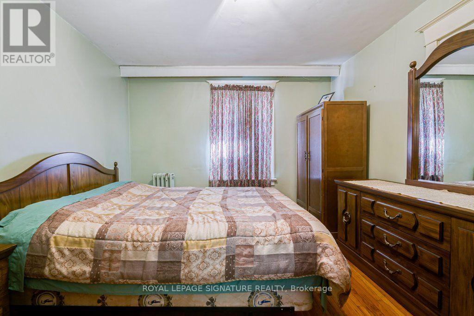
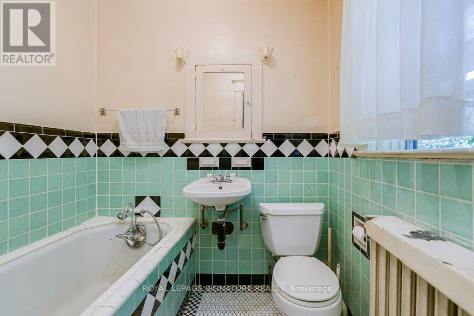
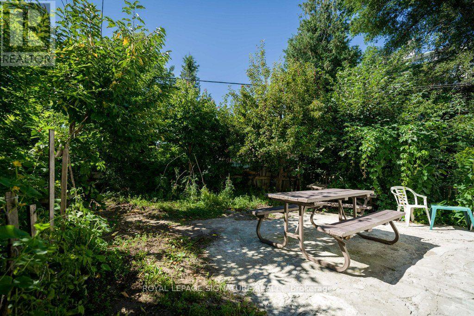
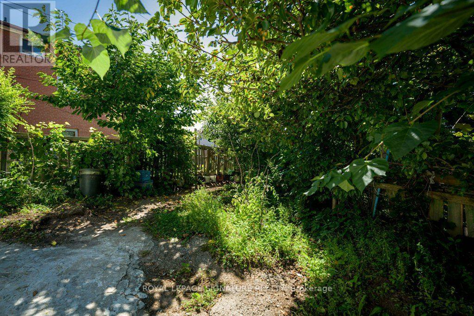
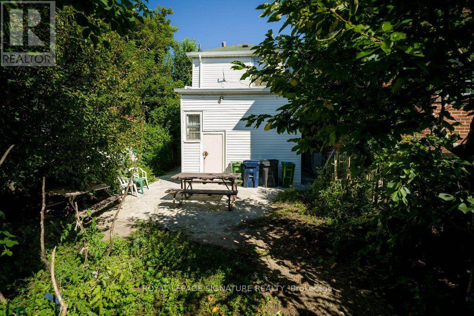
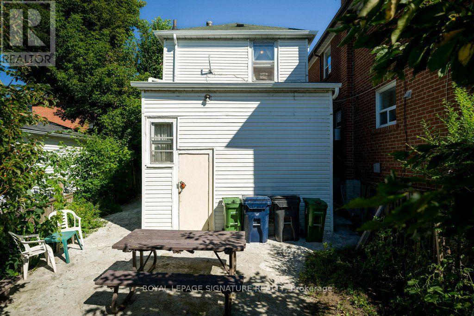
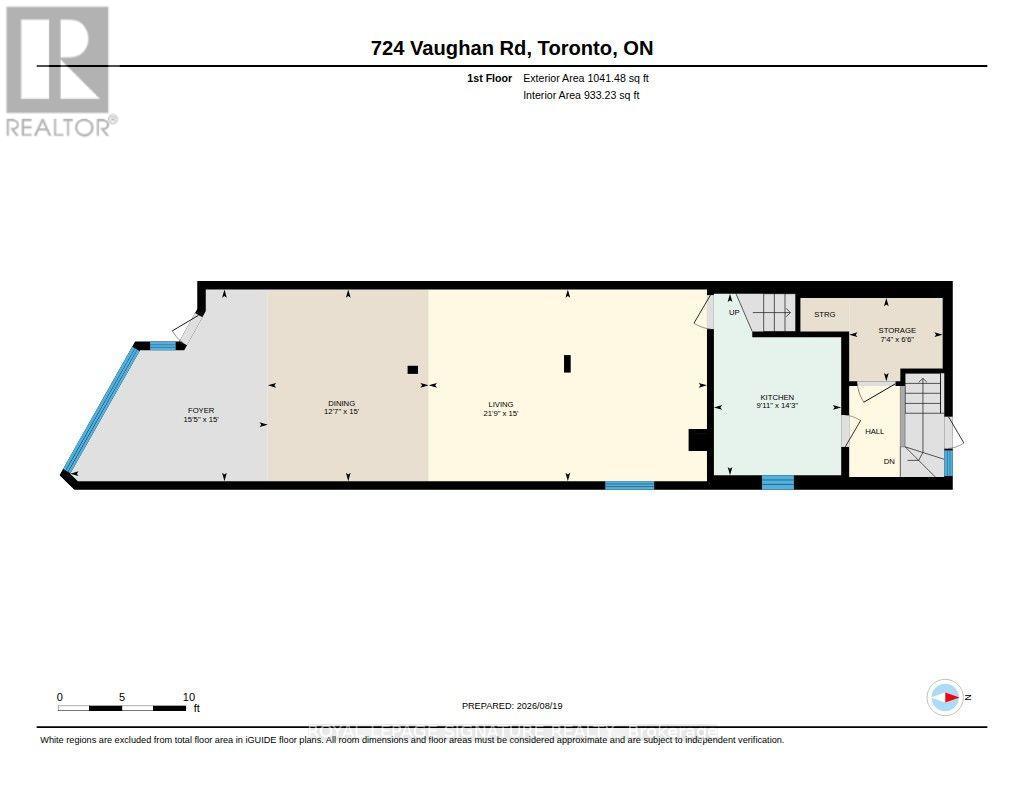
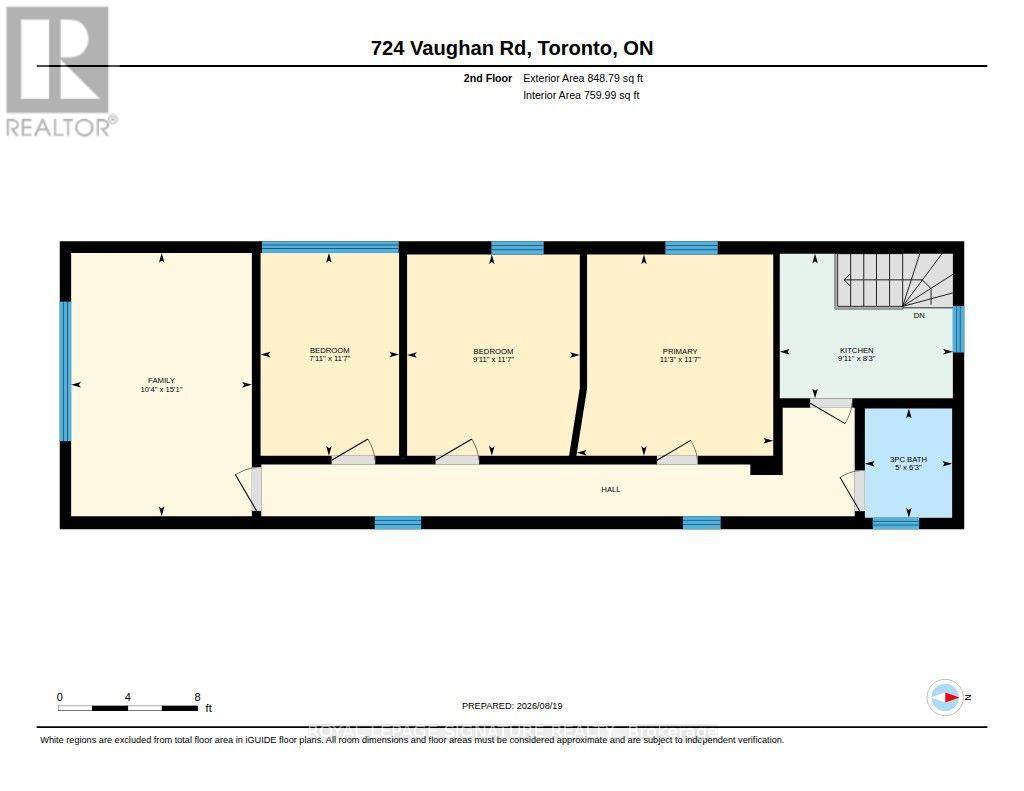
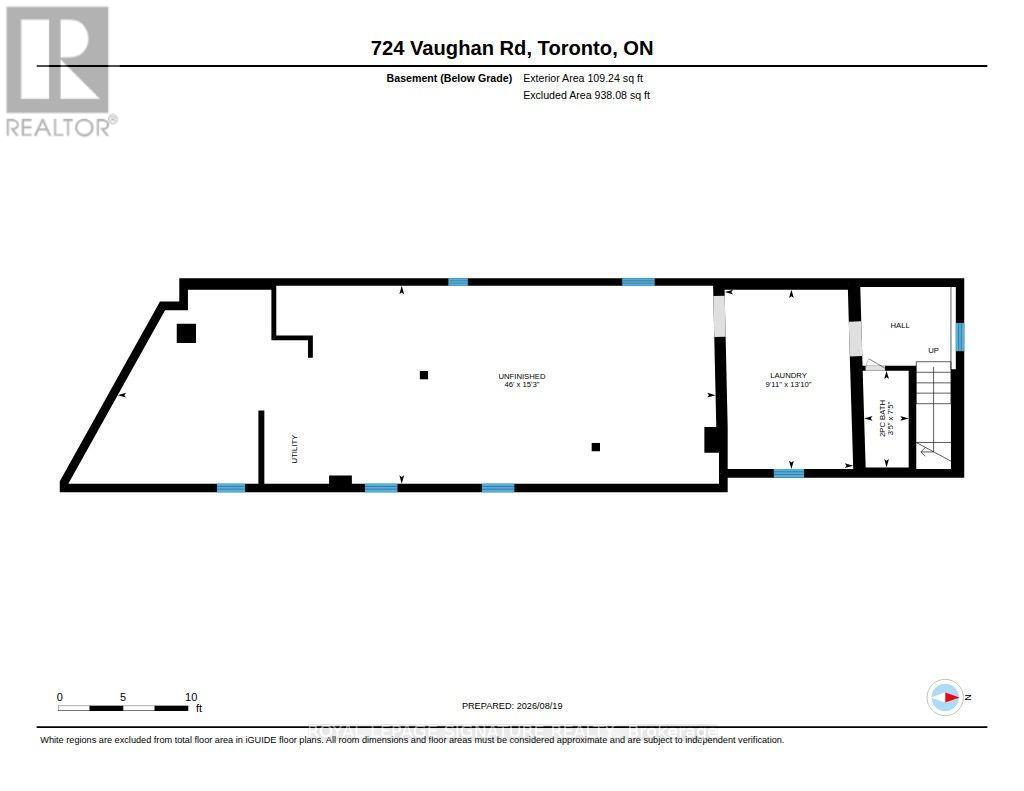
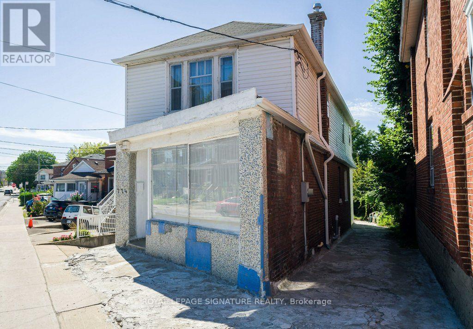
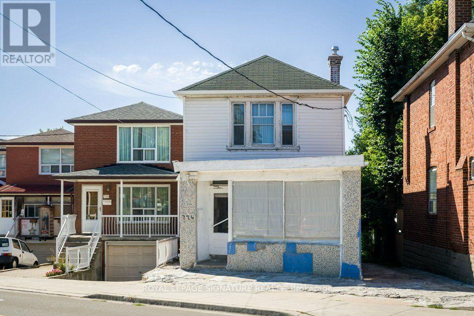
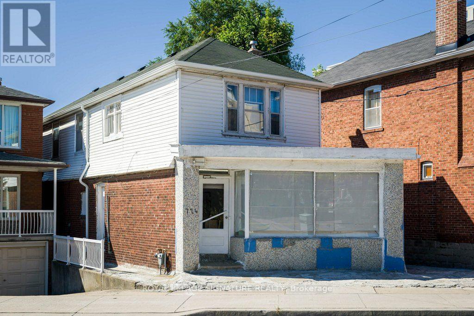
Welcome to 724 Vaughan Rd in midtown Toronto. A unique opportunity. Currently offering single family residence with potential for multiple units all in one property. With a main floor, upper floor and basement you have the flexibility to create a comfortable family home, a live work set up or convert to multiple units (zoned RA*777). Whether you are an end user, entrepreneur or investor, this property offers space, flexibility, and opportunity in one of Toronto's established communities. Where your vision can become your next great investment. (id:50787)
Property Details
| MLS® Number | C13692264 |
| Property Type | Single Family |
| Community Name | Oakwood Village |
| Equipment Type | Water Heater |
| Features | Carpet Free |
| Parking Space Total | 4 |
| Rental Equipment Type | Water Heater |
Building
| Bathroom Total | 2 |
| Bedrooms Above Ground | 3 |
| Bedrooms Total | 3 |
| Basement Type | Full |
| Construction Style Attachment | Detached |
| Cooling Type | None |
| Exterior Finish | Brick |
| Flooring Type | Tile |
| Foundation Type | Concrete |
| Half Bath Total | 1 |
| Heating Fuel | Natural Gas |
| Stories Total | 2 |
| Size Interior | 1,500 - 2,000 Sqft |
| Type | House |
| Utility Water | Municipal Water |
Parking
| No Garage |
Land
| Acreage | No |
| Sewer | Sanitary Sewer |
| Size Depth | 110 Ft |
| Size Frontage | 33 Ft ,6 In |
| Size Irregular | 33.5 X 110 Ft |
| Size Total Text | 33.5 X 110 Ft |
| Zoning Description | Ra 777 |
Rooms
| Level | Type | Length | Width | Dimensions |
|---|---|---|---|---|
| Second Level | Family Room | 4.6 m | 3.16 m | 4.6 m x 3.16 m |
| Second Level | Kitchen | 2.53 m | 3.02 m | 2.53 m x 3.02 m |
| Second Level | Primary Bedroom | 3.52 m | 3.43 m | 3.52 m x 3.43 m |
| Second Level | Bedroom | 3.52 m | 3.02 m | 3.52 m x 3.02 m |
| Second Level | Bedroom 2 | 3.54 m | 2.42 m | 3.54 m x 2.42 m |
| Second Level | Bathroom | 1.91 m | 1.52 m | 1.91 m x 1.52 m |
| Basement | Bathroom | 2.27 m | 1.04 m | 2.27 m x 1.04 m |
| Basement | Laundry Room | 4.2 m | 3.01 m | 4.2 m x 3.01 m |
| Ground Level | Living Room | 4.57 m | 6.64 m | 4.57 m x 6.64 m |
| Ground Level | Kitchen | 4.33 m | 3.04 m | 4.33 m x 3.04 m |
| Ground Level | Dining Room | 4.57 m | 3.84 m | 4.57 m x 3.84 m |
Utilities
| Cable | Available |
| Electricity | Available |
| Sewer | Available |
https://www.realtor.ca/real-estate/30174080/724-vaughan-road-toronto-oakwood-village-oakwood-village

The trademarks REALTOR®, REALTORS®, and the REALTOR® logo are controlled by The Canadian Real Estate Association (CREA) and identify real estate professionals who are members of CREA. The trademarks MLS®, Multiple Listing Service® and the associated logos are owned by The Canadian Real Estate Association (CREA) and identify the quality of services provided by real estate professionals who are members of CREA. The trademark DDF® is owned by The Canadian Real Estate Association (CREA) and identifies CREA's Data Distribution Facility (DDF®)
October 01 2026 04:58:55
Toronto Regional Real Estate Board
Royal LePage Signature Realty