
721 Franklin Boulevard Unit# 105 Cambridge, Ontario N1R 0E4

$2,200 MonthlyInsurance
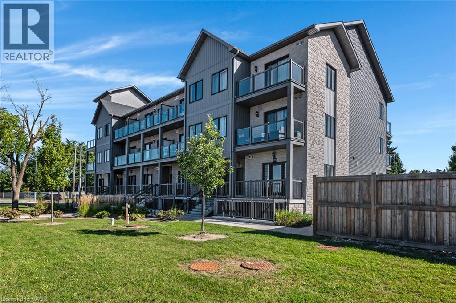
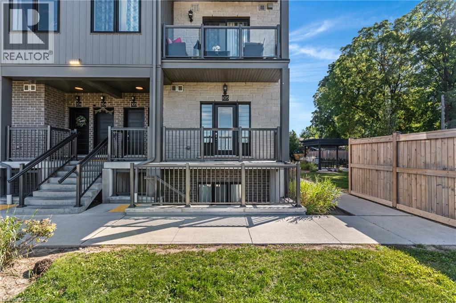
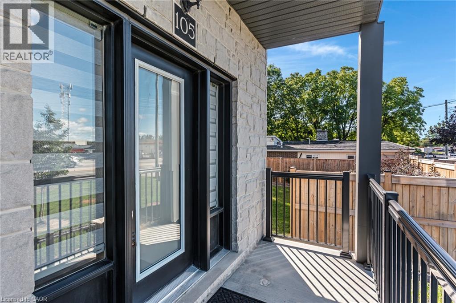
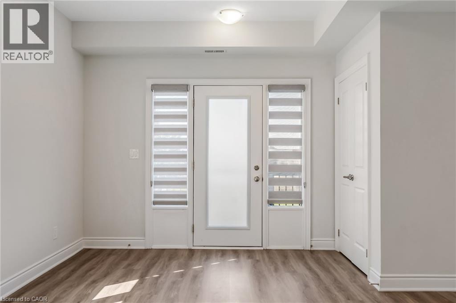
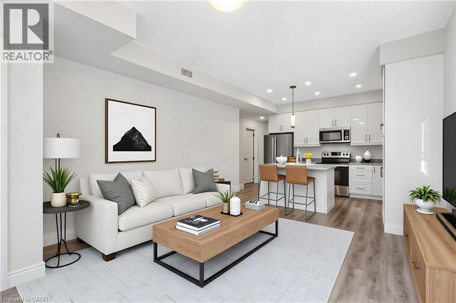
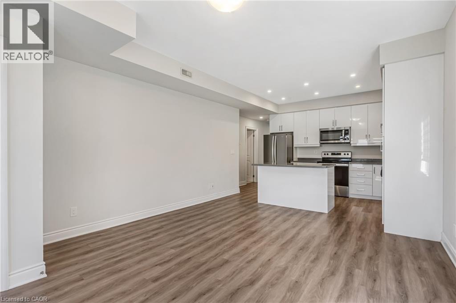
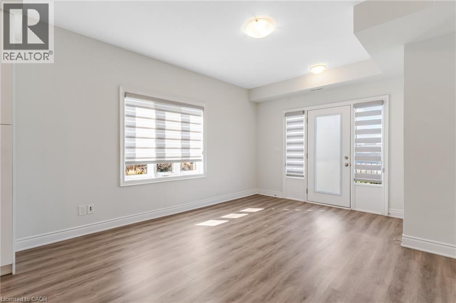
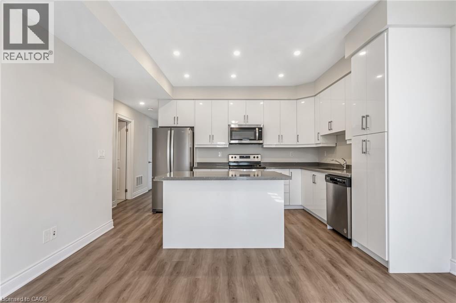
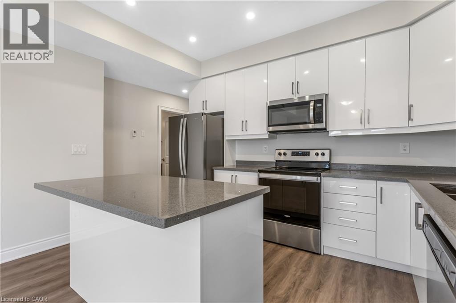
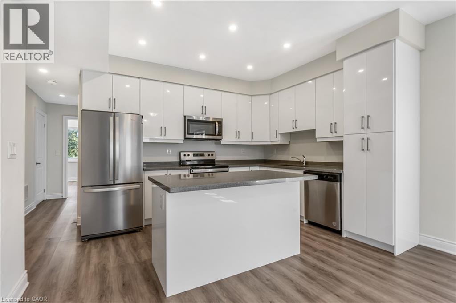
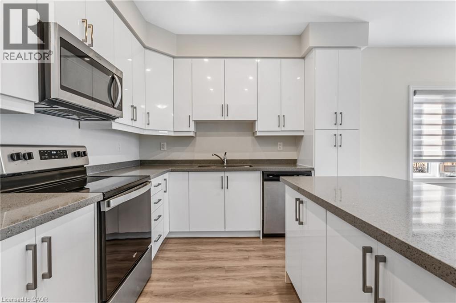
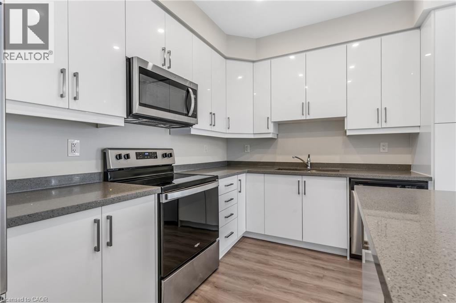
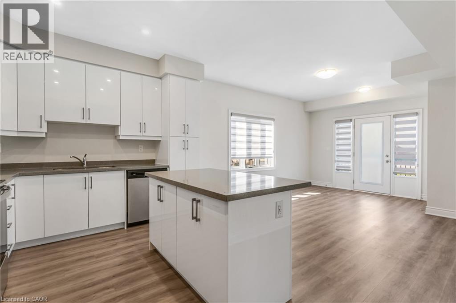
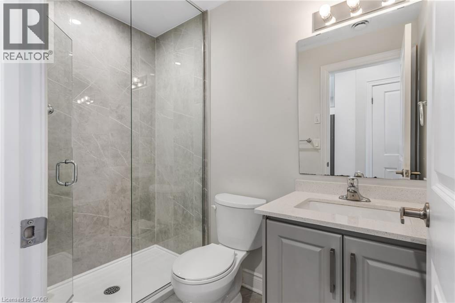
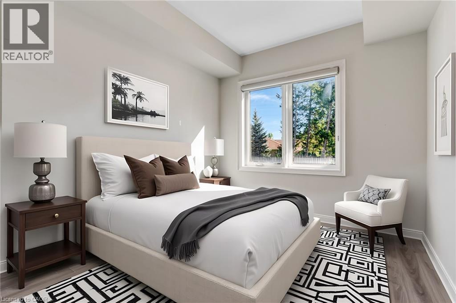
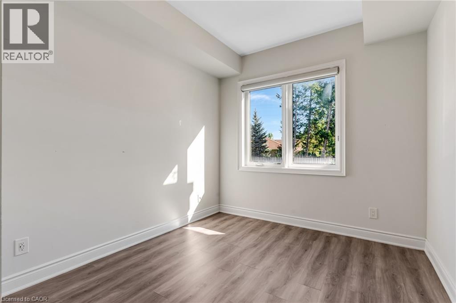
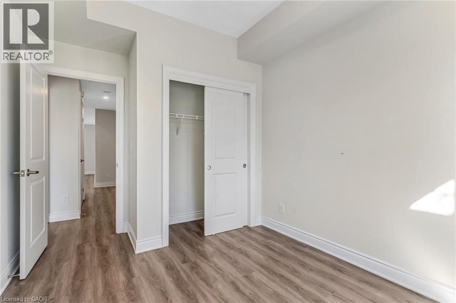
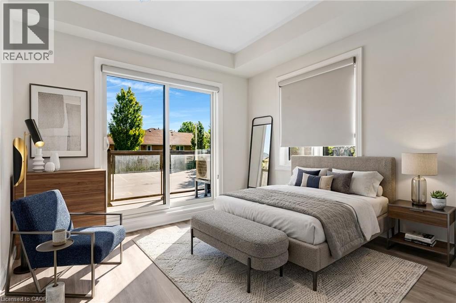
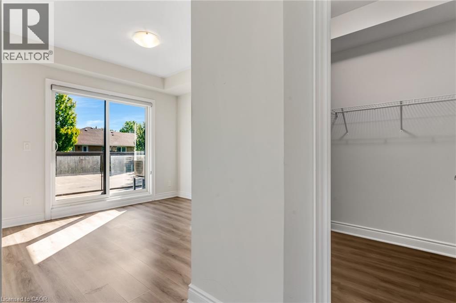
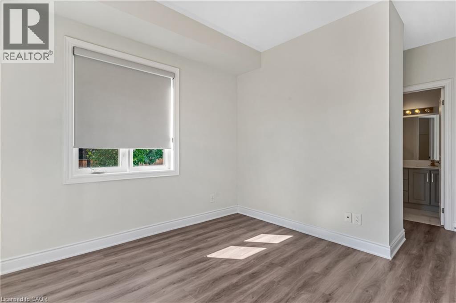
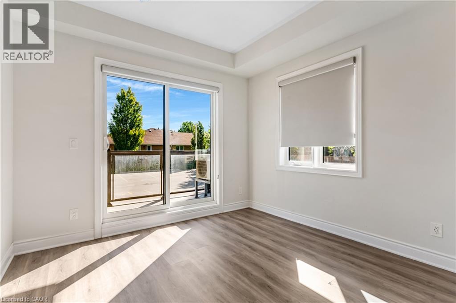
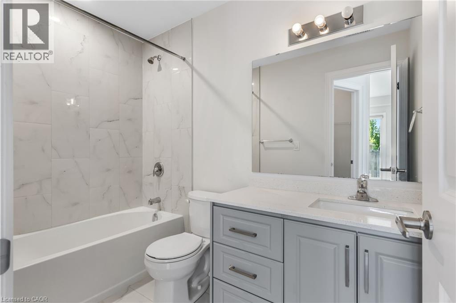
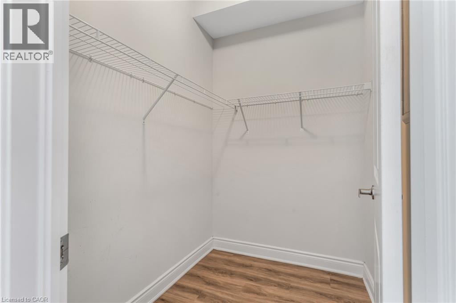
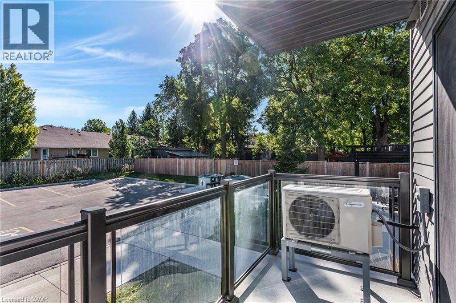
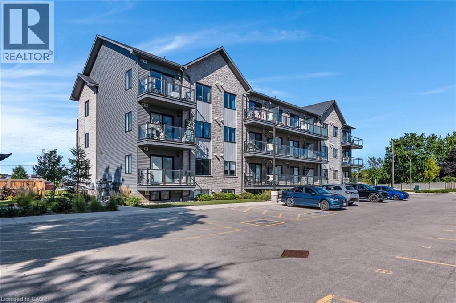
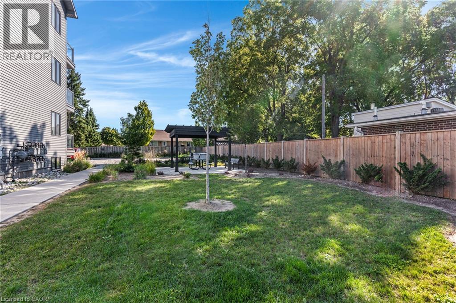
Welcome to this newer, stunning end-unit stacked townhouse offering modern style, plenty of natural light, and an open-concept layout. With the added benefit of an end-unit location, this home features an abundance of windows creating a bright and inviting living space throughout. The updated kitchen is perfect for everyday living and entertaining, featuring granite countertops, a large centre island, and plenty of workspace. Offering 2 bathrooms, the spacious primary bedroom features its own private ensuite, walk-in closet, and patio doors leading to a balcony — the perfect spot to enjoy your morning coffee or some fresh air. Numerous updates add to the move-in-ready appeal. Enjoy convenient outside parking and shared green space for relaxing and enjoying the outdoors. Ideally located close to shopping, restaurants, schools, everyday amenities, and quick access to Highway 401. A stylish, low-maintenance home in an incredibly convenient location! (id:50787)
Property Details
| MLS® Number | 40863403 |
| Property Type | Single Family |
| Amenities Near By | Place Of Worship, Playground, Public Transit, Shopping |
| Community Features | School Bus |
| Parking Space Total | 1 |
Building
| Bathroom Total | 2 |
| Bedrooms Above Ground | 2 |
| Bedrooms Total | 2 |
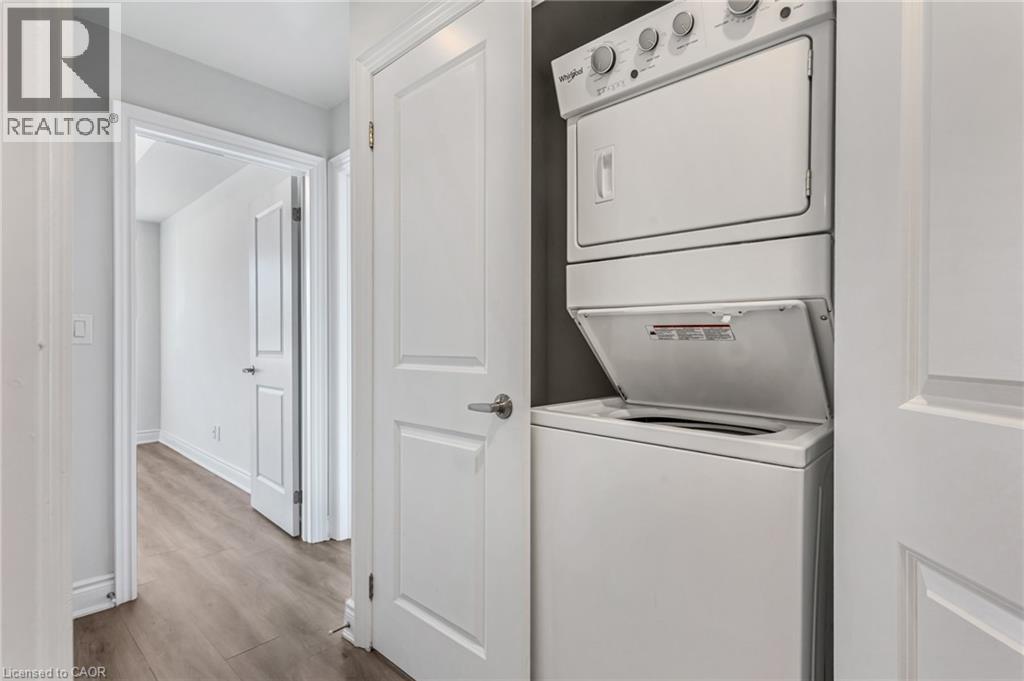
| Appliances | Dishwasher, Dryer, Refrigerator, Washer, Microwave Built-in |
| Architectural Style | Other |
| Basement Type | None |
| Constructed Date | 2022 |
| Construction Style Attachment | Attached |
| Cooling Type | Central Air Conditioning |
| Exterior Finish | Brick Veneer, Vinyl Siding |
| Heating Fuel | Natural Gas |
| Stories Total | 1 |
| Size Interior | 1,100 Sqft |
| Type | Apartment |
| Utility Water | Municipal Water |
Parking
| Open |
Land
| Acreage | No |
| Land Amenities | Place Of Worship, Playground, Public Transit, Shopping |
| Sewer | Municipal Sewage System |
| Size Total Text | Unknown |
| Zoning Description | R3 |
Rooms
| Level | Type | Length | Width | Dimensions |
|---|---|---|---|---|
| Main Level | 4pc Ensuite Bath | Measurements not available | ||
| Main Level | 3pc Bathroom | Measurements not available | ||
| Main Level | Bedroom | 9'3'' x 10'2'' | ||
| Main Level | Primary Bedroom | 10'9'' x 10'7'' | ||
| Main Level | Kitchen | 15'6'' x 10'0'' | ||
| Main Level | Living Room/dining Room | 13'6'' x 15'2'' |
https://www.realtor.ca/real-estate/30285038/721-franklin-boulevard-unit-105-cambridge

The trademarks REALTOR®, REALTORS®, and the REALTOR® logo are controlled by The Canadian Real Estate Association (CREA) and identify real estate professionals who are members of CREA. The trademarks MLS®, Multiple Listing Service® and the associated logos are owned by The Canadian Real Estate Association (CREA) and identify the quality of services provided by real estate professionals who are members of CREA. The trademark DDF® is owned by The Canadian Real Estate Association (CREA) and identifies CREA's Data Distribution Facility (DDF®)
September 16 2026 02:52:13
REALTORS® Association of Hamilton-Burlington
RE/MAX Twin City Realty Inc.