
720 - 99 The Donway Way W Toronto, Ontario M3C 9G1

$3,900 Monthly
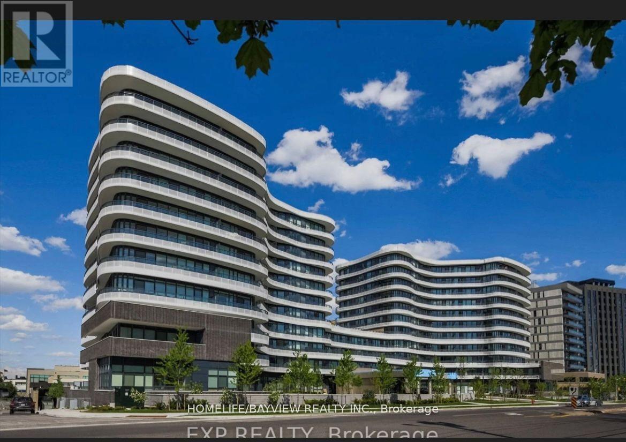
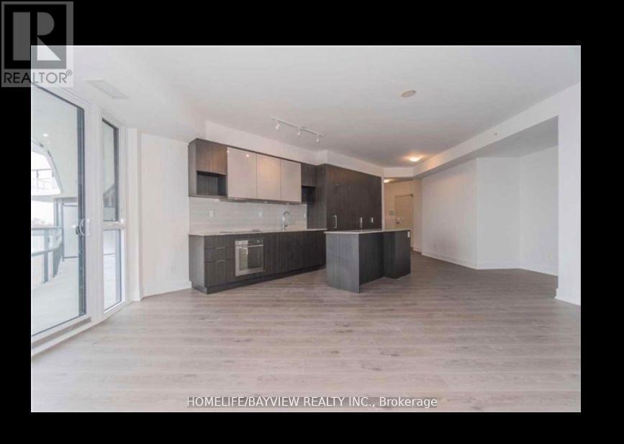
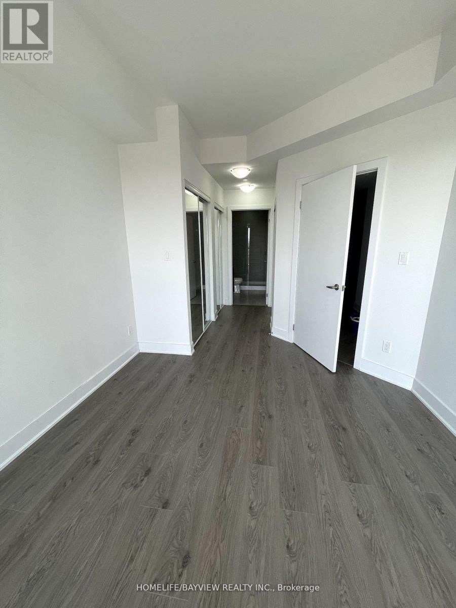
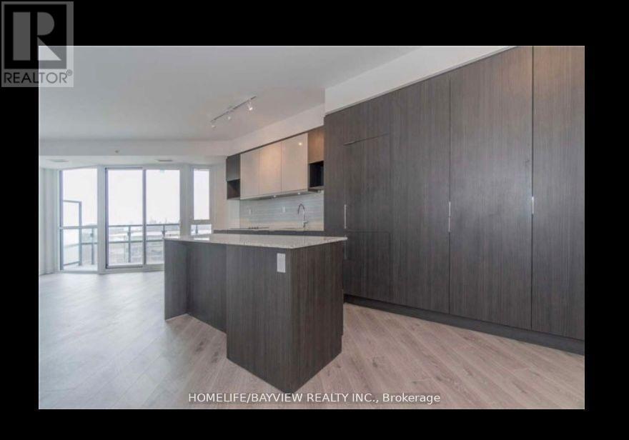
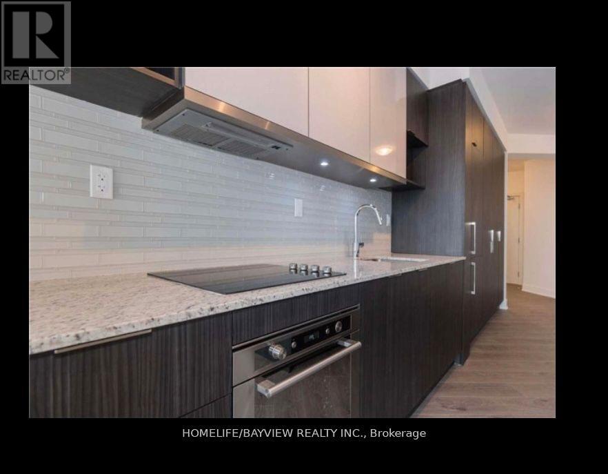
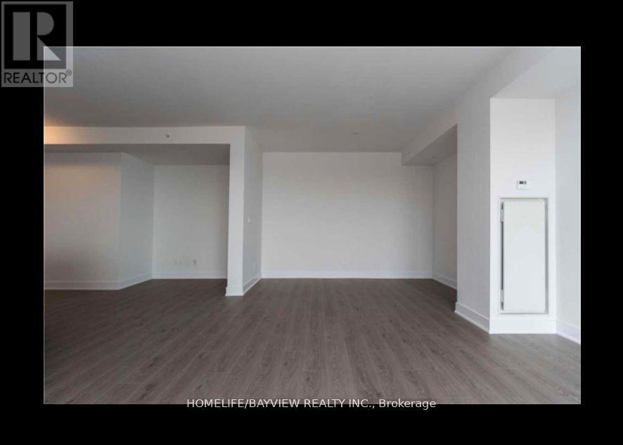
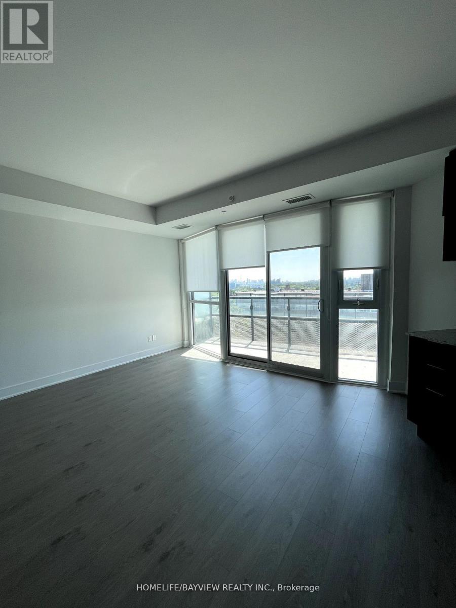
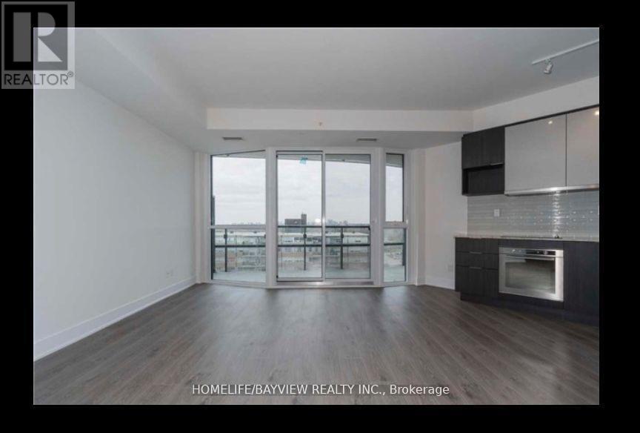
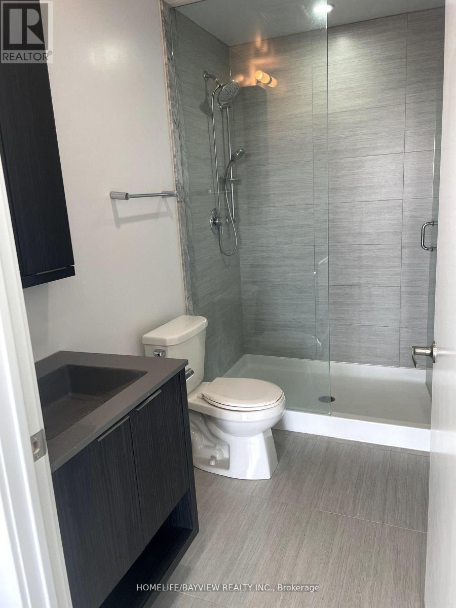
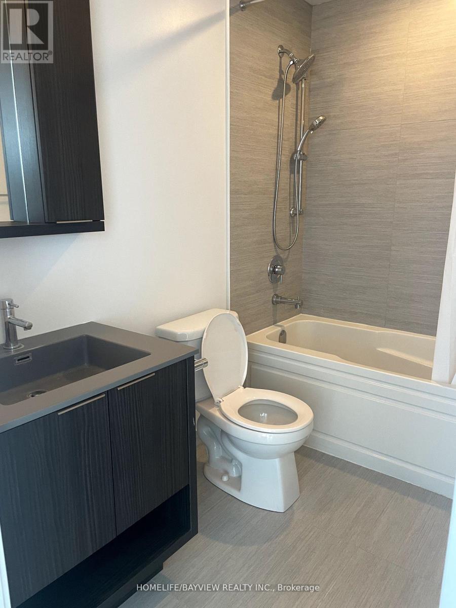
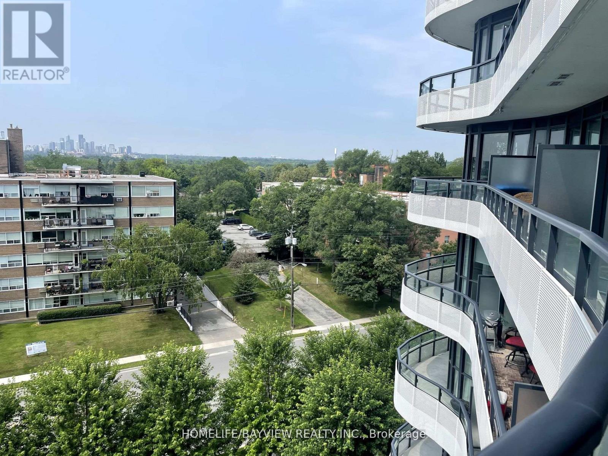
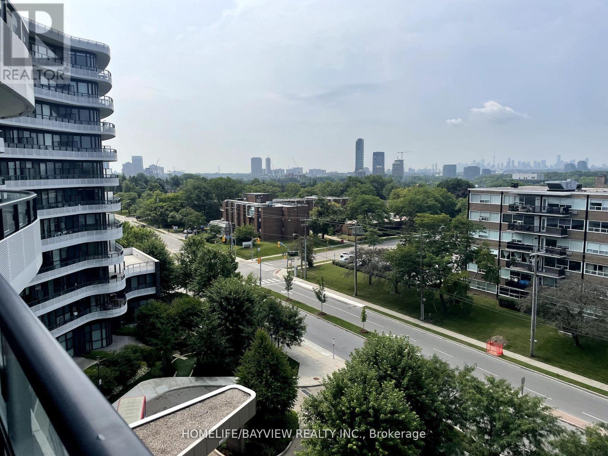
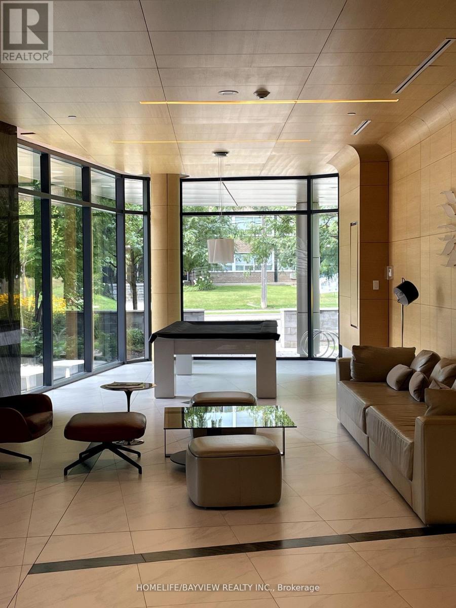
One-of-a-Kind 2-Bed + Den at Flaire Condos. .Welcome to this exceptional 2-bedroom + den, 2-bathroom suite at Flaire Condos, offering an outstanding combination of space, style, and location.Step inside to a bright, modern open-concept layout featuring a beautifully upgraded kitchen with premium Miele appliances and upgraded laminate flooring throughout. The spacious primary bedroom is a true retreat, complete with his-and-hers closets and a luxurious 4-piece ensuite.The highlight of this remarkable suite is the huge private balcony, offering unobstructed city views and an incredible outdoor space to relax, entertain, and take in the skyline.Residents enjoy an impressive selection of amenities, including 24-hour concierge service, a fitness centre, party room, rooftop deck and garden, and a pet spa.And the location is truly unbeatable. Situated directly within The Shops at Don Mills, you'll have an incredible selection of restaurants, boutiques, cafés, entertainment, theatre, and everyday conveniences right at your doorstep.With its generous living space, luxurious upgrades, spectacular views, and unparalleled location, this is a rare opportunity to own one of the most distinctive suites at Flaire Condos. A home you won't want to miss! (id:50787)
Property Details
| MLS® Number | C13654862 |
| Property Type | Single Family |
| Community Name | Banbury-Don Mills |
| Amenities Near By | Hospital, Park, Public Transit, Schools |
| Community Features | Pets Allowed With Restrictions |
| Features | Balcony |
| Parking Space Total | 2 |
| View Type | View, City View |
Building
| Bathroom Total | 2 |
| Bedrooms Above Ground | 2 |
| Bedrooms Below Ground | 1 |
| Bedrooms Total | 3 |
| Age | 6 To 10 Years |
| Amenities | Security/concierge, Exercise Centre, Storage - Locker |
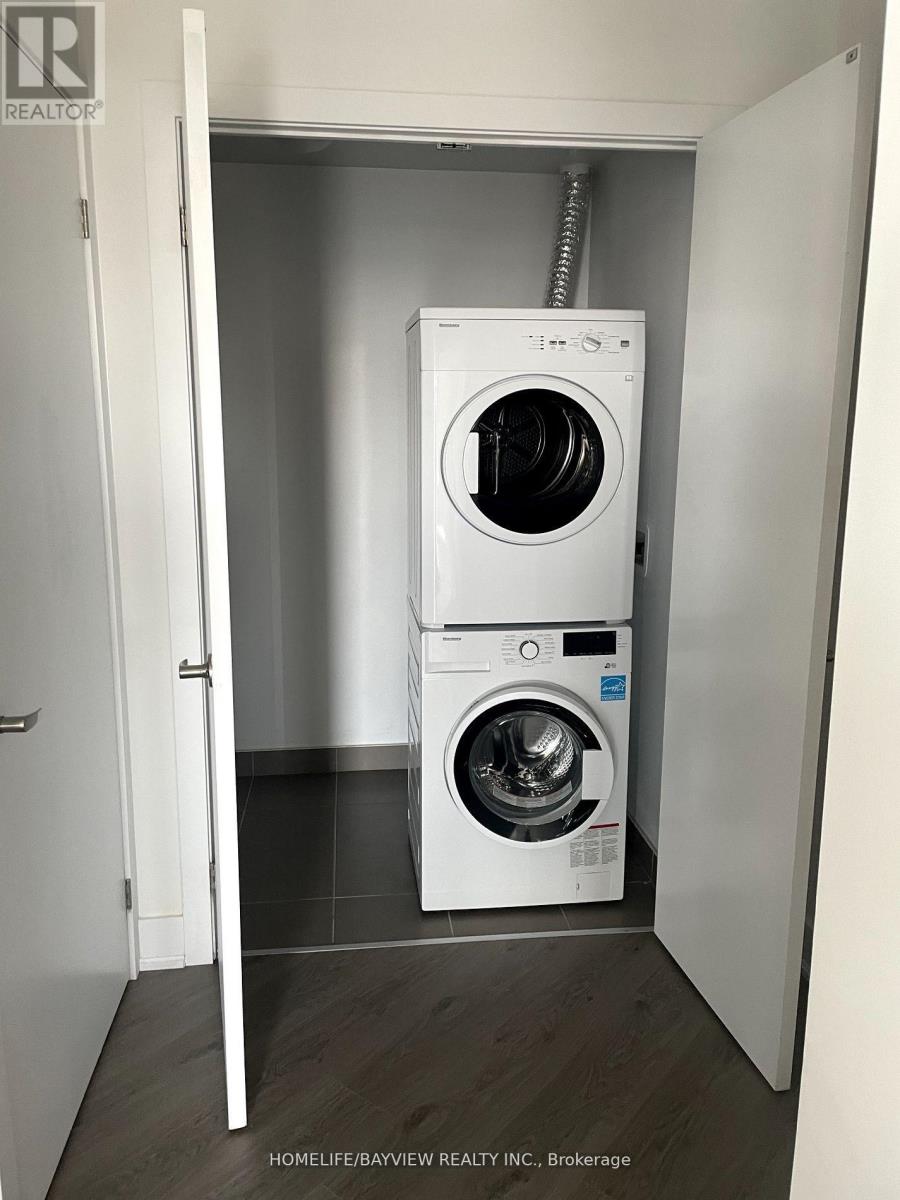
| Appliances | Range, Cooktop, Dishwasher, Dryer, Microwave, Oven, Washer, Window Coverings, Refrigerator |
| Basement Type | None |
| Cooling Type | Central Air Conditioning |
| Exterior Finish | Concrete |
| Fire Protection | Monitored Alarm, Security Guard, Smoke Detectors |
| Flooring Type | Laminate |
| Heating Fuel | Electric |
| Heating Type | Forced Air |
| Size Interior | 1,200 - 1,399 Sqft |
| Type | Apartment |
Parking
| Underground | |
| Garage |
Land
| Acreage | No |
| Land Amenities | Hospital, Park, Public Transit, Schools |
Rooms
| Level | Type | Length | Width | Dimensions |
|---|---|---|---|---|
| Flat | Kitchen | 15.2 m | 8.3 m | 15.2 m x 8.3 m |
| Flat | Dining Room | 12.6 m | 9.1 m | 12.6 m x 9.1 m |
| Flat | Living Room | 14.5 m | 13.11 m | 14.5 m x 13.11 m |
| Flat | Primary Bedroom | 19 m | 9.9 m | 19 m x 9.9 m |
| Flat | Bedroom 2 | 11.3 m | 9.6 m | 11.3 m x 9.6 m |
| Flat | Den | 2.2 m | 2.4 m | 2.2 m x 2.4 m |

The trademarks REALTOR®, REALTORS®, and the REALTOR® logo are controlled by The Canadian Real Estate Association (CREA) and identify real estate professionals who are members of CREA. The trademarks MLS®, Multiple Listing Service® and the associated logos are owned by The Canadian Real Estate Association (CREA) and identify the quality of services provided by real estate professionals who are members of CREA. The trademark DDF® is owned by The Canadian Real Estate Association (CREA) and identifies CREA's Data Distribution Facility (DDF®)
August 09 2026 03:54:10
Toronto Regional Real Estate Board
Homelife/bayview Realty Inc.