
72 Oakins Lane Ajax, Ontario L1T 0H1

$2,950 Monthly
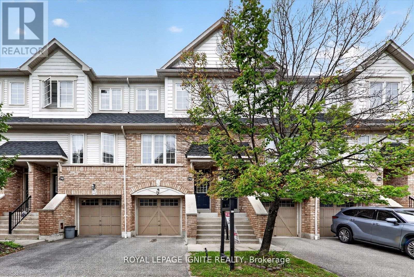
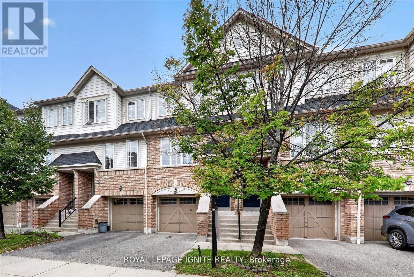
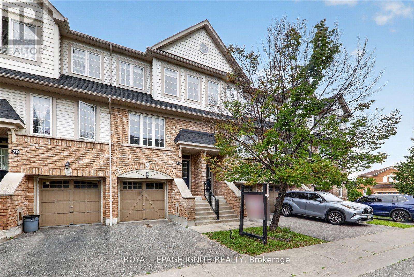
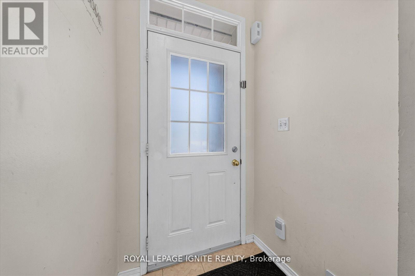
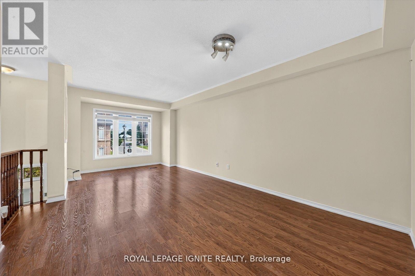
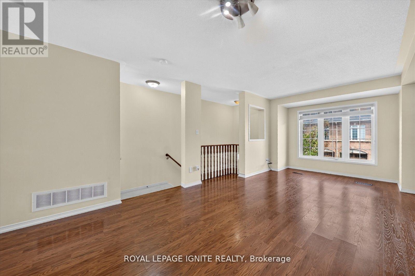
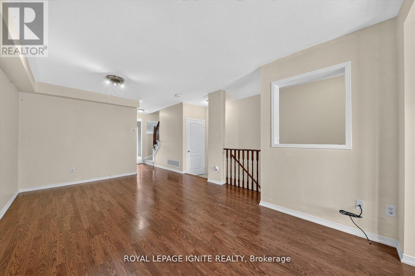
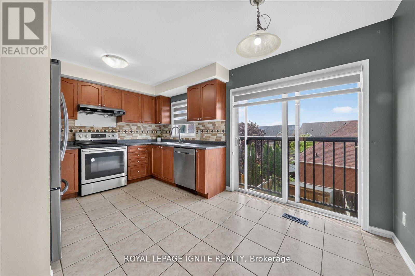
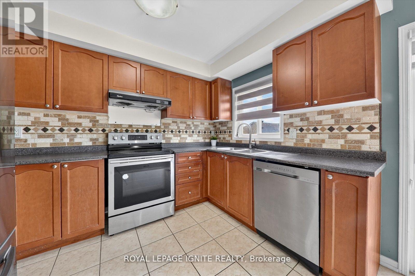
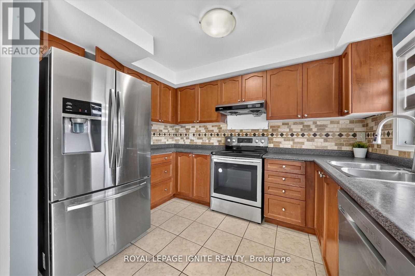
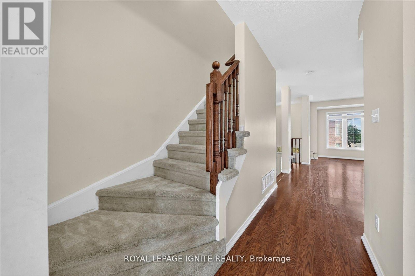
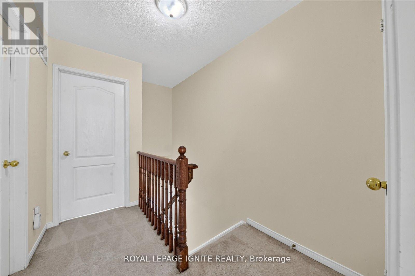
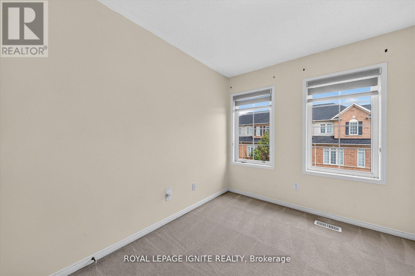
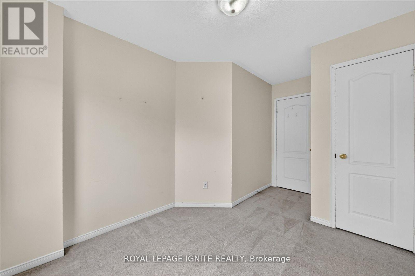
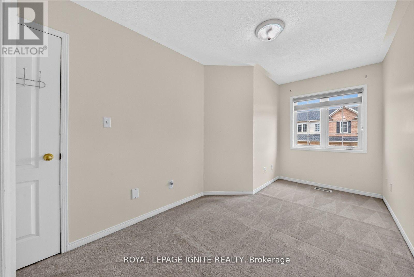
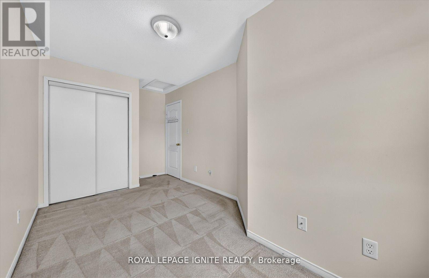
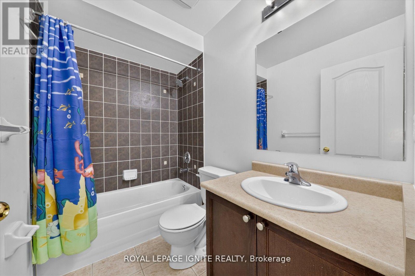
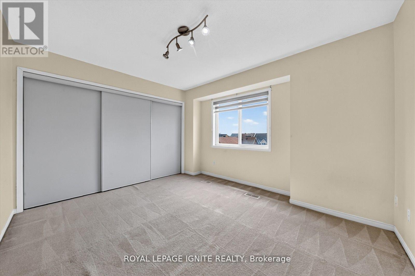
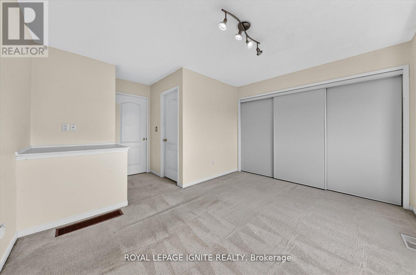
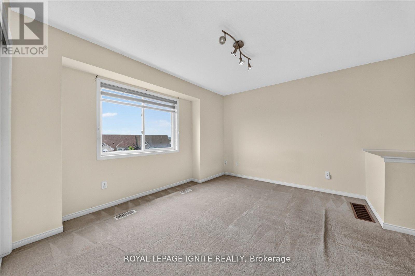
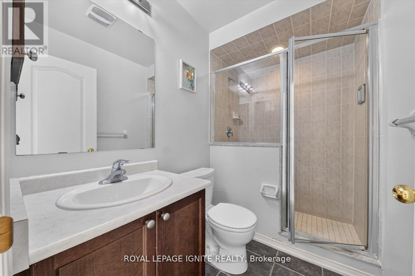
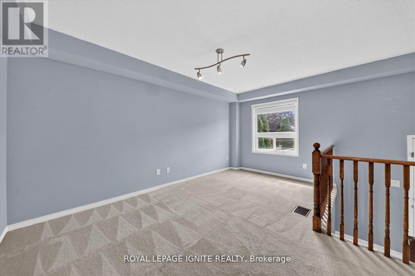
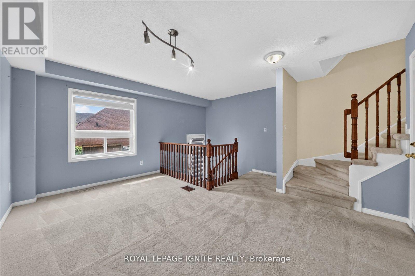
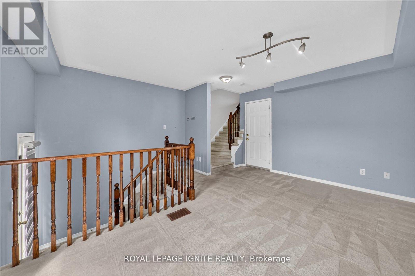
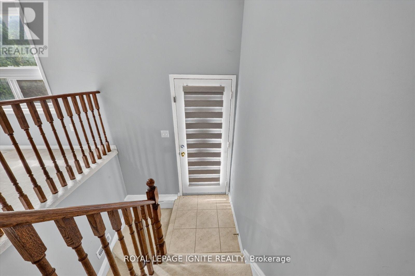
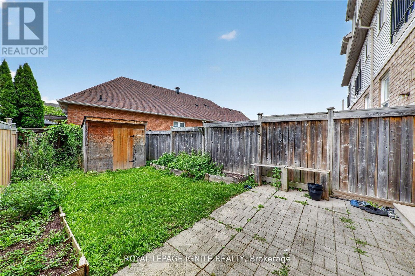
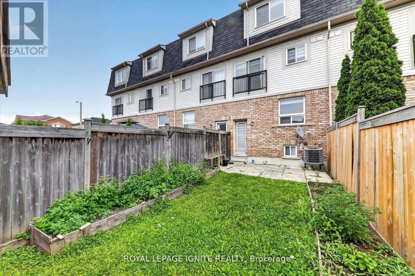
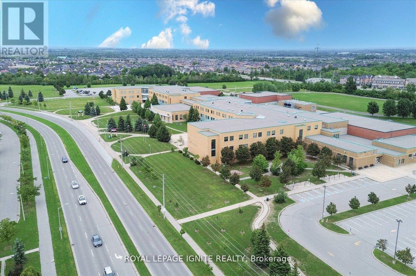
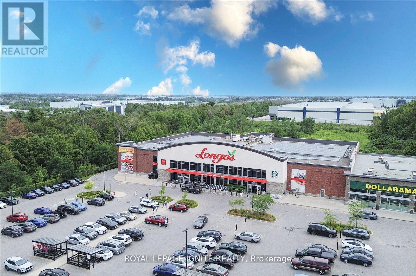
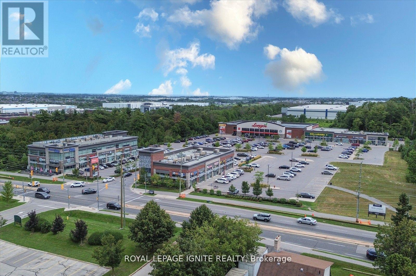
Beautifully maintained and ideally located, this inviting 3-bedroom, 3-bathroom townhouse offers the perfect blend of space, comfort, and everyday convenience. Tucked into a quiet, family friendly complex backing onto detached homes, this bright home features open concept living and dining areas, a sun filled eat in kitchen overlooking the backyard, and a spacious family room with direct garage access and walkout to a fully fenced private yard. Whether you are hosting, relaxing, or spending time with family, this home is designed to fit every stage of life. Surrounded by top rated schools, parks, shopping, transit, and quick highway access, with major retailers and lifestyle amenities just minutes away, this is a rare opportunity to own a home that truly checks all the boxes. (id:50787)
Property Details
| MLS® Number | E13856758 |
| Property Type | Single Family |
| Community Name | Northwest Ajax |
| Communication Type | High Speed Internet |
| Community Features | Pets Not Allowed |
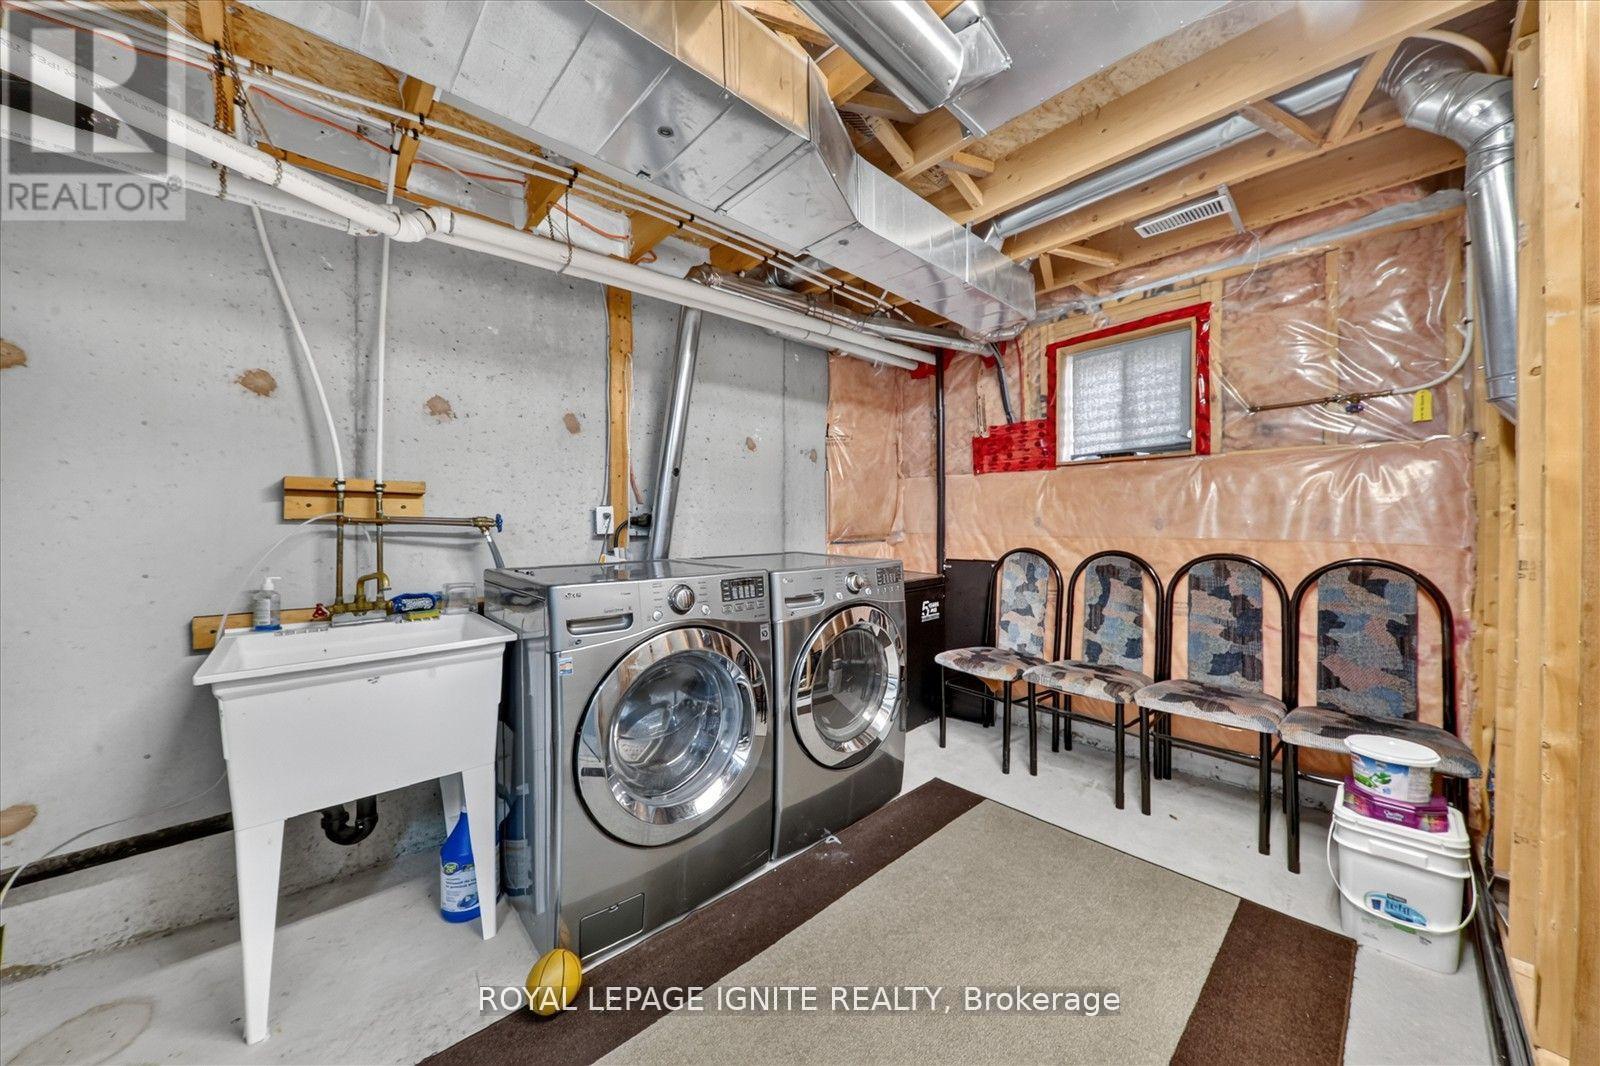
| Features | Elevator, In Suite Laundry |
| Parking Space Total | 2 |
Building
| Bathroom Total | 3 |
| Bedrooms Above Ground | 3 |
| Bedrooms Total | 3 |
| Age | 16 To 30 Years |
| Amenities | Exercise Centre, Recreation Centre, Visitor Parking |
| Appliances | Water Heater, Dishwasher, Dryer, Hood Fan, Stove, Washer, Window Coverings, Refrigerator |
| Basement Development | Unfinished |
| Basement Type | N/a (unfinished) |
| Cooling Type | Central Air Conditioning |
| Exterior Finish | Brick, Vinyl Siding |
| Flooring Type | Laminate, Ceramic, Carpeted |
| Foundation Type | Poured Concrete |
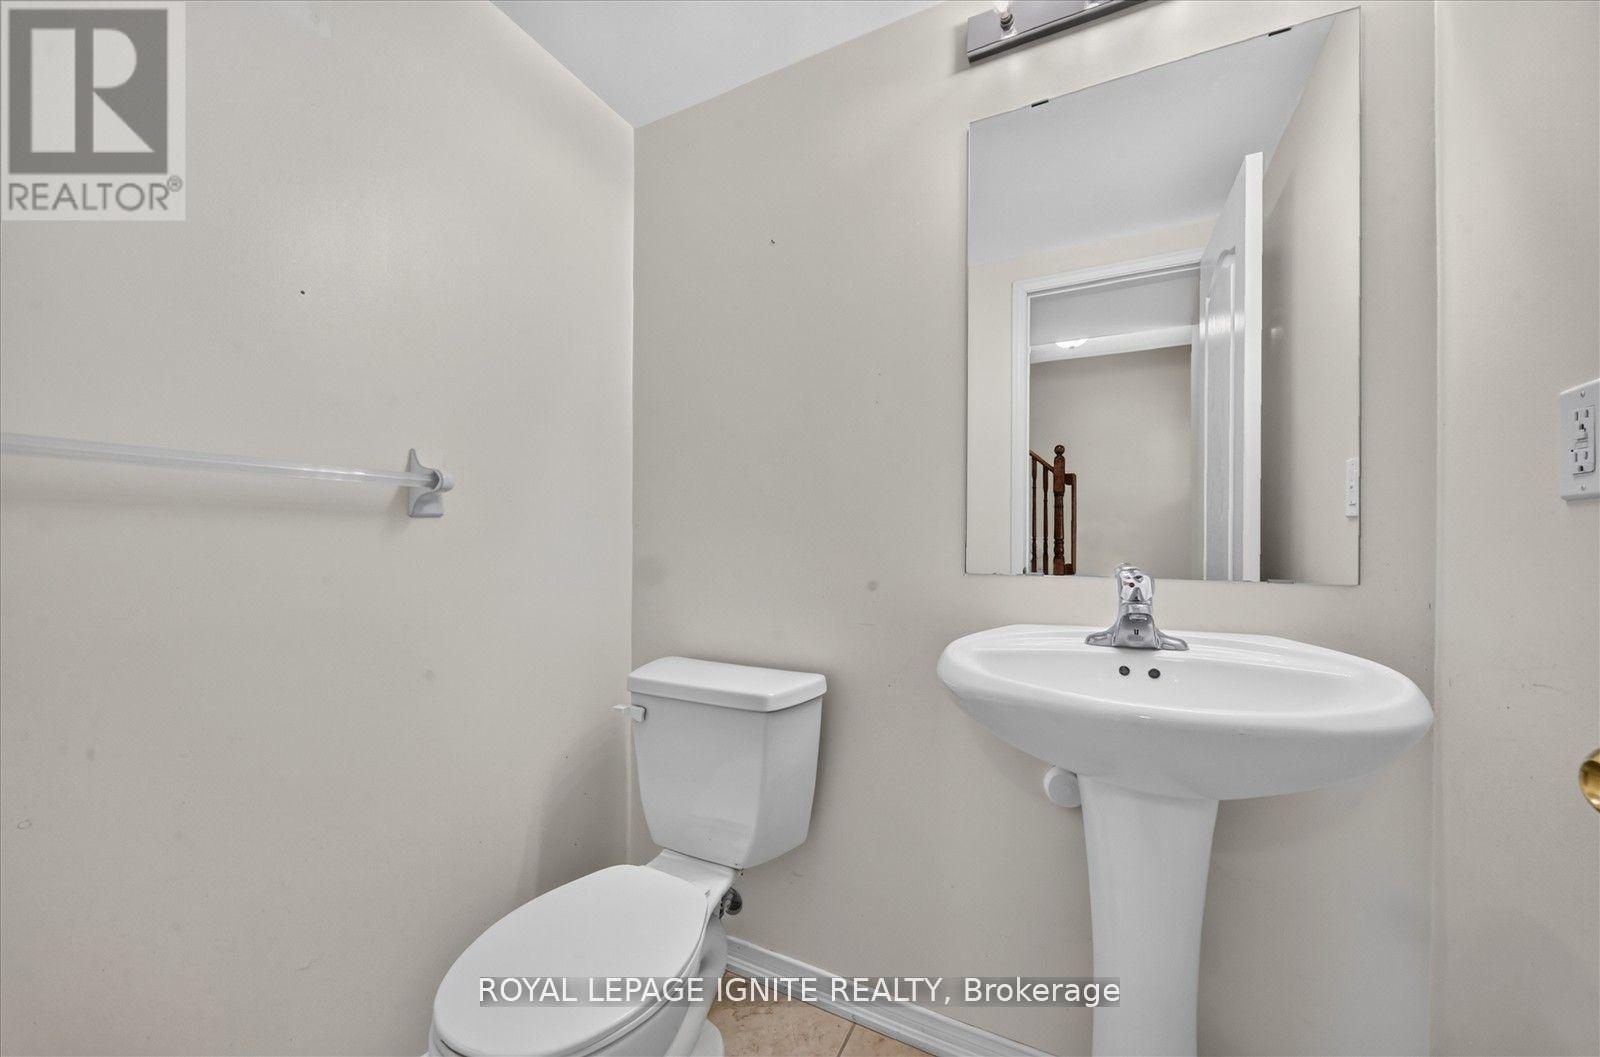
| Half Bath Total | 1 |
| Heating Fuel | Natural Gas |
| Heating Type | Forced Air |
| Stories Total | 3 |
| Size Interior | 1,200 - 1,399 Sqft |
| Type | Row / Townhouse |
Parking
| Garage |
Land
| Acreage | No |
Rooms
| Level | Type | Length | Width | Dimensions |
|---|---|---|---|---|
| Basement | Laundry Room | Measurements not available | ||
| Main Level | Living Room | 3.5 m | 3.42 m | 3.5 m x 3.42 m |
| Main Level | Dining Room | 3.5 m | 3.42 m | 3.5 m x 3.42 m |
| Main Level | Kitchen | 4.6 m | 3.3 m | 4.6 m x 3.3 m |
| Upper Level | Primary Bedroom | 4 m | 3.4 m | 4 m x 3.4 m |
| Upper Level | Bedroom 2 | 3 m | 2.75 m | 3 m x 2.75 m |
| Upper Level | Bedroom 3 | 4.1 m | 2.43 m | 4.1 m x 2.43 m |
| Ground Level | Family Room | 4.6 m | 3.5 m | 4.6 m x 3.5 m |
https://www.realtor.ca/real-estate/30358893/72-oakins-lane-ajax-northwest-ajax-northwest-ajax

The trademarks REALTOR®, REALTORS®, and the REALTOR® logo are controlled by The Canadian Real Estate Association (CREA) and identify real estate professionals who are members of CREA. The trademarks MLS®, Multiple Listing Service® and the associated logos are owned by The Canadian Real Estate Association (CREA) and identify the quality of services provided by real estate professionals who are members of CREA. The trademark DDF® is owned by The Canadian Real Estate Association (CREA) and identifies CREA's Data Distribution Facility (DDF®)
October 05 2026 07:32:46
Toronto Regional Real Estate Board
Royal LePage Ignite Realty