
719 - 9000 Jane Street Vaughan, Ontario L4K 2M9

$2,350 Monthly
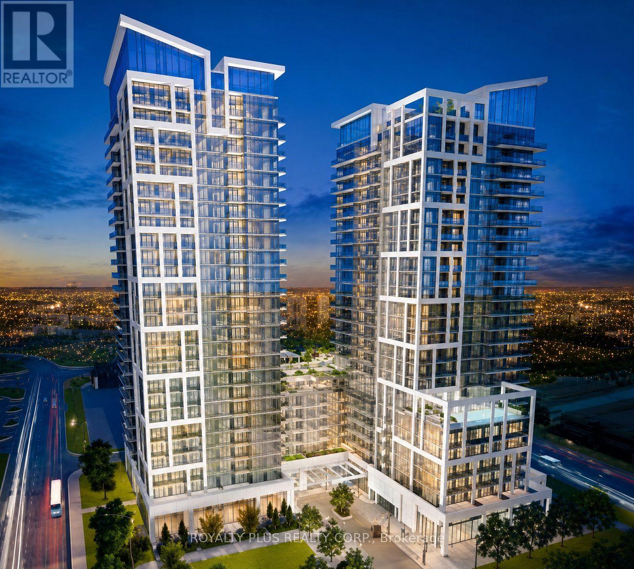
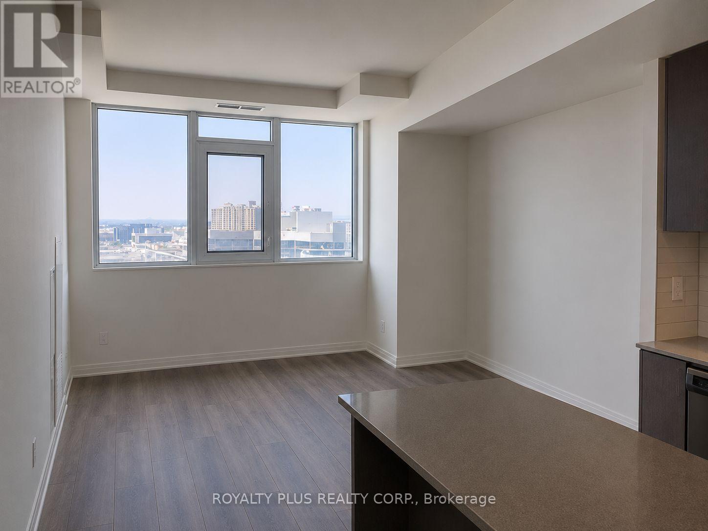
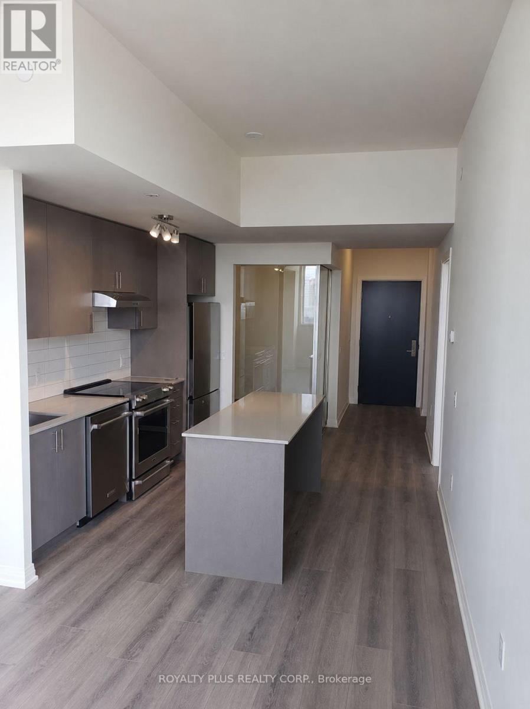
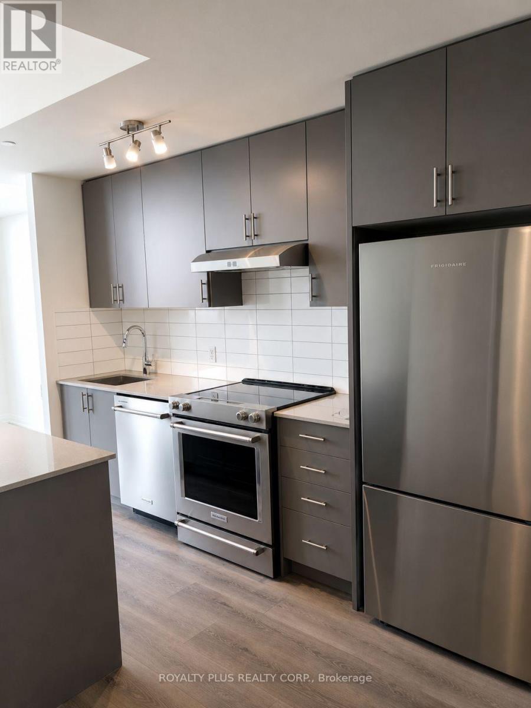
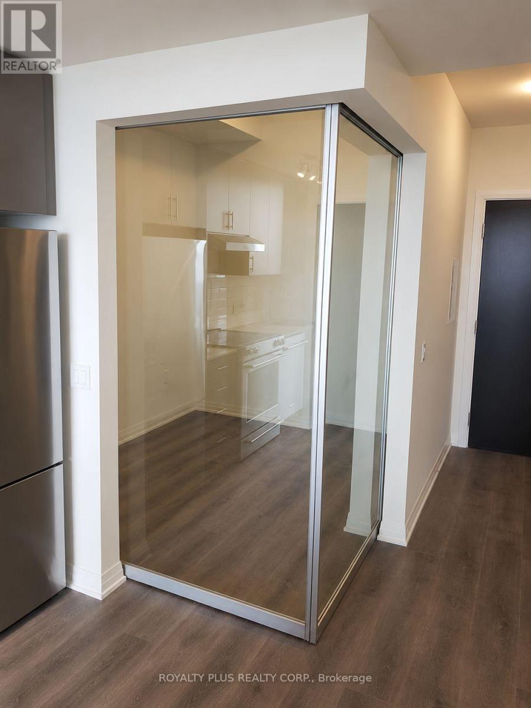
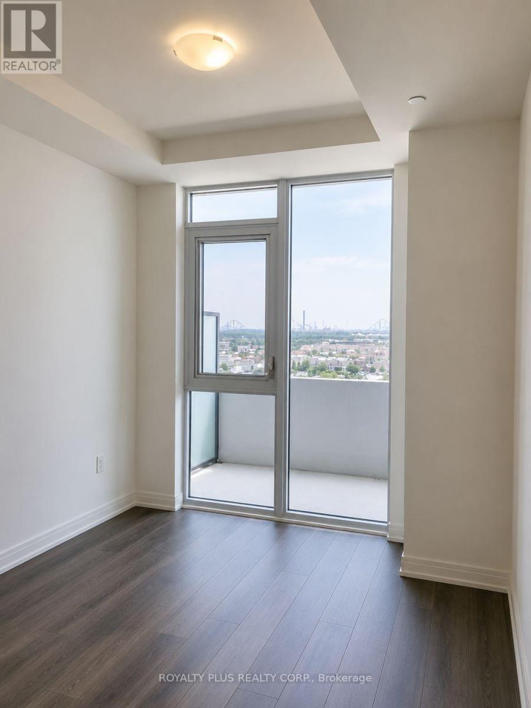
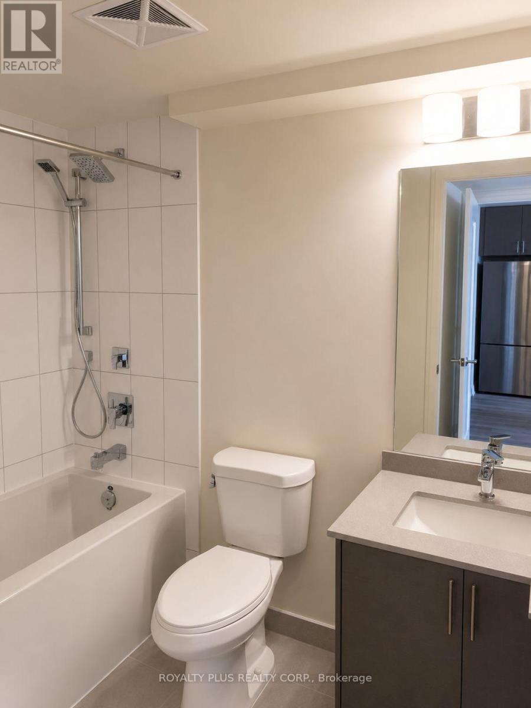
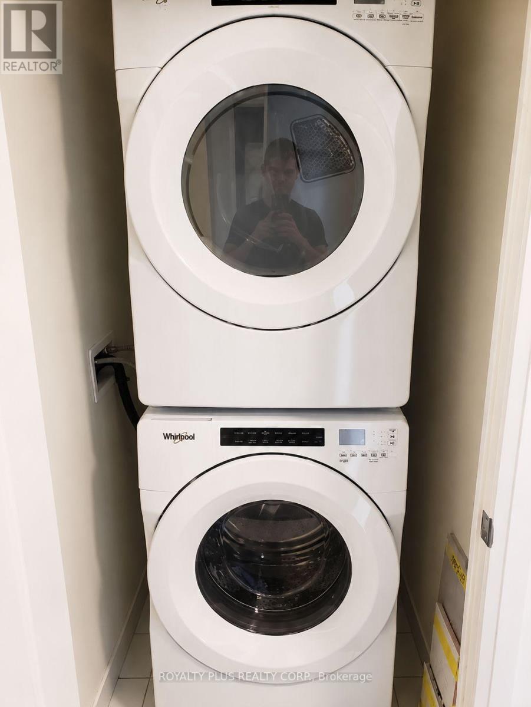
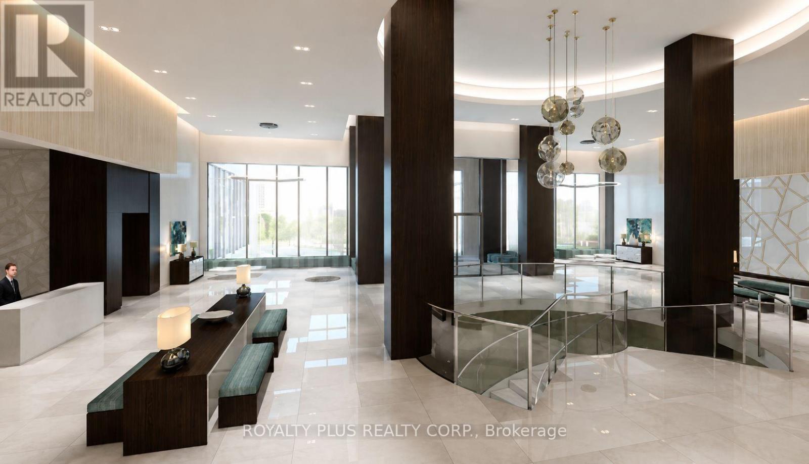
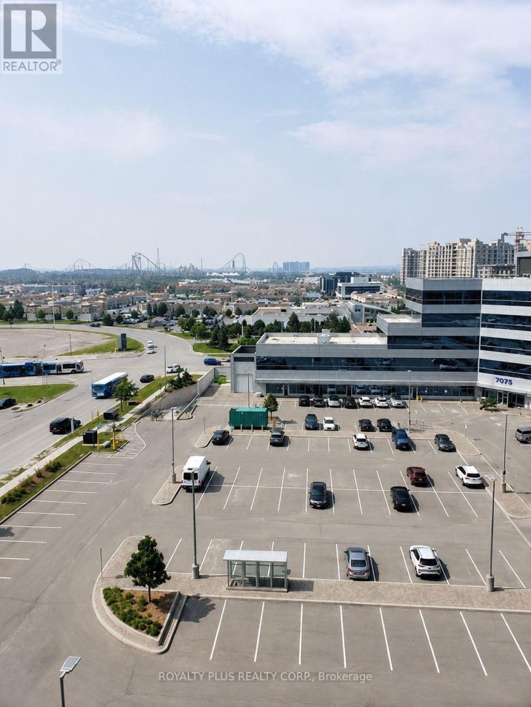
Welcome To The Charisma Condo West Tower. Large 1+1 Suite With 2 Bathrooms. Functional Layout, 10' Ceiling, Loads Of Natural Lighting, Premium Kitchen Features, Full Size S/S Kitchen Appliances, Front Load Washer & Dryer. Next To Vaughan Mills Shopping Centre, Steps To Regional Bus Terminal, Minutes To Vaughan Metropolitan Centre, Ttc Subway, Go Station, Hwy 407 & 400, Canada's Wonderland, New Cortellucci Hospital, Ideal For Professional Single or Young Couple (id:50787)
Property Details
| MLS® Number | N13549742 |
| Property Type | Single Family |
| Community Name | Vellore Village |
| Amenities Near By | Hospital, Public Transit |
| Community Features | Pets Allowed With Restrictions |
| Features | Balcony |
| Pool Type | Outdoor Pool |
| View Type | View, City View |
Building
| Bathroom Total | 2 |
| Bedrooms Above Ground | 1 |
| Bedrooms Below Ground | 1 |
| Bedrooms Total | 2 |
| Amenities | Security/concierge, Party Room, Visitor Parking, Storage - Locker |
| Appliances | Oven - Built-in |
| Basement Type | None |
| Cooling Type | Central Air Conditioning |
| Exterior Finish | Concrete |
| Flooring Type | Laminate |
| Half Bath Total | 1 |
| Heating Fuel | Natural Gas |
| Heating Type | Forced Air |
| Size Interior | 700 - 799 Sqft |
| Type | Apartment |
Parking
| Underground | |
| Garage |
Land
| Acreage | No |
| Land Amenities | Hospital, Public Transit |
Rooms
| Level | Type | Length | Width | Dimensions |
|---|---|---|---|---|
| Flat | Kitchen | Measurements not available | ||
| Flat | Living Room | Measurements not available | ||
| Flat | Dining Room | Measurements not available | ||
| Flat | Den | Measurements not available | ||
| Flat | Primary Bedroom | Measurements not available |

The trademarks REALTOR®, REALTORS®, and the REALTOR® logo are controlled by The Canadian Real Estate Association (CREA) and identify real estate professionals who are members of CREA. The trademarks MLS®, Multiple Listing Service® and the associated logos are owned by The Canadian Real Estate Association (CREA) and identify the quality of services provided by real estate professionals who are members of CREA. The trademark DDF® is owned by The Canadian Real Estate Association (CREA) and identifies CREA's Data Distribution Facility (DDF®)
July 11 2026 12:27:22
Toronto Regional Real Estate Board
Royalty Plus Realty Corp.