
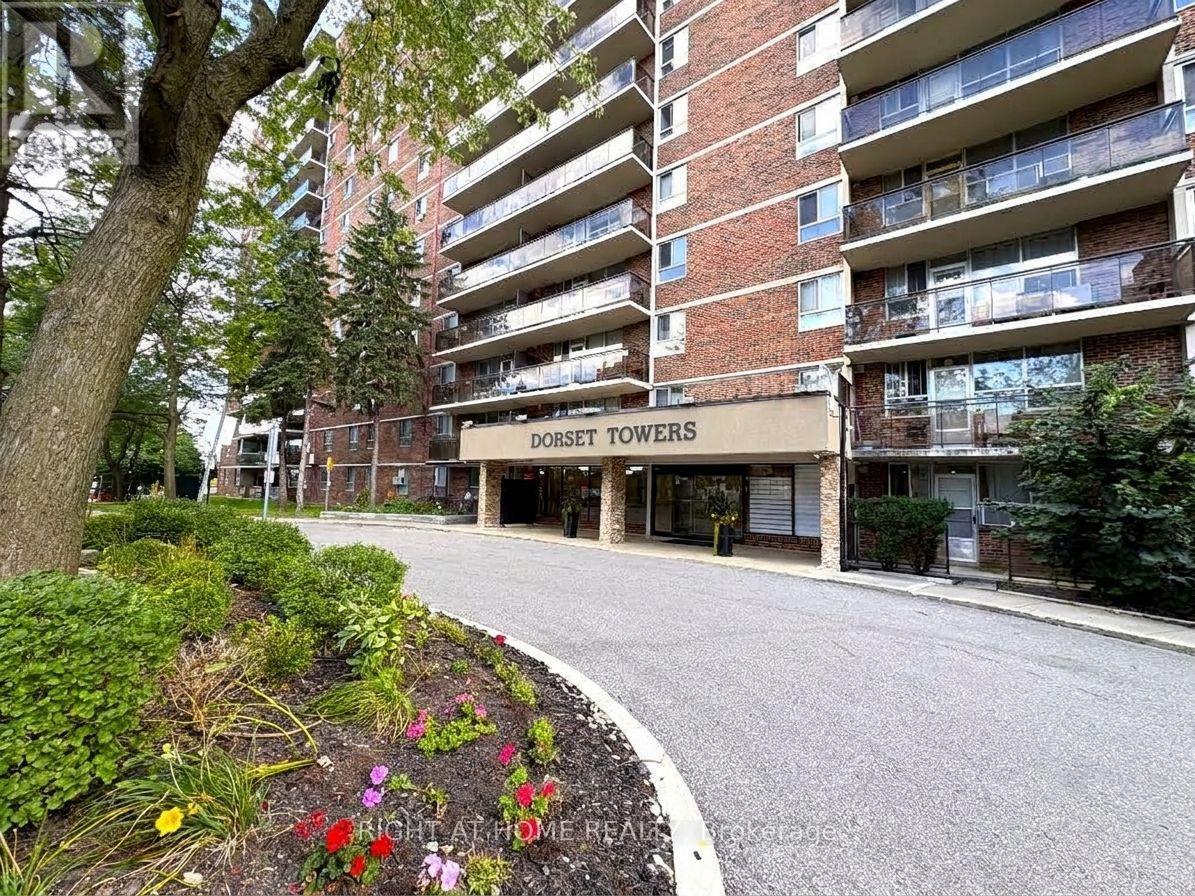
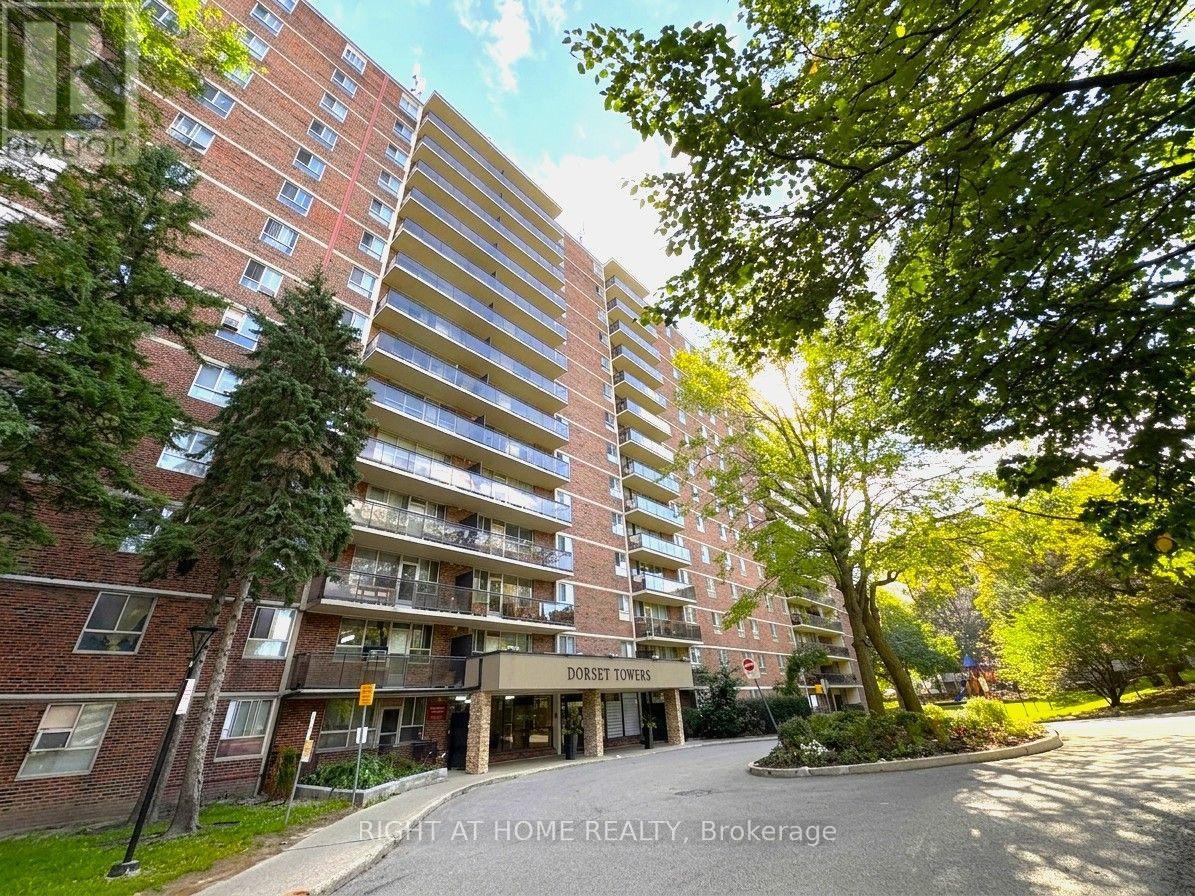
711 - 1950 Kennedy Road Toronto, Ontario M1P 4S9

$349,000Maintenance, Water, Cable TV, Parking, Heat, Insurance, Common Area Maintenance
$658.62 Monthly
Maintenance, Water, Cable TV, Parking, Heat, Insurance, Common Area Maintenance
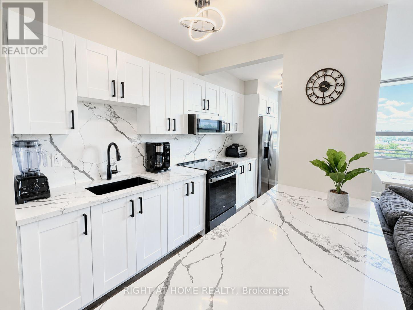
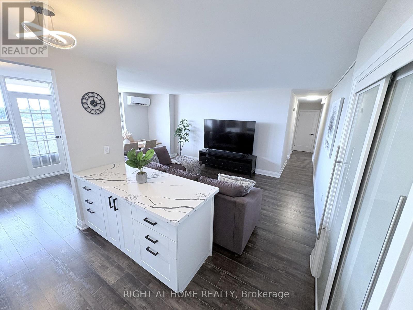
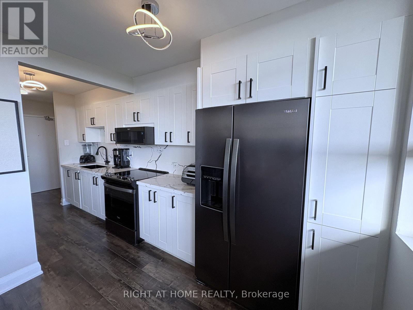
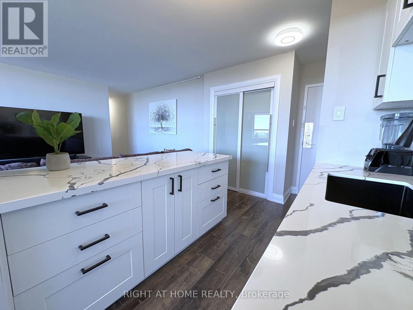
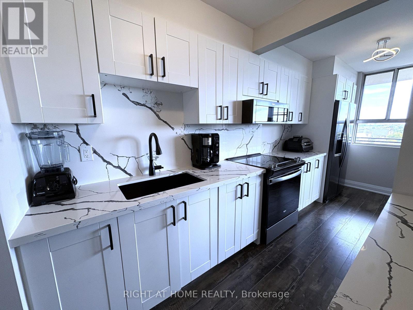
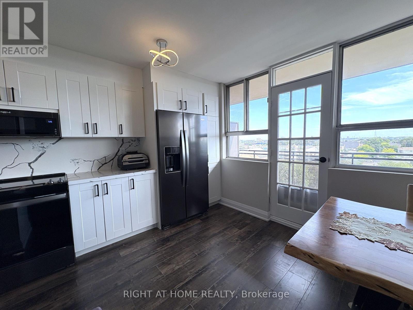
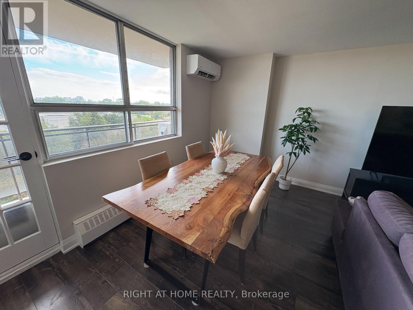
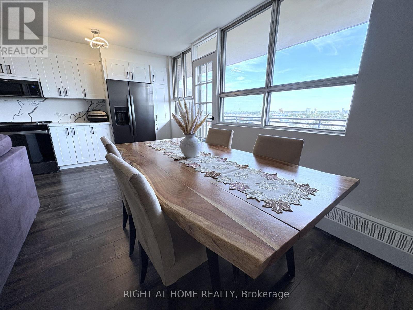
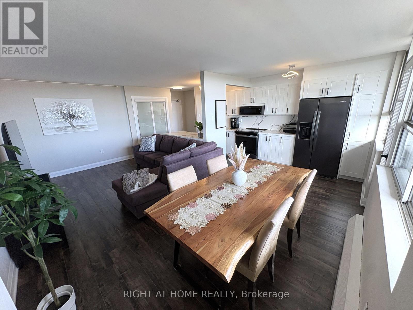
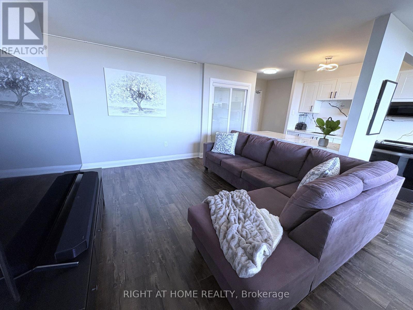
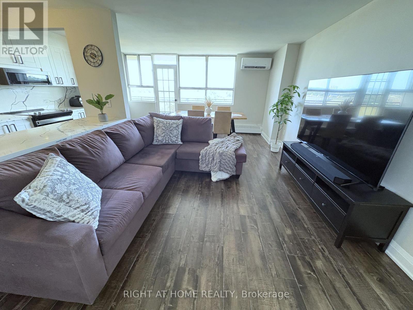
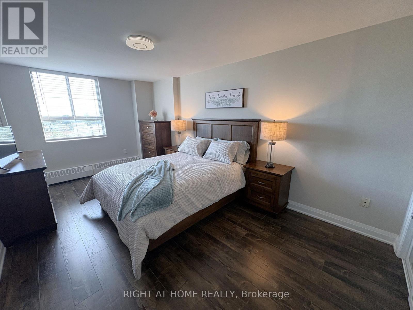
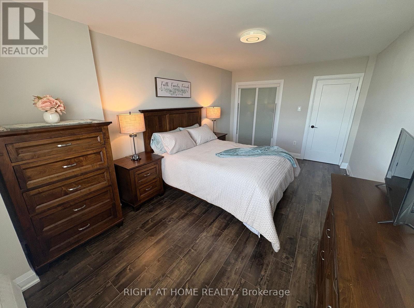
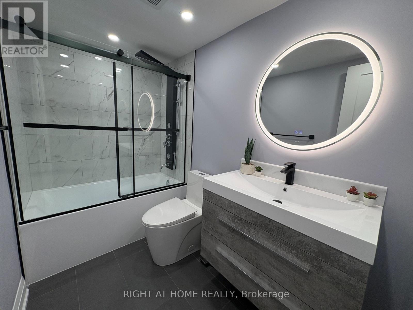
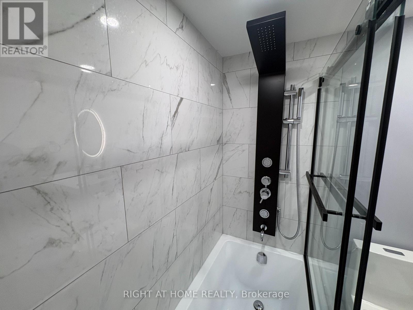
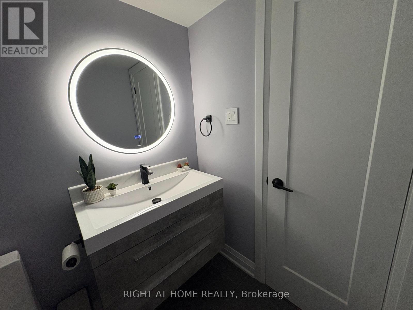
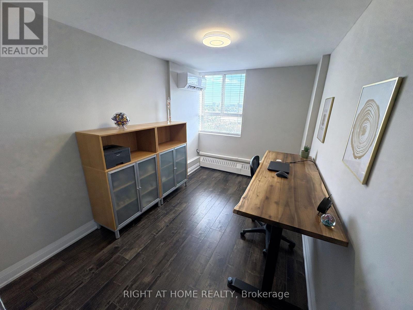
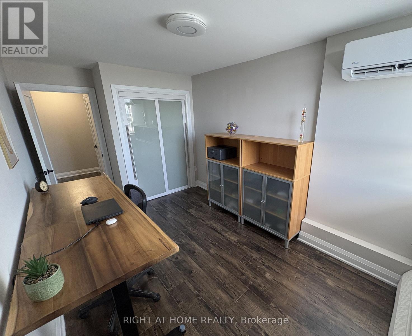
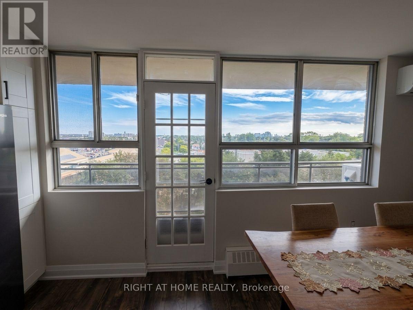
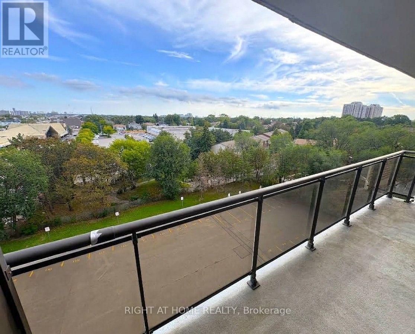
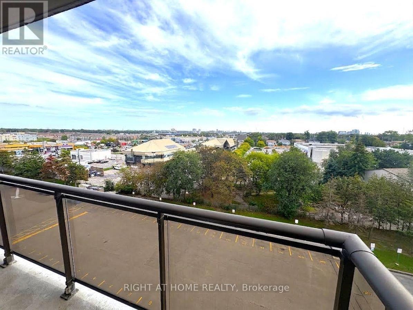
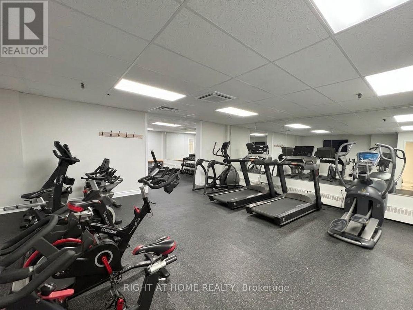
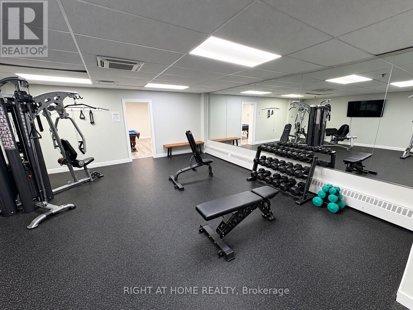
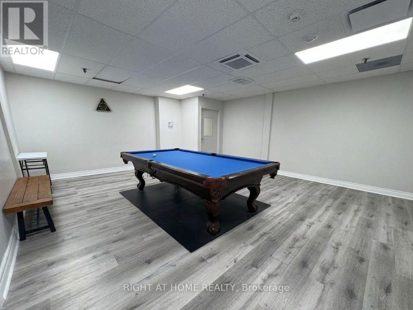
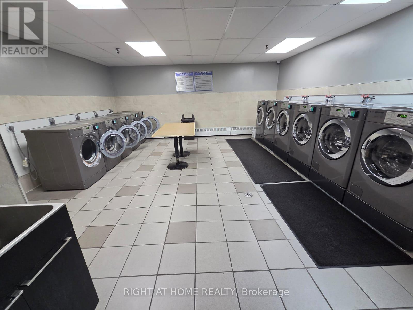
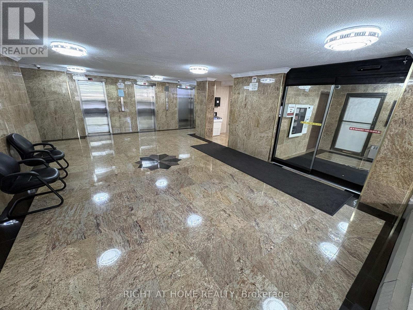
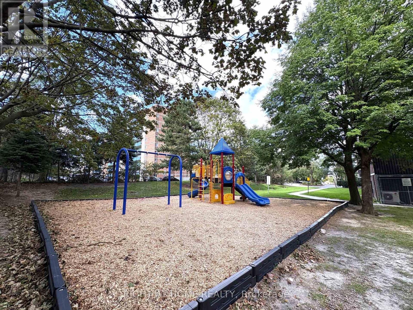
$658.62 MonthlyThis Is The Unit You Have Been Waiting For. Amazing Value. Fully Renovated From Top To Bottom 2 Bedroom Corner Unit Condo In A Prime Location! Gorgeous Modern Open-Concept Extended Kitchen With Stunning Quartz Counters/Backsplash, Large Kitchen Sink And Stainless Steel Appliances Including Double Door Fridge, Stove And OTR Microwave. Beautiful New Laminate Flooring, Baseboards, Paint, Led Light Fixtures, And Smooth Flat Ceilings Throughout. Walk-Out To Unobstructed South Side Views From Large Open Balcony. Oversized Bright South Facing Primary Bedroom. Escape To Your Spa-Like Renovated 4 Piece Bathroom With Pot lights. All Closets Fitted With New Modern Sliding Doors. Large In-Unit Storage Room. Enjoy Year-Round Comfort & Efficiency! Stay Cool Or Warm Easily With 3 Ductless Mini-Split Units, Individually Remote Controlled In Each Room! Updated Electric Breaker Panel. Too Many Updates To List, A Must See Unit. High-Speed Internet And Cable Included in Low Maintenance Fees! On-Site Exercise Room, Large Capacity Laundry Room, Entertainment Room, Outdoor Playground And Visitor Parking. Highly Desirable Area Conveniently Located Steps From Kennedy Commons Mall, Restaurants, Schools, Parks And 3 Grocery Stores (Highland Farms, Metro And Foody World). Quick Access to 401, Kennedy Subway Station, GO Transit And TTC Next Door. 1 Underground Heated Parking Spot Included. Perfect For First Time Buyers, Down-sizers or Investors. Visit The Virtual Tour Link For More Information. (id:50787)
Property Details
| MLS® Number | E14034838 |
| Property Type | Single Family |
| Community Name | Dorset Park |
| Amenities Near By | Park, Place Of Worship, Public Transit, Schools |
| Community Features | Pets Allowed With Restrictions |
| Features | Balcony, Carpet Free |
| Parking Space Total | 1 |
| Structure | Playground |
| View Type | View |
Building
| Bathroom Total | 1 |
| Bedrooms Above Ground | 2 |
| Bedrooms Total | 2 |
| Amenities | Exercise Centre, Recreation Centre, Visitor Parking, Party Room |
| Appliances | Blinds, Dishwasher, Microwave, Stove, Refrigerator |
| Basement Type | None |
| Exterior Finish | Concrete |
| Flooring Type | Laminate, Tile |
| Heating Fuel | Natural Gas, Other |
| Heating Type | Other |
| Size Interior | 900 - 999 Sqft |
| Type | Apartment |
Parking
| Underground | |
| Garage |
Land
| Acreage | No |
| Land Amenities | Park, Place Of Worship, Public Transit, Schools |
Rooms
| Level | Type | Length | Width | Dimensions |
|---|---|---|---|---|
| Main Level | Living Room | 4.96 m | 3.48 m | 4.96 m x 3.48 m |
| Main Level | Dining Room | 4.96 m | 3.48 m | 4.96 m x 3.48 m |
| Main Level | Kitchen | 4.8 m | 4.09 m | 4.8 m x 4.09 m |
| Main Level | Primary Bedroom | 4.96 m | 3.5 m | 4.96 m x 3.5 m |
| Main Level | Bedroom 2 | 4.21 m | 2.52 m | 4.21 m x 2.52 m |
| Main Level | Bathroom | 2.16 m | 1.35 m | 2.16 m x 1.35 m |
https://www.realtor.ca/real-estate/30403788/711-1950-kennedy-road-toronto-dorset-park-dorset-park

The trademarks REALTOR®, REALTORS®, and the REALTOR® logo are controlled by The Canadian Real Estate Association (CREA) and identify real estate professionals who are members of CREA. The trademarks MLS®, Multiple Listing Service® and the associated logos are owned by The Canadian Real Estate Association (CREA) and identify the quality of services provided by real estate professionals who are members of CREA. The trademark DDF® is owned by The Canadian Real Estate Association (CREA) and identifies CREA's Data Distribution Facility (DDF®)
October 15 2026 11:58:37
Toronto Regional Real Estate Board
Right At Home Realty