
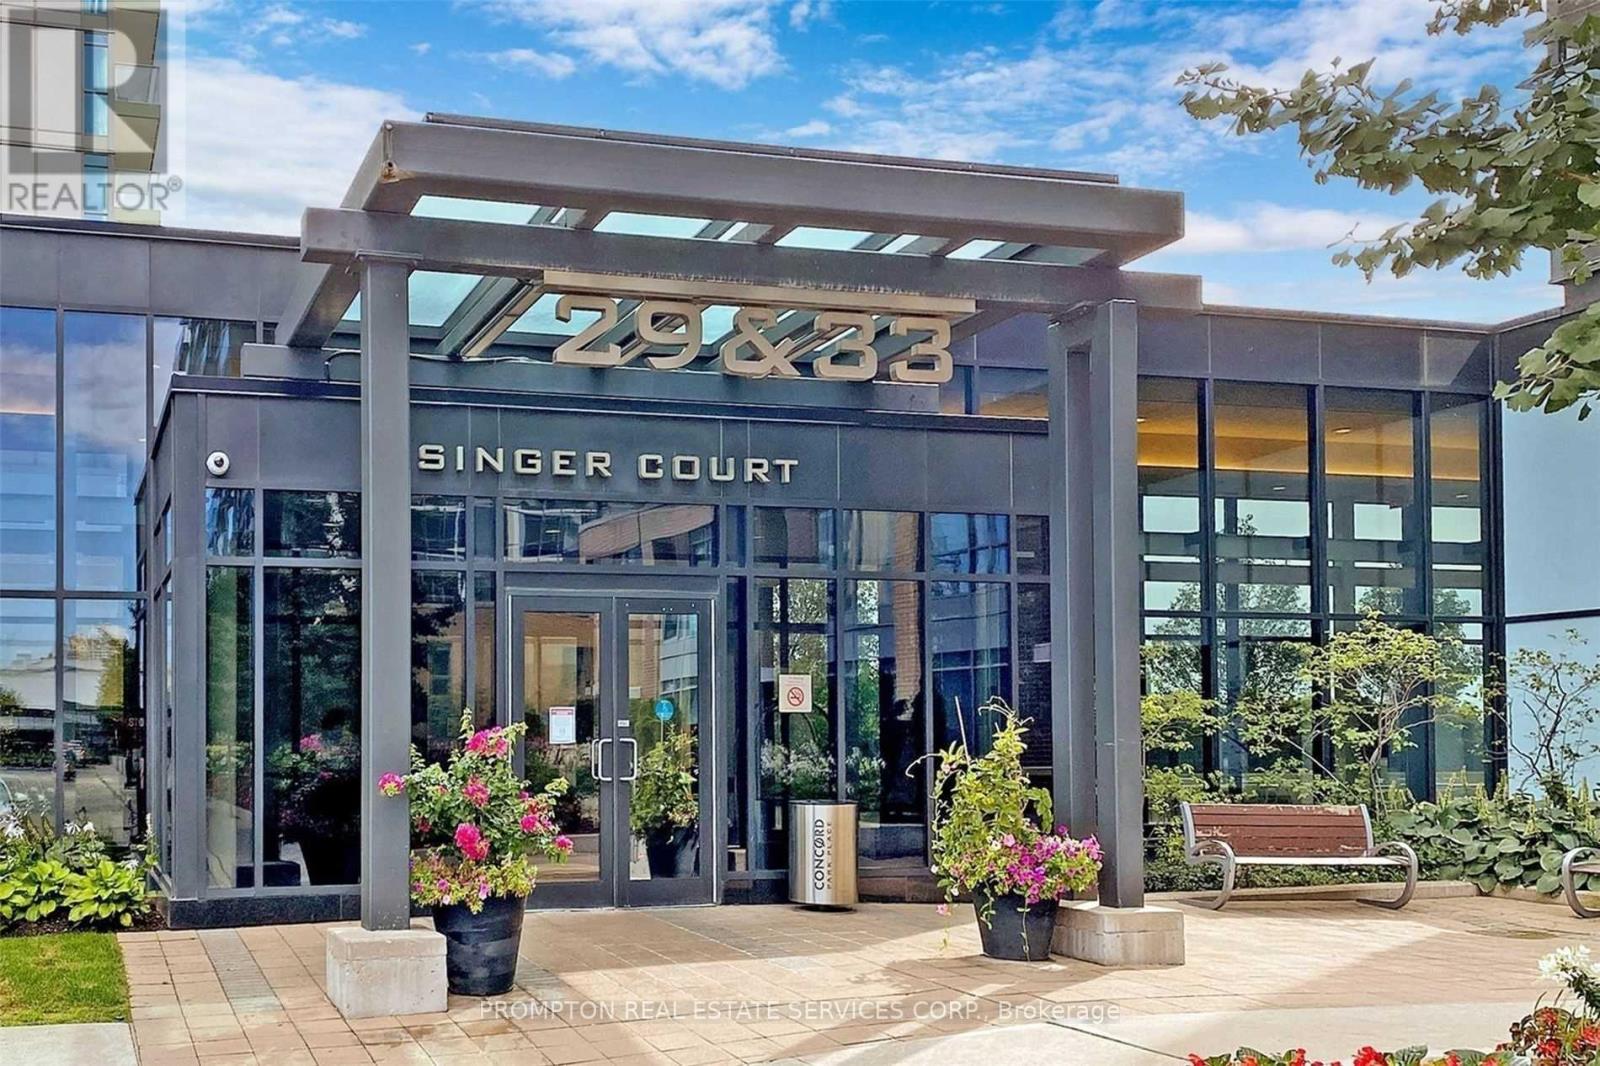
710 - 29 Singer Court Toronto, Ontario M2K 0B3

$2,300 Monthly
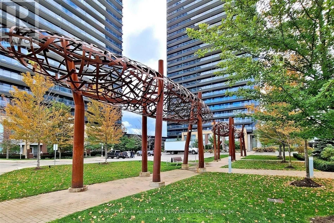
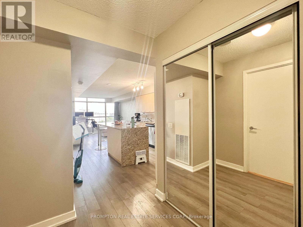
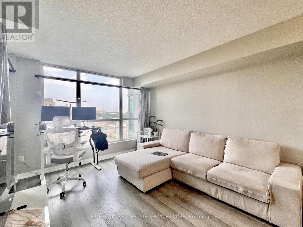
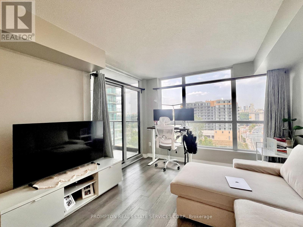
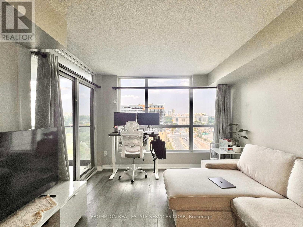
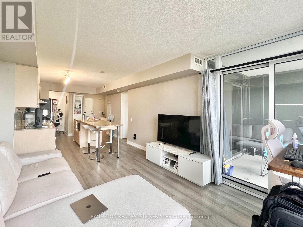
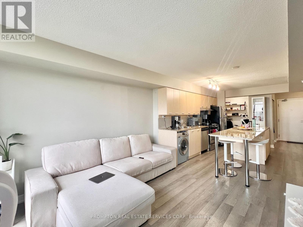
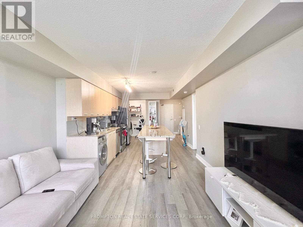
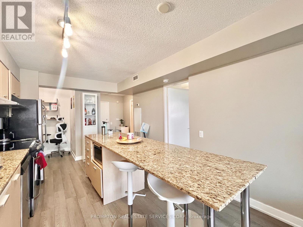
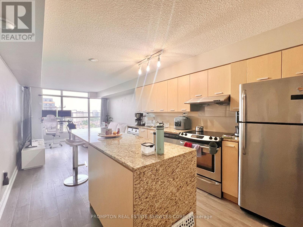
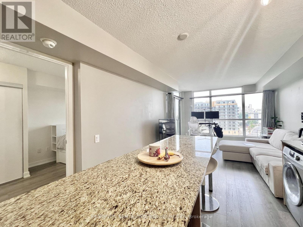
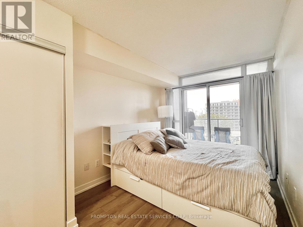
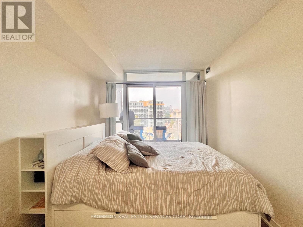
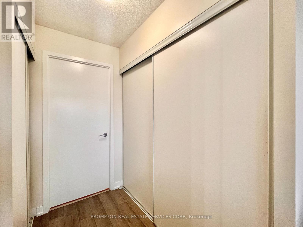
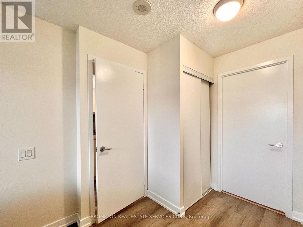
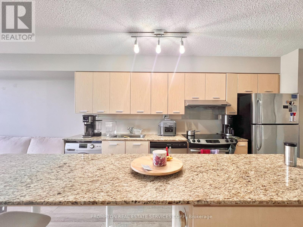
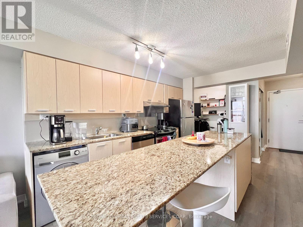
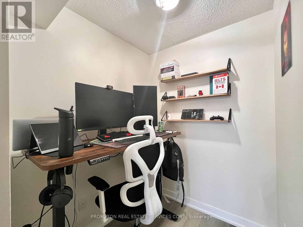
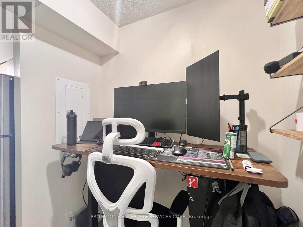
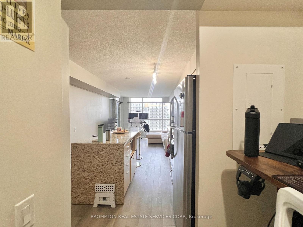
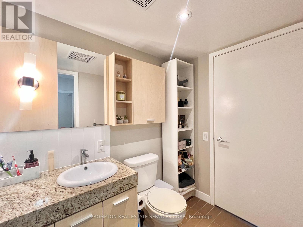
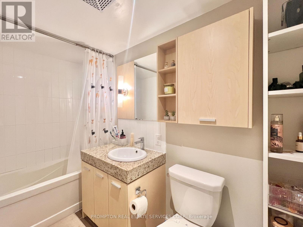
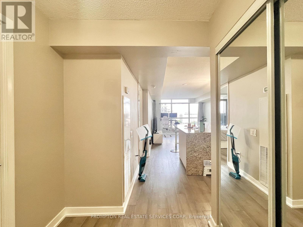
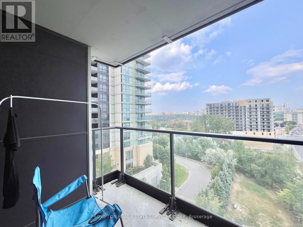
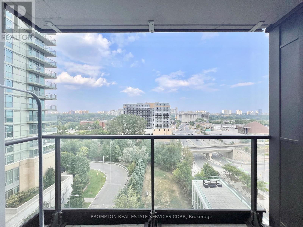
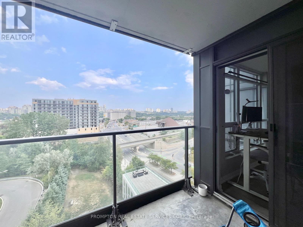
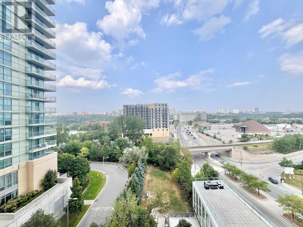
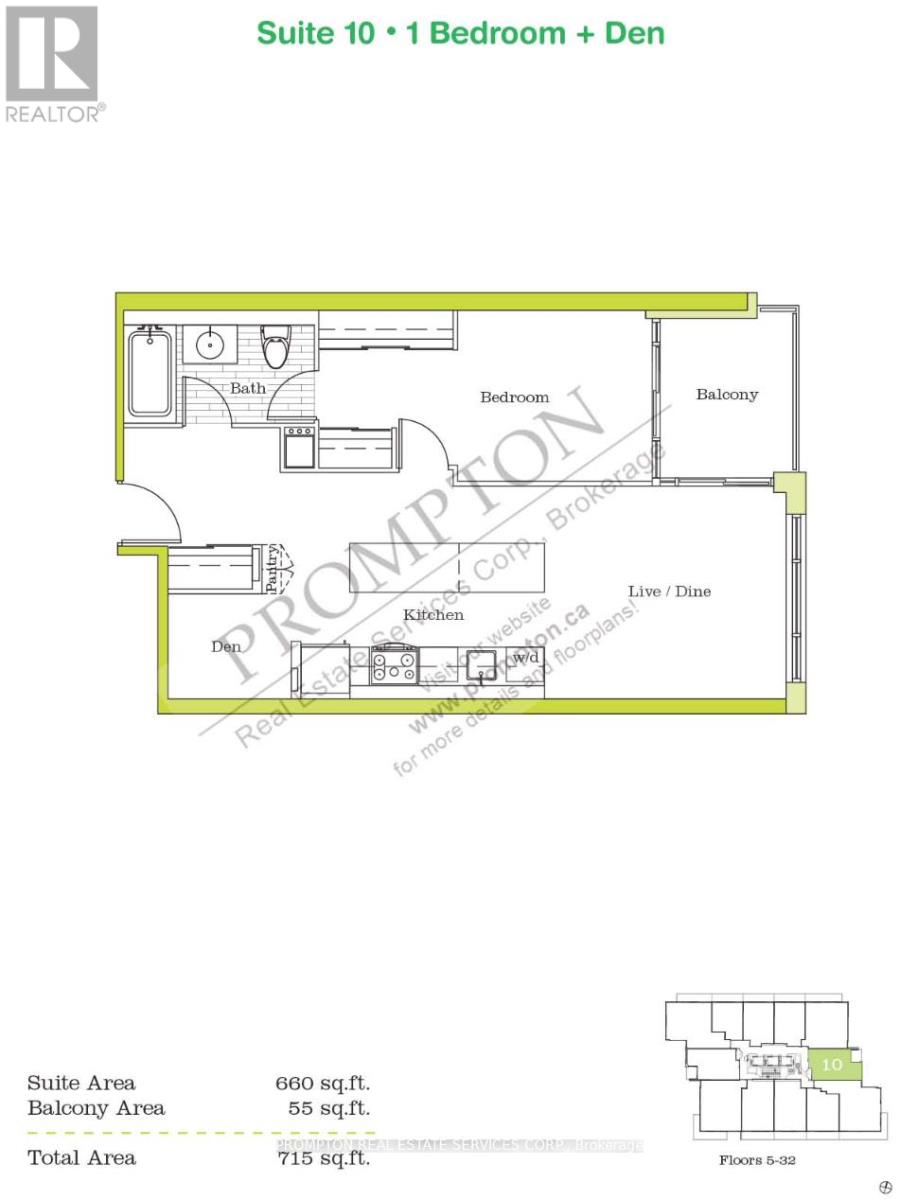
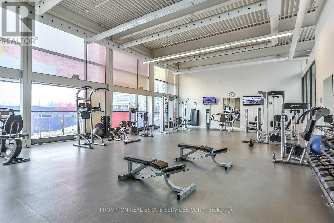
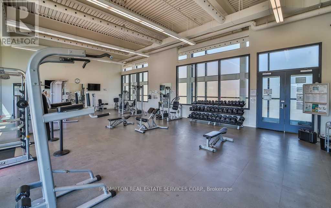
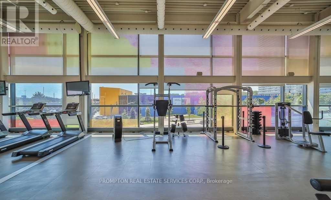
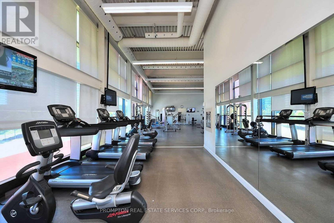
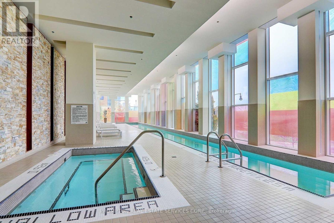
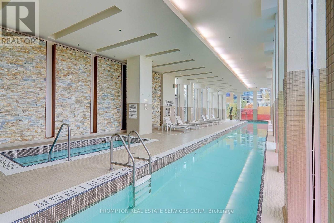
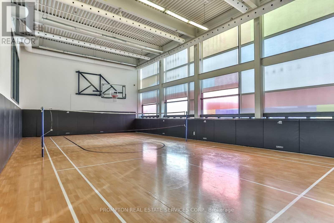
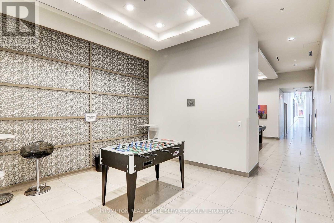
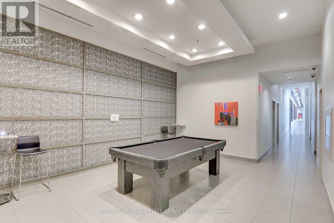
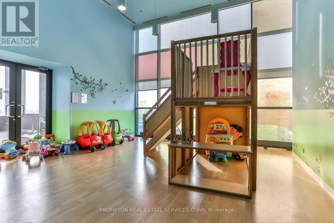
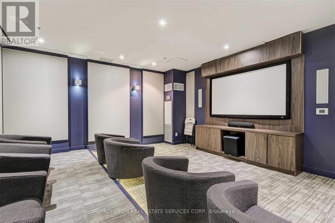
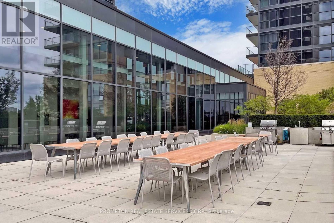
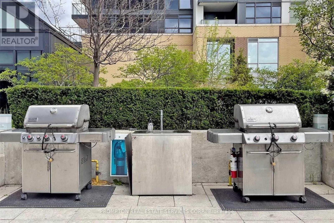
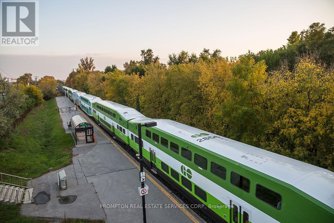
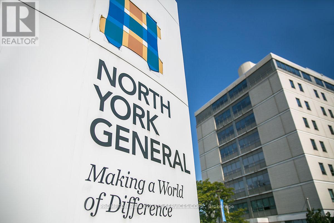
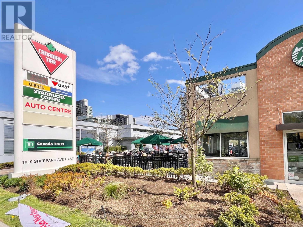
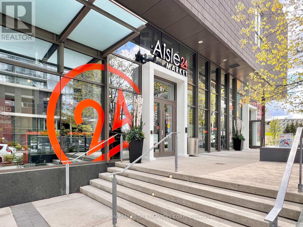
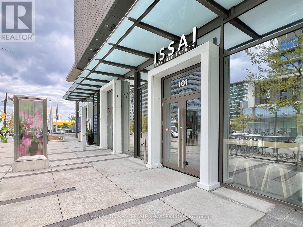
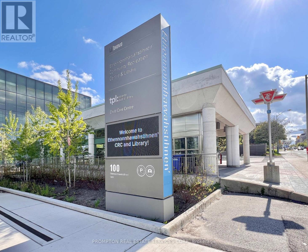
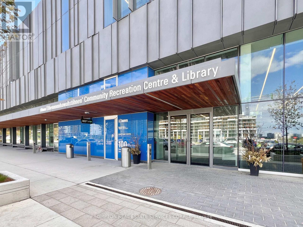
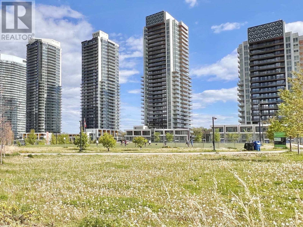
Spacious 655-sf One-Bedroom + Den with Parking and Locker located in the vibrant Concord Park Place community along the Sheppard subway line! Featuring a functional layout with floor to ceiling windows; a spacious kitchen with an oversized island; and a deep balcony with unobstructed east views - the perfect space to enjoy a morning coffee. Primary bedroom offers 2 double closets and a generous semi-ensuite while the separate den works well for a home office or extra storage. Enjoy an impressive list of amenities: 24hr concierge, fitness centre, indoor swimming pool, basketball/badminton court, party room and lounge, children's play room, outdoor BBQ area, visitor parking & more! Incredibly convenient location! Steps to 2 subway stations (Bessarian & Leslie), Oriole GO station, 8-acre park with soccer field and playground, North York's largest community centre, library, Aisle 24 supermarket, Canadian Tire, North York General Hospital, Canadian College of Naturopathic Medicine, and walking/biking trails. Just a 13 min walk to Bayview Village mall (shops, restaurants, groceries, banks) and YMCA. Easy access to Highway 401 & 404, Fairview mall, Yorkdale, and downtown. Excellent value with parking + locker. All utilities included except hydro, internet & cable TV. *Photos from previous listing* Move in September 1st! (id:50787)
Property Details
| MLS® Number | C13599844 |
| Property Type | Single Family |
| Community Name | Bayview Village |
| Amenities Near By | Hospital, Park, Public Transit, Schools |
| Community Features | Pets Not Allowed, Community Centre |
| Features | Balcony, Carpet Free |
| Parking Space Total | 1 |
| Pool Type | Indoor Pool |
Building
| Bathroom Total | 1 |
| Bedrooms Above Ground | 1 |
| Bedrooms Below Ground | 1 |
| Bedrooms Total | 2 |
| Amenities | Exercise Centre, Party Room, Visitor Parking, Recreation Centre, Storage - Locker, Security/concierge |
| Appliances | Dishwasher, Dryer, Hood Fan, Microwave, Stove, Washer, Window Coverings, Refrigerator |
| Basement Type | None |
| Cooling Type | Central Air Conditioning |
| Exterior Finish | Concrete |
| Flooring Type | Laminate |
| Heating Fuel | Natural Gas |
| Heating Type | Forced Air |
| Size Interior | 600 - 699 Sqft |
| Type | Apartment |
Parking
| Underground | |
| Garage |
Land
| Acreage | No |
| Land Amenities | Hospital, Park, Public Transit, Schools |
Rooms
| Level | Type | Length | Width | Dimensions |
|---|---|---|---|---|
| Flat | Kitchen | 3.75 m | 3.28 m | 3.75 m x 3.28 m |
| Flat | Dining Room | 3.75 m | 3.28 m | 3.75 m x 3.28 m |
| Flat | Living Room | 3.96 m | 3.28 m | 3.96 m x 3.28 m |
| Flat | Primary Bedroom | 4.69 m | 2.6 m | 4.69 m x 2.6 m |
| Flat | Den | 1.8 m | 1.64 m | 1.8 m x 1.64 m |

The trademarks REALTOR®, REALTORS®, and the REALTOR® logo are controlled by The Canadian Real Estate Association (CREA) and identify real estate professionals who are members of CREA. The trademarks MLS®, Multiple Listing Service® and the associated logos are owned by The Canadian Real Estate Association (CREA) and identify the quality of services provided by real estate professionals who are members of CREA. The trademark DDF® is owned by The Canadian Real Estate Association (CREA) and identifies CREA's Data Distribution Facility (DDF®)
July 23 2026 09:01:28
Toronto Regional Real Estate Board
Prompton Real Estate Services Corp.