
71 Bilanski Farm Road Brantford, Ontario N3S 0J4


$575,000
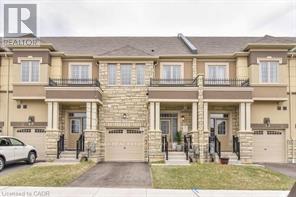
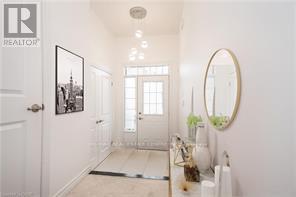
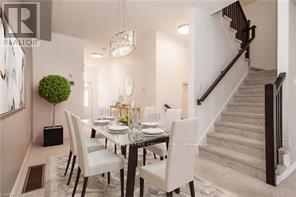
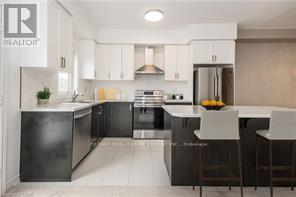
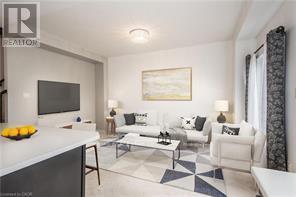
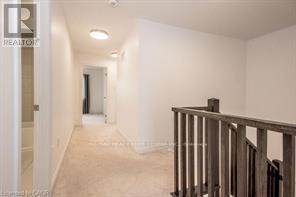
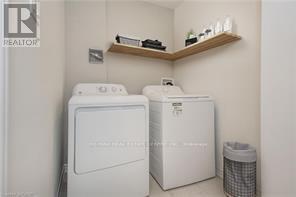
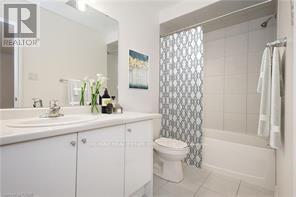
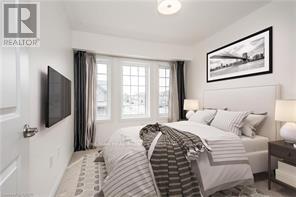
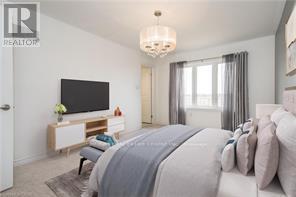
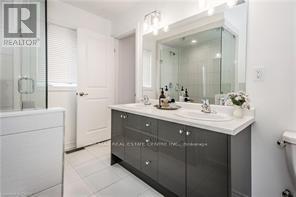
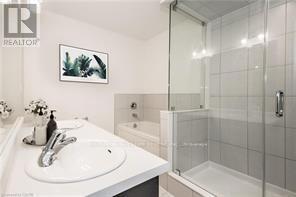
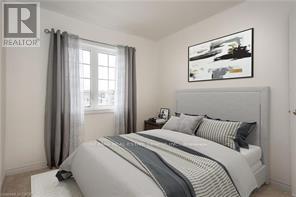
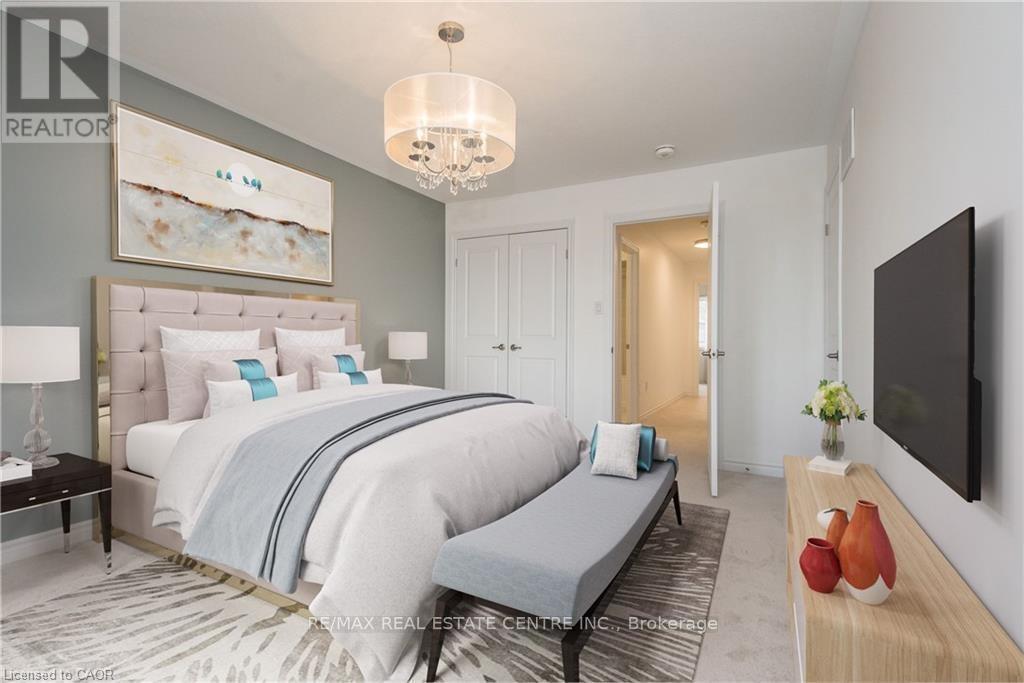
Stunning executive freehold townhouse at 71 Bilanski Farm Rd. This gorgeous home boasts an open-concept main level with 9' ceilings, upgraded kitchen cabinets, stainless steel appliances, and premium fixtures and hardware throughout. The primary bedroom features two closets and a spa-inspired ensuite with double sinks and a frameless glass shower, plus the added convenience of bedroom-level laundry. Whether you're a first-time buyer or savvy investor, this is an incredible opportunity to own a beautifully upgraded home in a prime Brantford location - with money back in your pocket at closing! (id:50787)
Open House
This property has open houses!
2:00 pm
Ends at:4:00 pm
Property Details
| MLS® Number | X13582556 |
| Property Type | Single Family |
| Equipment Type | Water Heater |
| Parking Space Total | 2 |
| Rental Equipment Type | Water Heater |
Building
| Bathroom Total | 3 |
| Bedrooms Above Ground | 3 |
| Bedrooms Total | 3 |
| Appliances | Water Heater, Dishwasher, Dryer, Stove, Washer, Refrigerator |
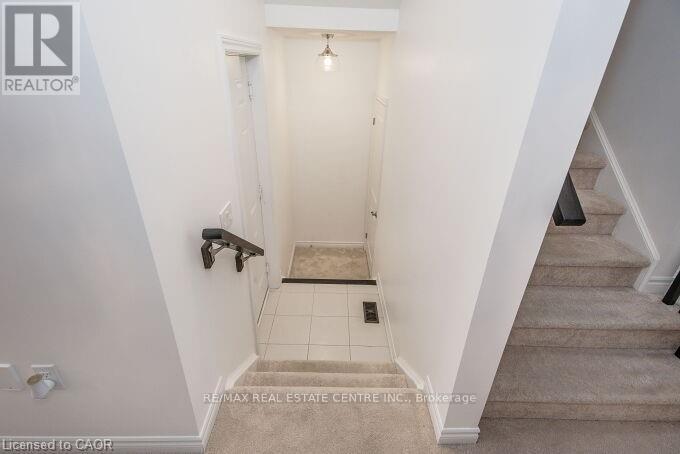
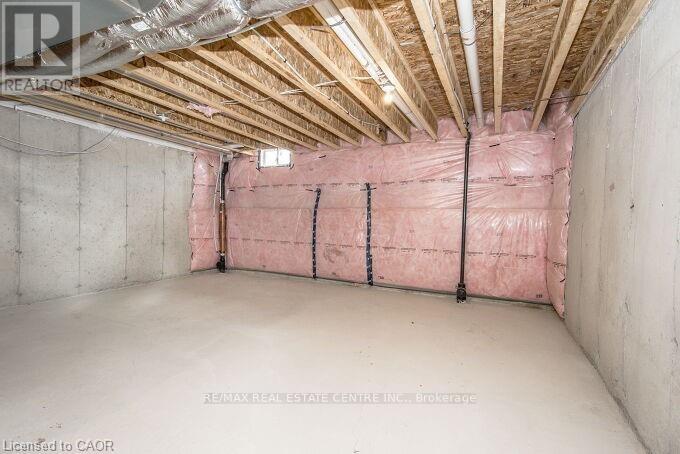
| Basement Development | Unfinished |
| Basement Type | Full (unfinished) |
| Construction Style Attachment | Attached |
| Cooling Type | Central Air Conditioning |
| Exterior Finish | Stucco |
| Foundation Type | Poured Concrete |
| Half Bath Total | 1 |
| Heating Fuel | Natural Gas |
| Heating Type | Forced Air |
| Stories Total | 2 |
| Size Interior | 1,500 - 2,000 Sqft |
| Type | Row / Townhouse |
| Utility Water | Municipal Water |
Parking
| Attached Garage | |
| Garage |
Land
| Acreage | No |
| Sewer | Sanitary Sewer |
| Size Depth | 30.48 M |
| Size Frontage | 6.1 M |
| Size Irregular | 6.1 X 30.5 M |
| Size Total Text | 6.1 X 30.5 M |
Rooms
| Level | Type | Length | Width | Dimensions |
|---|---|---|---|---|
| Second Level | Primary Bedroom | 4.75 m | 3.35 m | 4.75 m x 3.35 m |
| Second Level | Bathroom | 2.15 m | 1.8 m | 2.15 m x 1.8 m |
| Second Level | Bedroom 2 | 3.17 m | 2.82 m | 3.17 m x 2.82 m |
| Second Level | Bedroom 3 | 2.87 m | 2.79 m | 2.87 m x 2.79 m |
| Second Level | Laundry Room | 2.59 m | 1.52 m | 2.59 m x 1.52 m |
| Main Level | Dining Room | 5.11 m | 2.64 m | 5.11 m x 2.64 m |
| Main Level | Kitchen | 3.66 m | 2.26 m | 3.66 m x 2.26 m |
| Main Level | Bathroom | 1.05 m | 0.8 m | 1.05 m x 0.8 m |
https://www.realtor.ca/real-estate/30054207/71-bilanski-farm-road-brantford

The trademarks REALTOR®, REALTORS®, and the REALTOR® logo are controlled by The Canadian Real Estate Association (CREA) and identify real estate professionals who are members of CREA. The trademarks MLS®, Multiple Listing Service® and the associated logos are owned by The Canadian Real Estate Association (CREA) and identify the quality of services provided by real estate professionals who are members of CREA. The trademark DDF® is owned by The Canadian Real Estate Association (CREA) and identifies CREA's Data Distribution Facility (DDF®)
July 22 2026 01:09:15
Toronto Regional Real Estate Board
RE/MAX Real Estate Centre Inc.