
709 - 60 Tannery Road Toronto, Ontario M5A 0S8
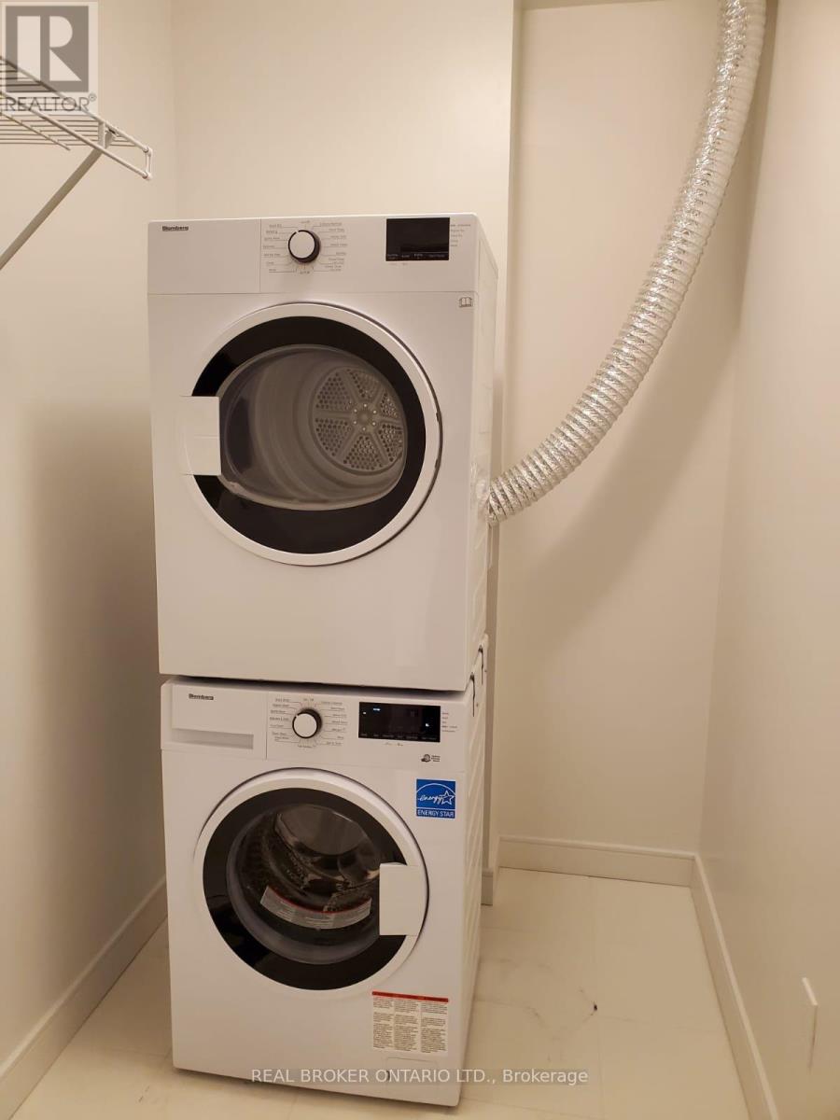
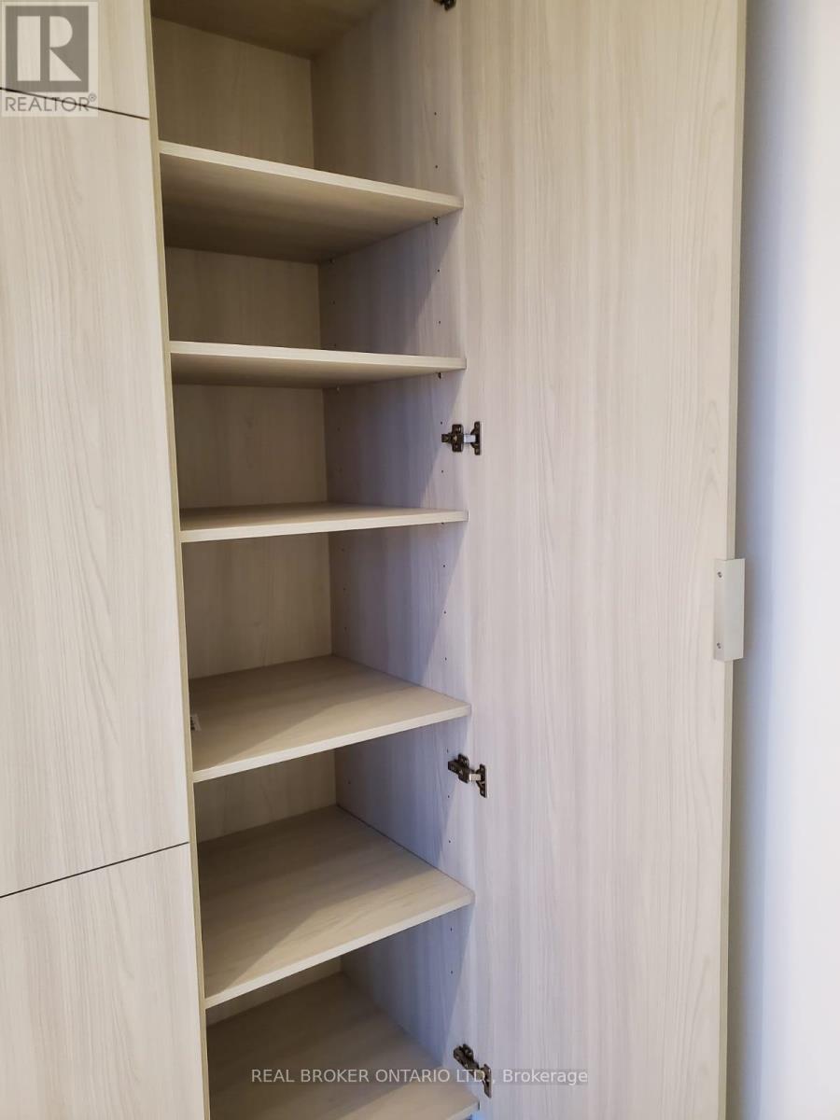
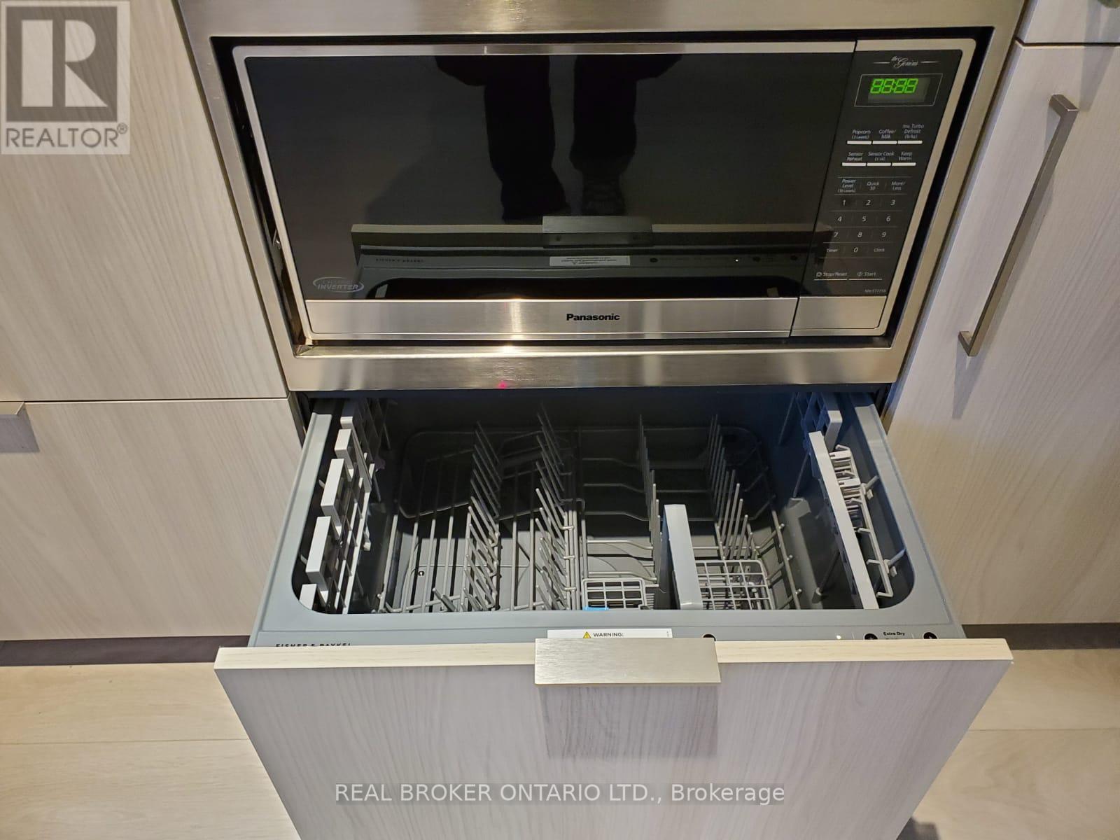
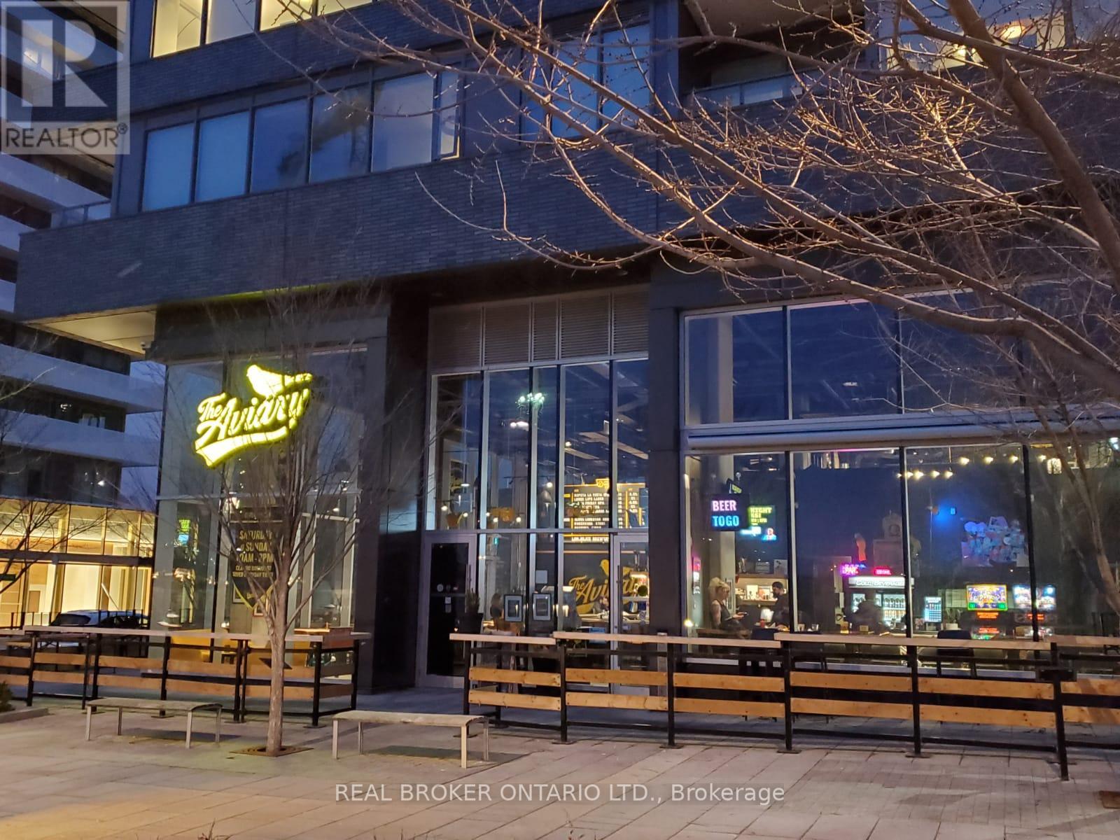

$2,500 Monthly
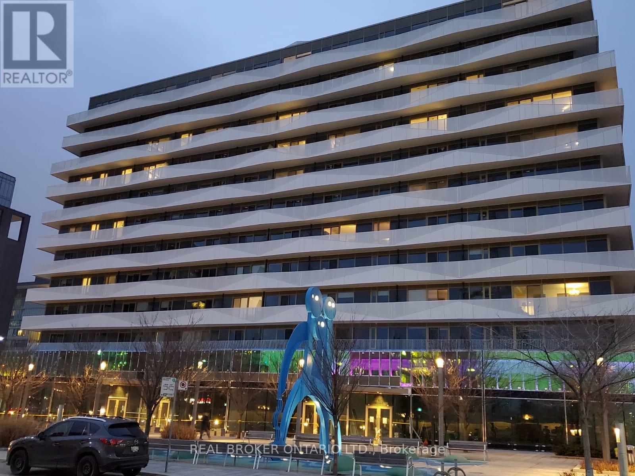
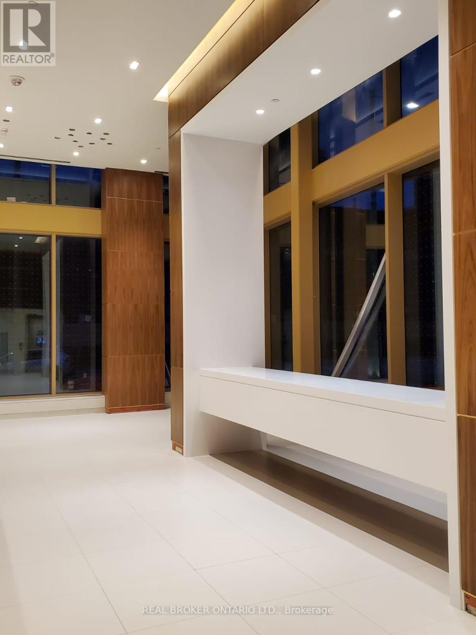
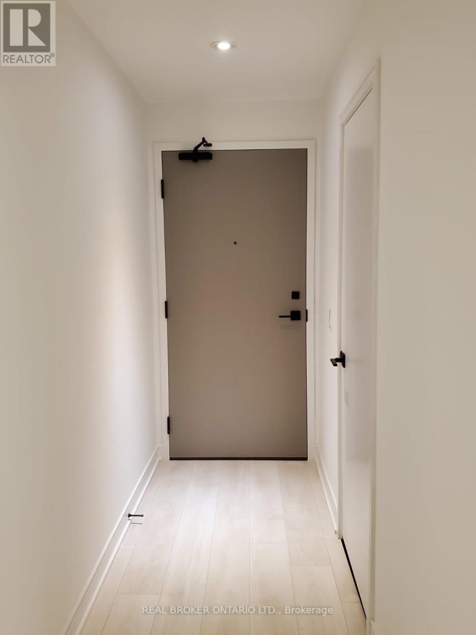
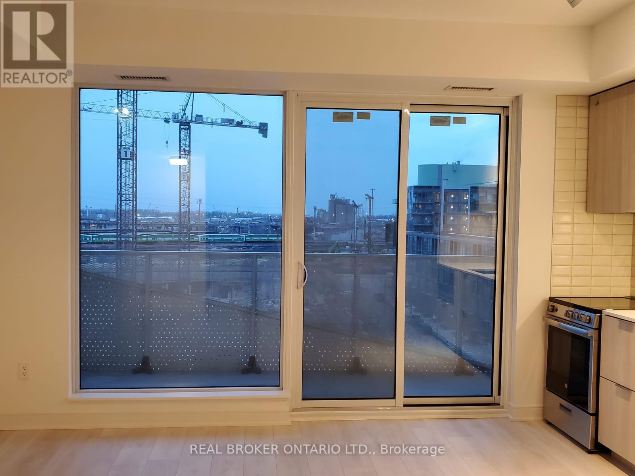
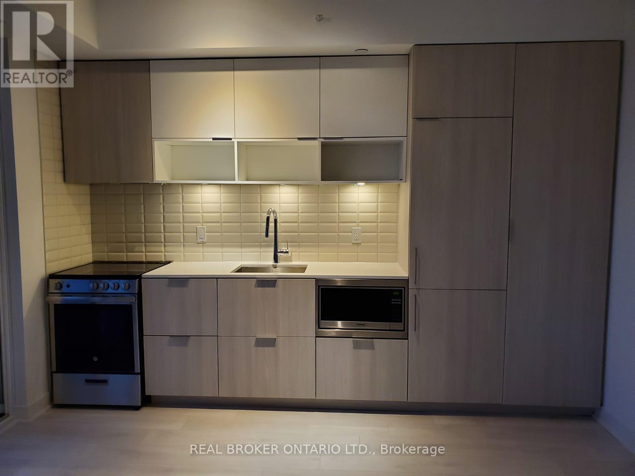
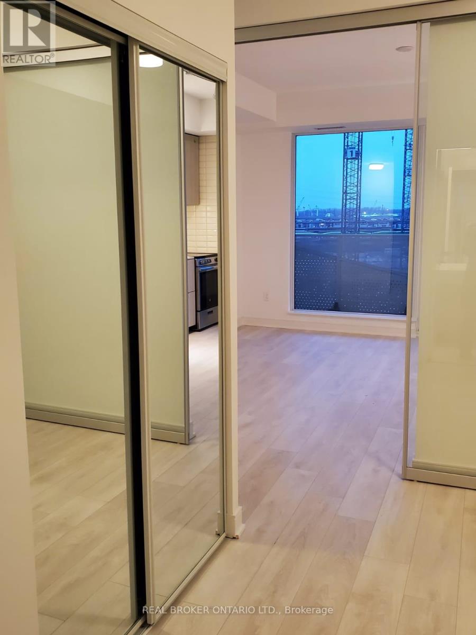
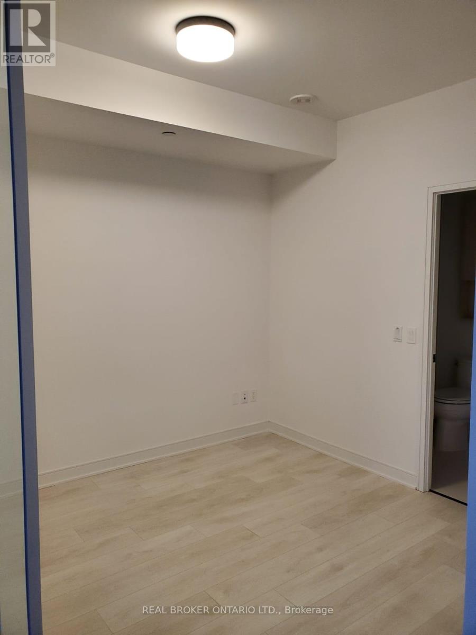
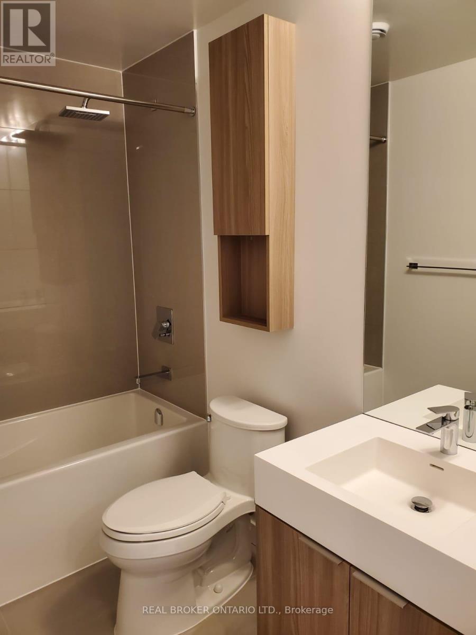
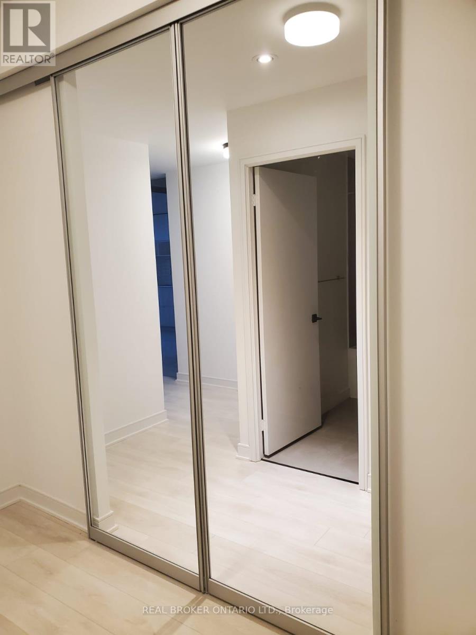
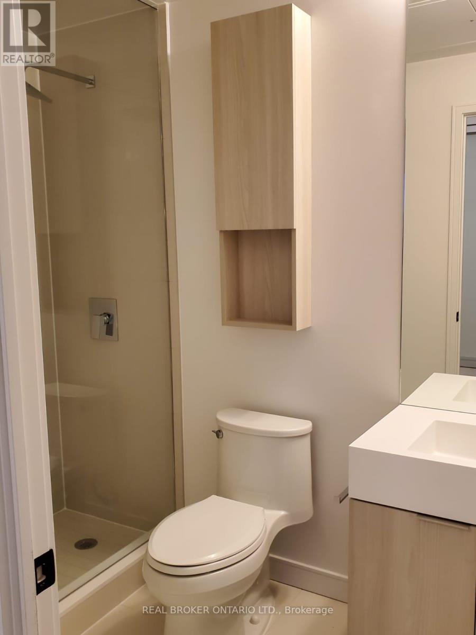
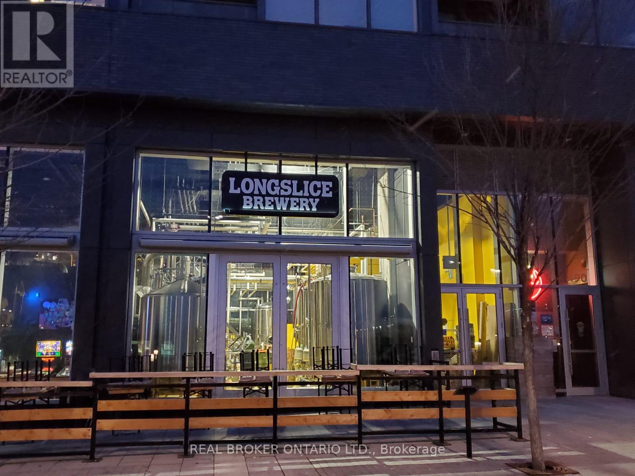
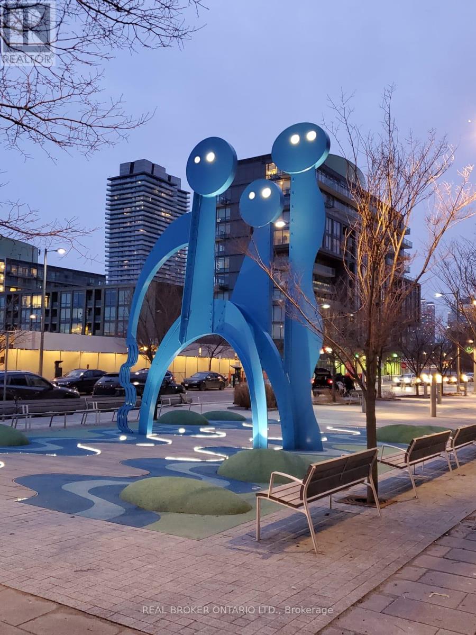
Welcome to modern urban living at Canary Block Condos (60 Tannery Road), where historic charm meets contemporary convenience. Situated moments from the Distillery District and nestled in the vibrant Canary District, this address offers an ideal live-work-play sanctuary.The suite features an open, sunlit layout with floor-to-ceiling windows and premium finishes, easily accommodating both dedicated work-from-home setups and relaxed entertaining.Step outside to discover acclaimed restaurants, artisan cafés, and boutiques across the Distillery's cobblestone streets. Nature and recreation are right next door to 18-acre Corktown Common and the waterfront trails. Best of all, it is within easy walking distance to George Brown College's Waterfront Student Residence. Commuting is effortless with TTC streetcars on King and Cherry Streets providing rapid access to the Financial District and Union Station, alongside seamless DVP and Gardiner connections. (id:67731)
Property Details
| MLS® Number | C14152338 |
| Property Type | Single Family |
| Community Name | Waterfront Communities C8 |
| Amenities Near By | Park, Public Transit, Schools |
| Community Features | Pets Allowed With Restrictions |
| Features | Balcony |
Building
| Bathroom Total | 2 |
| Bedrooms Above Ground | 1 |
| Bedrooms Below Ground | 1 |
| Bedrooms Total | 2 |
| Amenities | Security/concierge, Exercise Centre, Separate Electricity Meters, Storage - Locker |
| Appliances | Window Coverings |
| Basement Type | None |
| Cooling Type | Central Air Conditioning |
| Exterior Finish | Concrete |
| Flooring Type | Laminate |
| Heating Fuel | Natural Gas |
| Heating Type | Forced Air |
| Size Interior | 600 - 699 Sqft |
| Type | Apartment |
Parking
| No Garage |
Land
| Acreage | No |
| Land Amenities | Park, Public Transit, Schools |
Rooms
| Level | Type | Length | Width | Dimensions |
|---|---|---|---|---|
| Main Level | Living Room | 4.64 m | 3.71 m | 4.64 m x 3.71 m |
| Main Level | Dining Room | 4.64 m | 3.71 m | 4.64 m x 3.71 m |
| Main Level | Kitchen | 4.64 m | 3.71 m | 4.64 m x 3.71 m |
| Main Level | Primary Bedroom | 2.92 m | 2.84 m | 2.92 m x 2.84 m |
| Main Level | Den | 3.43 m | 2.05 m | 3.43 m x 2.05 m |

The trademarks REALTOR®, REALTORS®, and the REALTOR® logo are controlled by The Canadian Real Estate Association (CREA) and identify real estate professionals who are members of CREA. The trademarks MLS®, Multiple Listing Service® and the associated logos are owned by The Canadian Real Estate Association (CREA) and identify the quality of services provided by real estate professionals who are members of CREA. The trademark DDF® is owned by The Canadian Real Estate Association (CREA) and identifies CREA's Data Distribution Facility (DDF®)
November 05 2026 04:29:23
Toronto Regional Real Estate Board
Real Broker Ontario Ltd.