
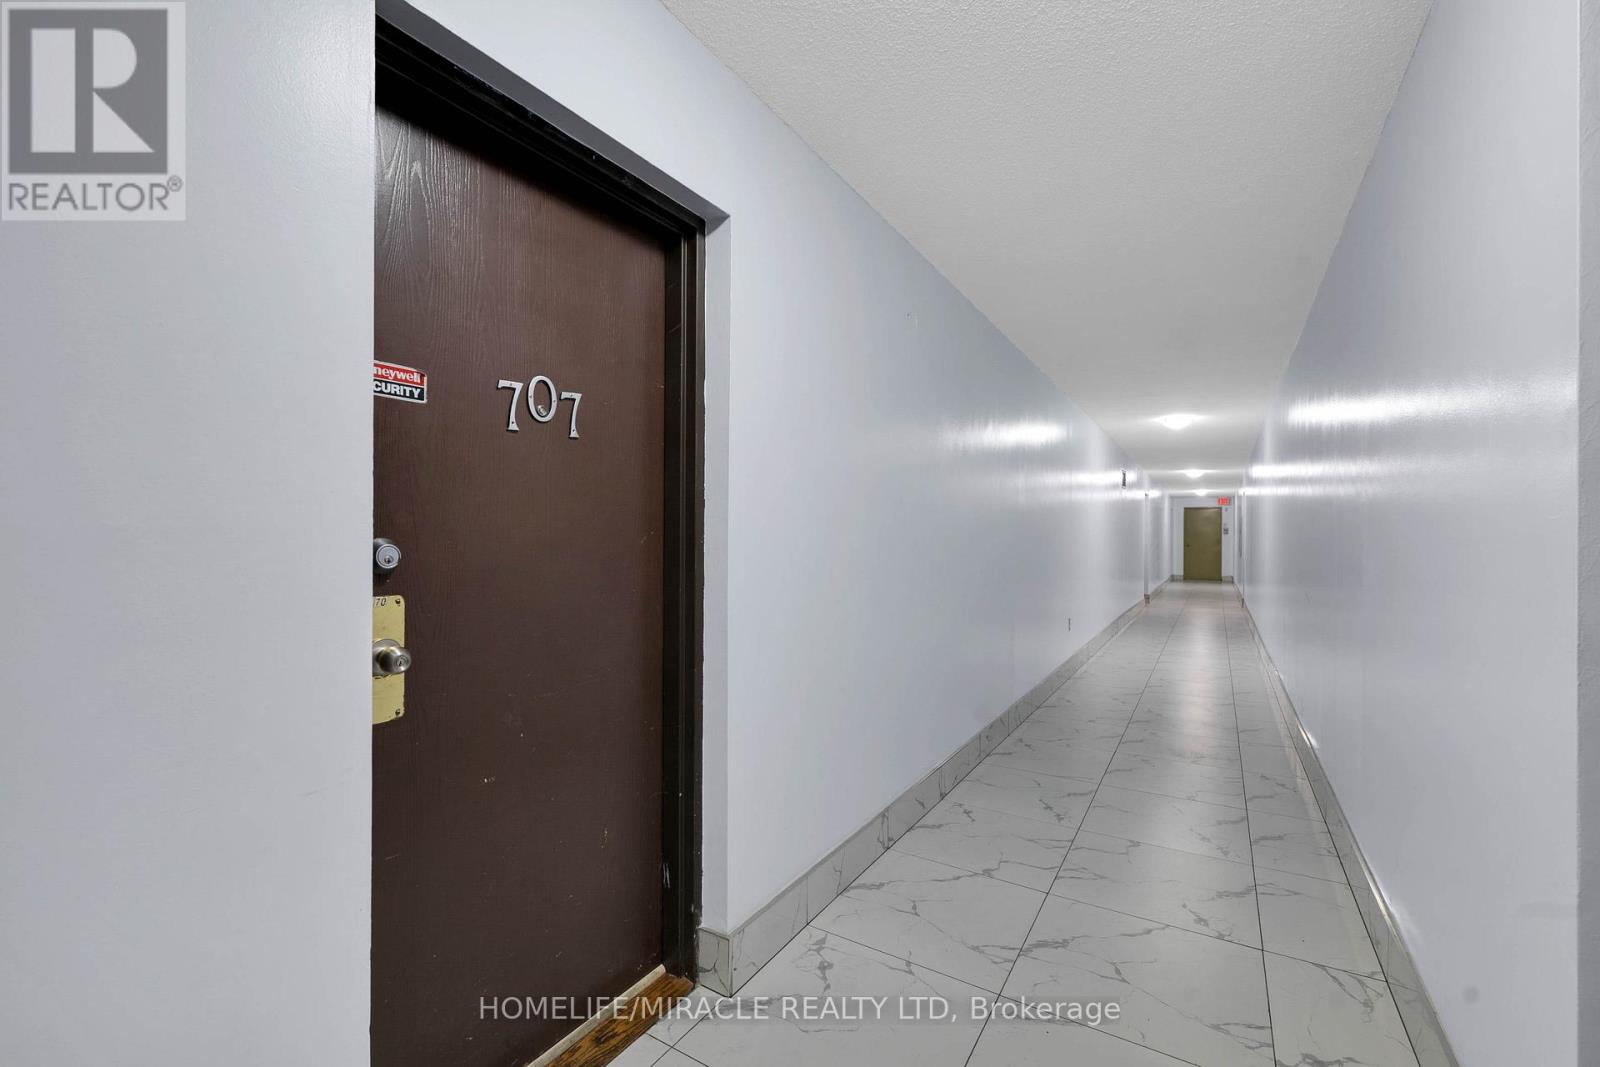
707 - 100 Dundalk Drive Toronto, Ontario M1P 4V2

$2,200 Monthly
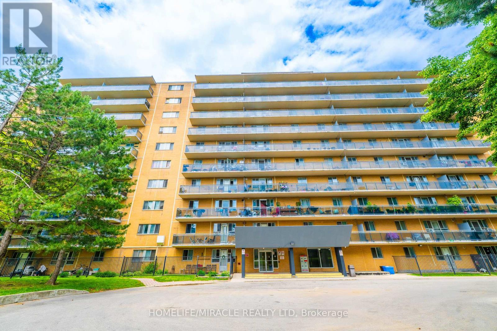
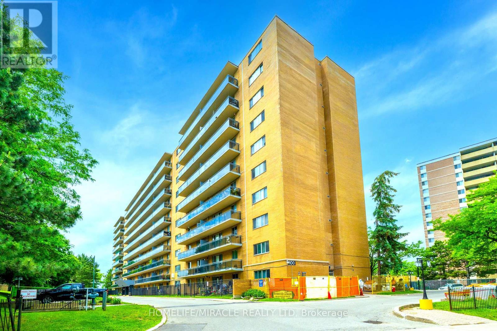
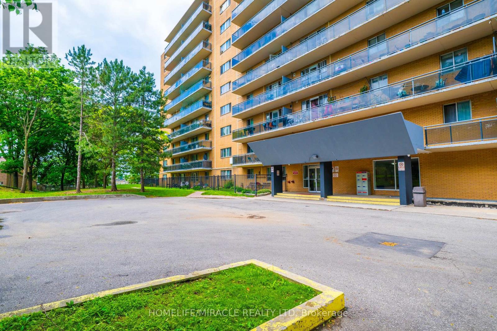
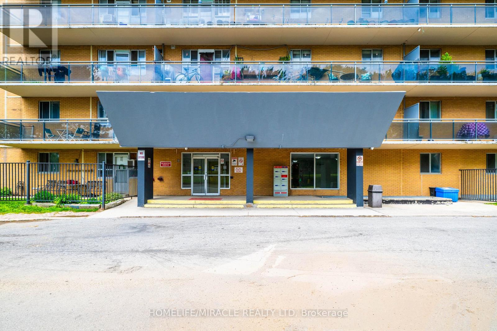
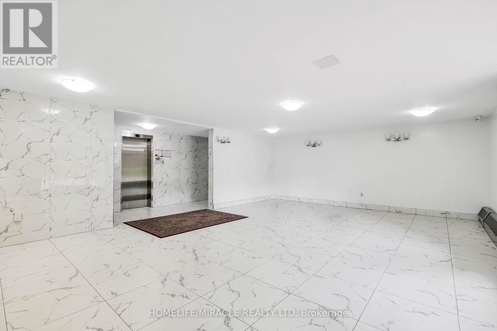
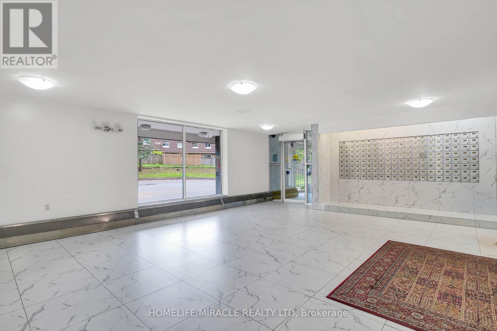
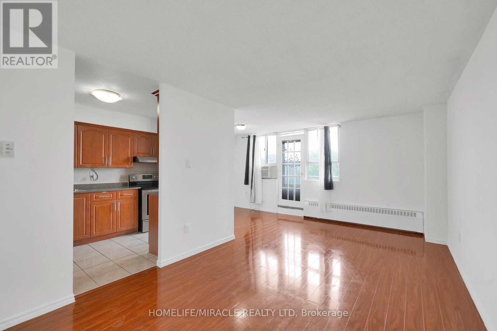
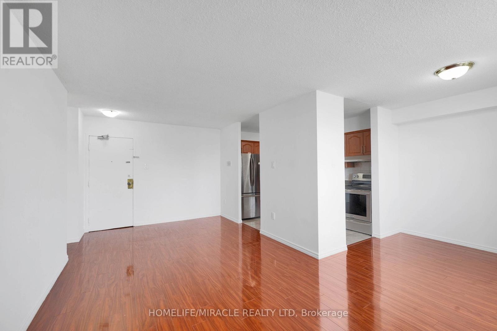
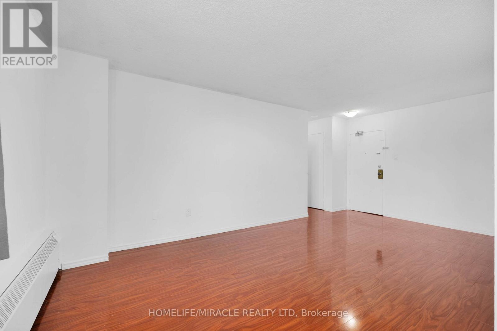
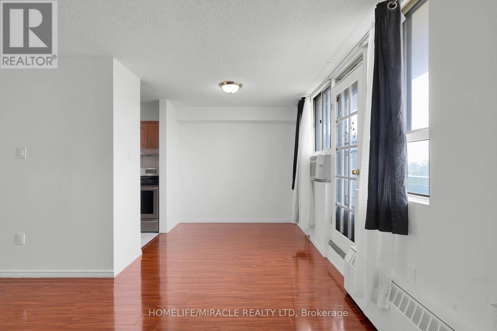
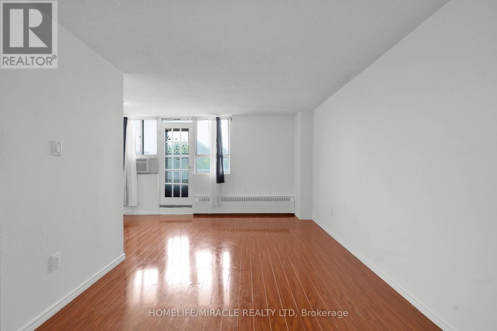
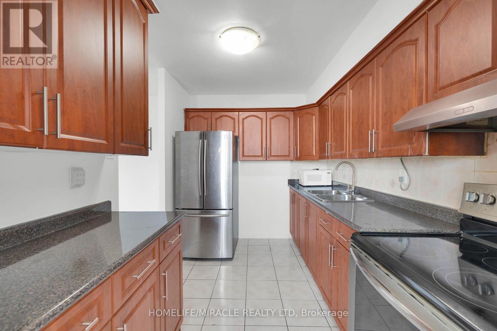
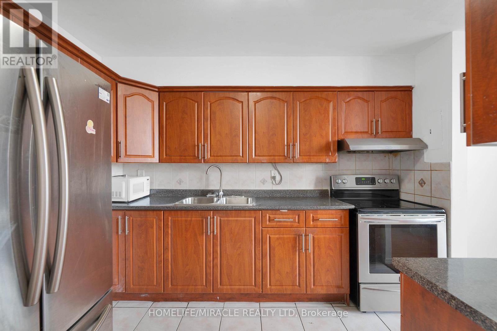
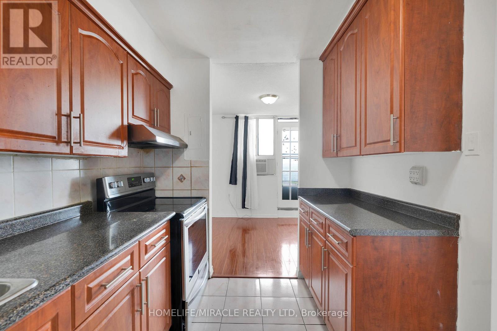
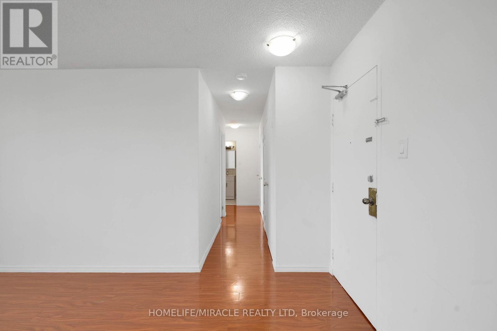
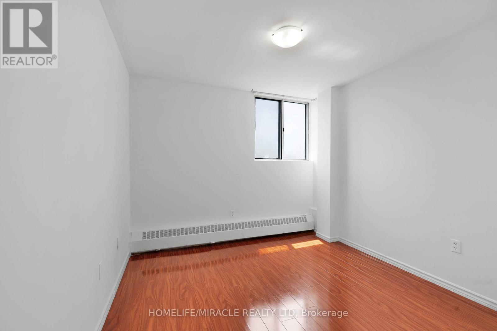
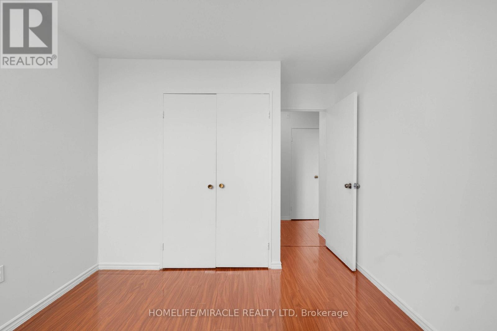
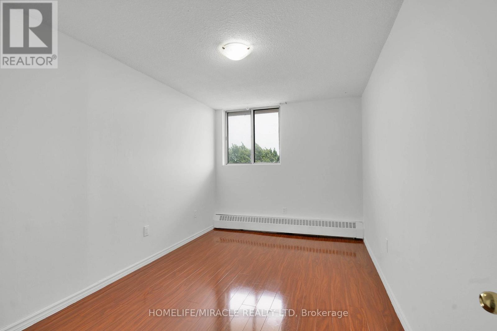
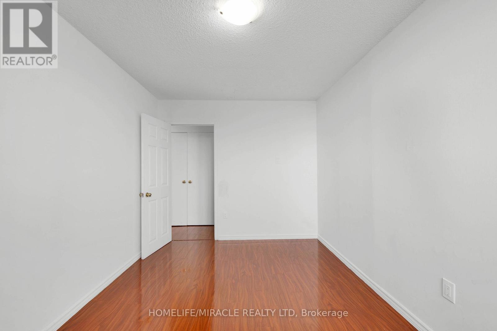
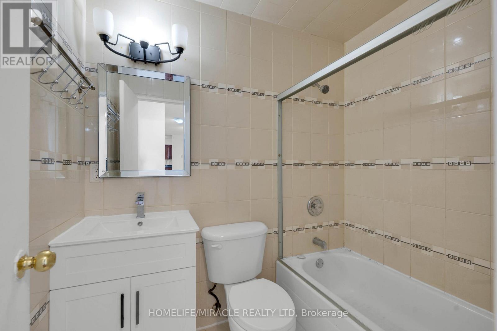
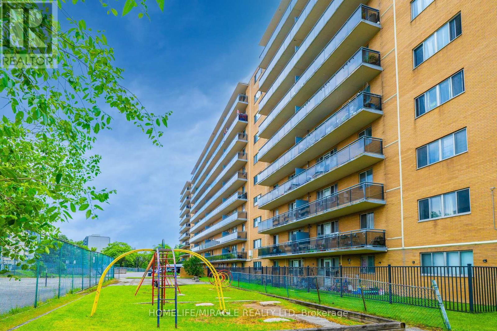
Spacious, recently upgraded and affordable 2-bedroom, 1-bathroom condo offering approximately 730 sq. ft. of comfortable living space. Very well maintained and featuring a functional layout with generously sized rooms, abundant natural light, and practical living areas. Close Proximity To Ttc, Scarborough Town Center, Hwy 401, Shopping, Schools, Restaurants And Much More! (id:50787)
Property Details
| MLS® Number | E13600104 |
| Property Type | Single Family |
| Community Name | Dorset Park |
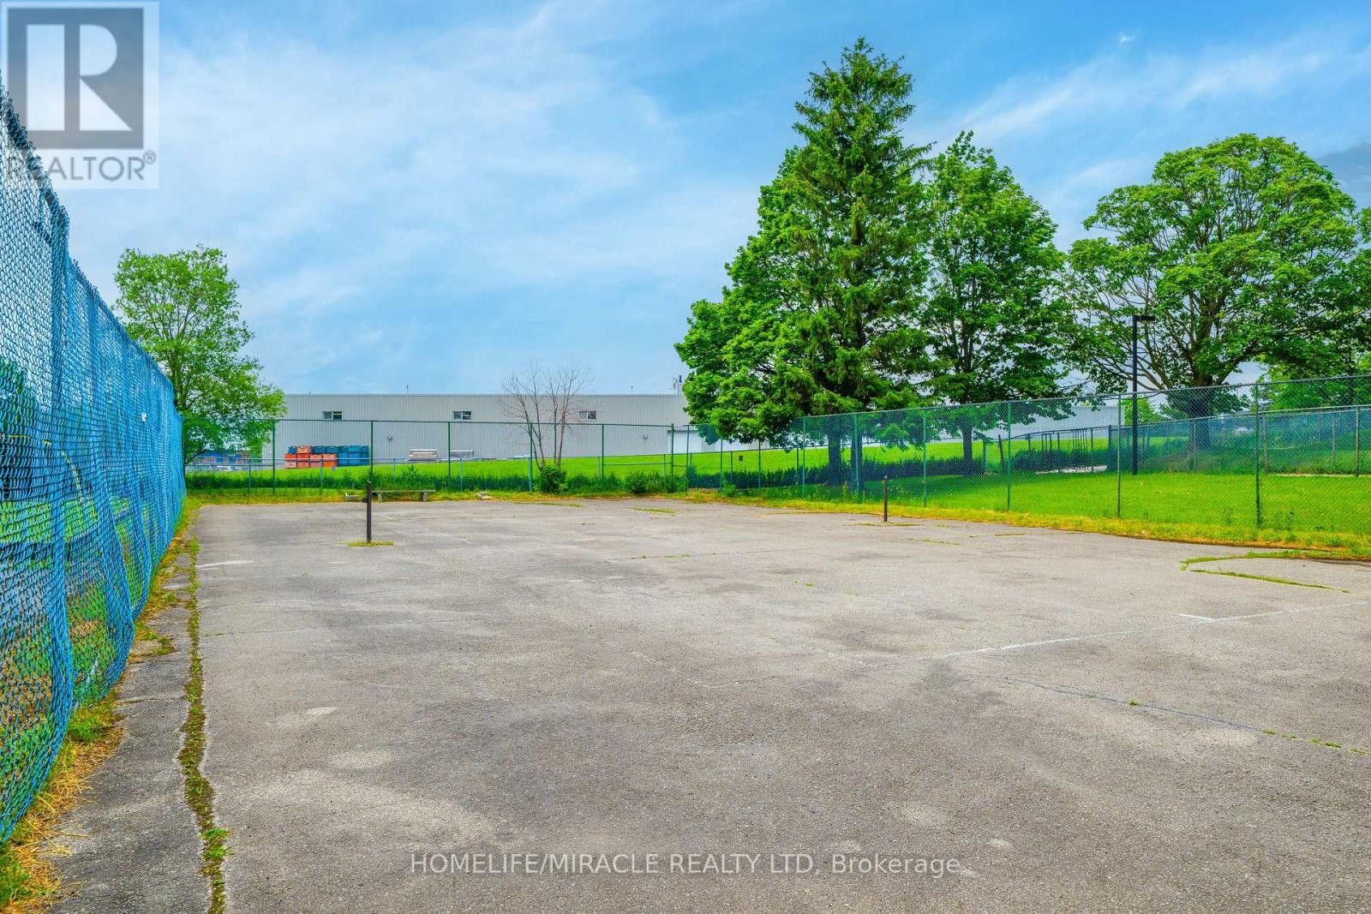
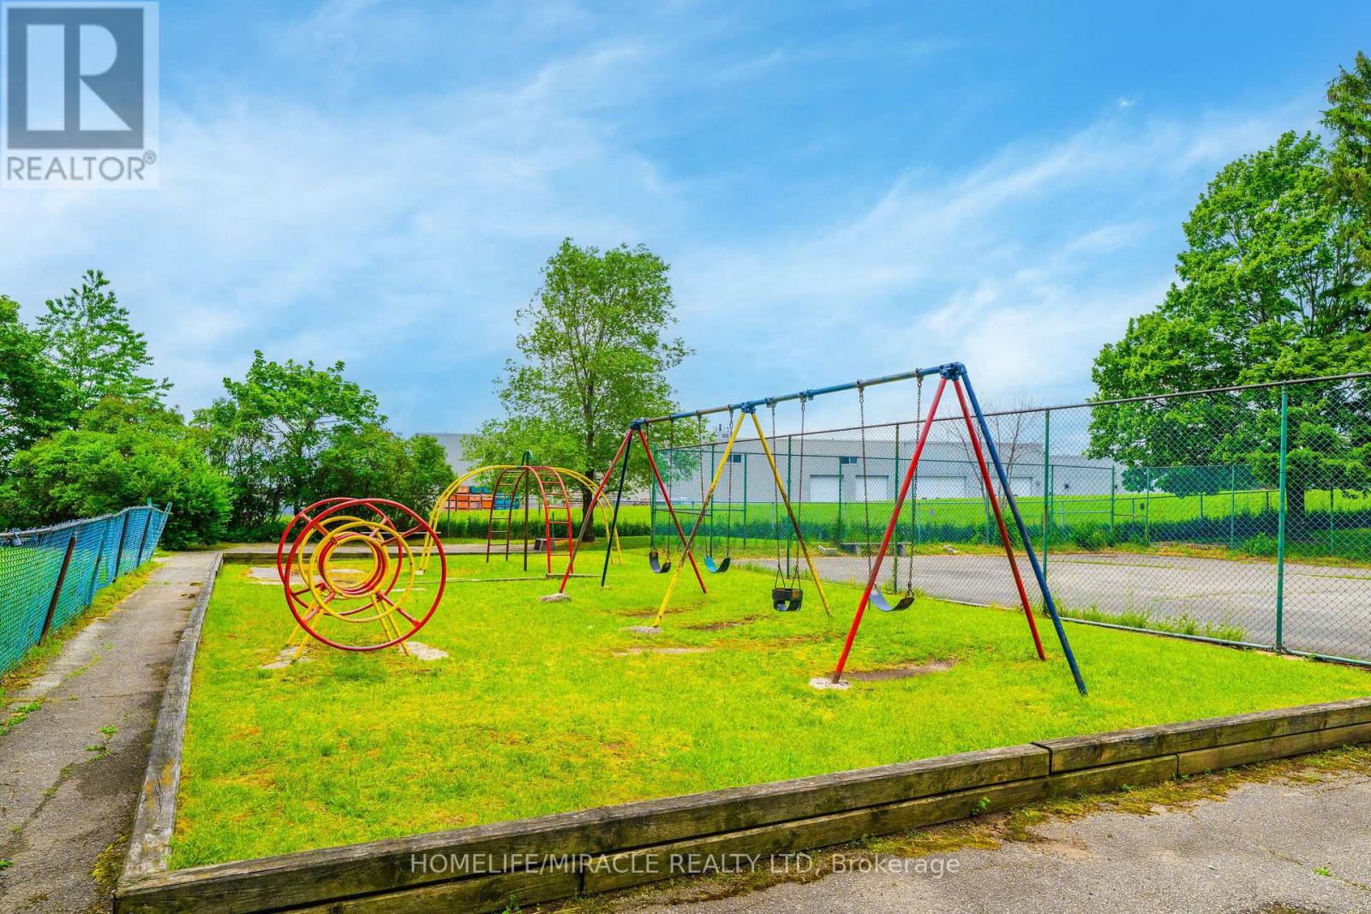
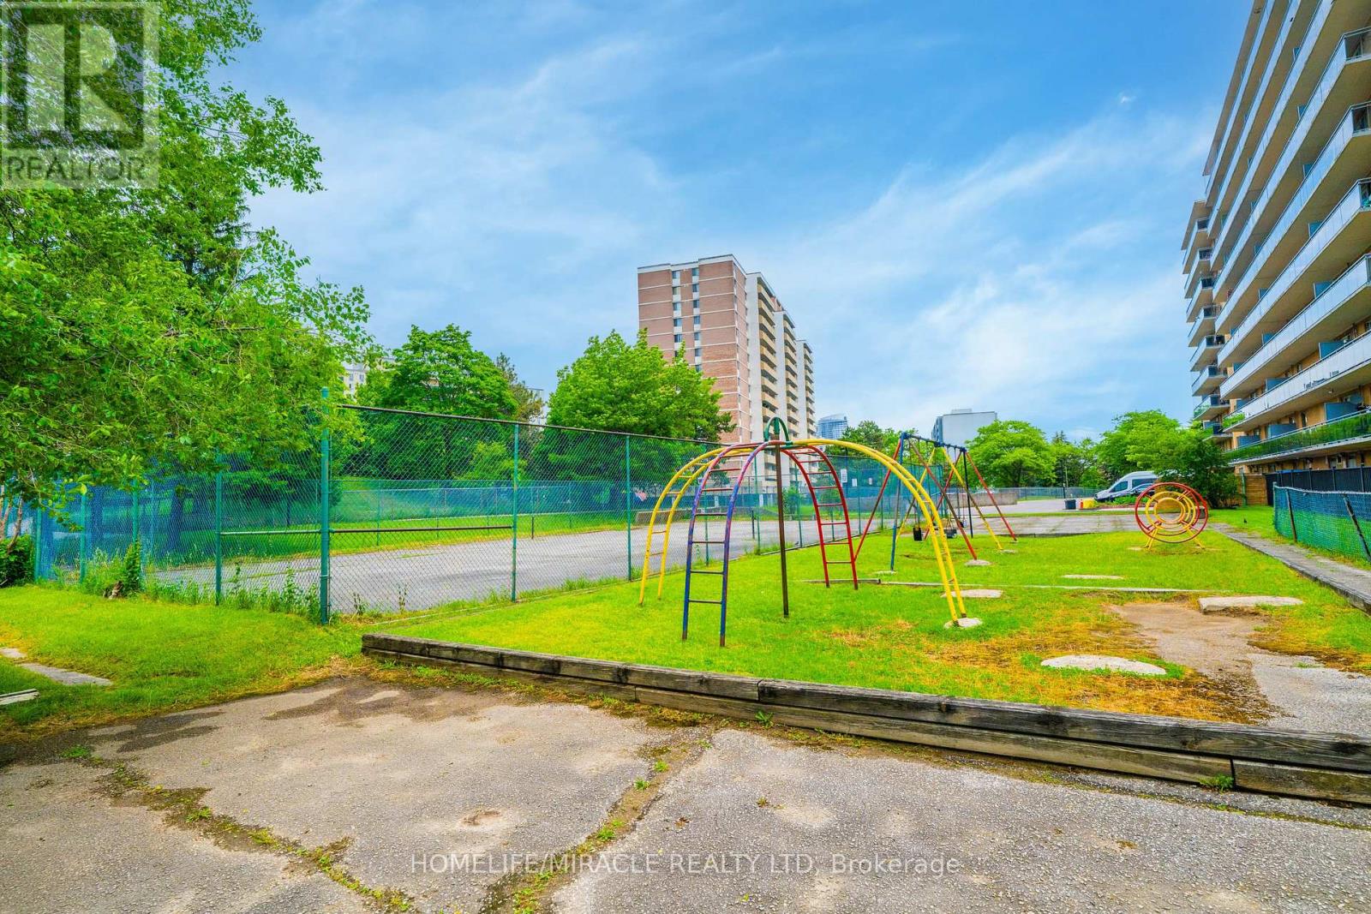
| Amenities Near By | Hospital, Park, Place Of Worship, Public Transit, Schools |
| Community Features | Pets Allowed With Restrictions, School Bus |
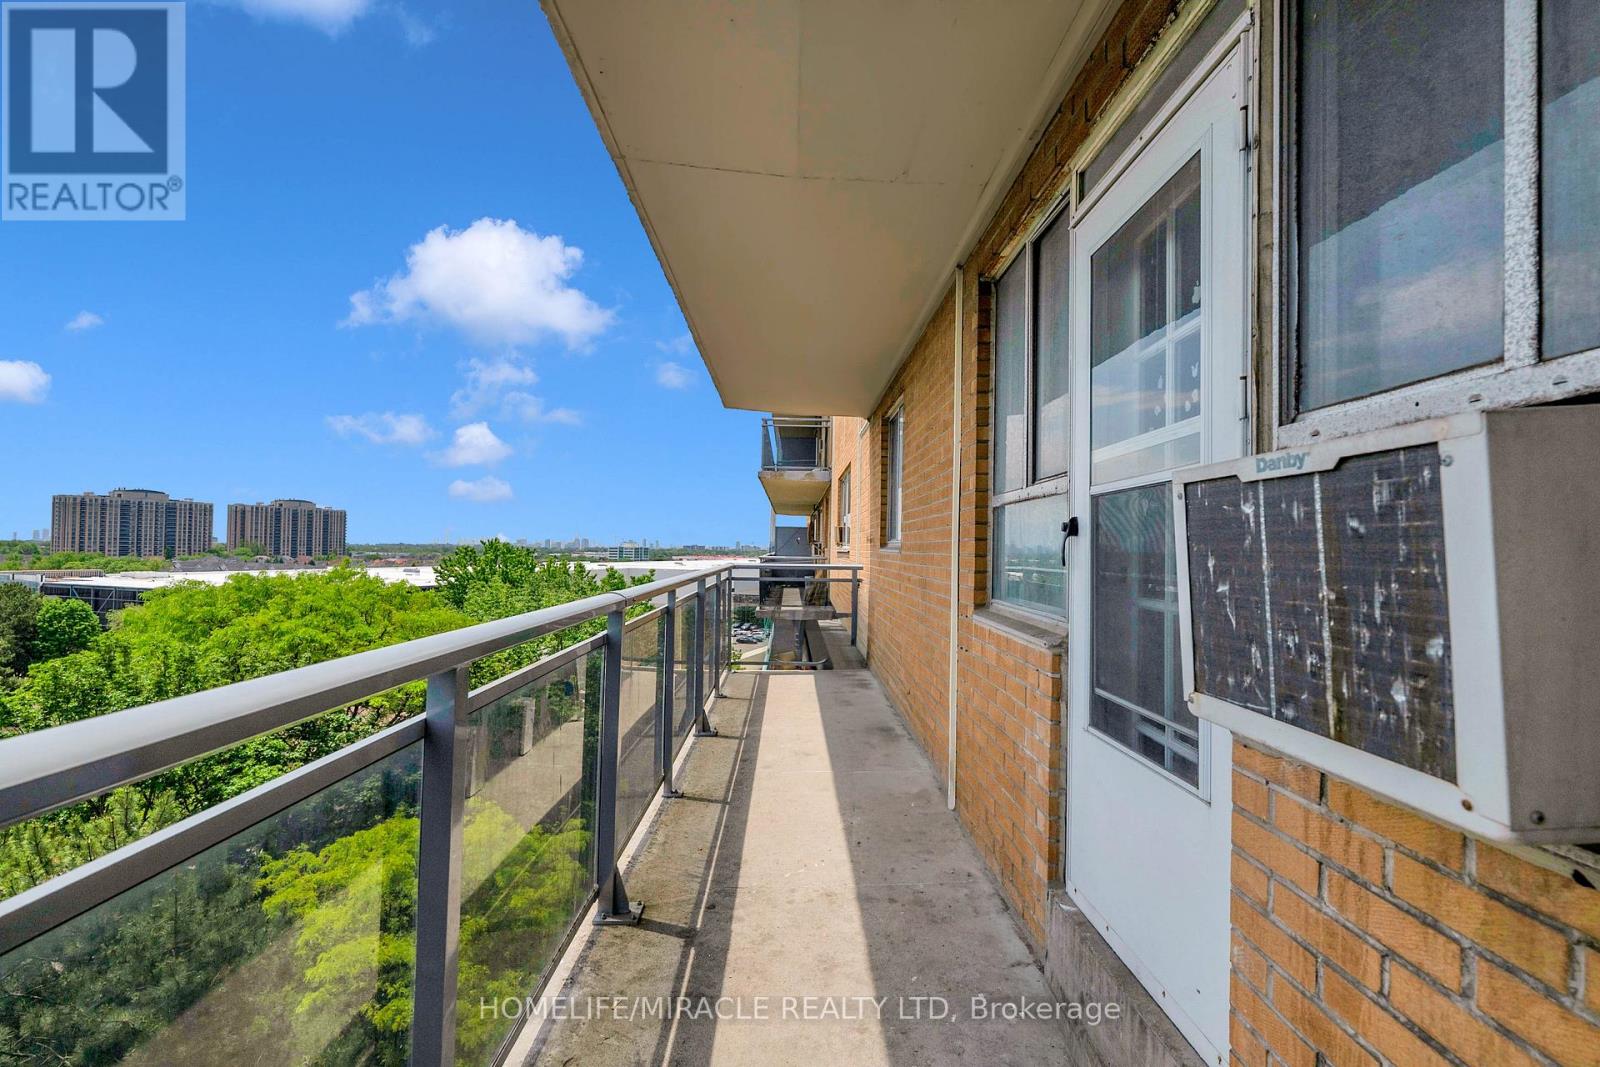
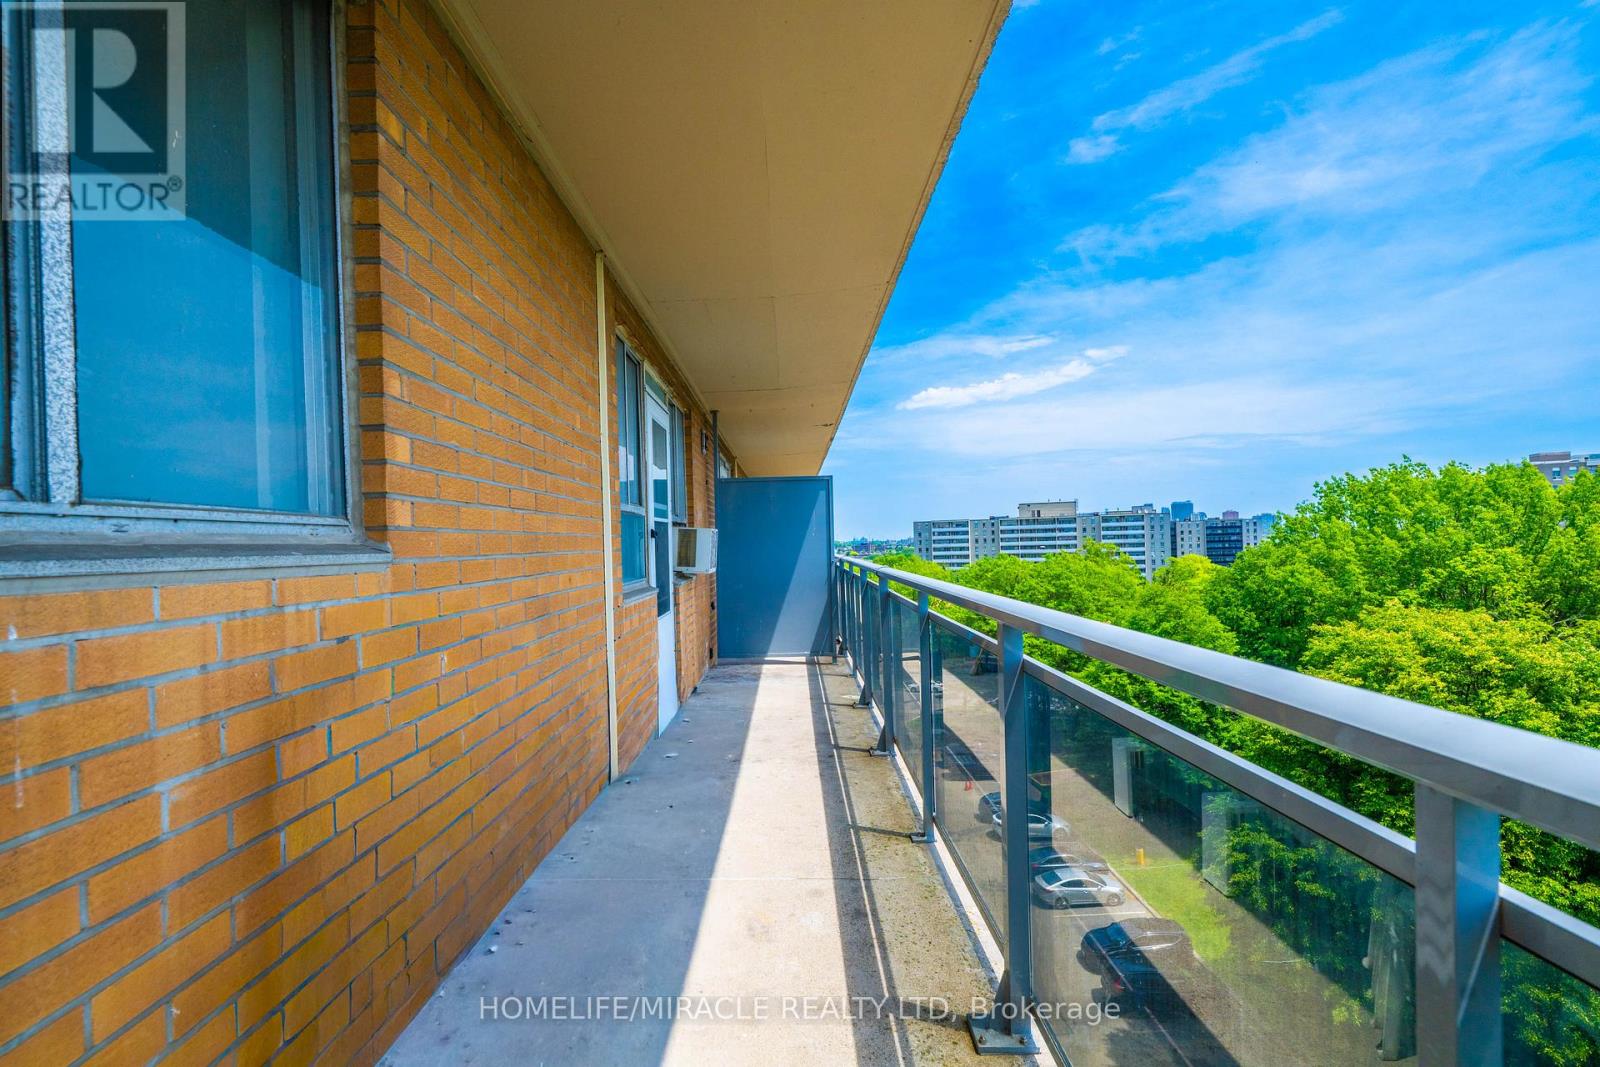
| Features | Flat Site, Elevator, Balcony, Carpet Free |
| Parking Space Total | 1 |
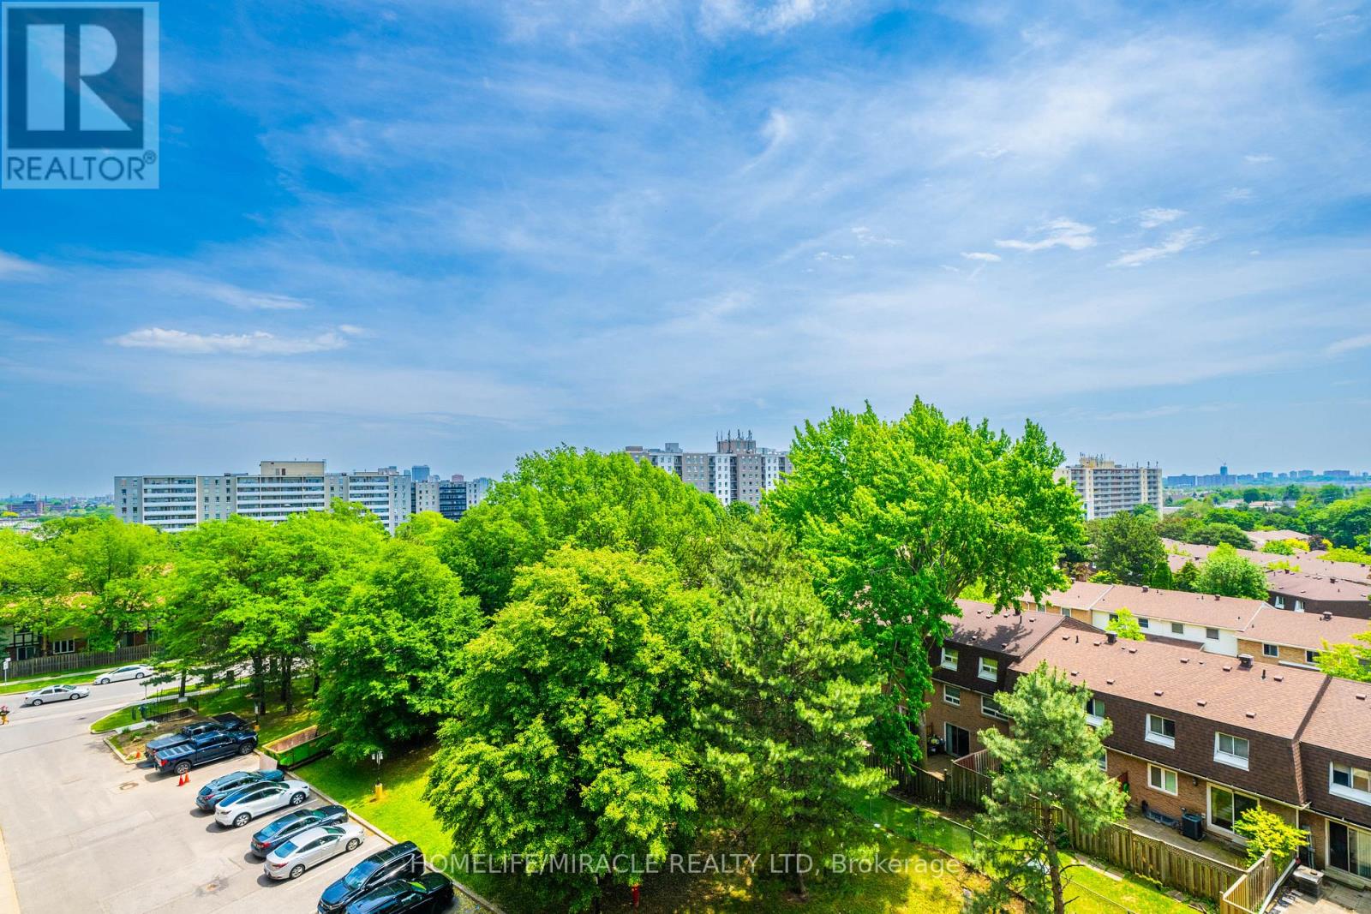
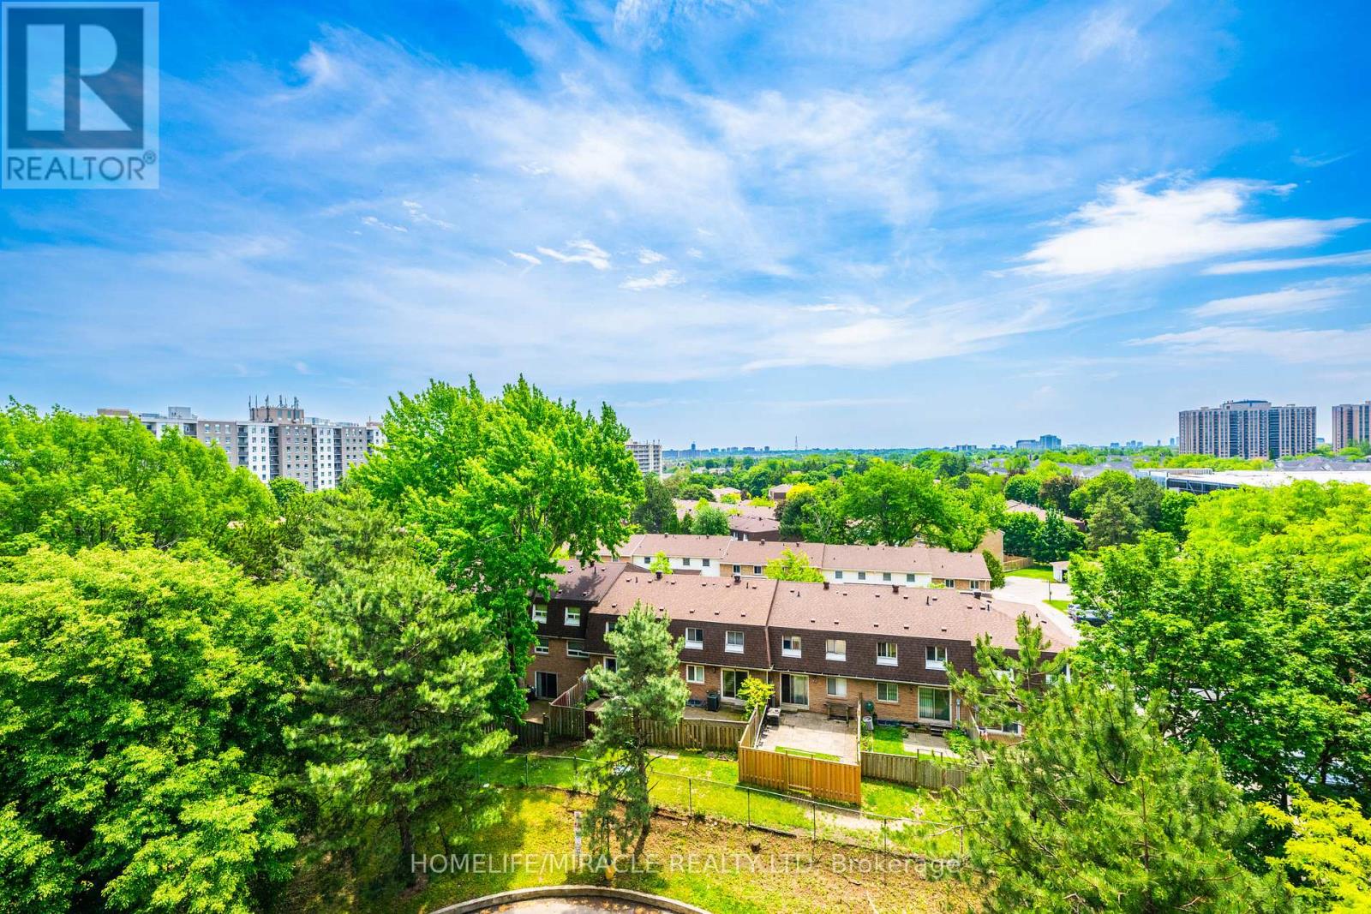
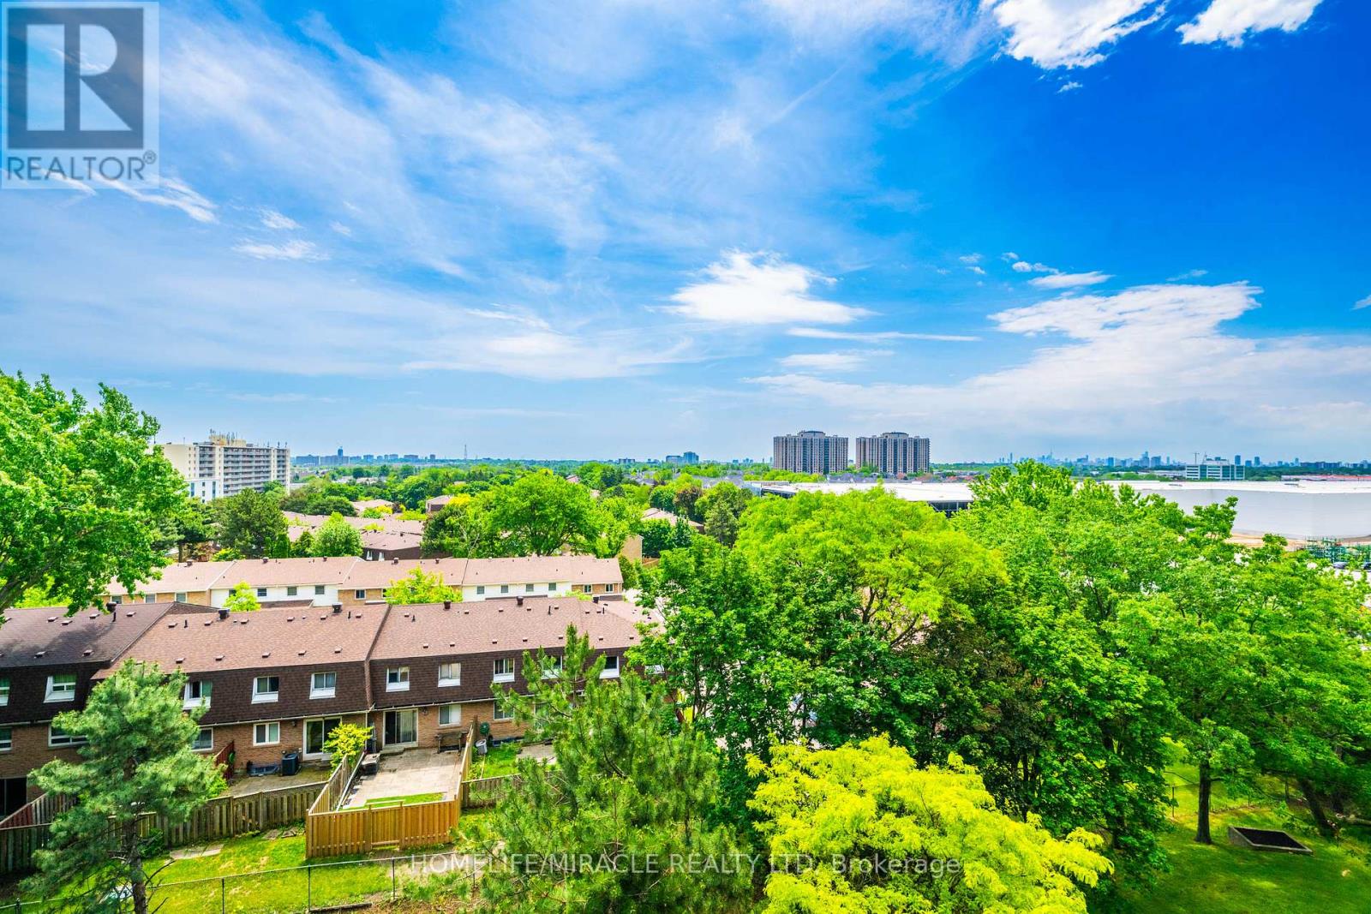
| View Type | City View |
Building
| Bathroom Total | 1 |
| Bedrooms Above Ground | 2 |
| Bedrooms Total | 2 |
| Age | 31 To 50 Years |
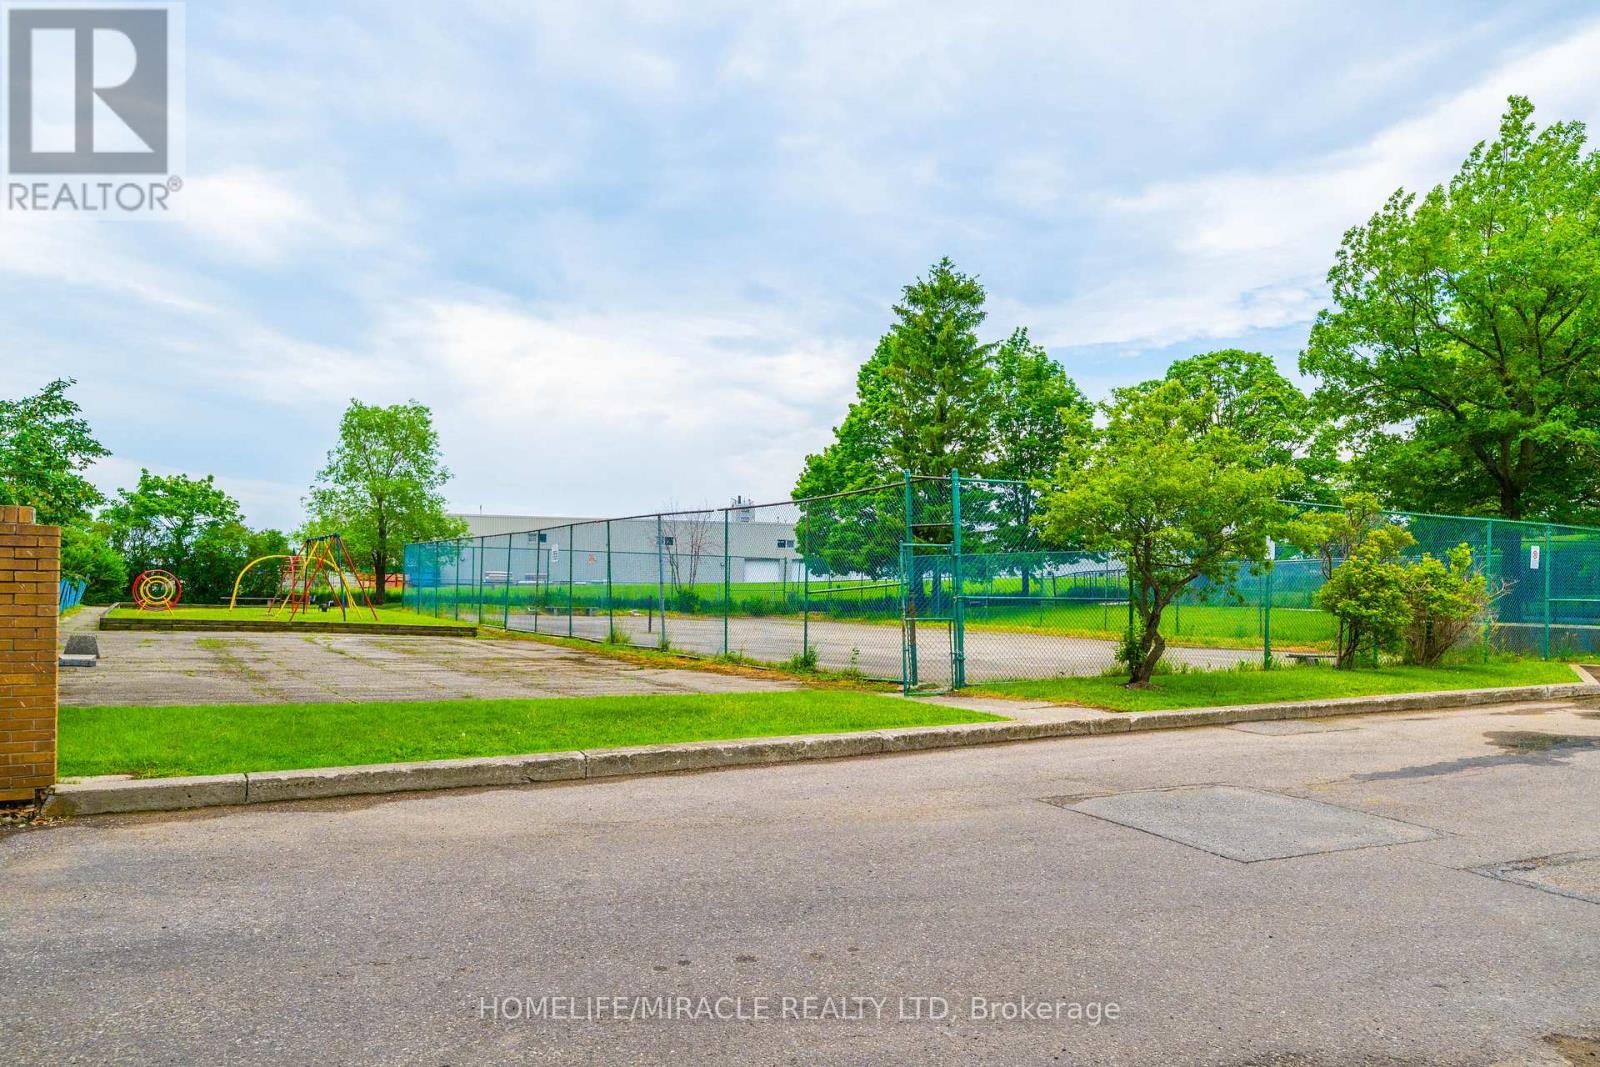
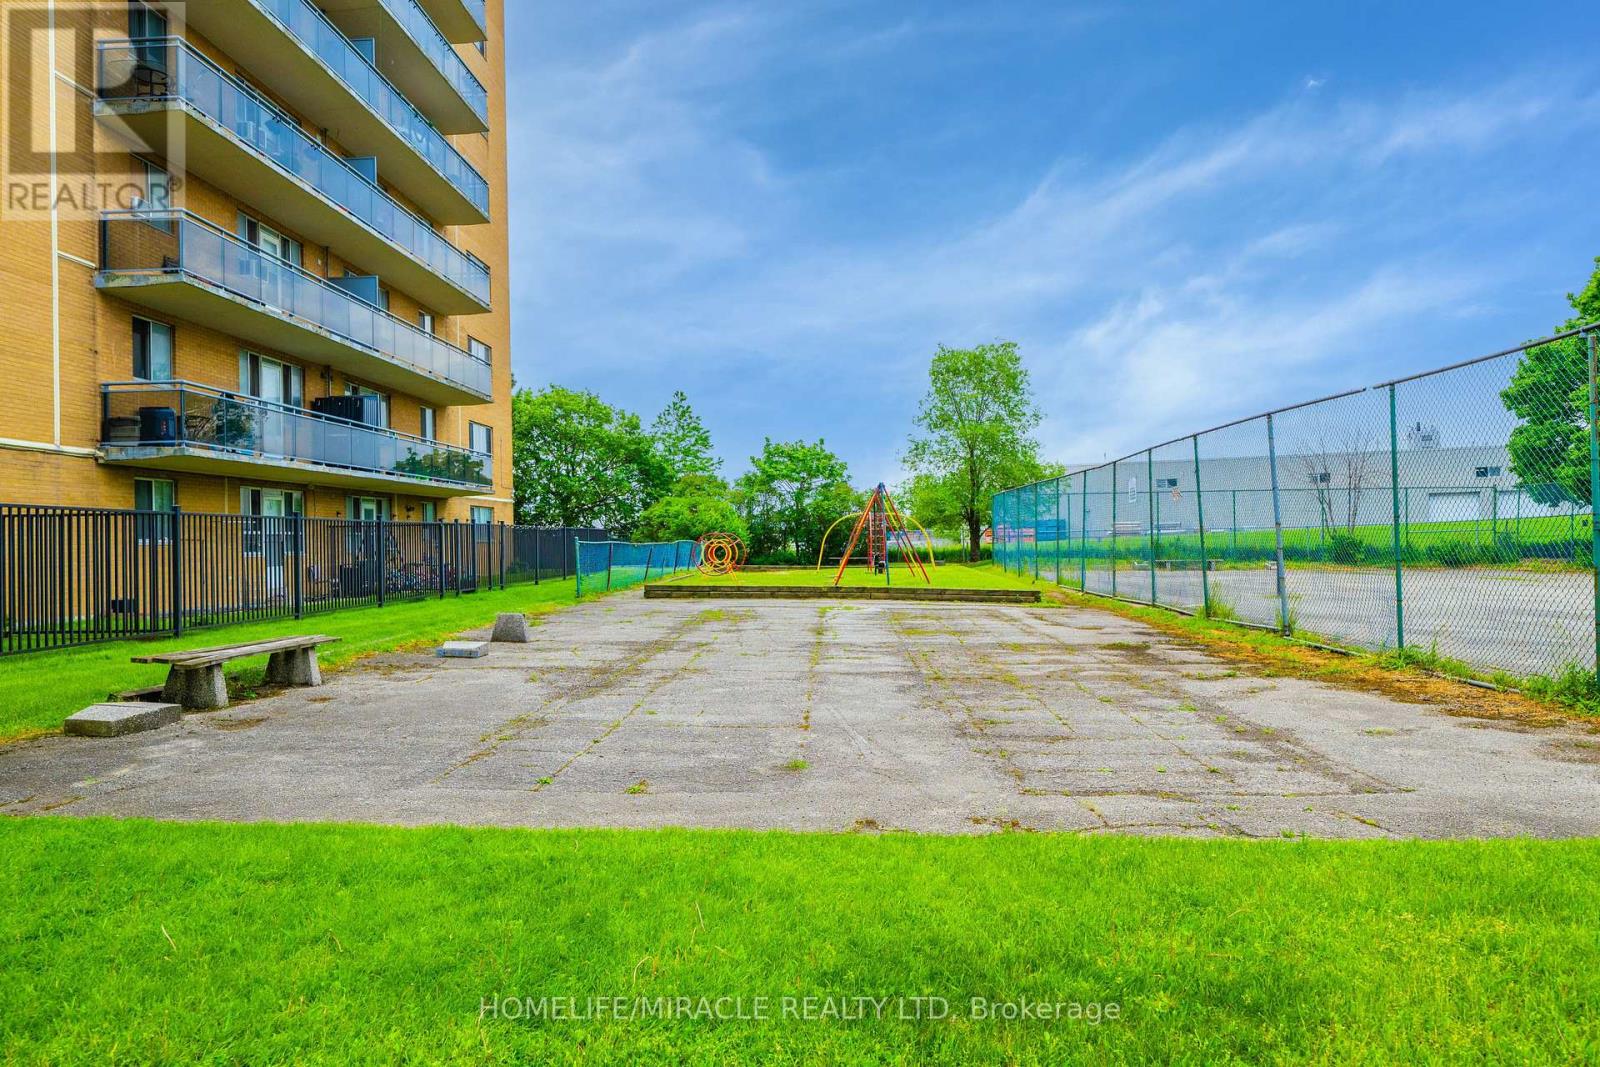
| Amenities | Recreation Centre, Visitor Parking, Storage - Locker |
| Appliances | Stove, Refrigerator |
| Basement Type | None |
| Cooling Type | None |
| Exterior Finish | Brick |
| Fire Protection | Monitored Alarm, Security System, Smoke Detectors |
| Flooring Type | Laminate, Ceramic |
| Foundation Type | Concrete |
| Heating Fuel | Electric |
| Heating Type | Forced Air |
| Size Interior | 700 - 799 Sqft |
| Type | Apartment |
Parking
| Underground | |
| Garage |
Land
| Acreage | No |
| Land Amenities | Hospital, Park, Place Of Worship, Public Transit, Schools |
Rooms
| Level | Type | Length | Width | Dimensions |
|---|---|---|---|---|
| Flat | Bedroom | 4.28 m | 2.73 m | 4.28 m x 2.73 m |
| Flat | Dining Room | 2.5 m | 2.39 m | 2.5 m x 2.39 m |
| Flat | Kitchen | 3.32 m | 2.3 m | 3.32 m x 2.3 m |
| Flat | Living Room | 5.92 m | 3.04 m | 5.92 m x 3.04 m |
| Flat | Bedroom 2 | 3.05 m | 3.01 m | 3.05 m x 3.01 m |
https://www.realtor.ca/real-estate/30073144/707-100-dundalk-drive-toronto-dorset-park-dorset-park

The trademarks REALTOR®, REALTORS®, and the REALTOR® logo are controlled by The Canadian Real Estate Association (CREA) and identify real estate professionals who are members of CREA. The trademarks MLS®, Multiple Listing Service® and the associated logos are owned by The Canadian Real Estate Association (CREA) and identify the quality of services provided by real estate professionals who are members of CREA. The trademark DDF® is owned by The Canadian Real Estate Association (CREA) and identifies CREA's Data Distribution Facility (DDF®)
July 23 2026 10:01:49
Toronto Regional Real Estate Board
Homelife/miracle Realty Ltd