
706 Frazer Drive Midland, Ontario L4R 5C1

$429,000
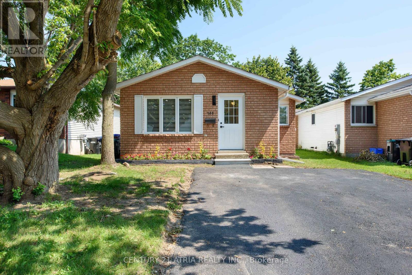
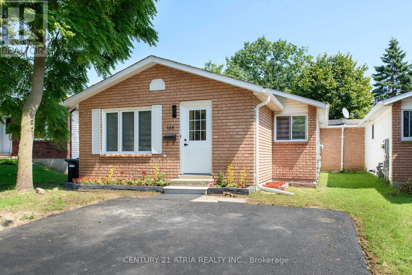
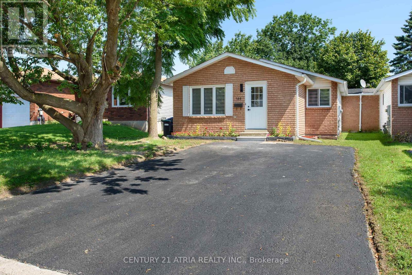
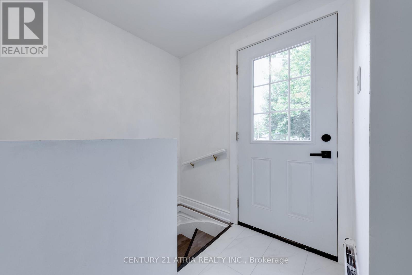
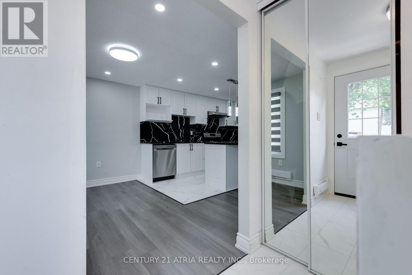
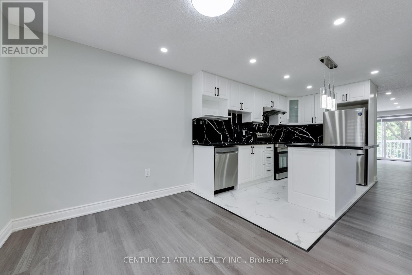
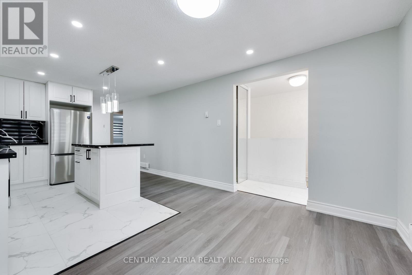
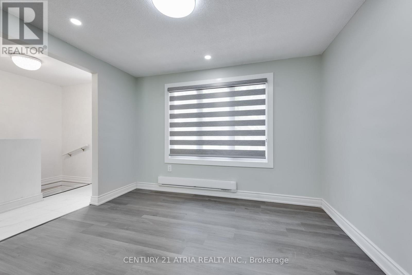
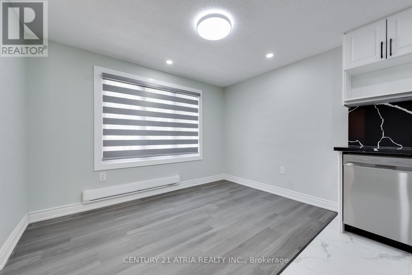
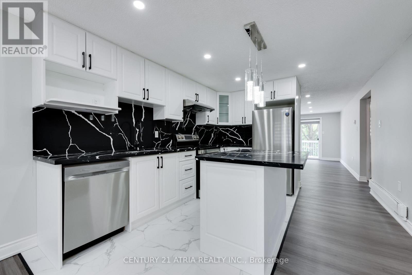
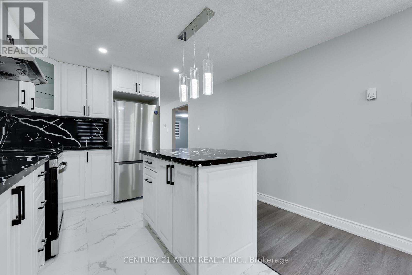
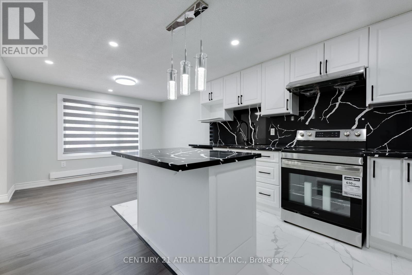
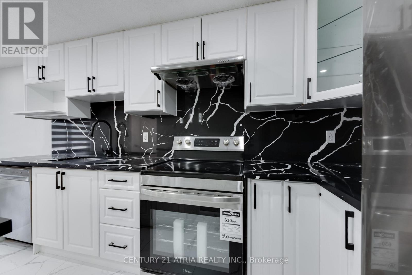
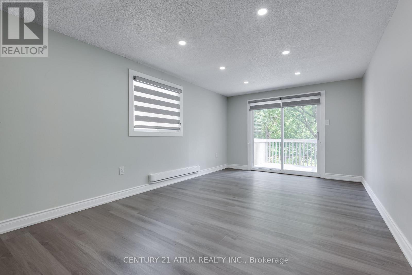
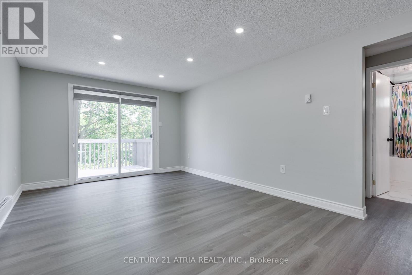
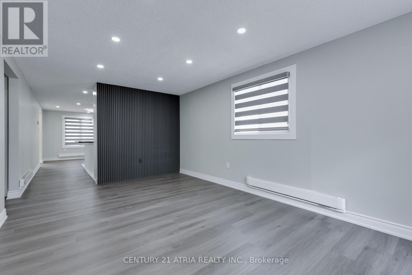
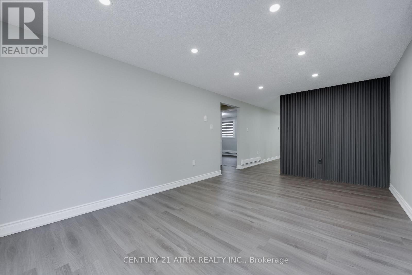
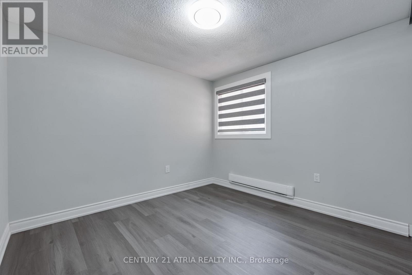
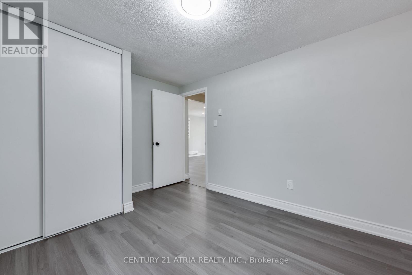
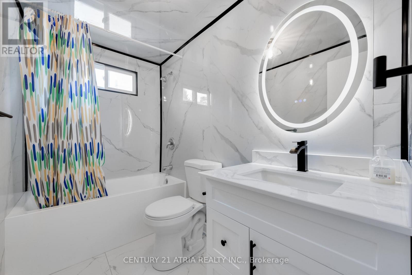
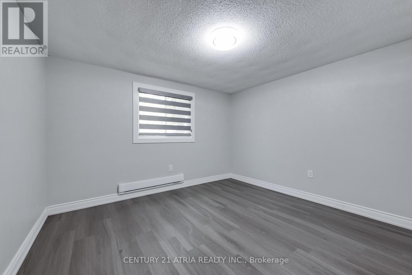
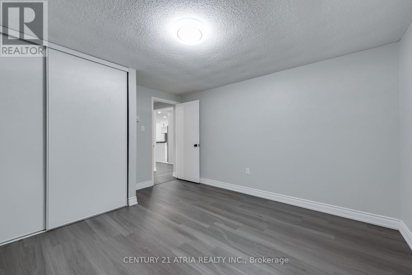
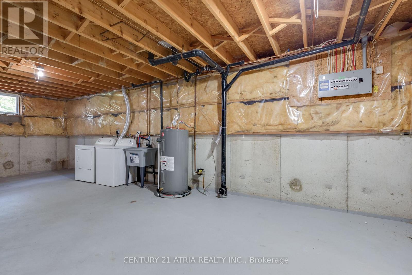
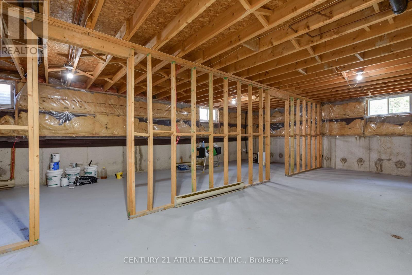
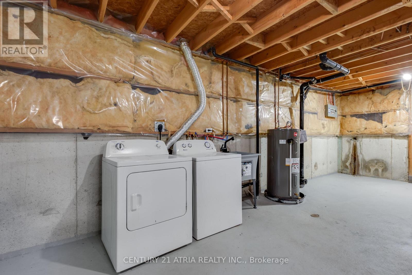
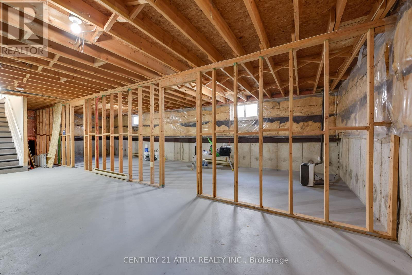
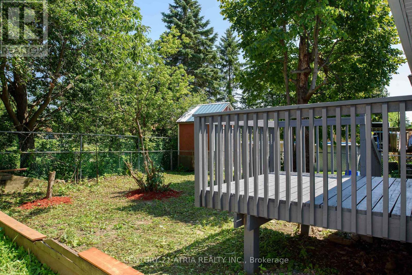

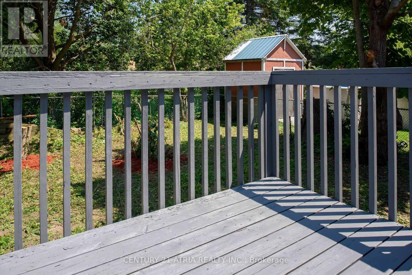
Fully renovated, move-in ready Bungalow in a quiet, family-friendly Midland neighbourhood! Lovingly renovated in 2026, this charming 2-bedroom, 1-bathroom home offers an incredible opportunity for first-time buyers, downsizers or investors looking for a turn-key property. The main floor features a brand-new, professionally designed kitchen with custom cabinetry, stainless steel appliances, modern fixtures and a custom feature wall. Brand-new vinyl flooring, pot lights, baseboards and trim complete the fresh, modern look throughout. Major updates include brand-new windows and exterior door (2026), electric baseboards (2026), roof, soffits, eavestroughs and downspouts (2023), owned HWT (2026), new appliances and fixtures (2026). The backyard is cute and functional with no rear neighbours, backing onto a local track & field area, plus backyard storage and 4-car parking. The unfinished basement presents an excellent opportunity to customize the space to your lifestyle - whether you envision additional living space, a home office, gym, rec room, or enhanced storage tailored to your needs. Tucked into a quiet neighbourhood yet just minutes from downtown Midland, shopping, restaurants, Georgian Bay General Hospital, the YMCA, Bourgeois Community Centre and beautiful Georgian Bay waterfronts. Renovated. Turn-key. Ready for you to make it home! (id:50787)
Property Details
| MLS® Number | S13666286 |
| Property Type | Single Family |
| Community Name | Midland |
| Amenities Near By | Hospital, Marina, Park, Schools |
| Community Features | Community Centre |
| Equipment Type | None |
| Features | Lighting, Carpet Free |
| Parking Space Total | 4 |
| Rental Equipment Type | None |
| Structure | Deck, Patio(s) |
Building
| Bathroom Total | 1 |
| Bedrooms Above Ground | 2 |
| Bedrooms Total | 2 |
| Age | 31 To 50 Years |
| Appliances | Water Heater, Blinds, Dishwasher, Dryer, Hood Fan, Stove, Washer, Window Coverings, Refrigerator |
| Architectural Style | Bungalow |
| Basement Development | Unfinished |
| Basement Type | N/a (unfinished) |
| Construction Style Attachment | Link |
| Cooling Type | None |
| Exterior Finish | Brick, Vinyl Siding |
| Flooring Type | Vinyl |
| Foundation Type | Concrete |
| Heating Fuel | Electric |
| Heating Type | Baseboard Heaters |
| Stories Total | 1 |
| Size Interior | 700 - 1,100 Sqft |
| Type | House |
| Utility Water | Municipal Water |
Parking
| No Garage |
Land
| Acreage | No |
| Land Amenities | Hospital, Marina, Park, Schools |
| Sewer | Sanitary Sewer |
| Size Depth | 97 Ft ,7 In |
| Size Frontage | 35 Ft ,4 In |
| Size Irregular | 35.4 X 97.6 Ft |
| Size Total Text | 35.4 X 97.6 Ft |
Rooms
| Level | Type | Length | Width | Dimensions |
|---|---|---|---|---|
| Main Level | Kitchen | 6.2 m | 3.33 m | 6.2 m x 3.33 m |
| Main Level | Dining Room | 6.2 m | 3.33 m | 6.2 m x 3.33 m |
| Main Level | Living Room | 5.59 m | 3.33 m | 5.59 m x 3.33 m |
| Main Level | Primary Bedroom | 3.98 m | 3.64 m | 3.98 m x 3.64 m |
| Main Level | Bedroom 2 | 3.11 m | 3.64 m | 3.11 m x 3.64 m |
Utilities
| Cable | Available |
| Electricity | Available |
| Sewer | Available |
https://www.realtor.ca/real-estate/30145756/706-frazer-drive-midland-midland

The trademarks REALTOR®, REALTORS®, and the REALTOR® logo are controlled by The Canadian Real Estate Association (CREA) and identify real estate professionals who are members of CREA. The trademarks MLS®, Multiple Listing Service® and the associated logos are owned by The Canadian Real Estate Association (CREA) and identify the quality of services provided by real estate professionals who are members of CREA. The trademark DDF® is owned by The Canadian Real Estate Association (CREA) and identifies CREA's Data Distribution Facility (DDF®)
August 12 2026 03:33:52
Toronto Regional Real Estate Board
Century 21 Atria Realty Inc.