
705 - 330 Richmond Street W Toronto, Ontario M5V 1X2


$2,000 Monthly
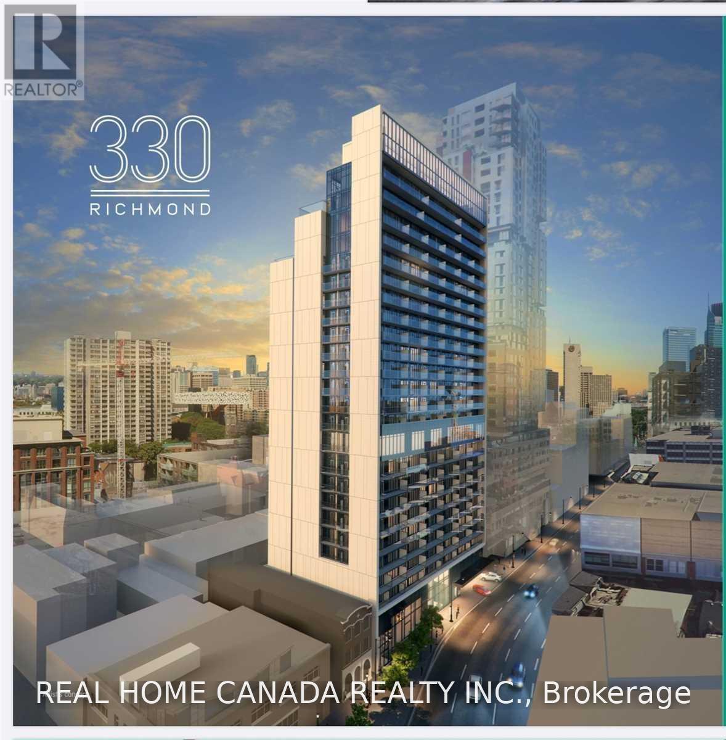
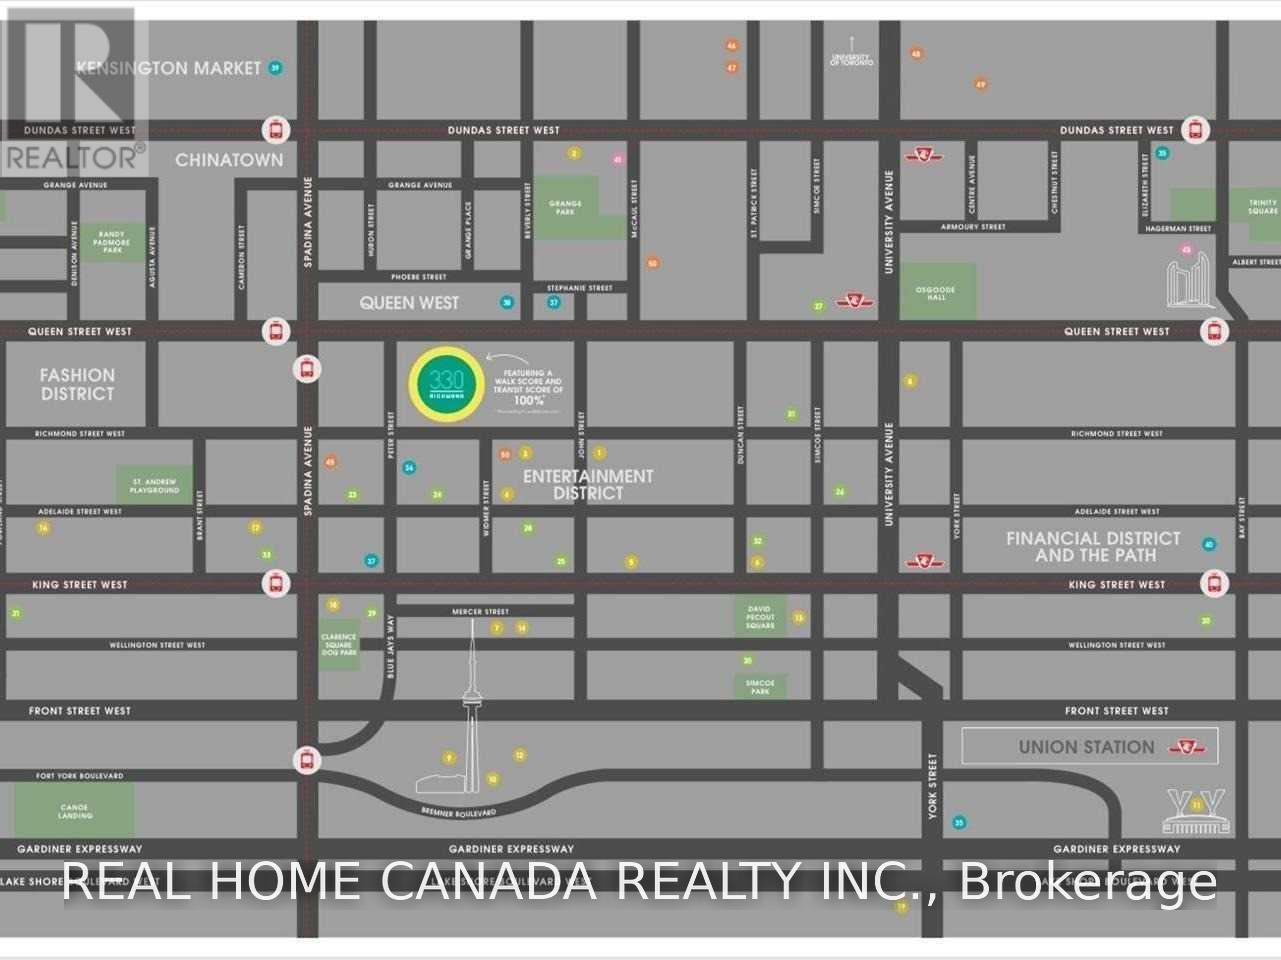
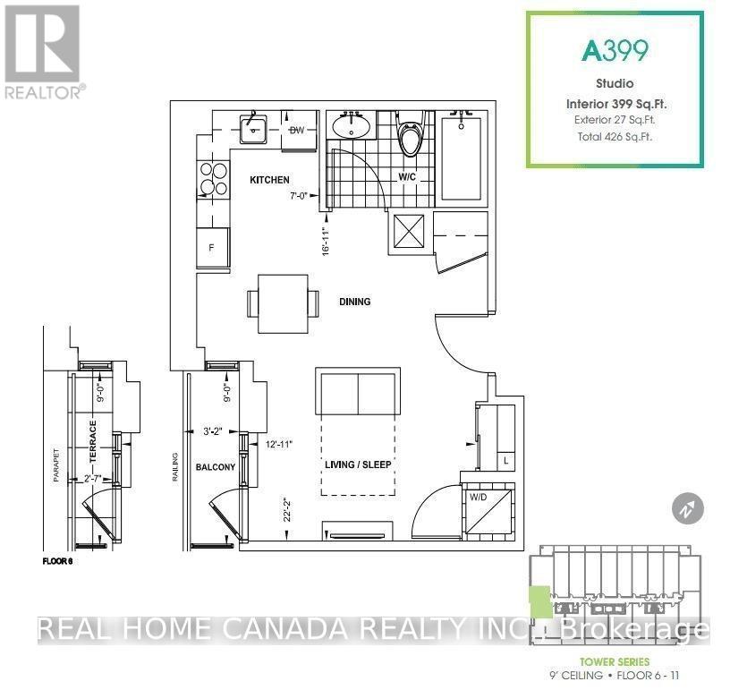
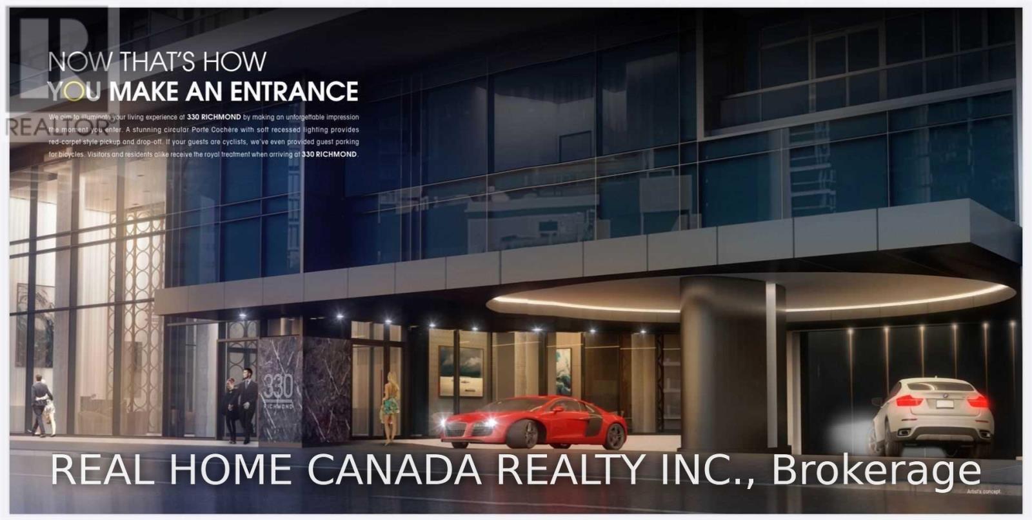
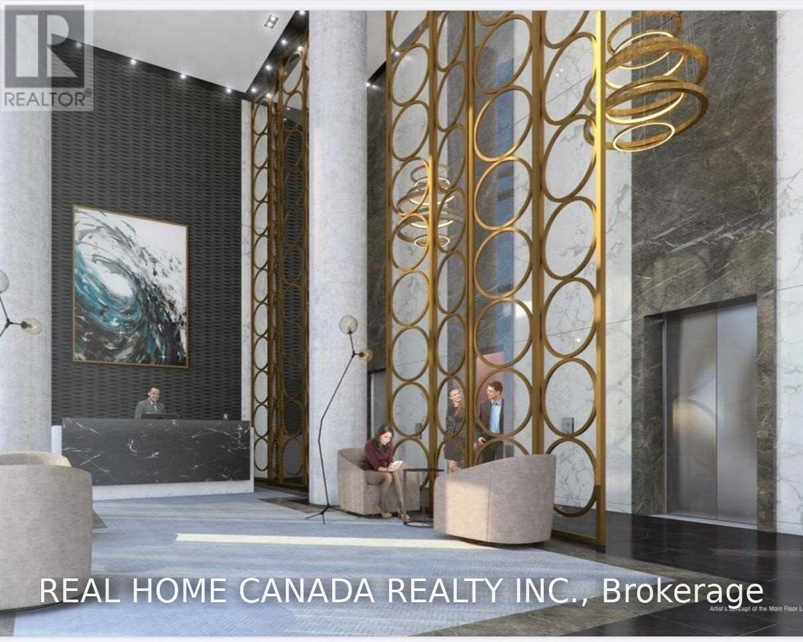
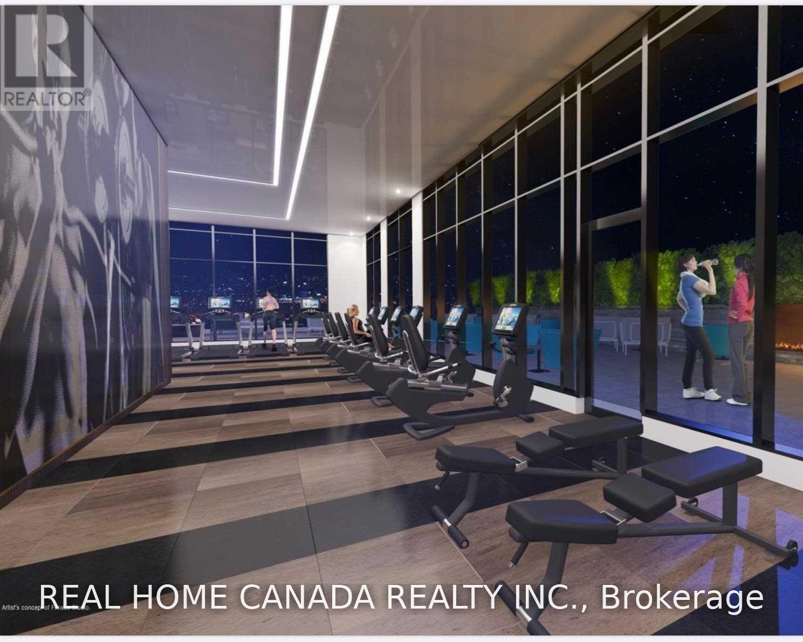
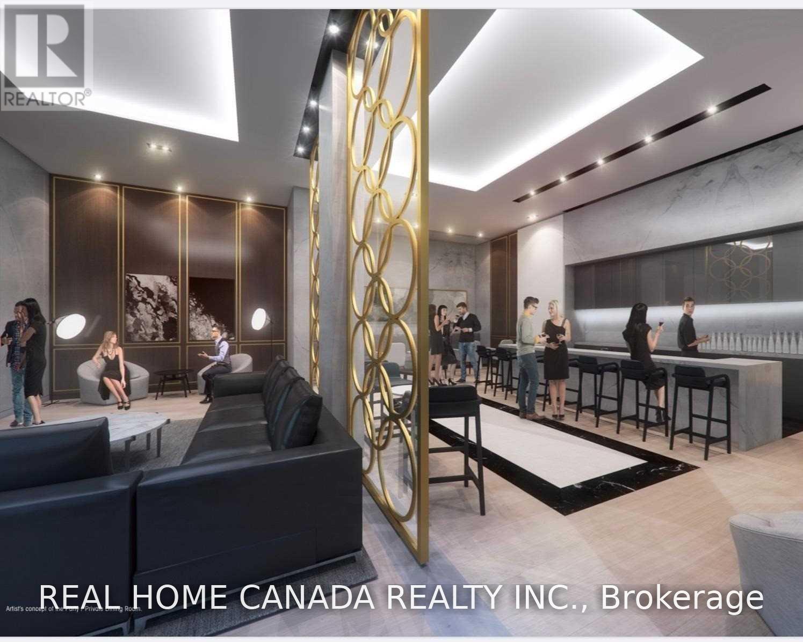
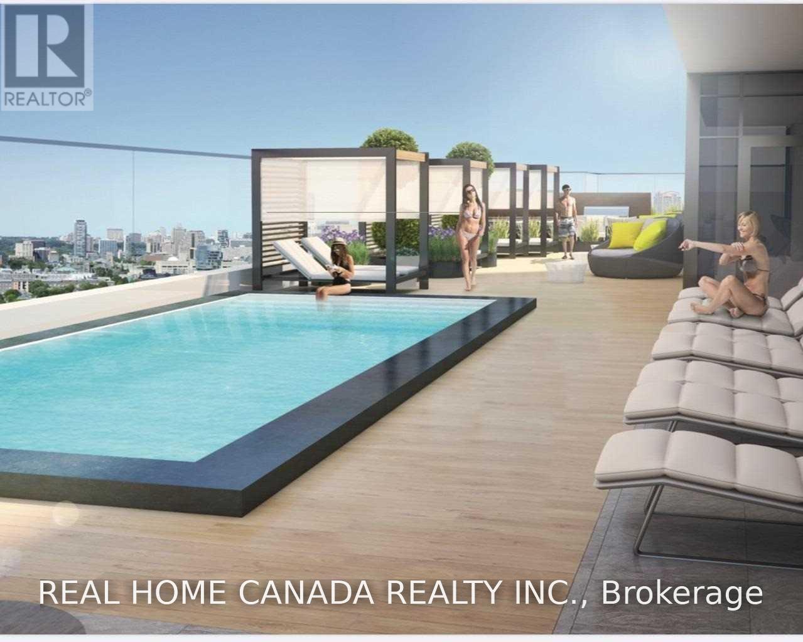
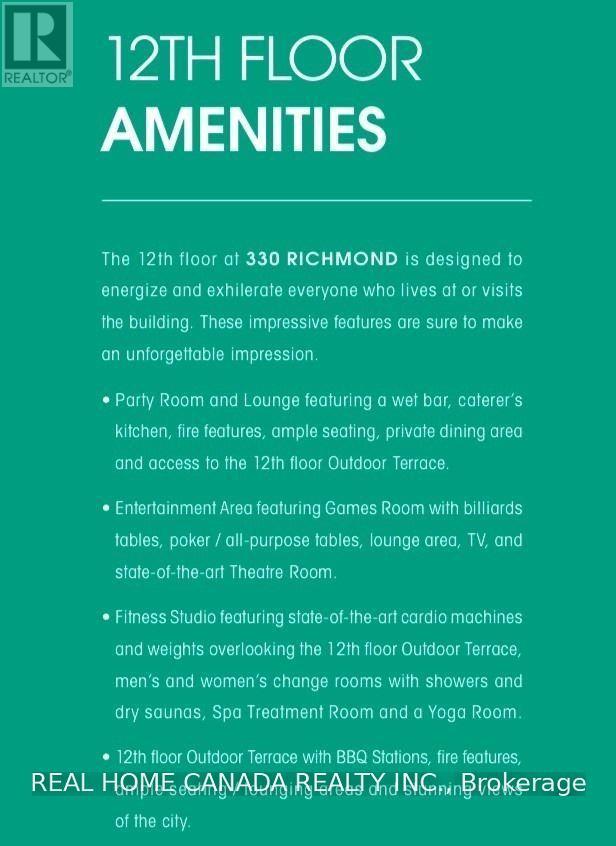
Welcome to 330 Richmond street W- solid Built By Greenpark. located in the heart of Toronto's vibrant Entertainment District! This modern high-rise condominium offers a perfect blend of luxury, convenience, and lifestyle. Enjoy top-tier amenities, including a fitness center, rooftop terrace with stunning city views, a party room, and even a pet spa. Step outside and immerse yourself in the dynamic Queen West neighborhood, surrounded by trendy restaurants, boutique shops, and cultural hotspots. Whether you're seeking a chic city residence or an investment opportunity, 330 Richmond delivers unparalleled value and sophistication. Make your mark in one of Toronto's most sought-after addresses--330 Richmond Street W! which is mid-size given todays skyscrapers in luxury. Entire 12th floor is full of amenities. Roof top as well. And even a pet spa in the garage. 2 Guest Suites. 24/7 Concierge with parcel delivery and a bicycle room. Use as your primary residence or as your exclusive hotel room when you are in the city.Fabulous West exposured studio, 399 Sq ft + 27 Sq ft balcony, Floor To Ceiling Windows,Entertainment/City At Your Doorstep. 100%walk/Transit Score. (id:50787)
Property Details
| MLS® Number | C13737658 |
| Property Type | Single Family |
| Community Name | Waterfront Communities C1 |
| Community Features | Pets Allowed With Restrictions |
| Features | Balcony |
| Pool Type | Outdoor Pool |
Building
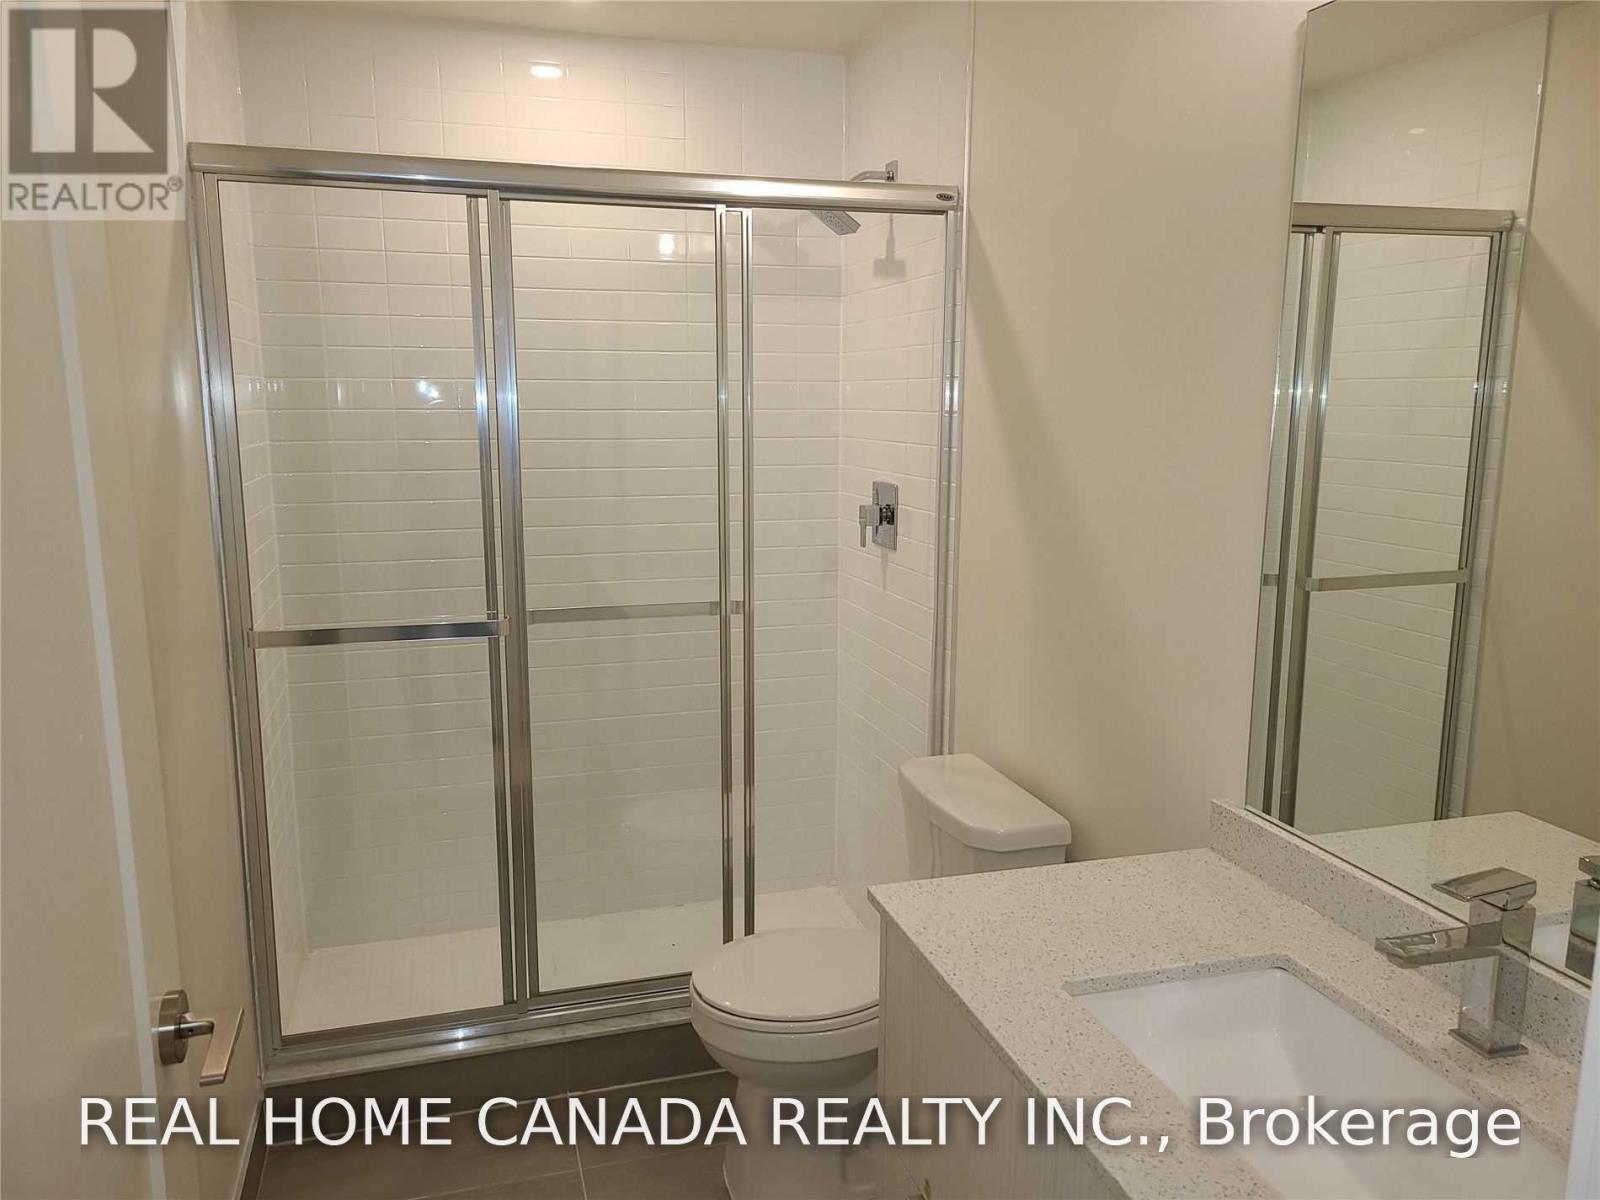
| Bathroom Total | 1 |
| Age | 6 To 10 Years |
| Amenities | Security/concierge, Exercise Centre, Party Room, Storage - Locker |
| Appliances | Dishwasher, Dryer, Microwave, Stove, Washer, Refrigerator |
| Basement Type | None |
| Cooling Type | Central Air Conditioning |
| Exterior Finish | Concrete |
| Fire Protection | Monitored Alarm |
| Flooring Type | Laminate |
| Heating Fuel | Natural Gas |
| Heating Type | Forced Air |
| Size Interior | 0 - 499 Sqft |
| Type | Apartment |
Parking
| No Garage |
Land
| Acreage | No |
Rooms
| Level | Type | Length | Width | Dimensions |
|---|---|---|---|---|
| Flat | Bedroom | 3.93 m | 2.74 m | 3.93 m x 2.74 m |
| Flat | Dining Room | 4.5 m | 1.23 m | 4.5 m x 1.23 m |
| Flat | Kitchen | 2.13 m | 1.22 m | 2.13 m x 1.22 m |

The trademarks REALTOR®, REALTORS®, and the REALTOR® logo are controlled by The Canadian Real Estate Association (CREA) and identify real estate professionals who are members of CREA. The trademarks MLS®, Multiple Listing Service® and the associated logos are owned by The Canadian Real Estate Association (CREA) and identify the quality of services provided by real estate professionals who are members of CREA. The trademark DDF® is owned by The Canadian Real Estate Association (CREA) and identifies CREA's Data Distribution Facility (DDF®)
September 02 2026 08:27:36
Toronto Regional Real Estate Board
Real Home Canada Realty Inc.