
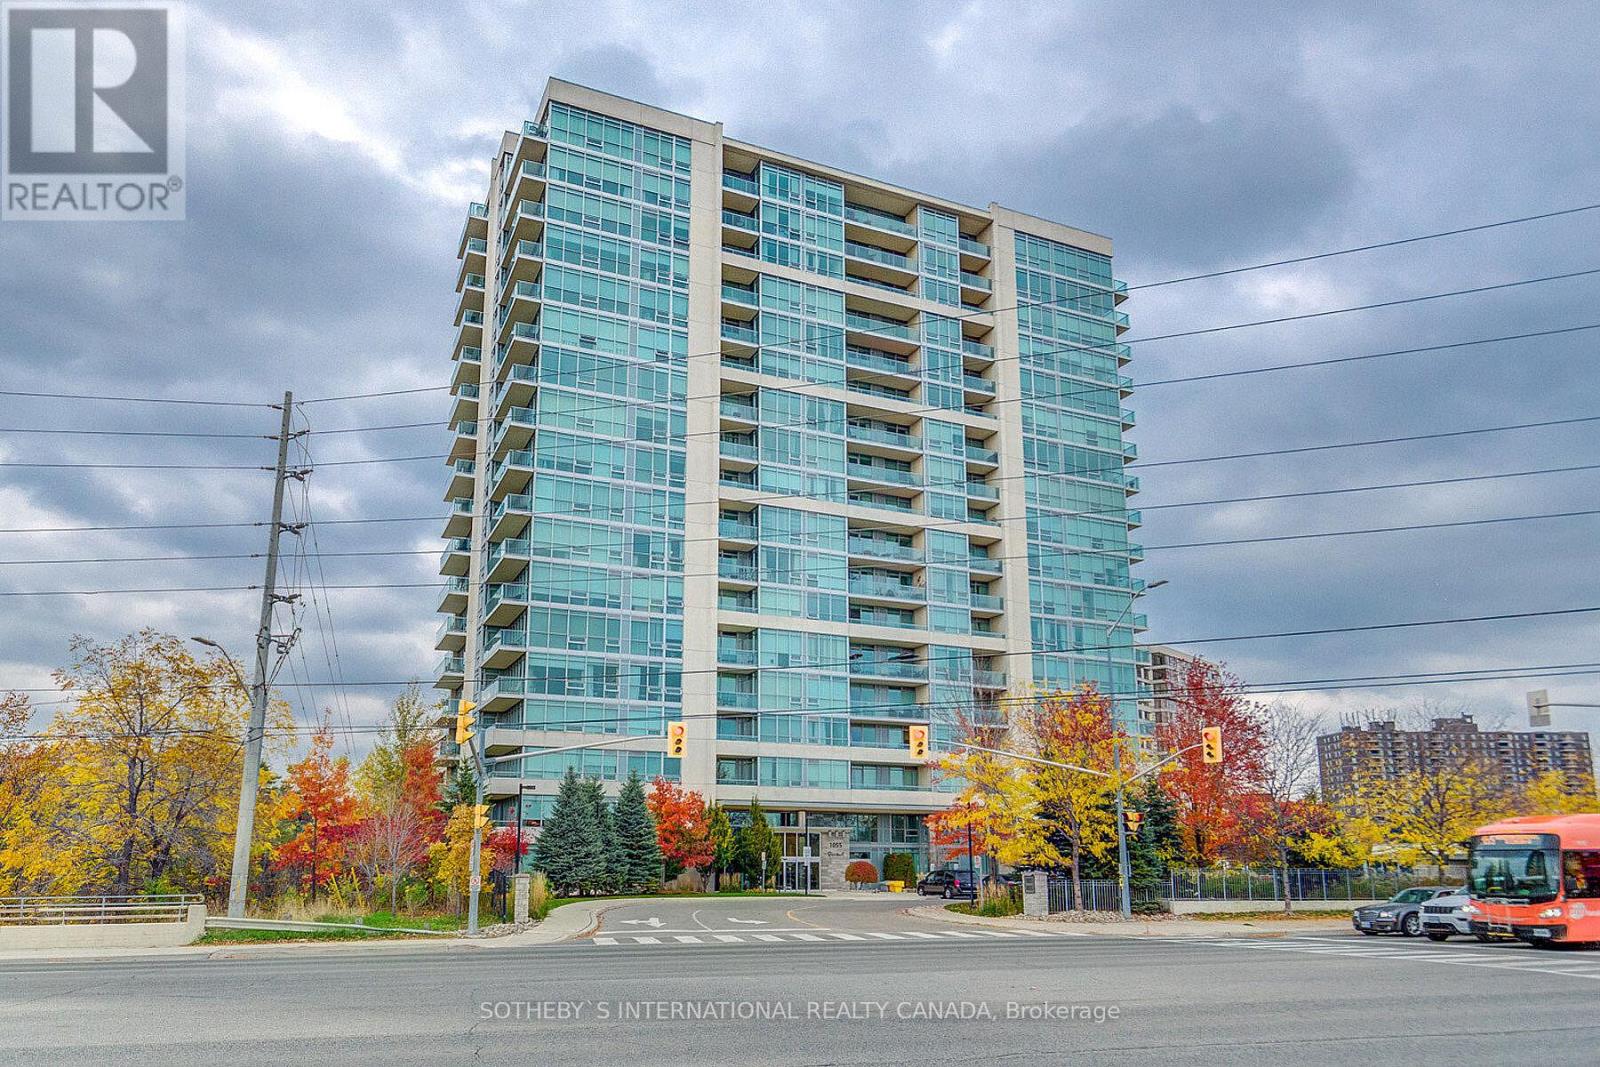
705 - 1055 Southdown Road Mississauga, Ontario L5J 0A3
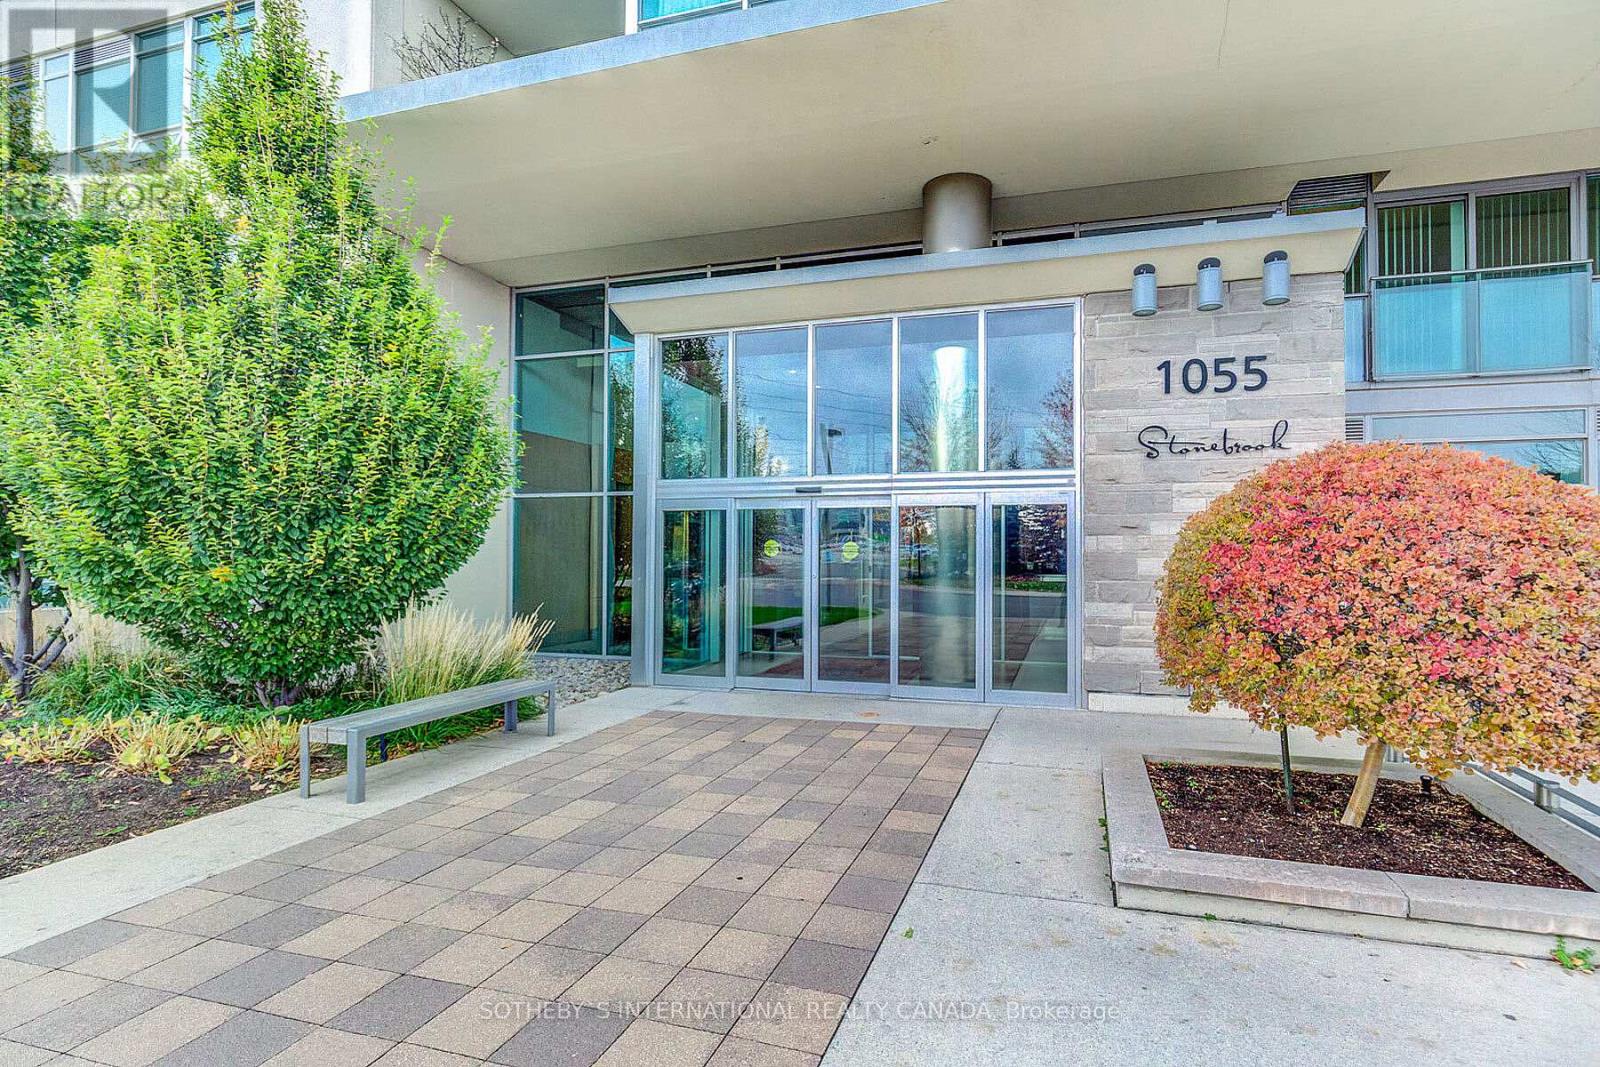

$3,500 Monthly
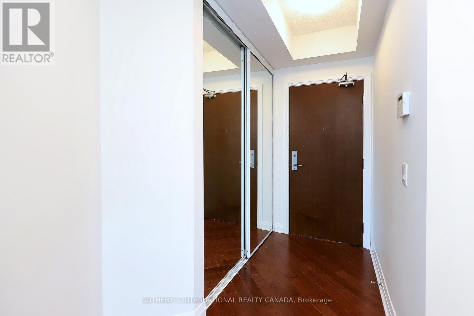
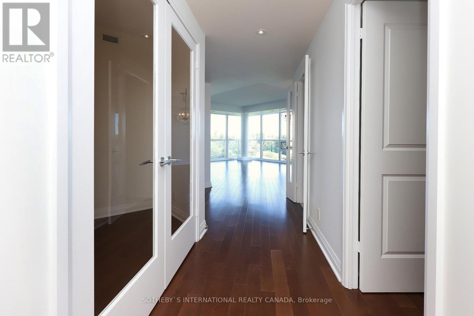
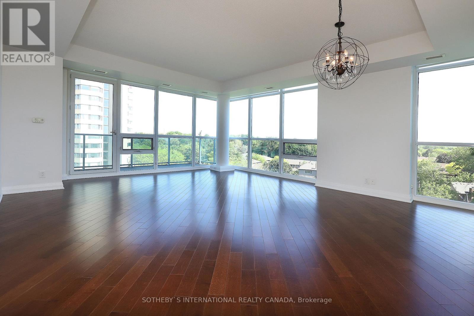
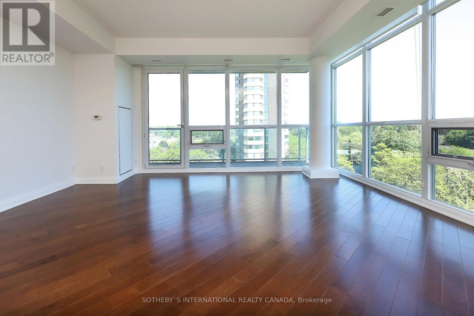
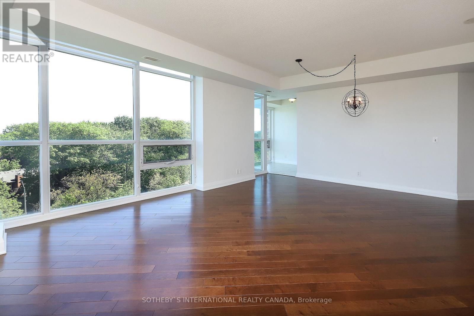
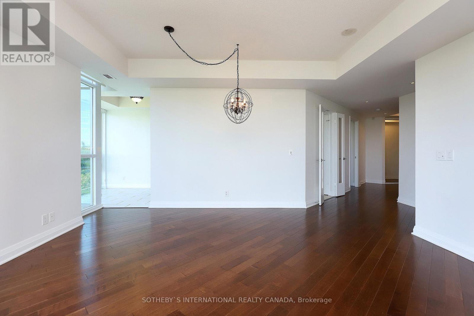
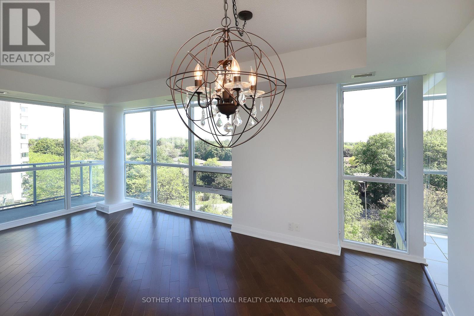
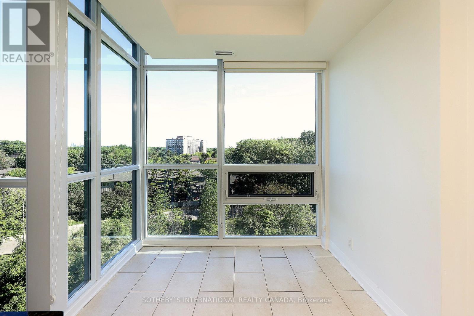
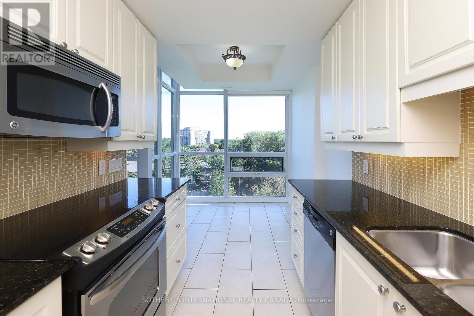
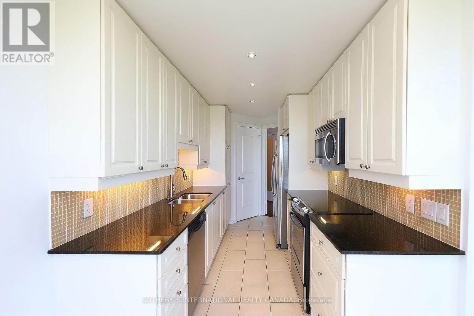
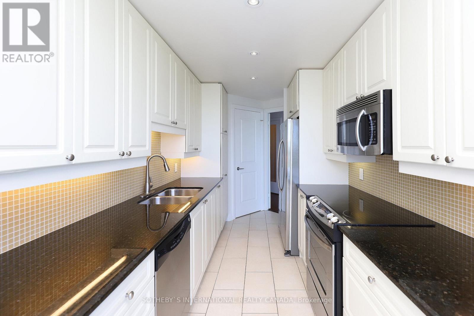
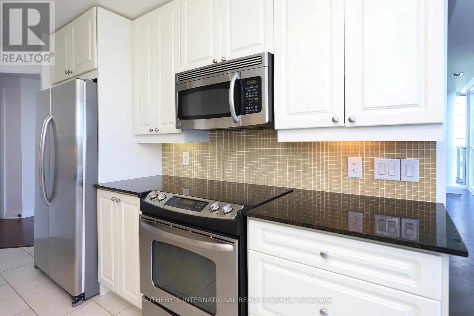
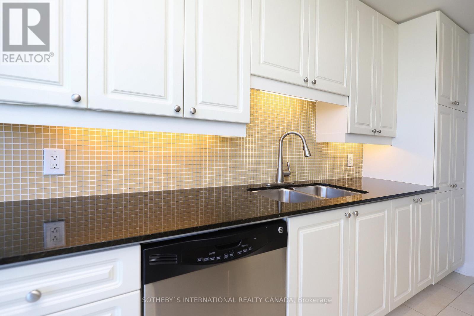
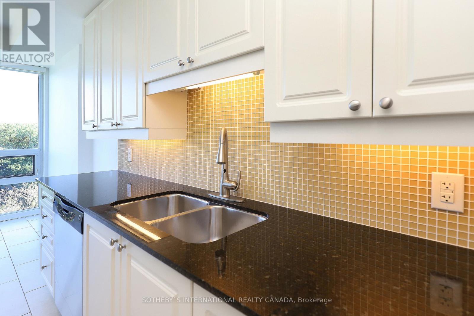
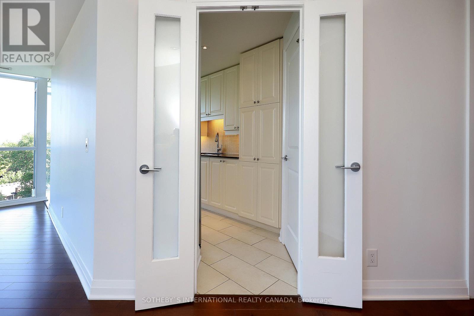
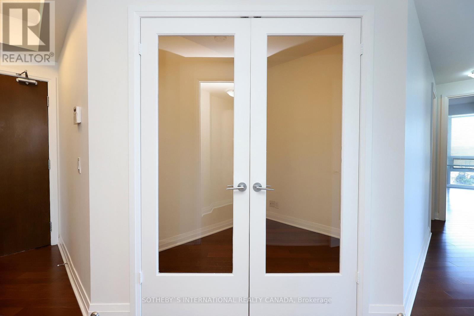
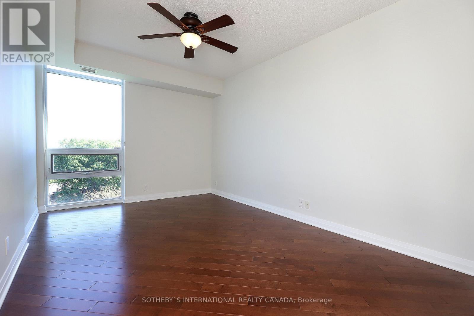
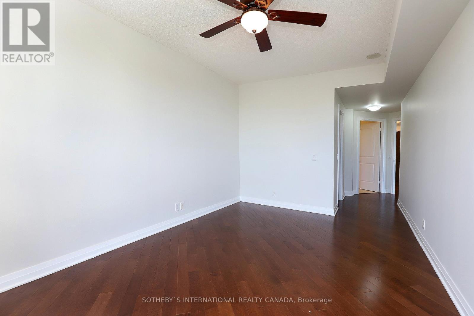
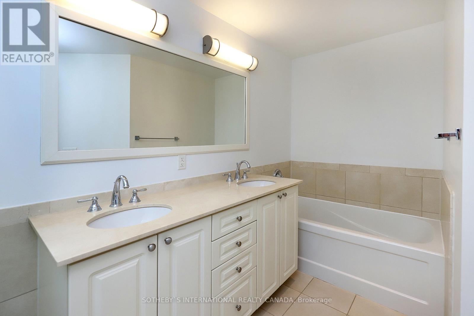
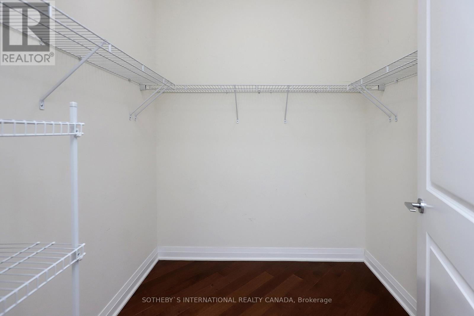
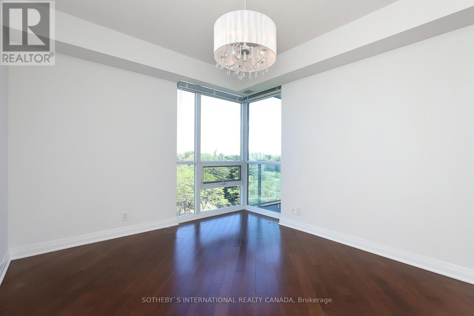
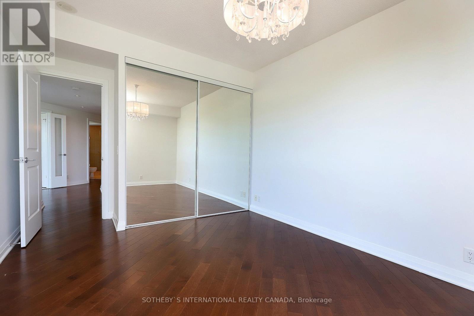
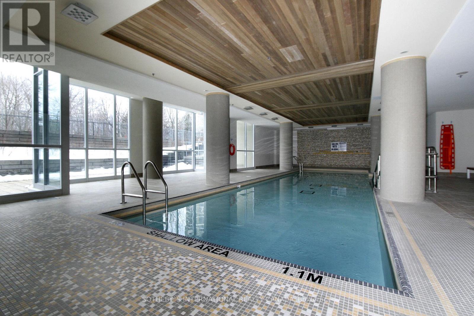
Sleek, sun-drenched, and built for modern living-this expansive corner unit offers nearly 1,400 sq. ft. of premium space, tailored perfectly for hybrid work and effortless weekend hosting. Expansive 9-footceilings and floor-to-ceiling windows flood the open-concept layout with natural light, highlighting rich hardwood flooring throughout. The contemporary eat-in kitchen features stainless steel appliances and seamless flow into the primary living area. Generous bedrooms provide ultimate comfort, highlighted by a primary suite complete with a large walk-in closet. Complete with resort-style building amenities and situated just steps from the Clarkson GO station for an effortless downtown commute. Images are taken prior to current tenant's occupancy. (id:50787)
Property Details
| MLS® Number | W13818758 |
| Property Type | Single Family |
| Community Name | Clarkson |
| Amenities Near By | Public Transit |
| Community Features | Pets Allowed With Restrictions |
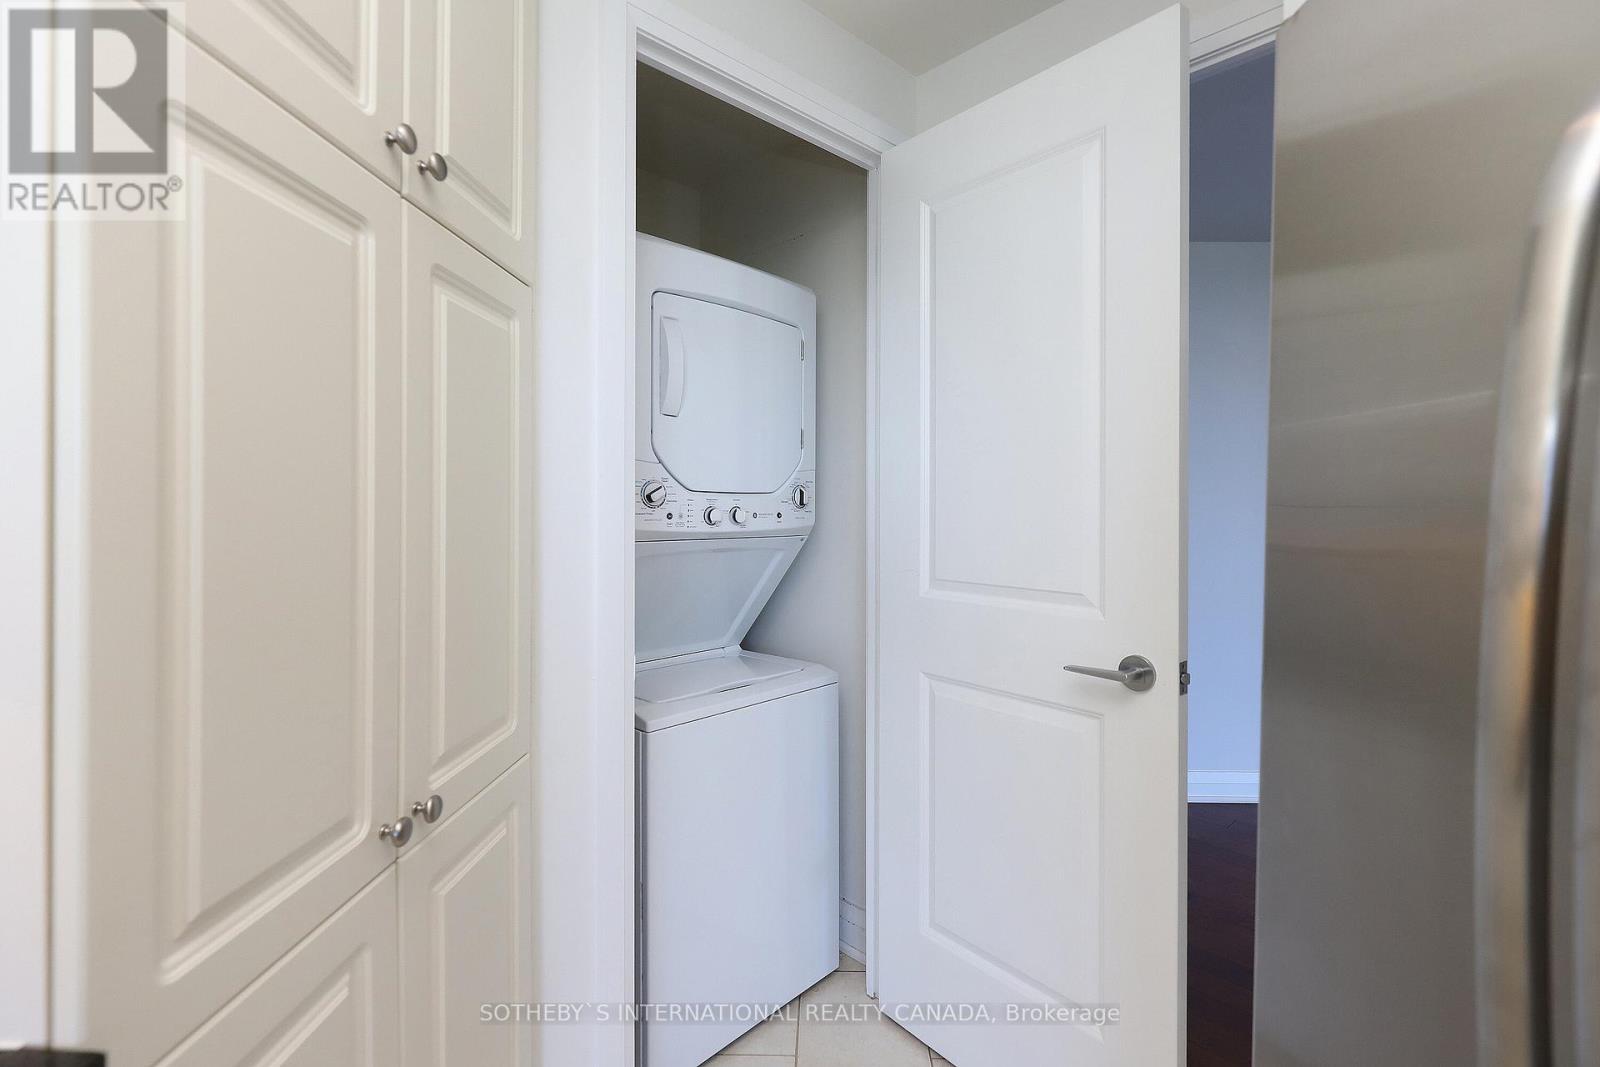
| Features | Ravine, Carpet Free, In Suite Laundry, Guest Suite |
| Parking Space Total | 1 |
| Pool Type | Indoor Pool |
| View Type | View |
Building
| Bathroom Total | 2 |
| Bedrooms Above Ground | 2 |
| Bedrooms Below Ground | 1 |
| Bedrooms Total | 3 |
| Age | 16 To 30 Years |
| Amenities | Security/concierge, Exercise Centre, Party Room, Visitor Parking, Storage - Locker |
| Appliances | Dishwasher, Dryer, Microwave, Stove, Washer, Window Coverings, Refrigerator |
| Basement Type | None |
| Cooling Type | Central Air Conditioning |
| Exterior Finish | Concrete |
| Flooring Type | Hardwood, Tile |
| Heating Fuel | Natural Gas |
| Heating Type | Forced Air |
| Size Interior | 1,200 - 1,399 Sqft |
| Type | Apartment |
Parking
| Underground | |
| Garage |
Land
| Acreage | No |
| Land Amenities | Public Transit |
| Surface Water | Lake/pond |
Rooms
| Level | Type | Length | Width | Dimensions |
|---|---|---|---|---|
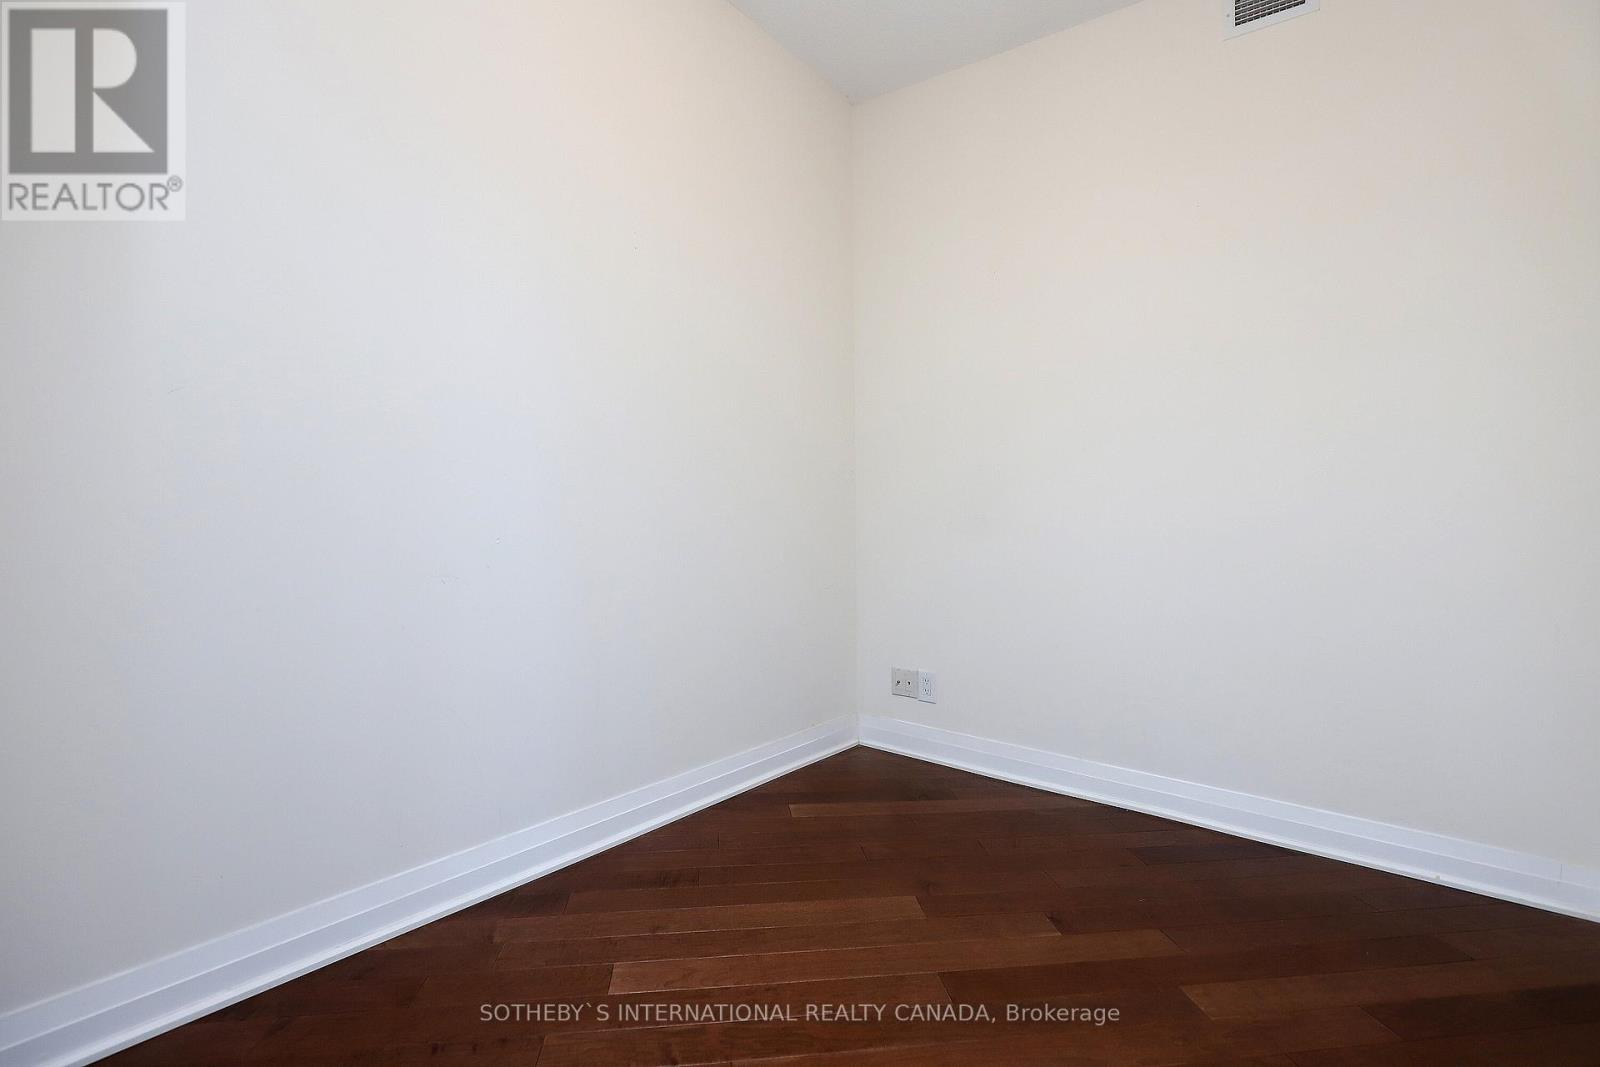
| Flat | Den | 2.13 m | 2.74 m | 2.13 m x 2.74 m |
| Flat | Kitchen | 6.4 m | 2.43 m | 6.4 m x 2.43 m |
| Flat | Primary Bedroom | 7.92 m | 3.54 m | 7.92 m x 3.54 m |
| Flat | Bedroom 2 | 3.35 m | 4.87 m | 3.35 m x 4.87 m |
| Flat | Den | 2.13 m | 2.74 m | 2.13 m x 2.74 m |
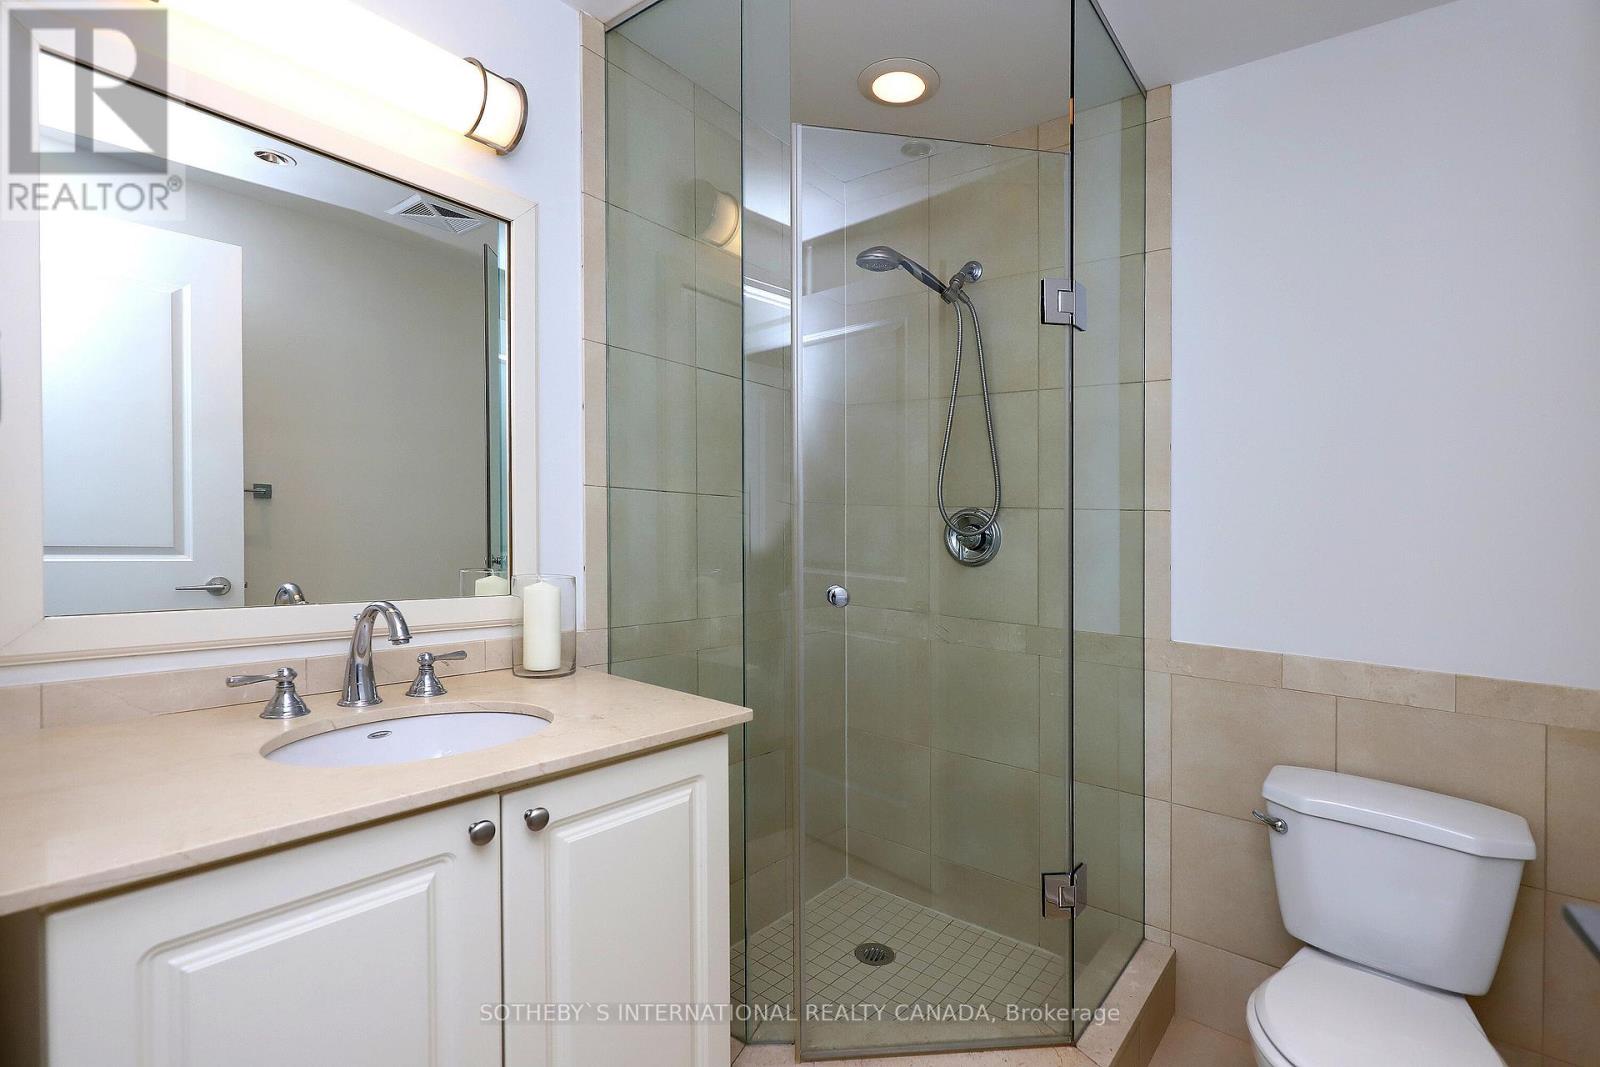
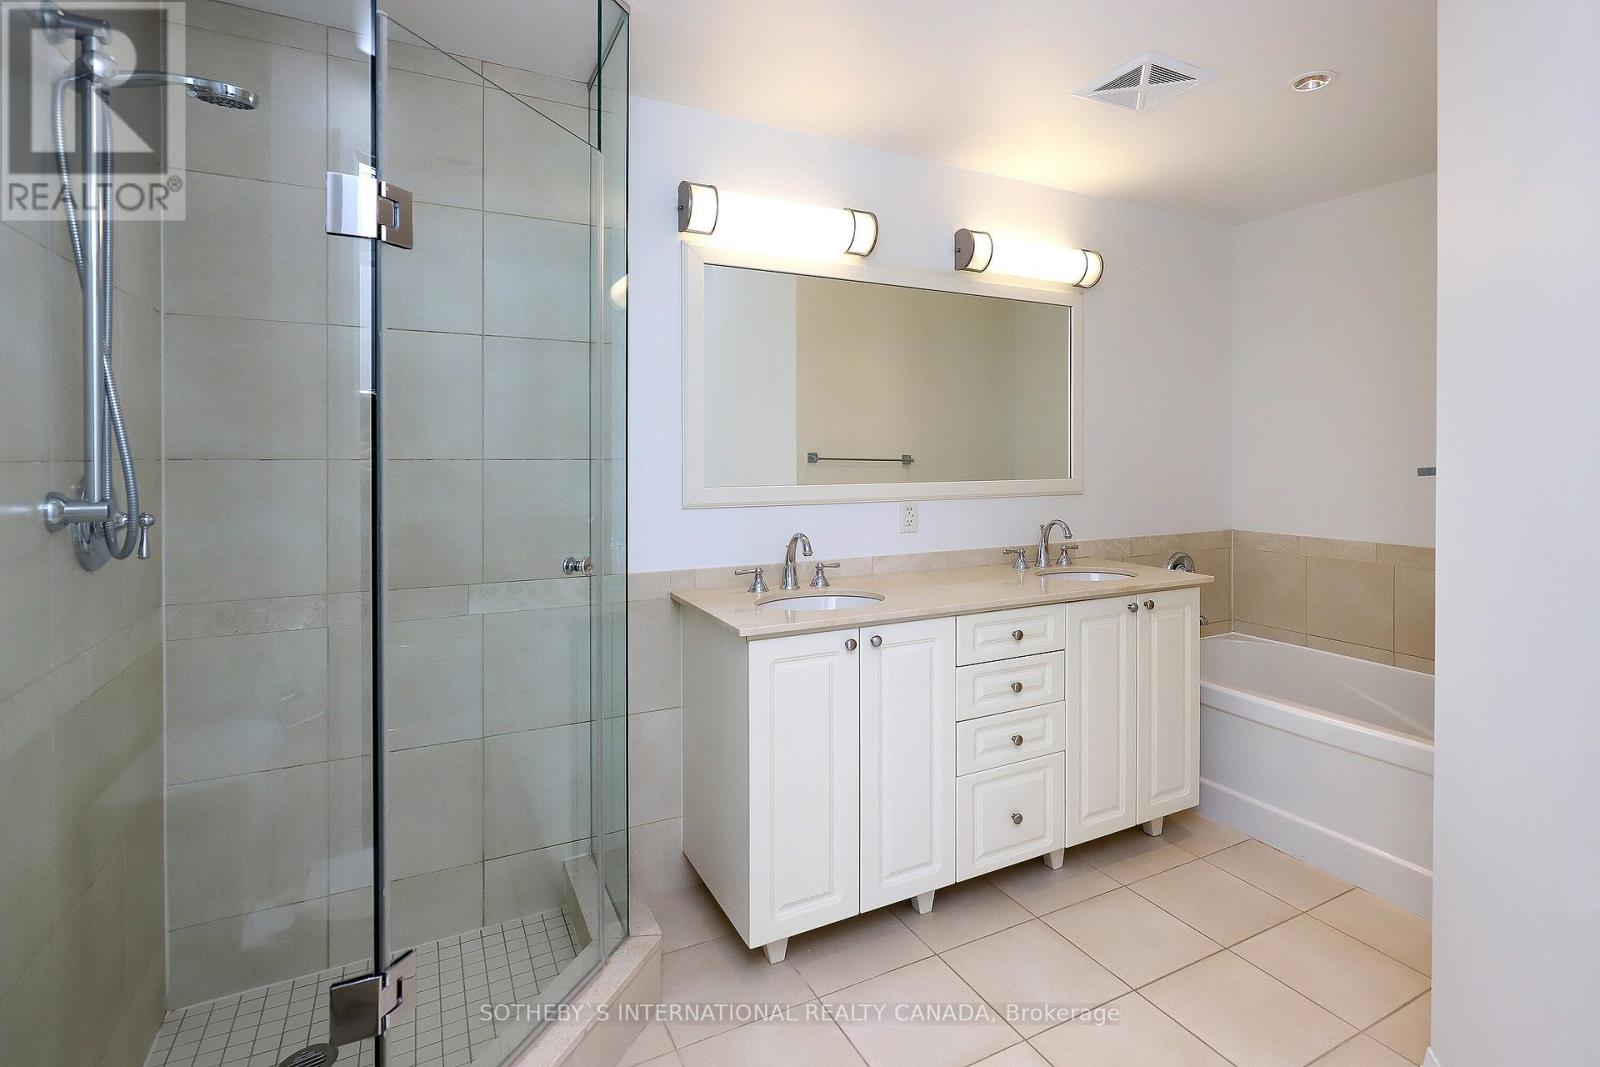
| Flat | Bathroom | 1.82 m | 1.82 m | 1.82 m x 1.82 m |
https://www.realtor.ca/real-estate/30316811/705-1055-southdown-road-mississauga-clarkson-clarkson

The trademarks REALTOR®, REALTORS®, and the REALTOR® logo are controlled by The Canadian Real Estate Association (CREA) and identify real estate professionals who are members of CREA. The trademarks MLS®, Multiple Listing Service® and the associated logos are owned by The Canadian Real Estate Association (CREA) and identify the quality of services provided by real estate professionals who are members of CREA. The trademark DDF® is owned by The Canadian Real Estate Association (CREA) and identifies CREA's Data Distribution Facility (DDF®)
September 23 2026 04:02:42
Toronto Regional Real Estate Board
Sotheby's International Realty Canada