
704 - 200 Bloor Street West Street W Toronto, Ontario M5S 1T8

$3,600 Monthly
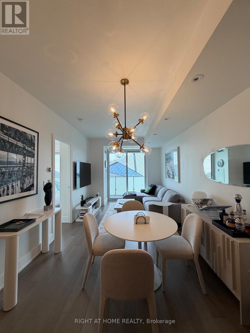
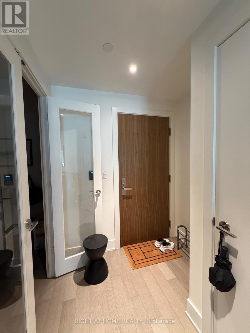
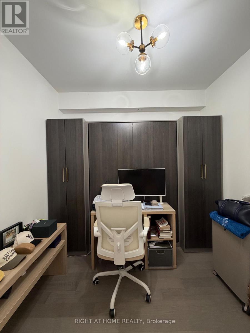
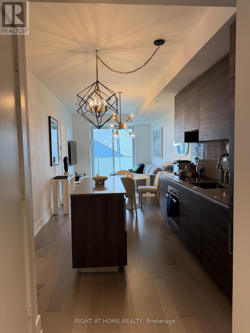
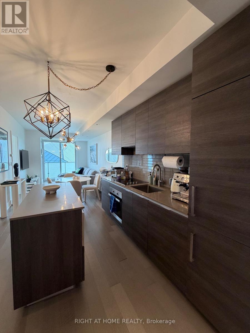
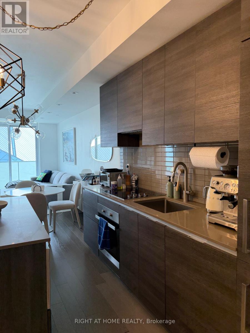
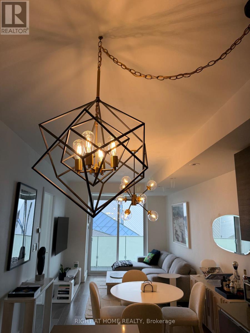
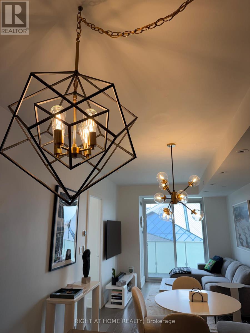
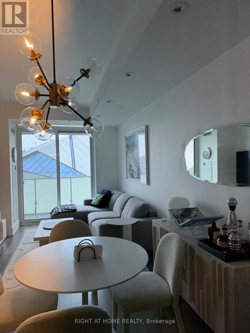
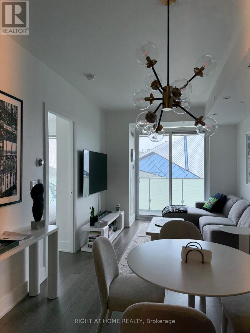
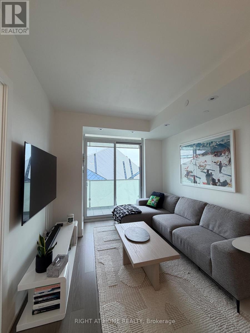
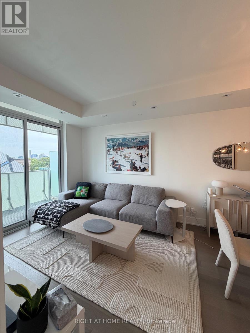
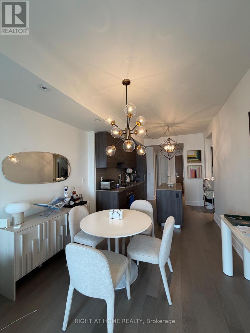
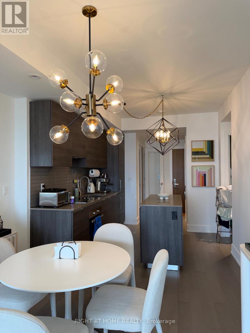
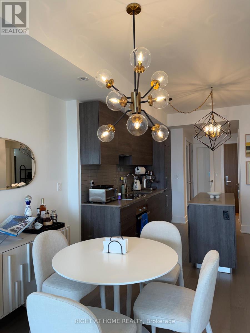
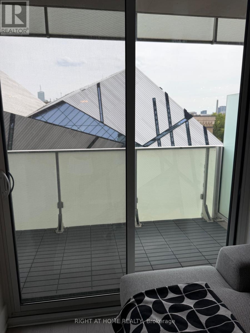
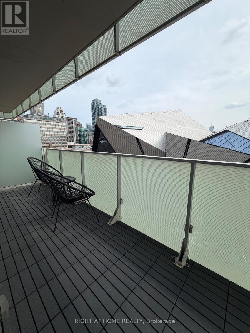
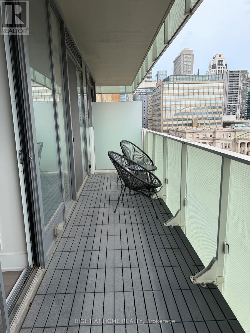
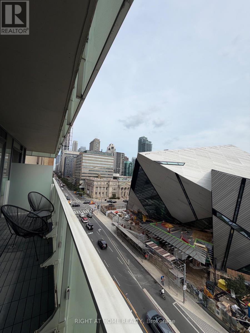
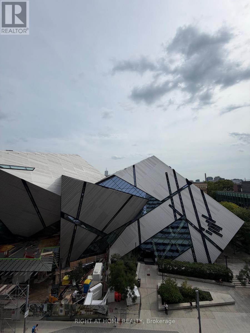
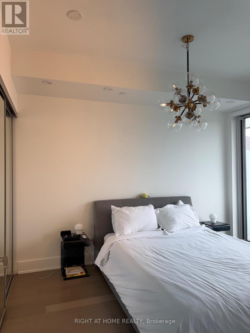
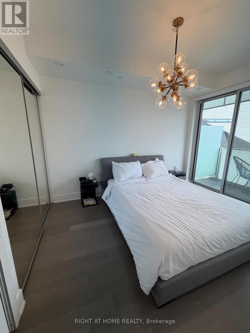
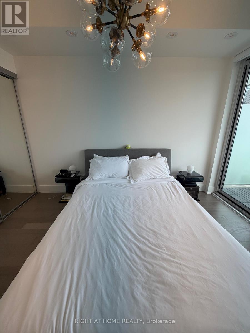
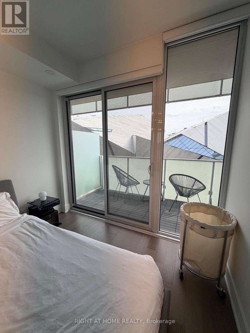
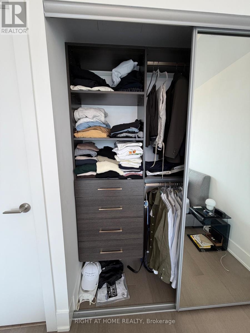
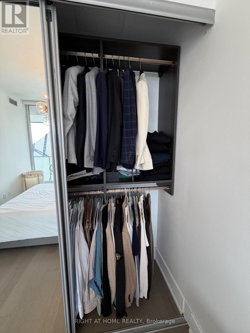
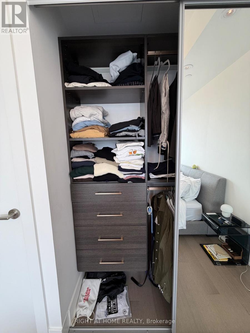
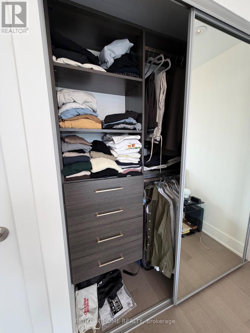
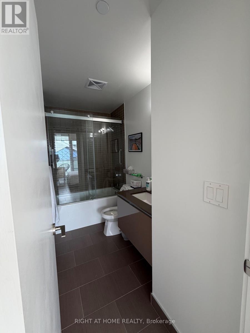
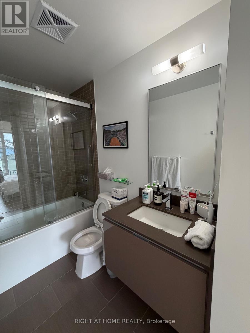
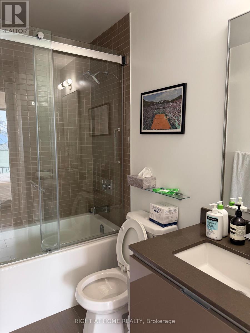
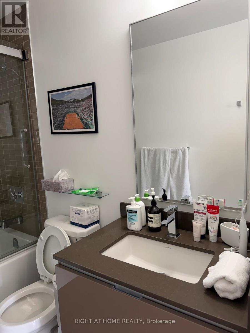
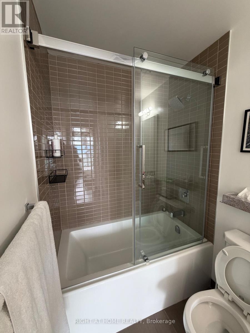
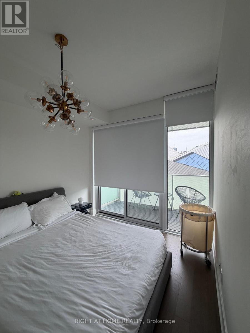
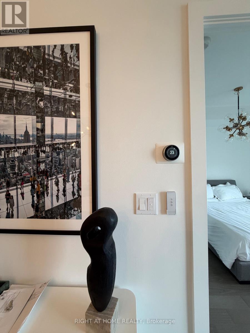
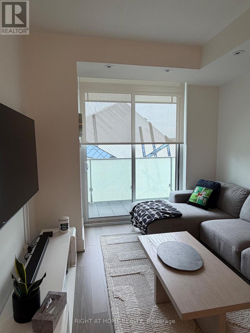
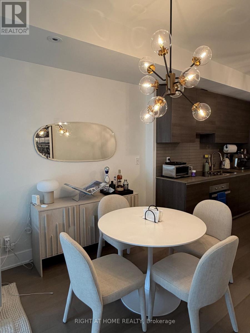
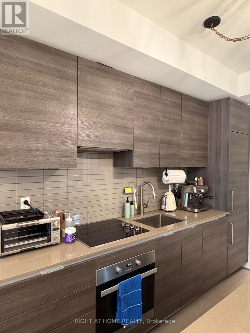
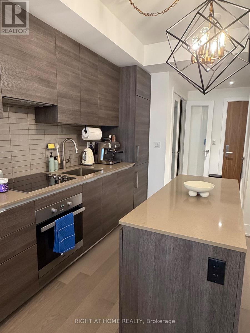
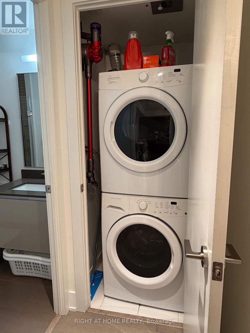
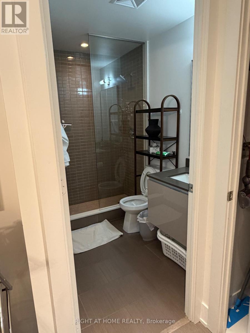
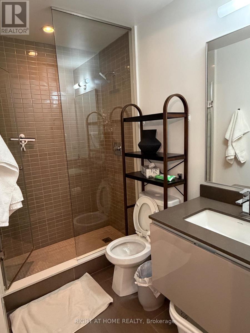
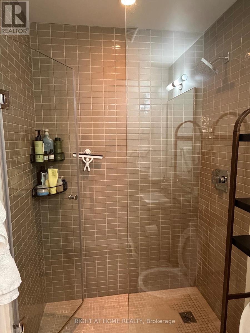
Fully furnished and renovated 2-bedroom, 2-bathroom residence at Exhibit Residences, ideally located at Bloor and Avenue. This bright south-facing suite features hardwood flooring, custom light fixtures, electric blinds, and an open-concept kitchen with quartz counters and integrated stainless steel appliances. The spacious primary bedroom offers custom closets, a 4-piece ensuite, and a walkout to the balcony. The private second bedroom includes a Murphy bed and custom wardrobe, making it ideal for guests, a home office, or everyday bedroom use. Enjoy city views over Bloor Street and the ROM from the balcony, finished with interlocking patio tiles. Includes ensuite laundry, Nest thermostat, and one parking space on the same level. Steps to Yorkville, the University of Toronto, transit, dining, shopping, and cultural attractions. Turnkey and move-in ready. (id:50787)
Property Details
| MLS® Number | C13743582 |
| Property Type | Single Family |
| Community Name | Annex |
| Amenities Near By | Hospital, Park, Public Transit, Schools |
| Community Features | Pets Allowed With Restrictions |
| Features | Balcony, Carpet Free, In Suite Laundry |
| Parking Space Total | 1 |
| View Type | City View |
Building
| Bathroom Total | 2 |
| Bedrooms Above Ground | 2 |
| Bedrooms Total | 2 |
| Age | 6 To 10 Years |
| Amenities | Security/concierge, Exercise Centre, Party Room, Visitor Parking |
| Appliances | Dryer, Washer, Window Coverings |
| Basement Type | None |
| Cooling Type | Central Air Conditioning |
| Exterior Finish | Concrete |
| Flooring Type | Hardwood |
| Heating Fuel | Natural Gas |
| Heating Type | Forced Air |
| Size Interior | 700 - 799 Sqft |
| Type | Apartment |
Parking
| Other | |
| Garage |
Land
| Acreage | No |
| Land Amenities | Hospital, Park, Public Transit, Schools |
Rooms
| Level | Type | Length | Width | Dimensions |
|---|---|---|---|---|
| Flat | Living Room | 5.32 m | 3.1 m | 5.32 m x 3.1 m |
| Flat | Dining Room | 5.32 m | 3.1 m | 5.32 m x 3.1 m |
| Flat | Kitchen | 3.22 m | 3 m | 3.22 m x 3 m |
| Flat | Primary Bedroom | 3.44 m | 3.1 m | 3.44 m x 3.1 m |
| Flat | Bedroom 2 | 2.74 m | 2.43 m | 2.74 m x 2.43 m |
https://www.realtor.ca/real-estate/30233571/704-200-bloor-street-west-street-w-toronto-annex-annex

The trademarks REALTOR®, REALTORS®, and the REALTOR® logo are controlled by The Canadian Real Estate Association (CREA) and identify real estate professionals who are members of CREA. The trademarks MLS®, Multiple Listing Service® and the associated logos are owned by The Canadian Real Estate Association (CREA) and identify the quality of services provided by real estate professionals who are members of CREA. The trademark DDF® is owned by The Canadian Real Estate Association (CREA) and identifies CREA's Data Distribution Facility (DDF®)
September 04 2026 09:29:37
Toronto Regional Real Estate Board
Right At Home Realty