
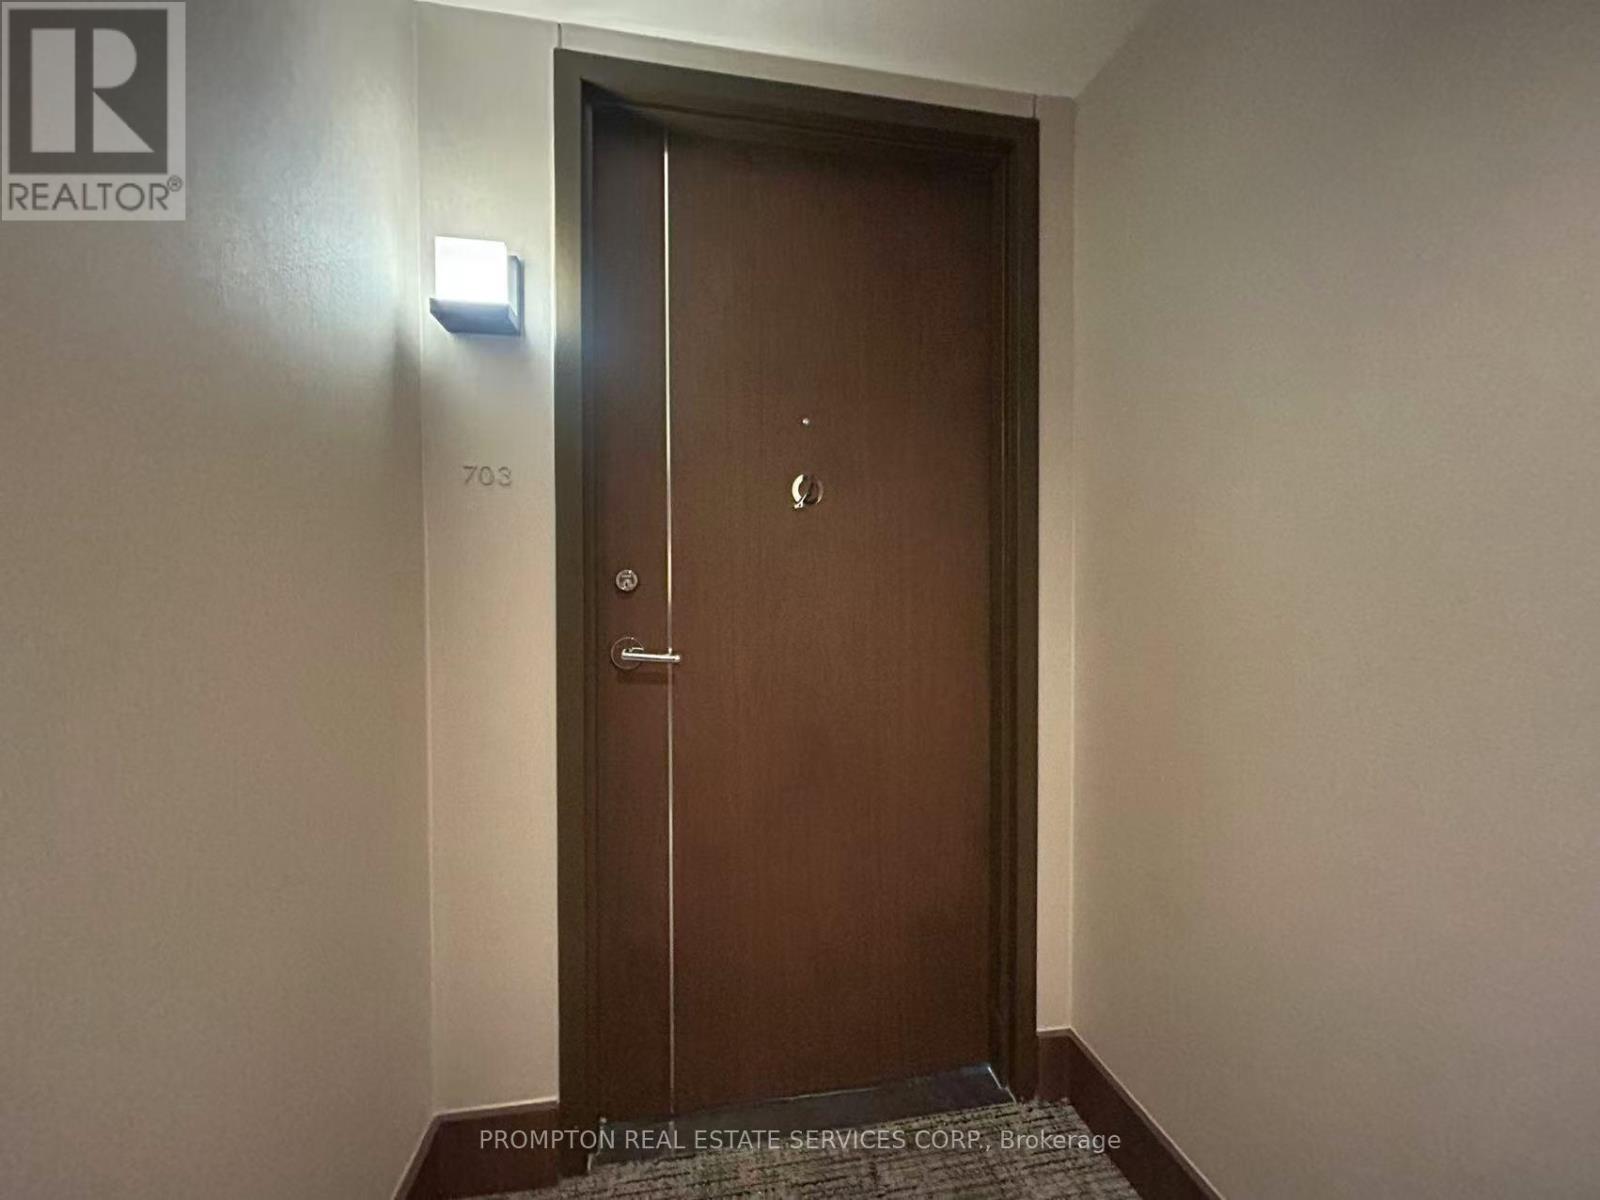
703 - 80 Queens Wharf Road Toronto, Ontario M5V 0J3

$2,800 Monthly
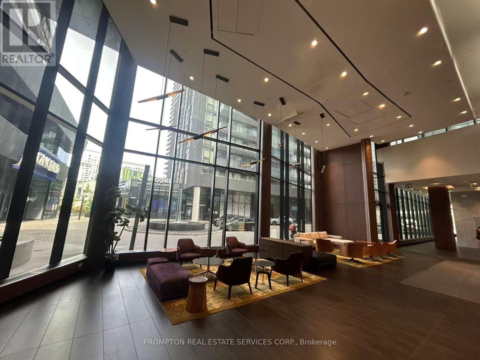
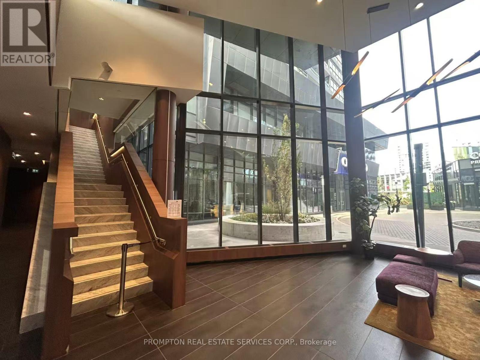
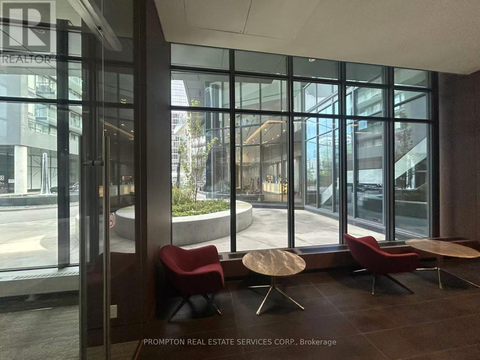
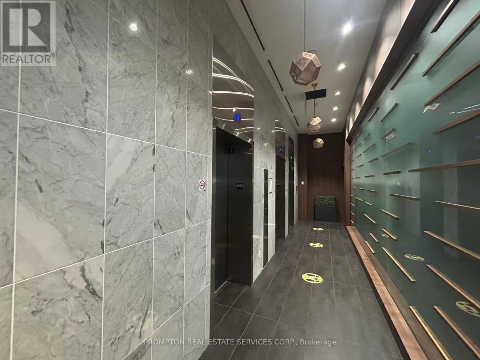
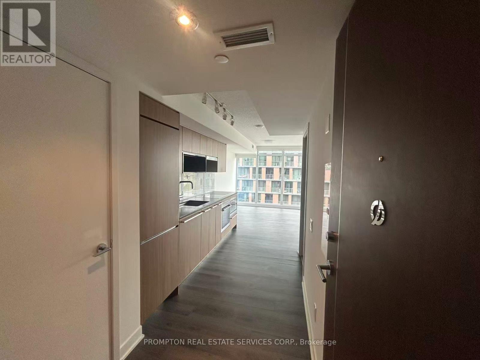
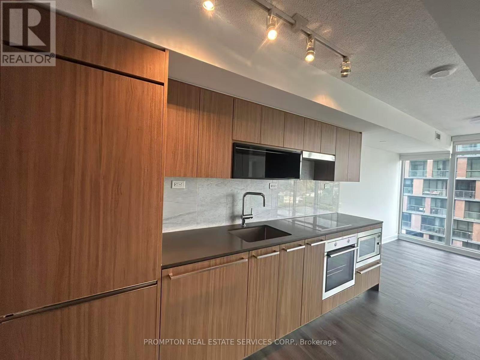
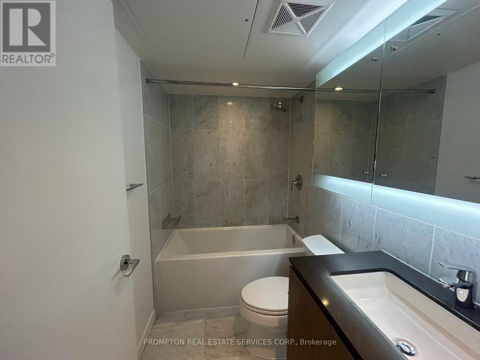
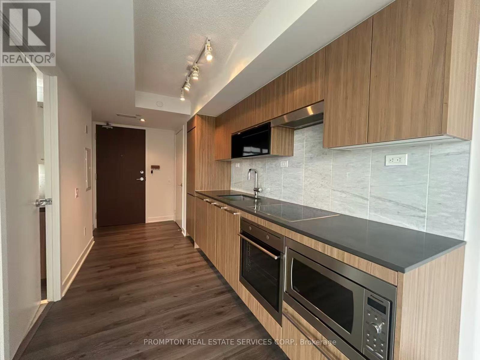
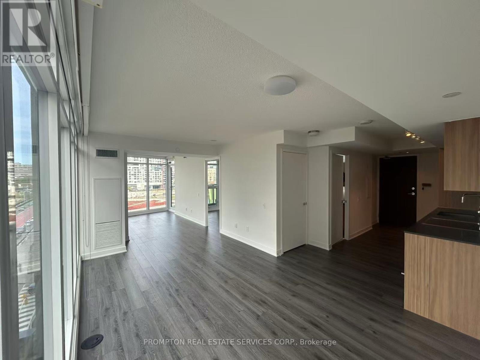
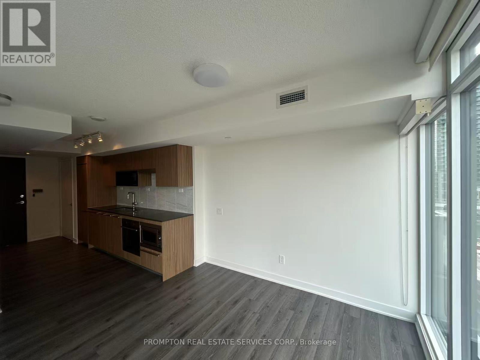
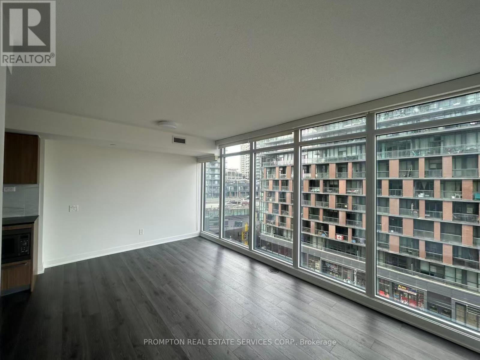
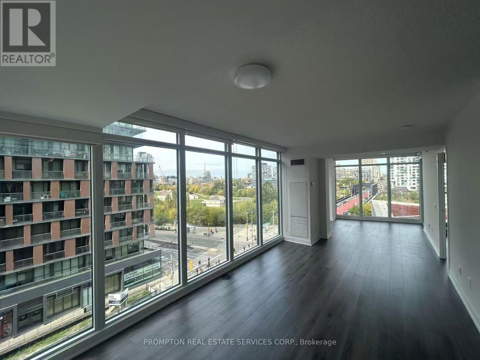
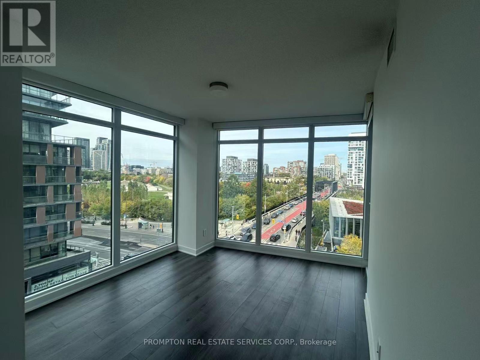
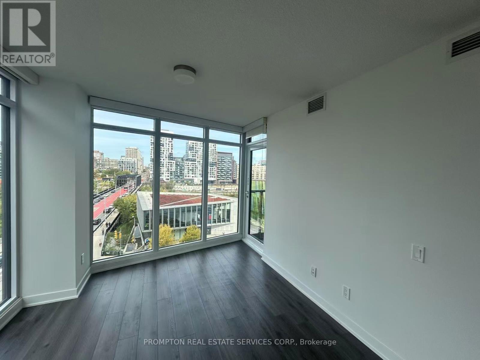
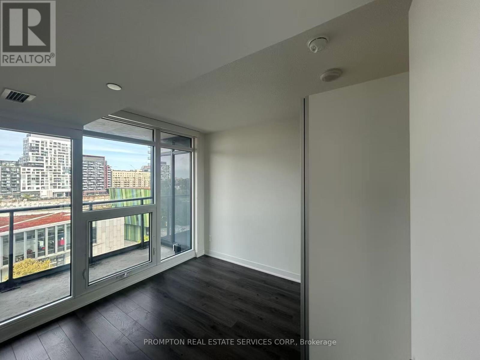
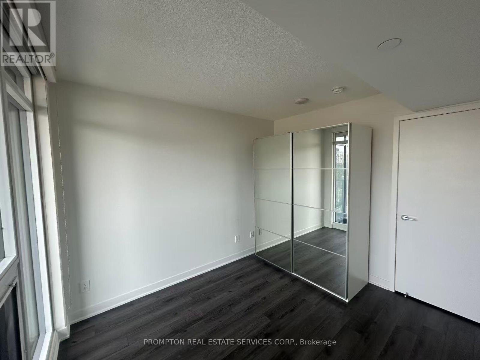
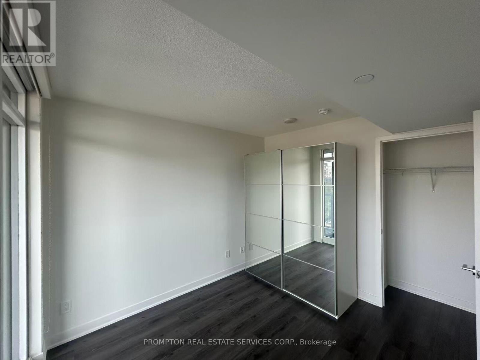
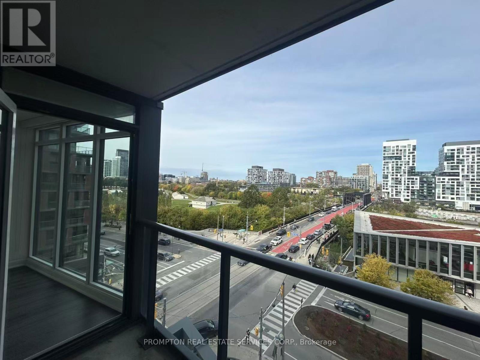
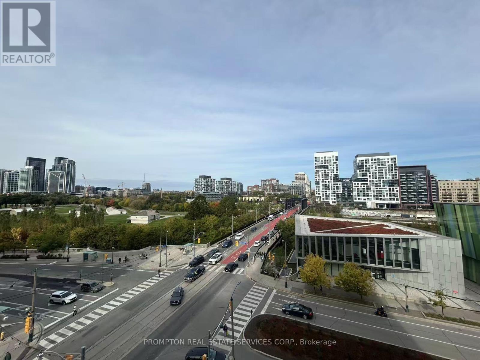
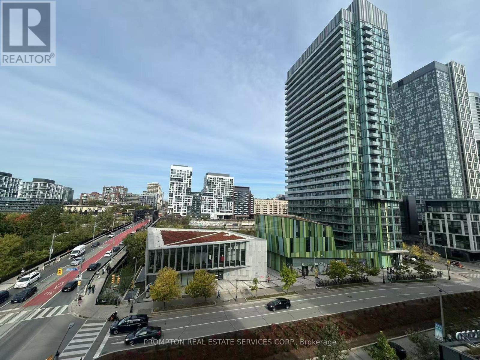
Welcome to this bright and spacious corner 1+den suite, offering approximately 650 sqft. of well-designed living space with stunning views of Fort York Park. Well-Kept by owner, FRESHLEY PAINTED & PROFESSIONALLY CLEANED. Featuring an open-concept layout, the suite is designed for comfortable, modern living. The versatile den is perfect for a home office or additional living area, while the modern kitchen comes fully equipped with built-in stainless steel appliances, a built-in fridge, dishwasher, microwave hood range, and smart organizers.Residents have access to fantastic building amenities, including a fitness centre, 24/7 concierge, party room, lounge, and library. One parking space and one locker are included for added convenience.Ideally located just steps from transit, the streetcar line, Sobeys, a local library, restaurants, and parks. Enjoy easy access to the Waterfront, Harbourfront, Rogers Centre, CN Tower, King Street, Union Station, the GO Train, the Financial District, the Gardiner Expressway, and Lakeshore Boulevard. Everything you need is right at your doorstep! (id:50787)
Property Details
| MLS® Number | C14027958 |
| Property Type | Single Family |
| Community Name | Waterfront Communities C1 |
| Community Features | Pets Not Allowed |
| Features | Balcony, Carpet Free |
| Parking Space Total | 1 |
Building
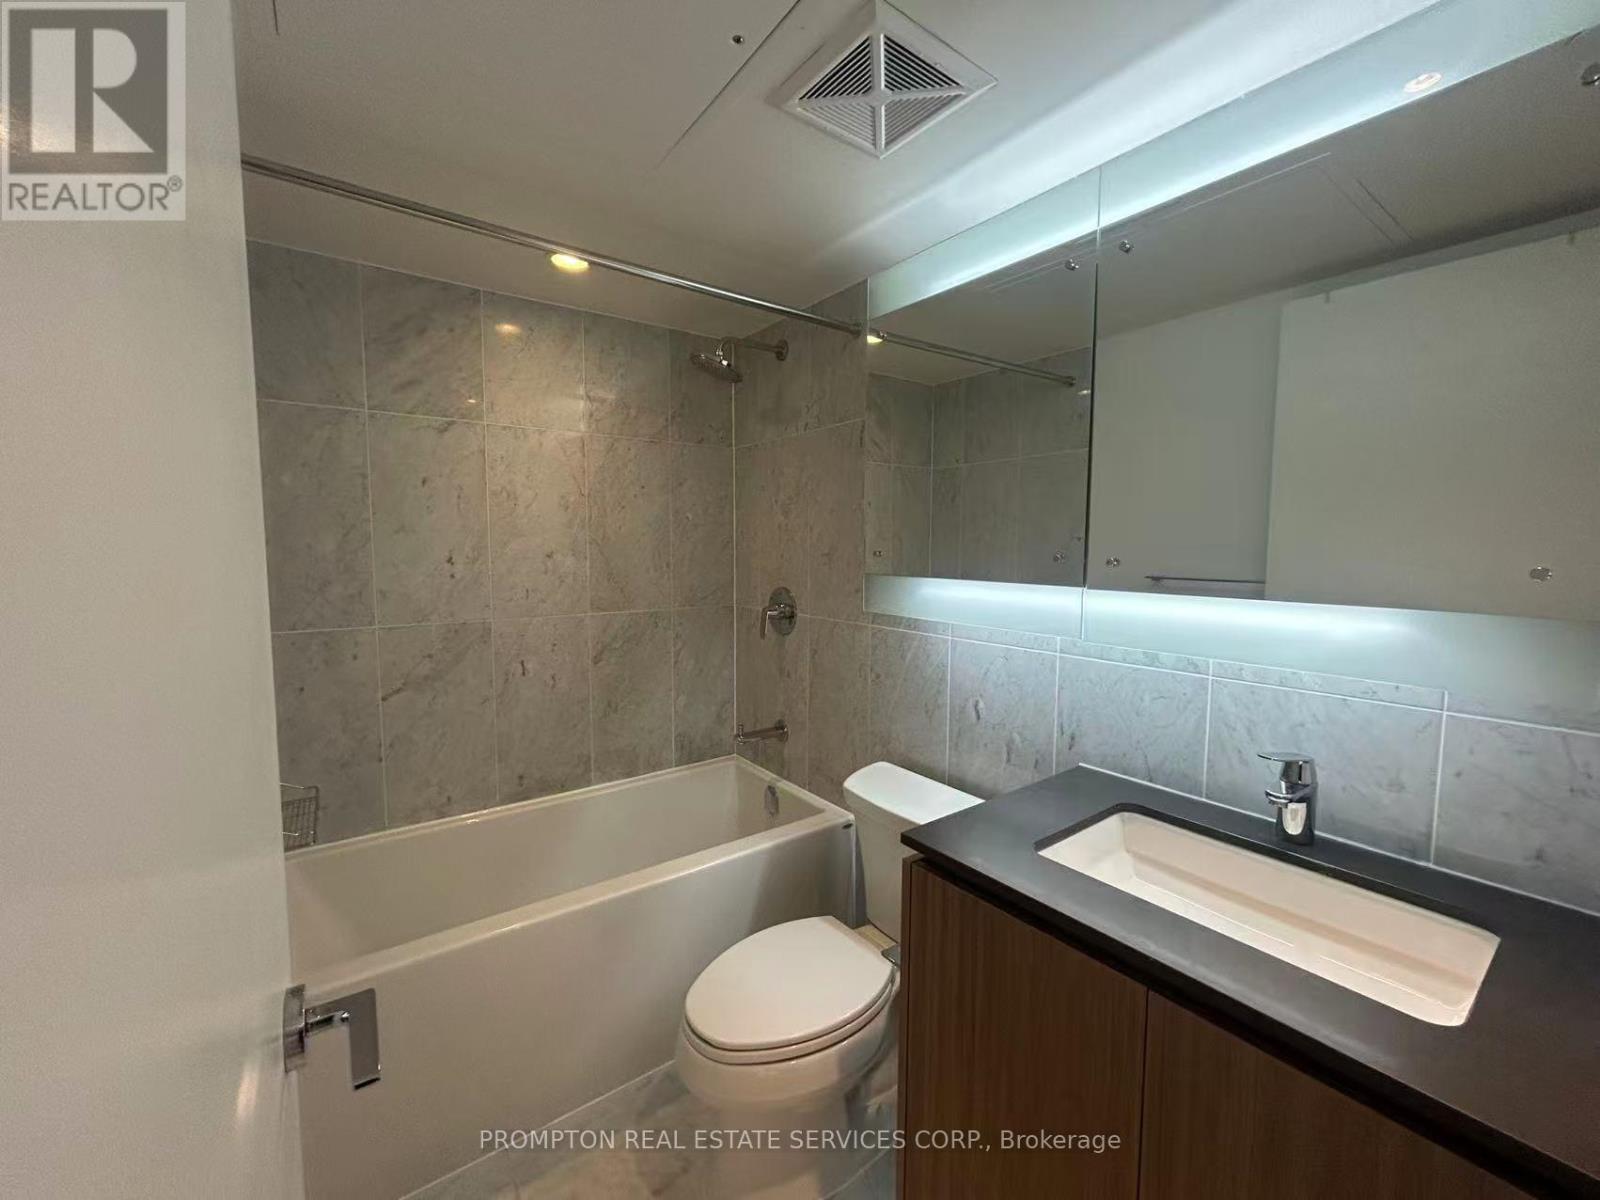
| Bathroom Total | 1 |
| Bedrooms Above Ground | 1 |
| Bedrooms Below Ground | 1 |
| Bedrooms Total | 2 |
| Amenities | Storage - Locker |
| Appliances | Oven - Built-in, Range |
| Basement Type | None |
| Cooling Type | Central Air Conditioning |
| Exterior Finish | Concrete |
| Heating Fuel | Natural Gas |
| Heating Type | Forced Air |
| Size Interior | 600 - 699 Sqft |
| Type | Apartment |
Parking
| Underground | |
| Garage |
Land
| Acreage | No |

The trademarks REALTOR®, REALTORS®, and the REALTOR® logo are controlled by The Canadian Real Estate Association (CREA) and identify real estate professionals who are members of CREA. The trademarks MLS®, Multiple Listing Service® and the associated logos are owned by The Canadian Real Estate Association (CREA) and identify the quality of services provided by real estate professionals who are members of CREA. The trademark DDF® is owned by The Canadian Real Estate Association (CREA) and identifies CREA's Data Distribution Facility (DDF®)
October 13 2026 06:55:39
Toronto Regional Real Estate Board
Prompton Real Estate Services Corp.