
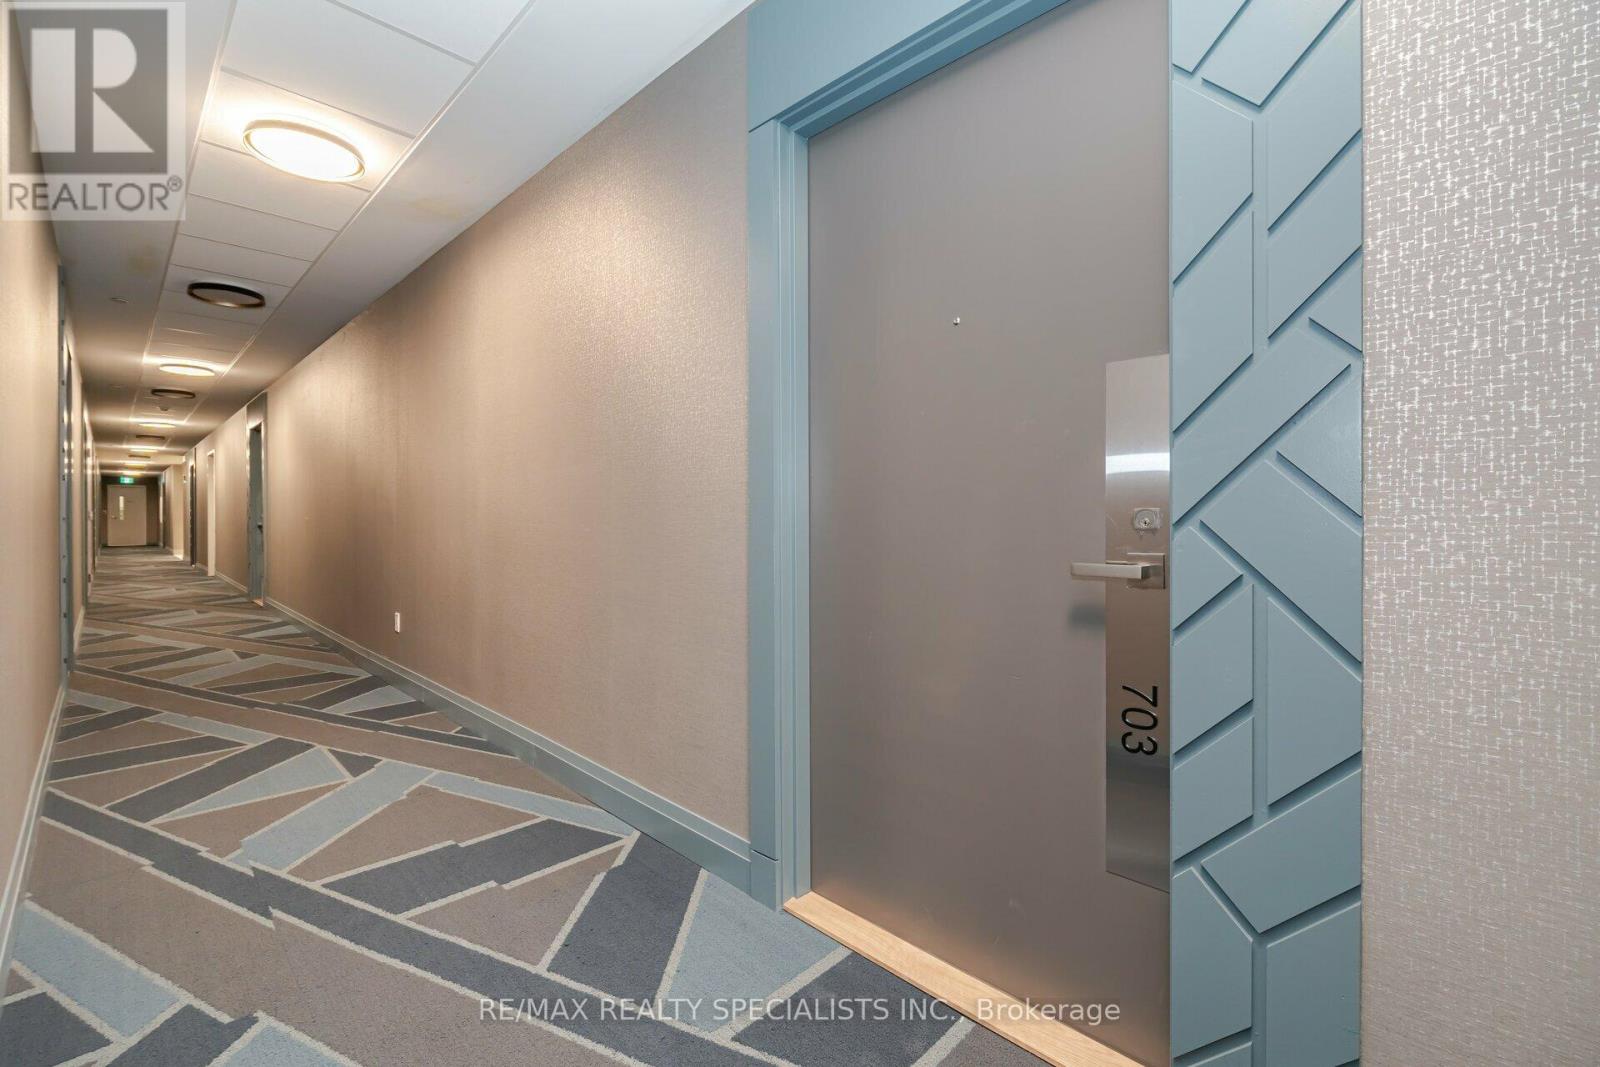
703 - 415 Main Street W Hamilton, Ontario L8P 1K5

$449,900Maintenance, Common Area Maintenance, Parking
$463.62 Monthly
Maintenance, Common Area Maintenance, Parking
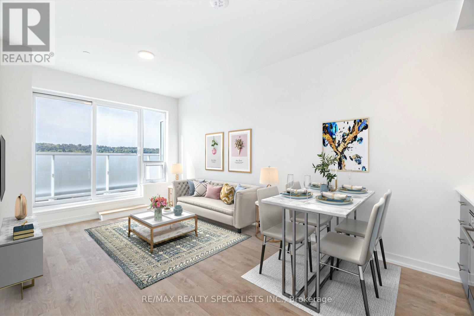
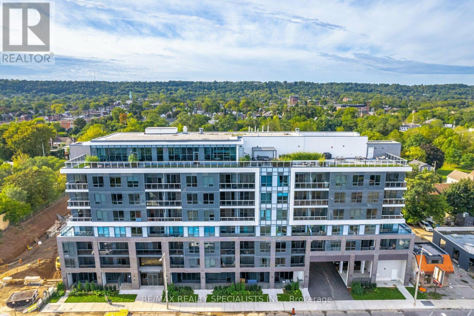
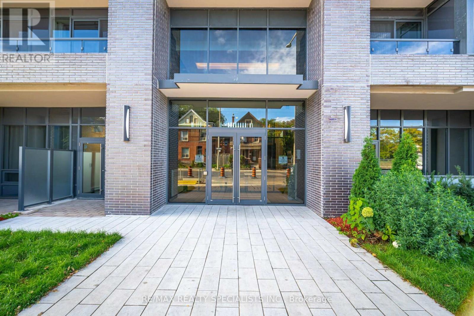
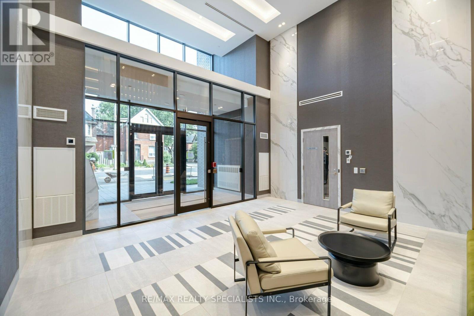
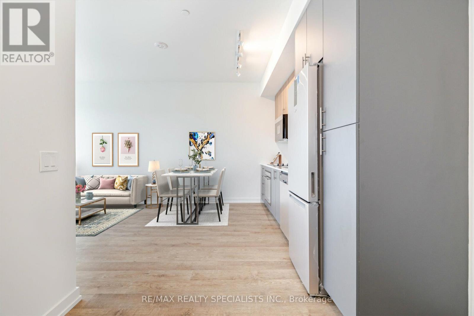
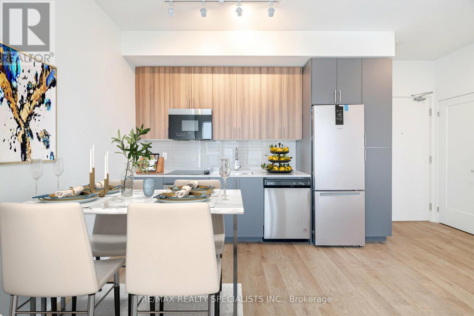
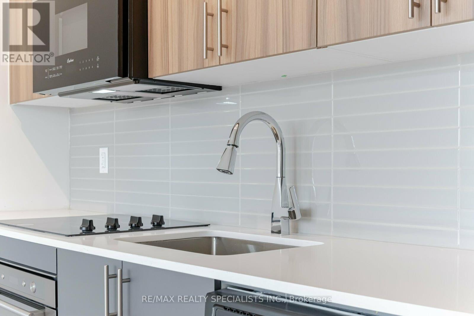
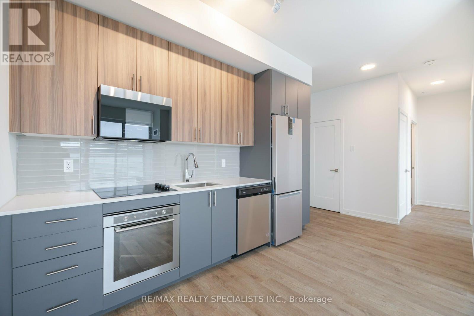
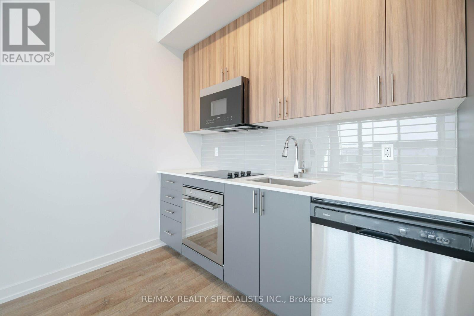
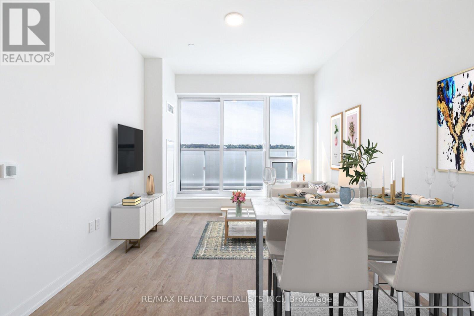
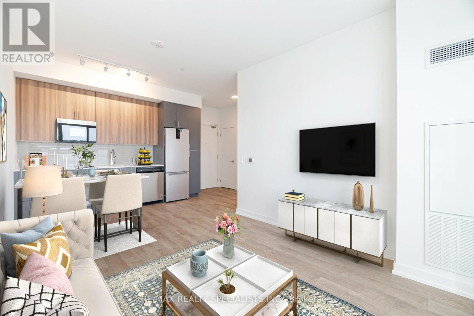
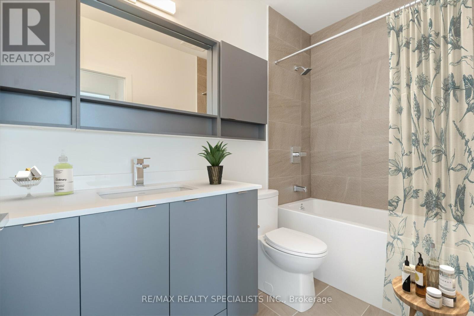
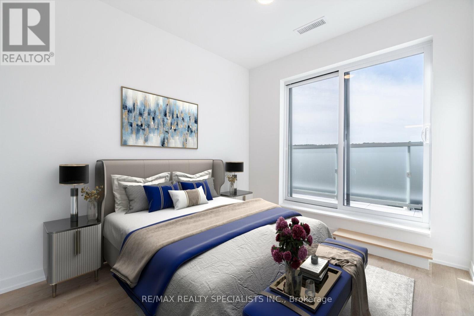
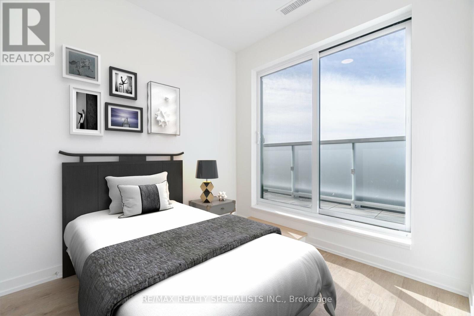
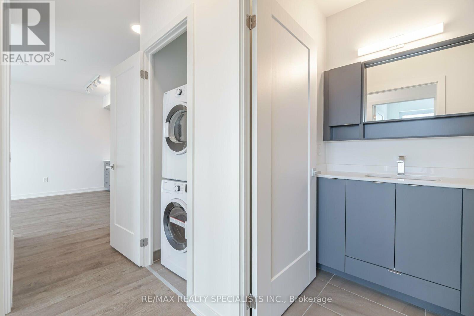
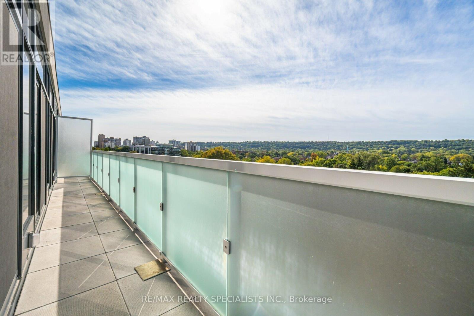
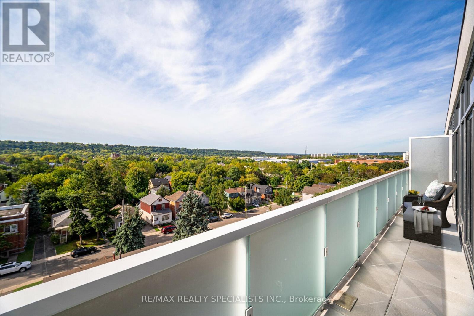
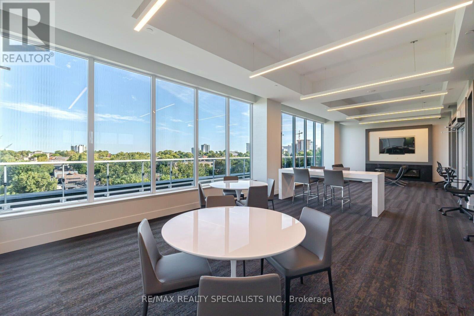
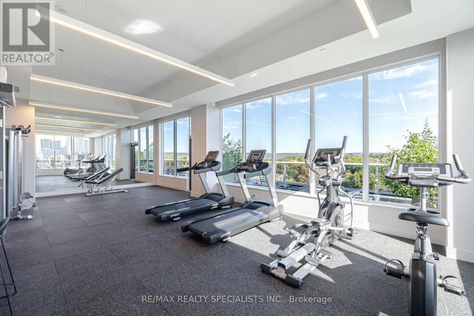
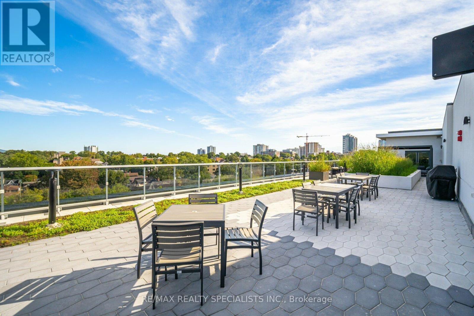
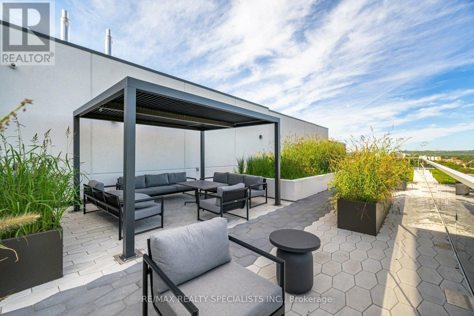
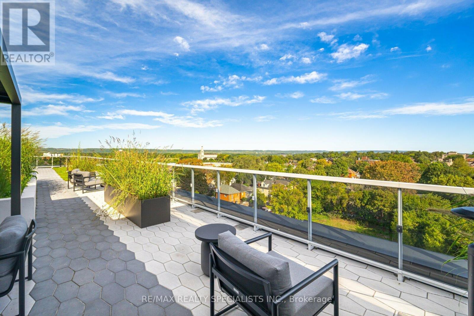
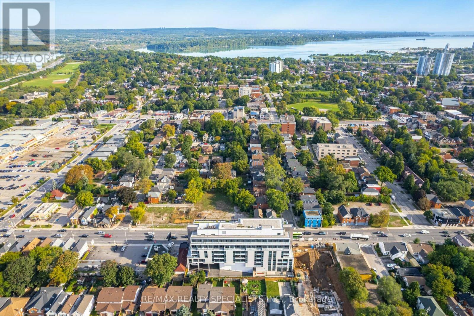
$463.62 MonthlyWelcome to Westgate Condos - a modern gem located in the heart of downtown Hamilton. This 2-bedroom, 1-bath suite offers stunning panoramic southwest views of the escarpment. The open-concept layout features a sleek modern kitchen with quartz countertops, 36" upper cabinets, and built-in appliances. The spacious living and dining area flows seamlessly onto a oversized balcony - perfect for enjoying unobstructed sunset views. Both bedrooms also have walkouts to the balcony, filling the unit with an abundance of natural light. Enjoy exceptional building amenities, including a rooftop patio, fitness centre, and party/meeting room. Includes 1 underground parking space. Perfectly situated just minutes from McMaster University, McMaster Children's Hospital, Hamilton GO Station, and steps from the future LRT. With easy access to parks, trails, and public transit, Westgate Condos offers the best of city living - connected, convenient, and contemporary. (id:50787)
Property Details
| MLS® Number | X13656684 |
| Property Type | Single Family |
| Community Name | Kirkendall |
| Amenities Near By | Hospital, Public Transit, Park |
| Community Features | Pets Allowed With Restrictions |
| Features | Lighting, Carpet Free |
| Parking Space Total | 1 |
| View Type | View |
Building
| Bathroom Total | 1 |
| Bedrooms Above Ground | 2 |
| Bedrooms Total | 2 |
| Age | 0 To 5 Years |
| Amenities | Exercise Centre, Party Room |
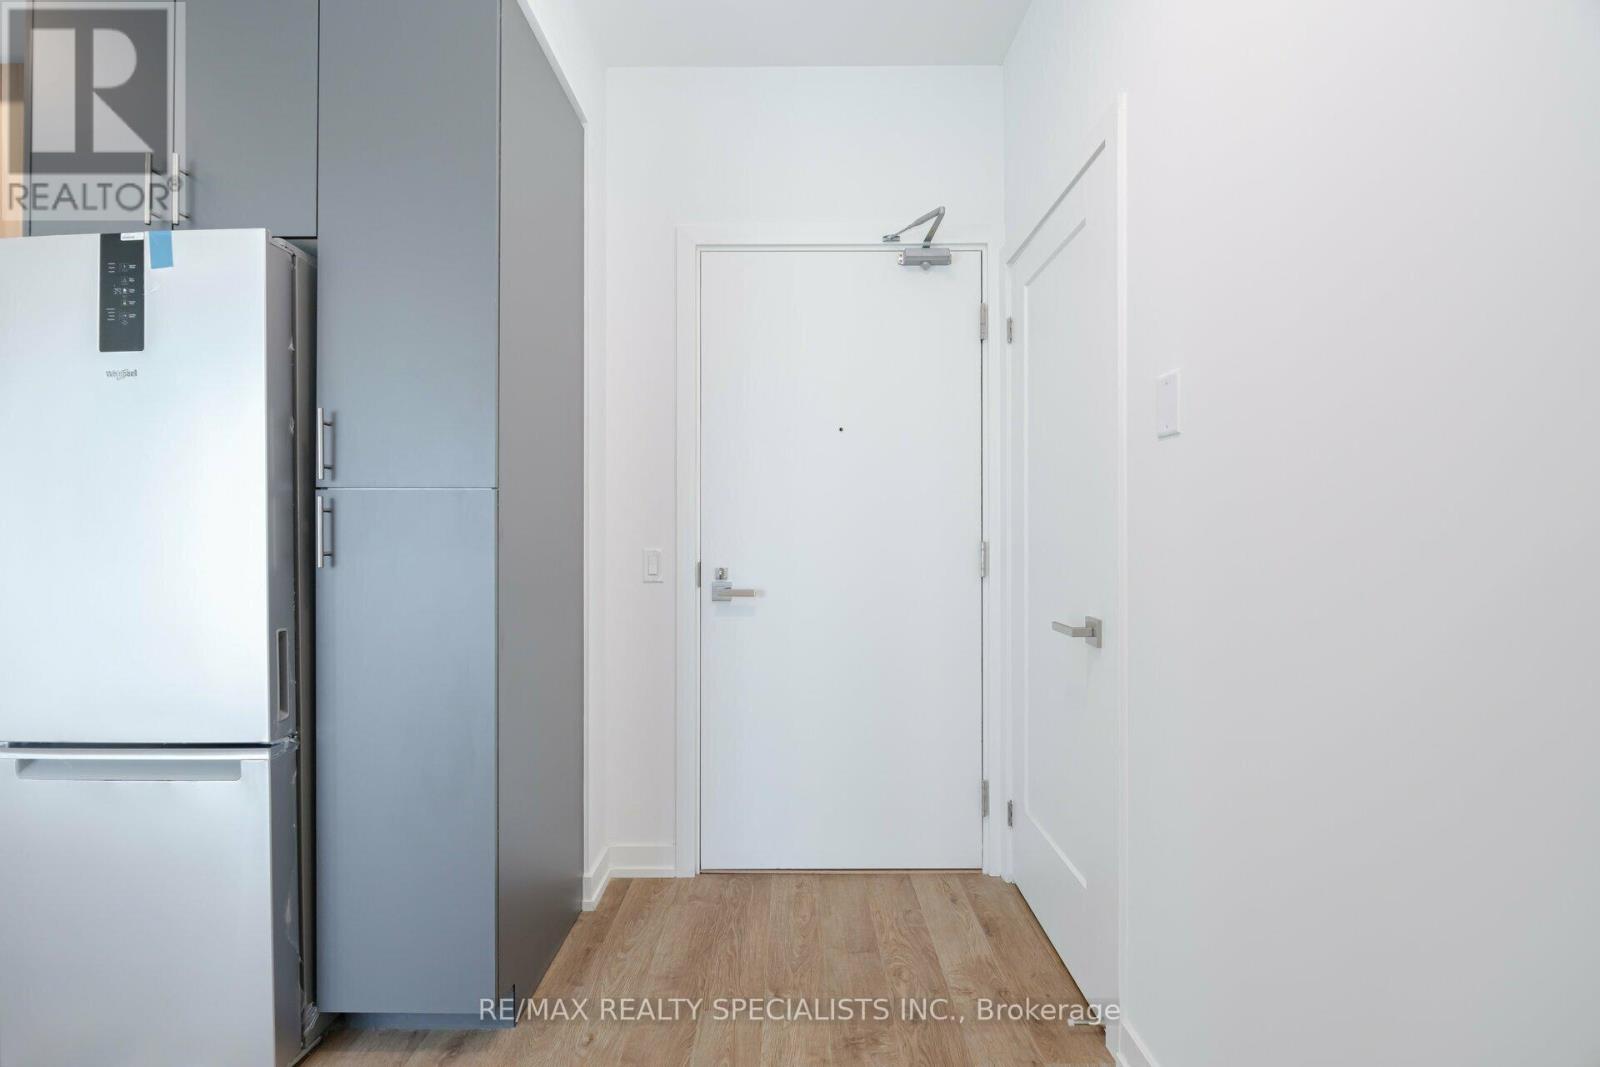
| Appliances | Oven - Built-in, Water Meter, Dryer, Stove, Washer, Window Coverings, Refrigerator |
| Basement Type | None |
| Cooling Type | Central Air Conditioning |
| Exterior Finish | Brick, Concrete |
| Fire Protection | Controlled Entry, Smoke Detectors, Security System |
| Flooring Type | Laminate |
| Heating Fuel | Natural Gas |
| Heating Type | Forced Air |
| Size Interior | 600 - 699 Sqft |
| Type | Apartment |
Parking
| Underground | |
| Garage |
Land
| Acreage | No |
| Land Amenities | Hospital, Public Transit, Park |
| Landscape Features | Landscaped |
| Zoning Description | Residential |
Rooms
| Level | Type | Length | Width | Dimensions |
|---|---|---|---|---|
| Main Level | Kitchen | 5.74 m | 3.02 m | 5.74 m x 3.02 m |
| Main Level | Dining Room | 5.74 m | 3.02 m | 5.74 m x 3.02 m |
| Main Level | Living Room | 5.74 m | 3.02 m | 5.74 m x 3.02 m |
| Main Level | Primary Bedroom | 3.15 m | 2.84 m | 3.15 m x 2.84 m |
| Main Level | Bedroom | 2.54 m | 2.72 m | 2.54 m x 2.72 m |
https://www.realtor.ca/real-estate/30135186/703-415-main-street-w-hamilton-kirkendall-kirkendall

The trademarks REALTOR®, REALTORS®, and the REALTOR® logo are controlled by The Canadian Real Estate Association (CREA) and identify real estate professionals who are members of CREA. The trademarks MLS®, Multiple Listing Service® and the associated logos are owned by The Canadian Real Estate Association (CREA) and identify the quality of services provided by real estate professionals who are members of CREA. The trademark DDF® is owned by The Canadian Real Estate Association (CREA) and identifies CREA's Data Distribution Facility (DDF®)
August 10 2026 03:39:52
Toronto Regional Real Estate Board
RE/MAX Realty Specialists Inc.