
701 - 5 Kenneth Avenue Toronto, Ontario M2N 6M7

$3,000 Monthly
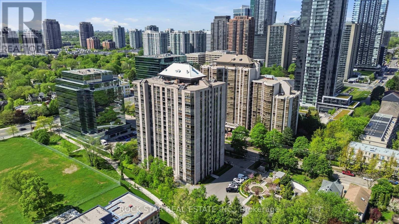
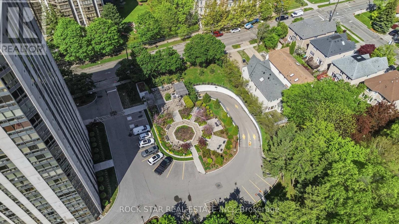
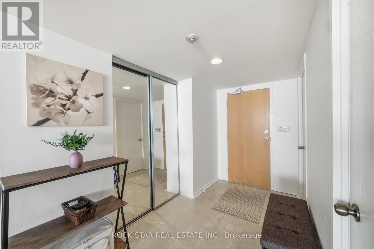
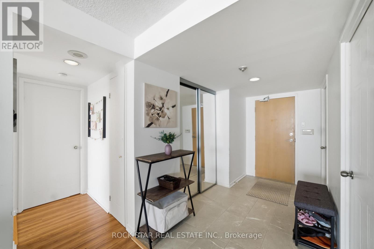
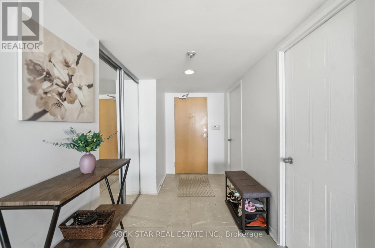
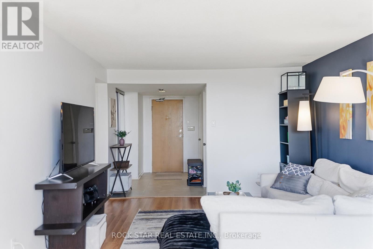
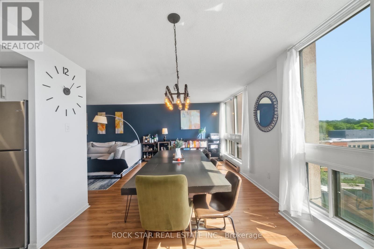
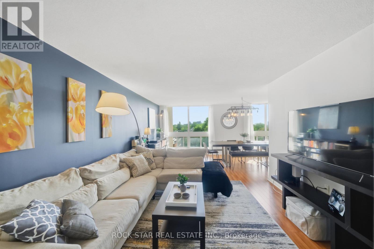
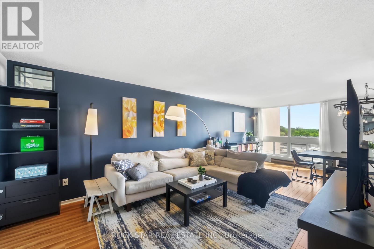
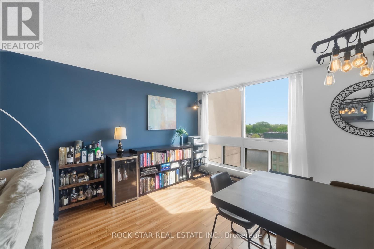
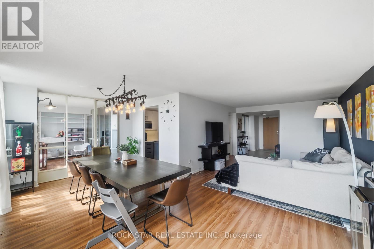
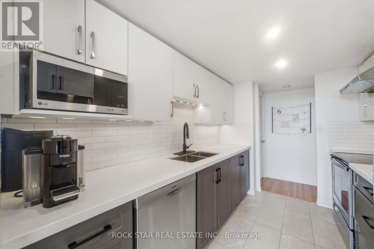
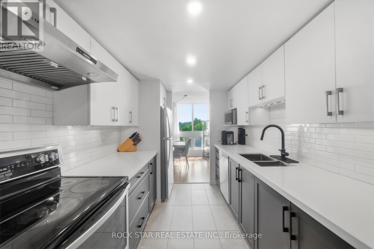
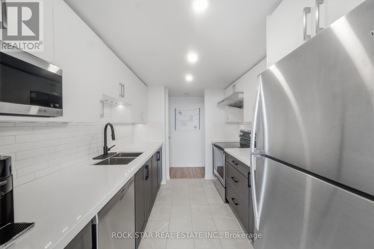
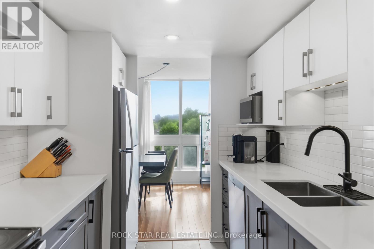
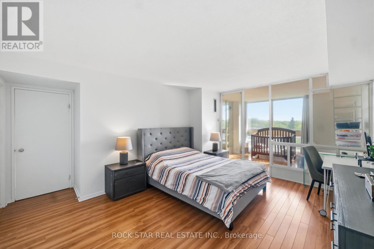
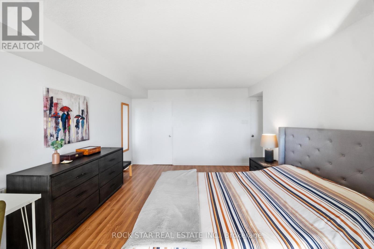
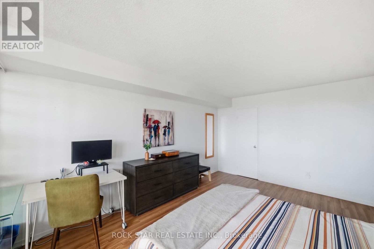
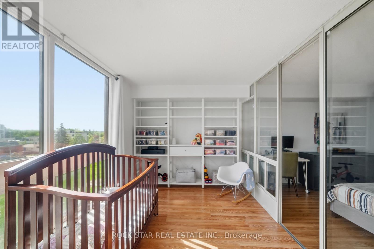
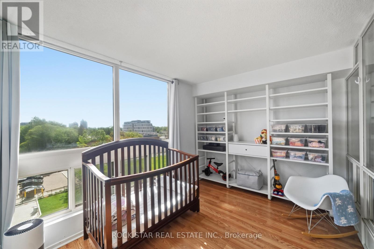
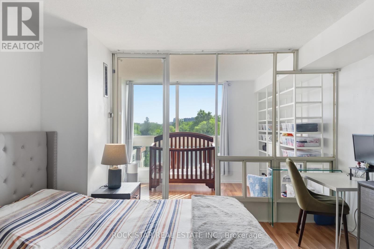
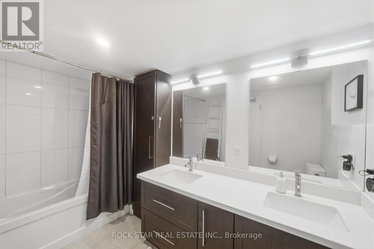
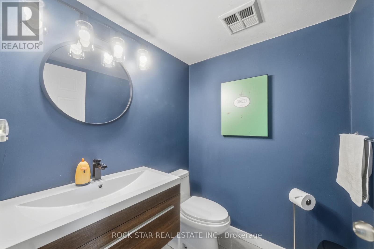
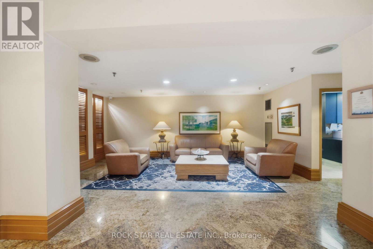
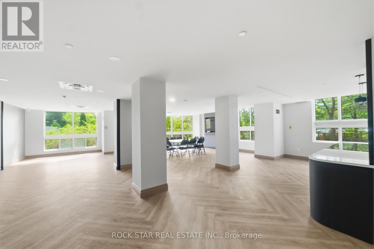
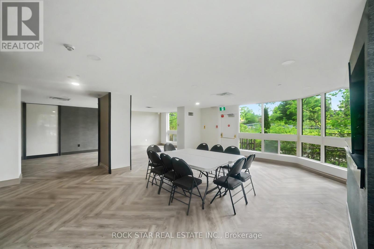
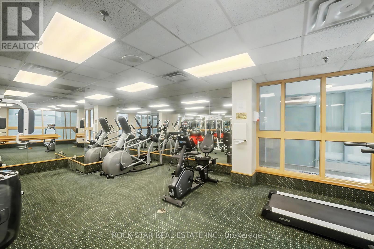
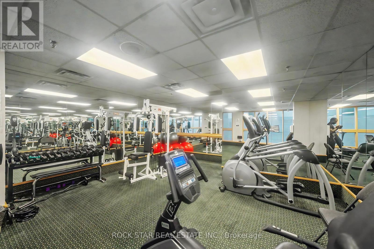
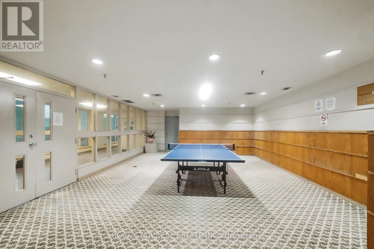
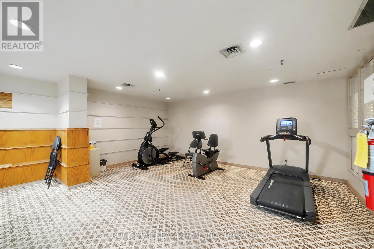
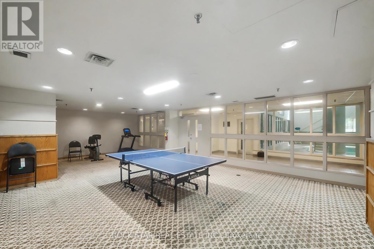
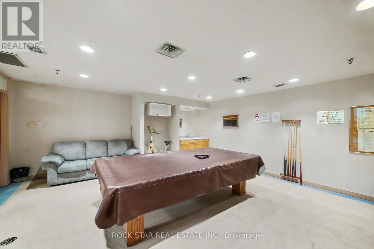
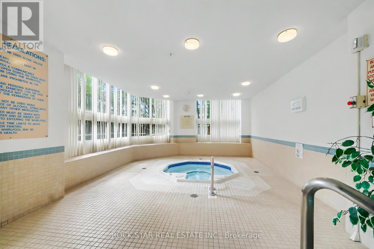
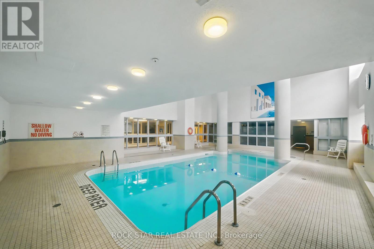
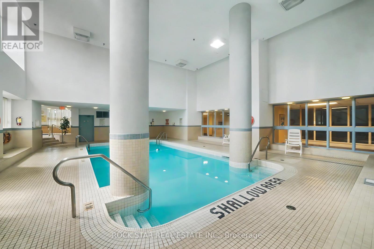
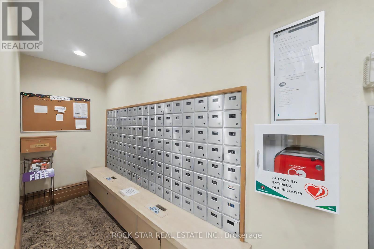
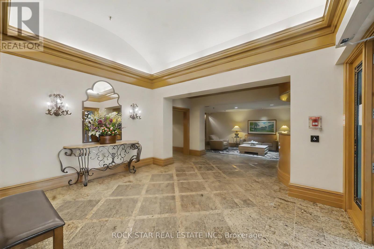
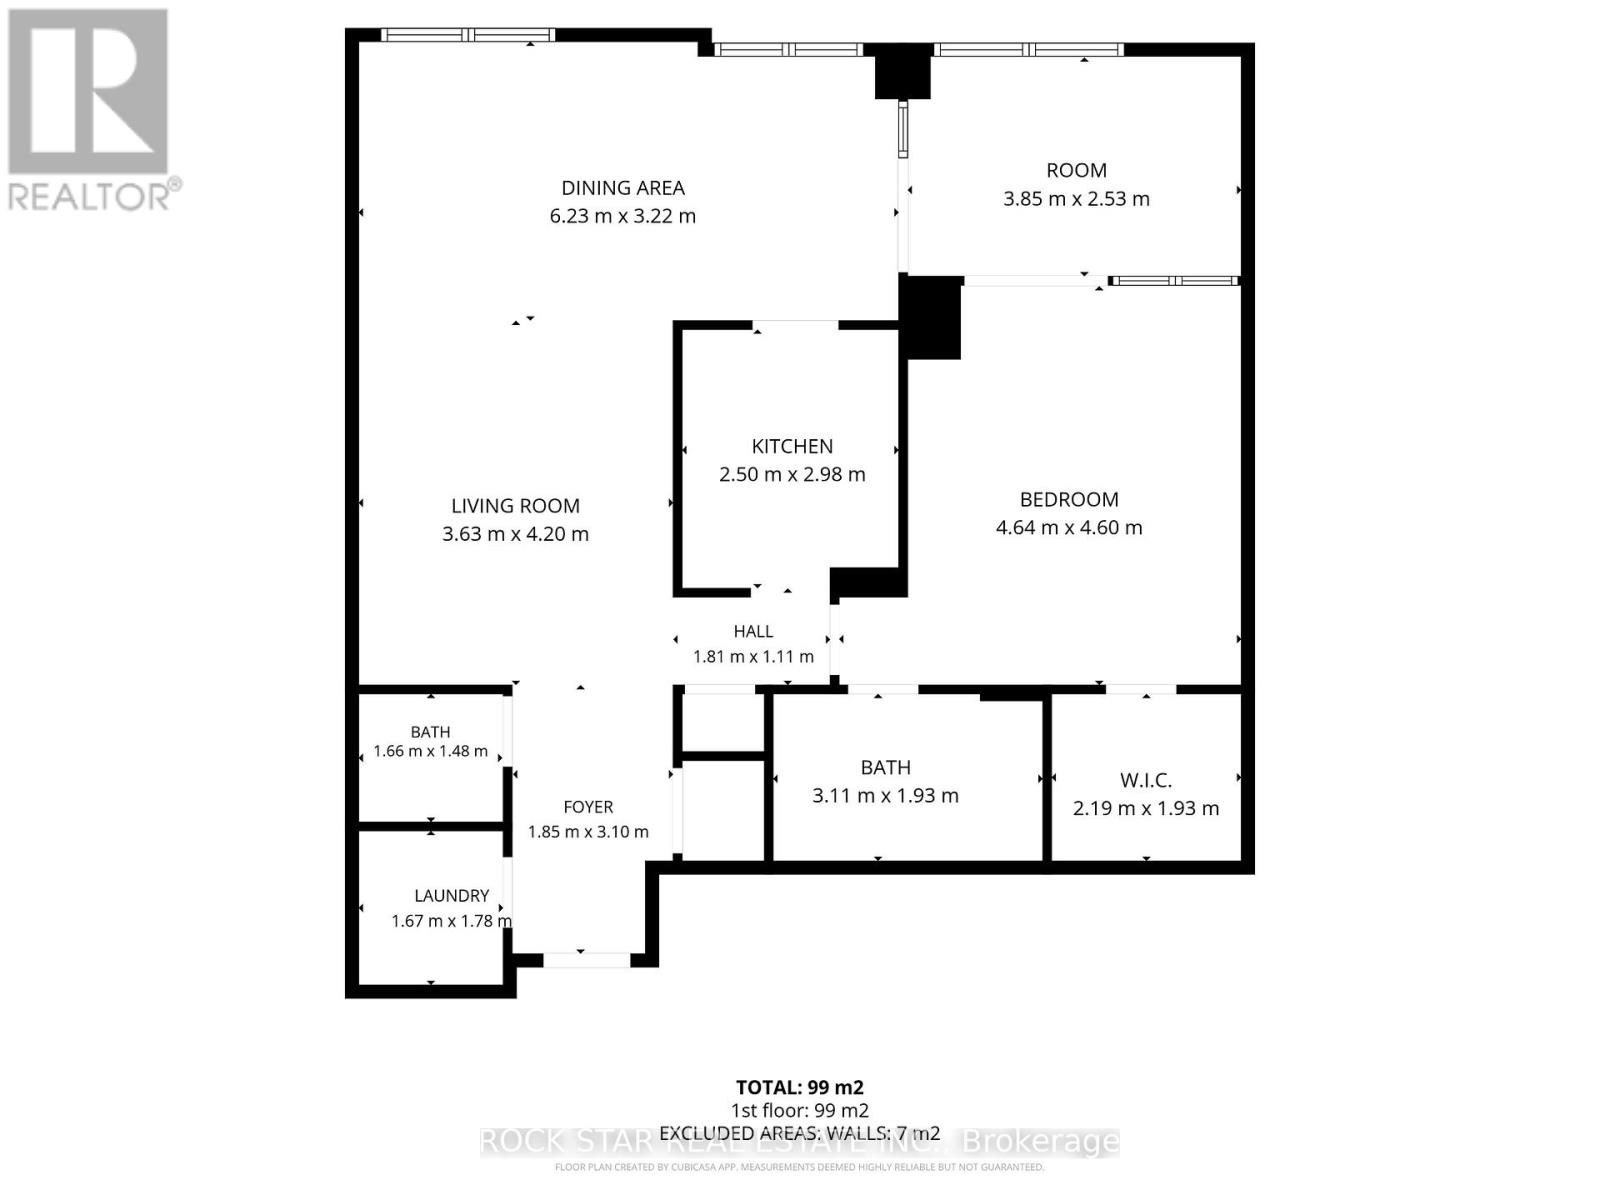
Welcome to this bright and spacious 1-bedroom plus den, 1.5-bath condo in one of North York's most convenient locations-just minutes from Yonge & Sheppard, Highway 401, transit, shopping, restaurants and more. Offering just under 1,100 sq. ft., the unit features a wide, welcoming foyer with double mirrored closets, ensuite laundry and a smart, flexible layout. The east-facing exposure fills the unit with natural light, while the carpet-free flooring provides a clean, modern and easy-to-maintain living space. The oversized living and dining area offers plenty of room for entertaining, working from home or relaxing. The updated kitchen features stainless steel appliances and ample functionality. The versatile den can serve as a home office, guest room, nursery or additional storage space. The generously sized primary bedroom includes a walk-in closet and private 4-piece ensuite. One parking space and locker are included, along with heat, hydro, water, air conditioning and cable TV. Residents enjoy 24-hour security and excellent building amenities, including an indoor pool, party room, billiards, ping pong and more. Vacant now, flexible move-in - unit will be painted and cleaned prior to move-in. (id:50787)
Property Details
| MLS® Number | C13778990 |
| Property Type | Single Family |
| Community Name | Willowdale East |
| Community Features | Pets Allowed With Restrictions |
| Features | In Suite Laundry |
| Parking Space Total | 1 |
| Pool Type | Indoor Pool |
Building
| Bathroom Total | 2 |
| Bedrooms Above Ground | 1 |
| Bedrooms Below Ground | 1 |
| Bedrooms Total | 2 |
| Age | 31 To 50 Years |
| Amenities | Security/concierge, Recreation Centre, Party Room, Sauna, Visitor Parking, Storage - Locker |
| Basement Type | None |
| Cooling Type | Central Air Conditioning |
| Exterior Finish | Concrete |
| Half Bath Total | 1 |
| Heating Fuel | Natural Gas |
| Heating Type | Forced Air |
| Size Interior | 1,000 - 1,199 Sqft |
| Type | Apartment |
Parking
| Underground | |
| Garage |
Land
| Acreage | No |
Rooms
| Level | Type | Length | Width | Dimensions |
|---|---|---|---|---|
| Main Level | Dining Room | 6.23 m | 3.22 m | 6.23 m x 3.22 m |
| Main Level | Living Room | 3.63 m | 4.2 m | 3.63 m x 4.2 m |
| Main Level | Kitchen | 2.5 m | 2.98 m | 2.5 m x 2.98 m |
| Main Level | Bedroom | 4.64 m | 4.6 m | 4.64 m x 4.6 m |
| Main Level | Den | 3.85 m | 2.53 m | 3.85 m x 2.53 m |

The trademarks REALTOR®, REALTORS®, and the REALTOR® logo are controlled by The Canadian Real Estate Association (CREA) and identify real estate professionals who are members of CREA. The trademarks MLS®, Multiple Listing Service® and the associated logos are owned by The Canadian Real Estate Association (CREA) and identify the quality of services provided by real estate professionals who are members of CREA. The trademark DDF® is owned by The Canadian Real Estate Association (CREA) and identifies CREA's Data Distribution Facility (DDF®)
September 14 2026 02:30:07
Toronto Regional Real Estate Board
Rock Star Real Estate Inc.