
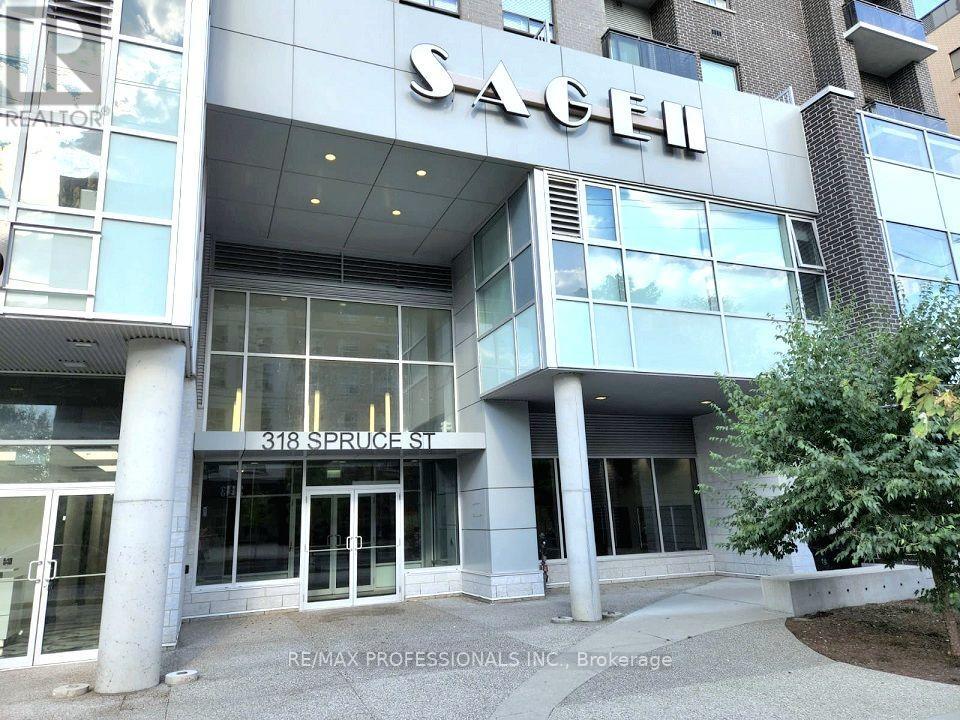
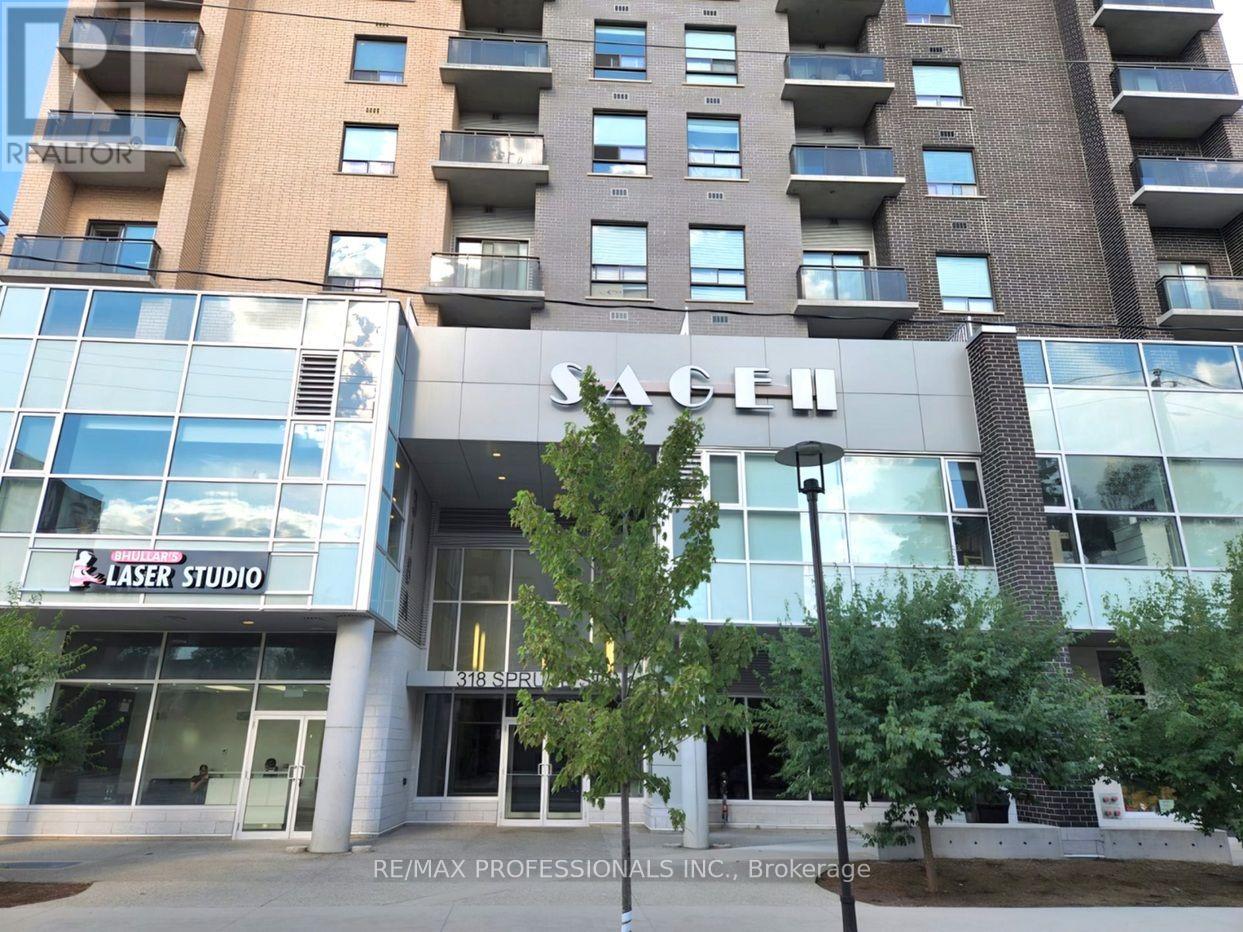
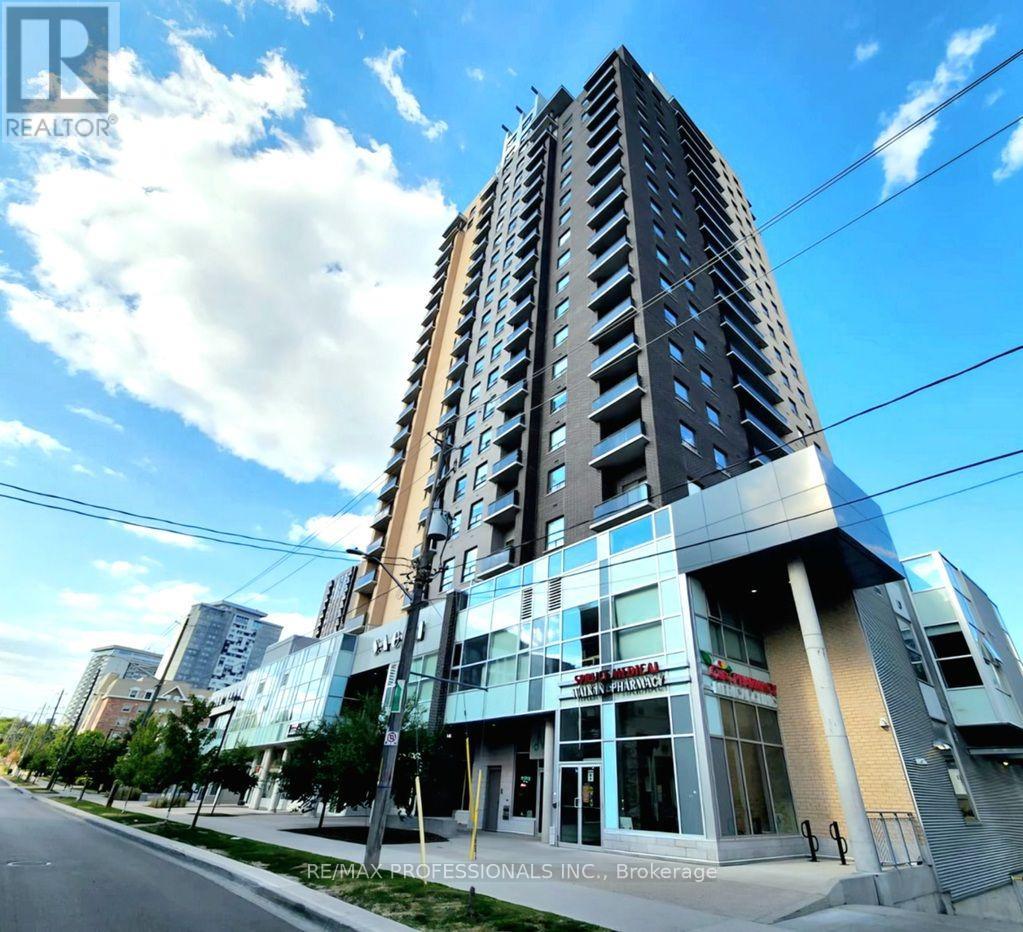
701 - 318 Spruce Street Waterloo, Ontario N2L 3M7

$1,800 Monthly
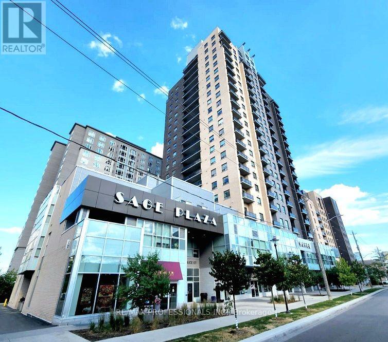
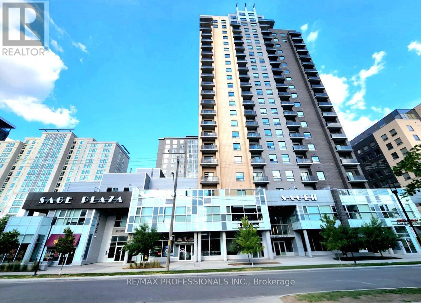
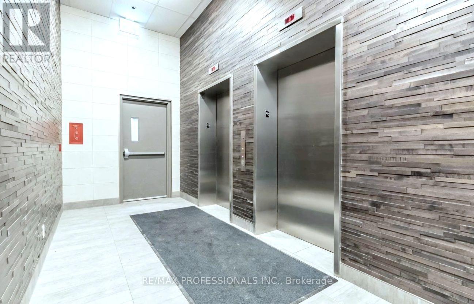
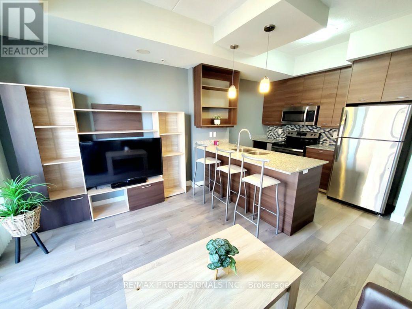
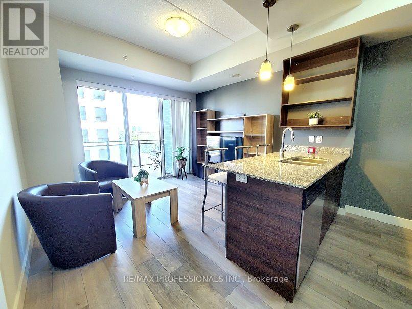
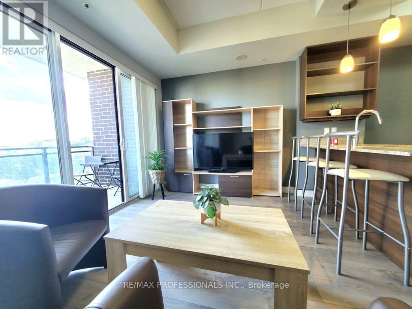
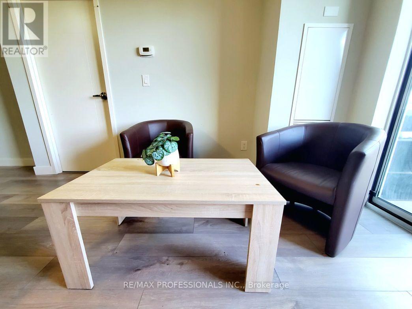
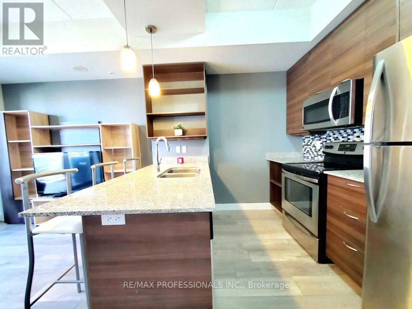
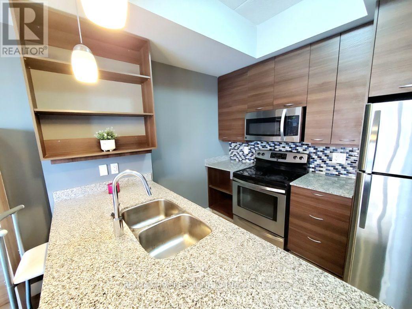
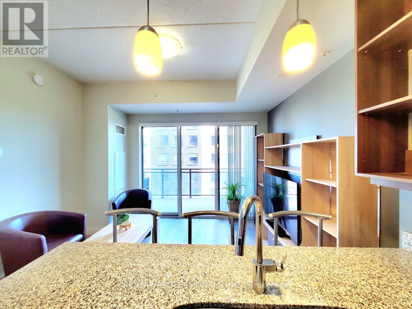
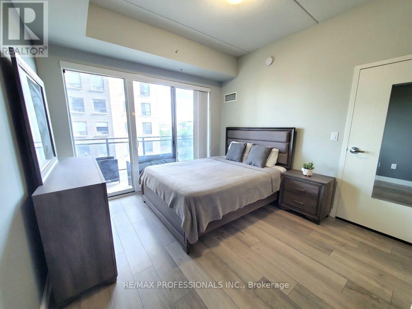
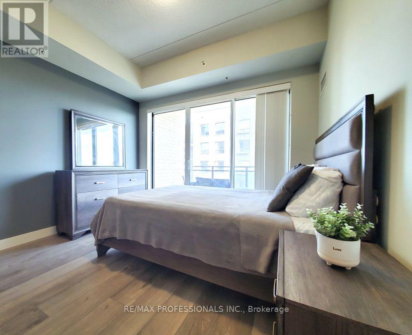
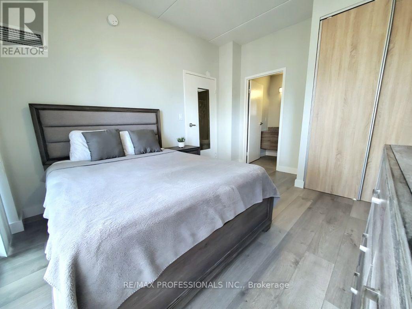
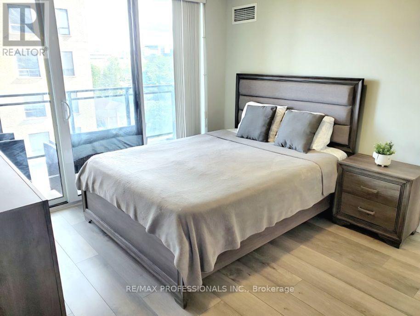
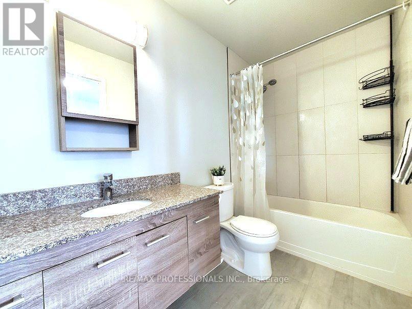
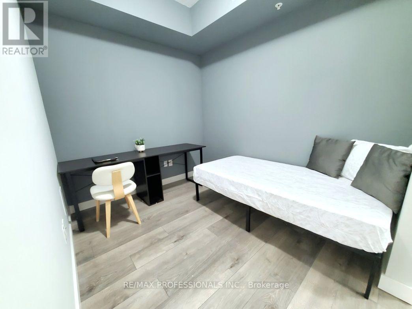
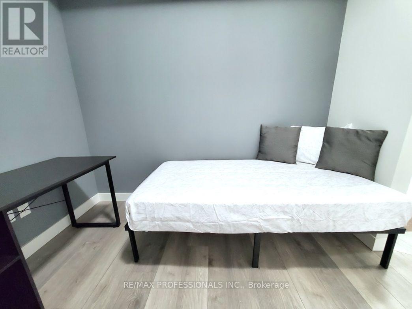
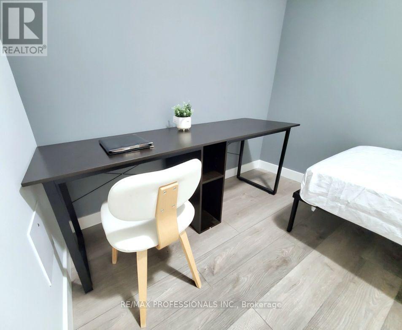
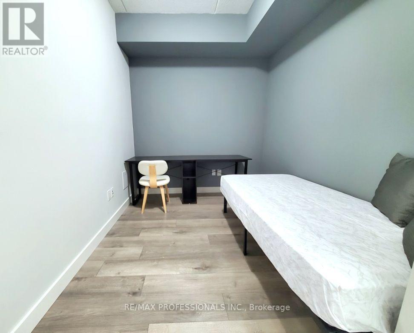
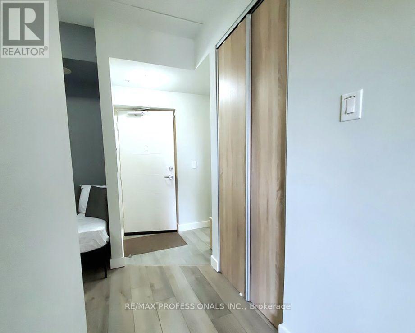
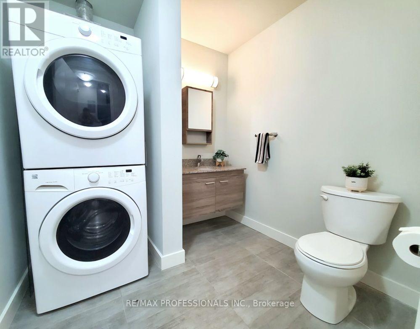
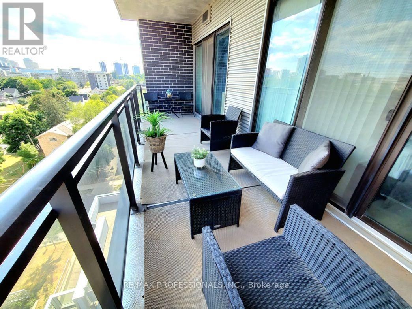
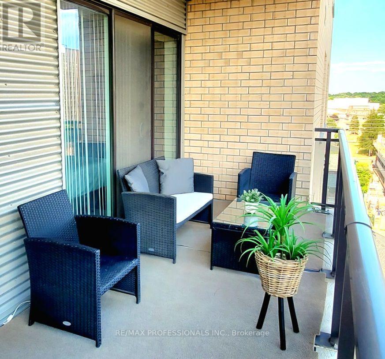
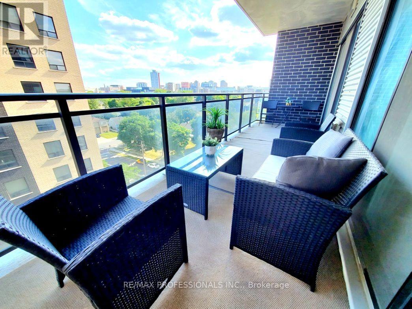
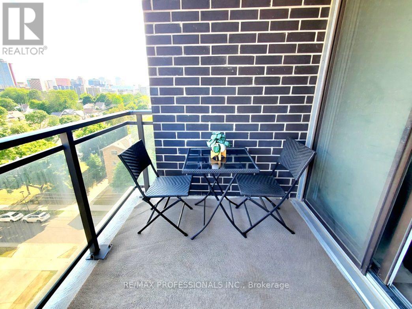
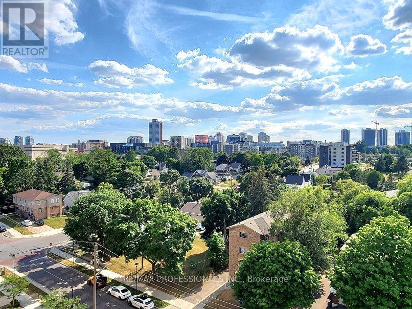
Fully Furnished 1 Bdrm+ Den, 2 Bath Unit. Superb Location! Perfect For Students & Professionals @ Luxury Sage Condos! Den Can Be Used As 2nd Bdrm. High Loft Ceilings & Large Walk-Out Balcony W/ Great City Views! Laminate Flrs Thru-Out. Open Concept Kitchen. Heart Of University District! Walking Distance to Waterloo/Wilfred Laurier University, Conestoga/Waterloo Collegiate, Fastest-Growing Tech Companies, Waterloo Park, Hospital & Medical Centres, Shopping Plazas, Hwy 85 & Much More! (id:50787)
Property Details
| MLS® Number | X14081164 |
| Property Type | Single Family |
| Amenities Near By | Park, Place Of Worship, Public Transit, Schools |
| Community Features | Pets Not Allowed, Community Centre |
| Features | Balcony |
Building
| Bathroom Total | 2 |
| Bedrooms Above Ground | 1 |
| Bedrooms Below Ground | 1 |
| Bedrooms Total | 2 |
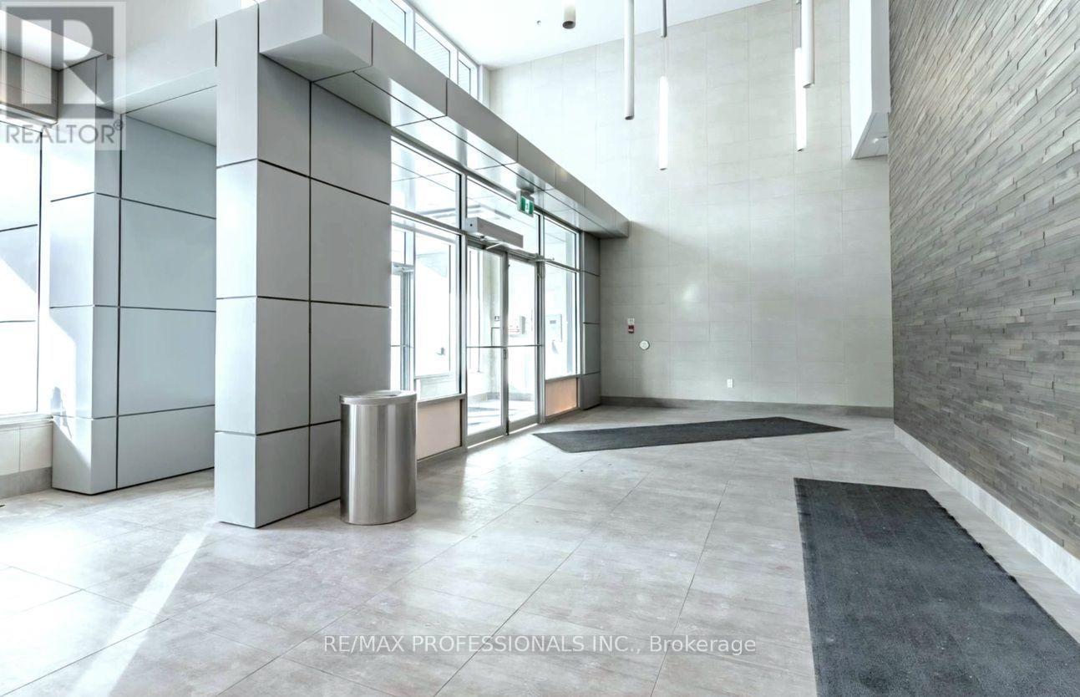
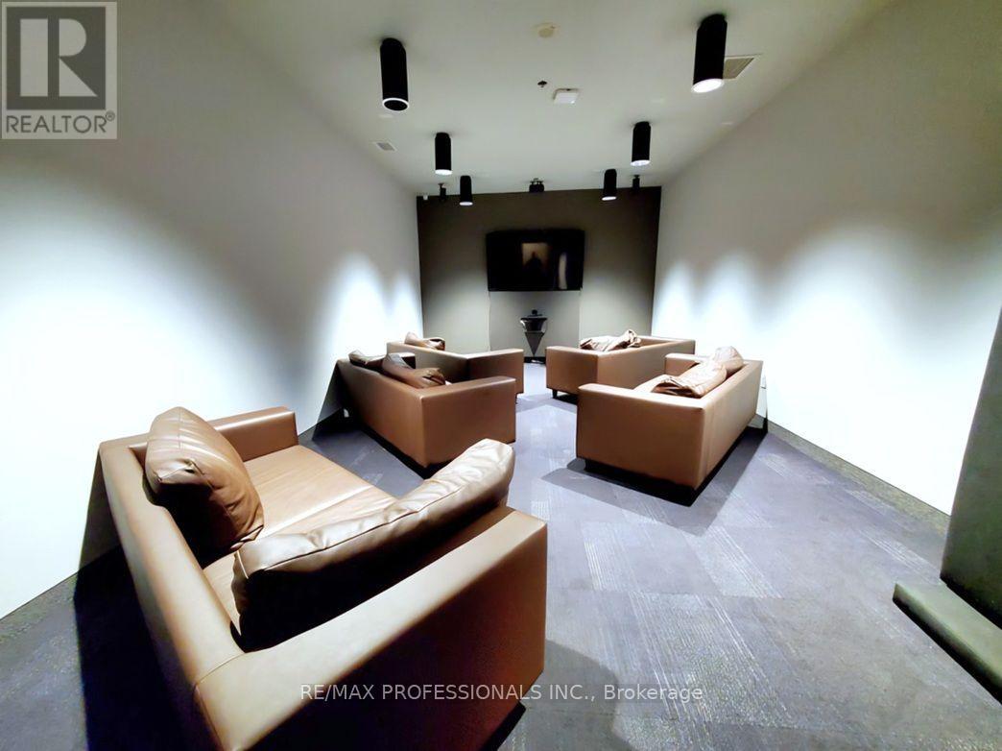
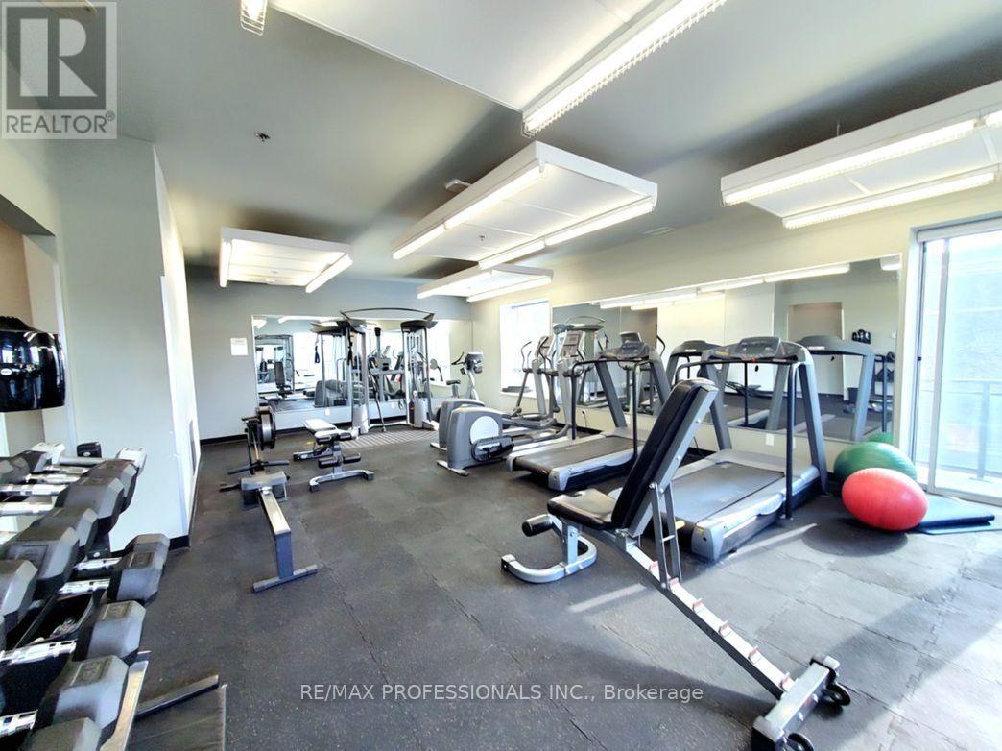
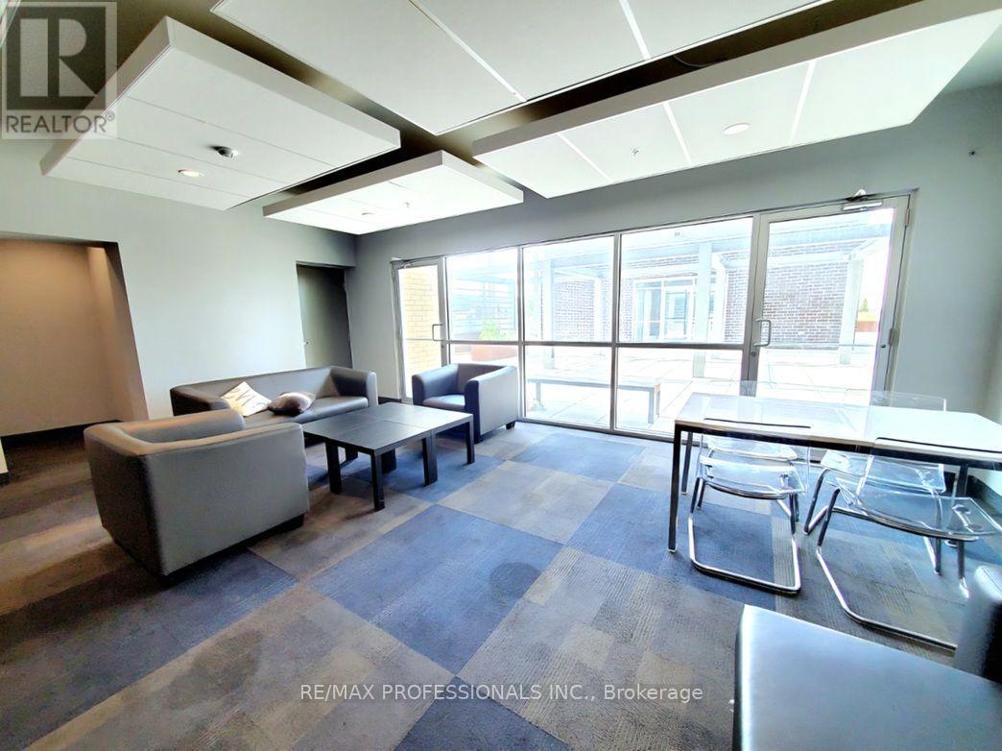
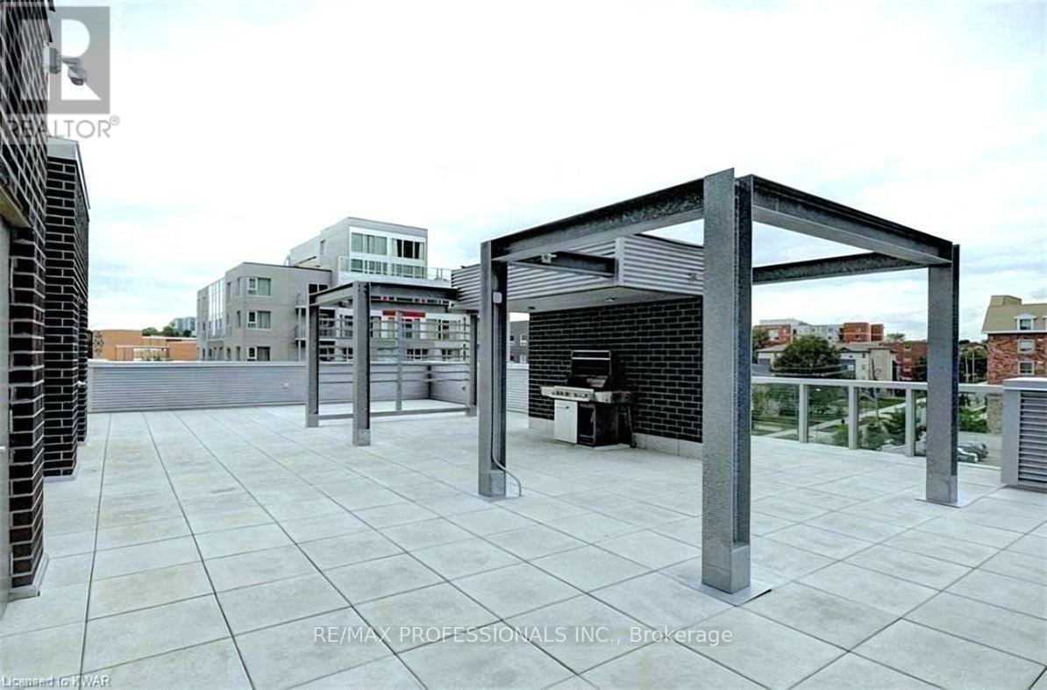
| Amenities | Exercise Centre, Recreation Centre, Party Room |
| Appliances | Dishwasher, Dryer, Furniture, Hood Fan, Microwave, Stove, Washer, Window Coverings, Refrigerator |
| Basement Type | None |
| Cooling Type | Central Air Conditioning |
| Exterior Finish | Brick |
| Fire Protection | Security System |
| Flooring Type | Laminate, Ceramic |
| Heating Fuel | Natural Gas |
| Heating Type | Forced Air |
| Size Interior | 700 - 799 Sqft |
| Type | Apartment |
Parking
| No Garage |
Land
| Acreage | No |
| Land Amenities | Park, Place Of Worship, Public Transit, Schools |
Rooms
| Level | Type | Length | Width | Dimensions |
|---|---|---|---|---|
| Main Level | Living Room | 3.38 m | 2.89 m | 3.38 m x 2.89 m |
| Main Level | Kitchen | 2.98 m | 2.59 m | 2.98 m x 2.59 m |
| Main Level | Primary Bedroom | 3.59 m | 2.77 m | 3.59 m x 2.77 m |
| Main Level | Bedroom 2 | 3.07 m | 2.31 m | 3.07 m x 2.31 m |
| Main Level | Bathroom | 2.74 m | 1.83 m | 2.74 m x 1.83 m |
| Main Level | Bathroom | 3.26 m | 1.85 m | 3.26 m x 1.85 m |
https://www.realtor.ca/real-estate/30405163/701-318-spruce-street-waterloo

The trademarks REALTOR®, REALTORS®, and the REALTOR® logo are controlled by The Canadian Real Estate Association (CREA) and identify real estate professionals who are members of CREA. The trademarks MLS®, Multiple Listing Service® and the associated logos are owned by The Canadian Real Estate Association (CREA) and identify the quality of services provided by real estate professionals who are members of CREA. The trademark DDF® is owned by The Canadian Real Estate Association (CREA) and identifies CREA's Data Distribution Facility (DDF®)
October 15 2026 03:39:16
Toronto Regional Real Estate Board
RE/MAX Professionals Inc.